
Description
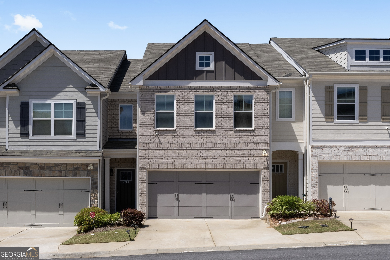
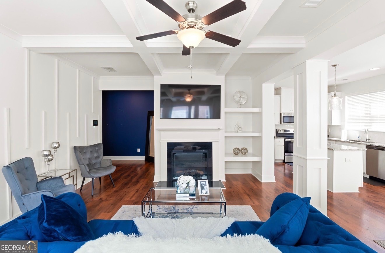
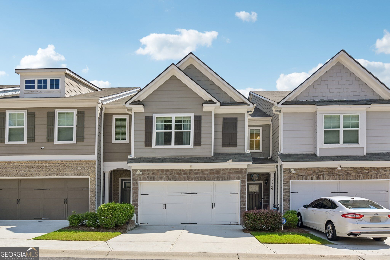
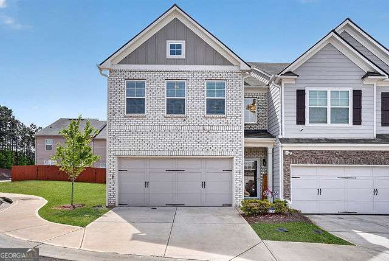
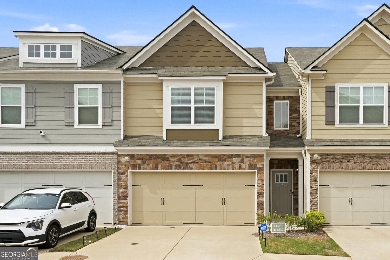
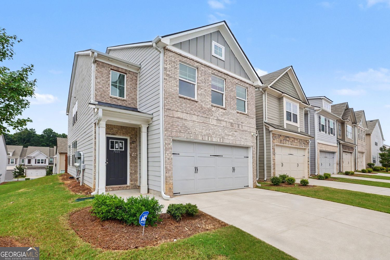
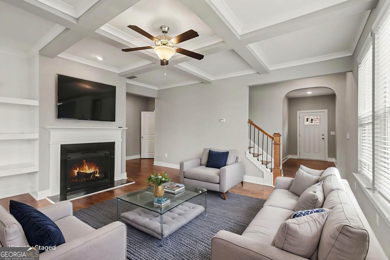
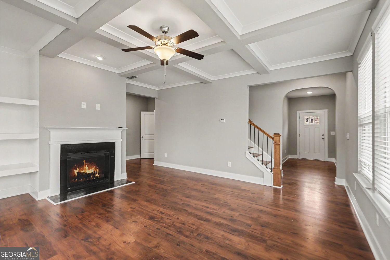
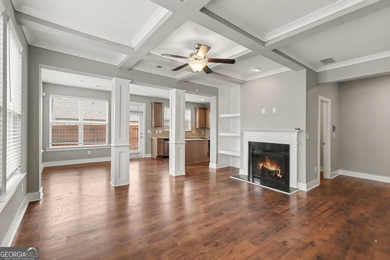
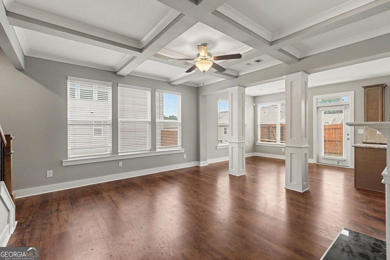
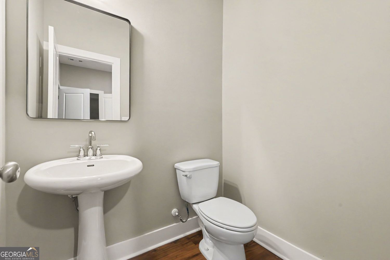
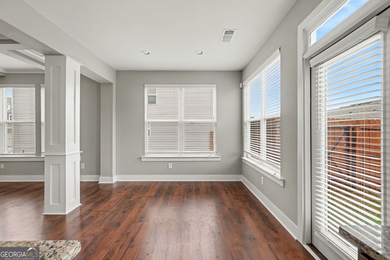
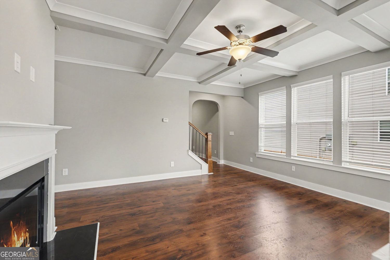
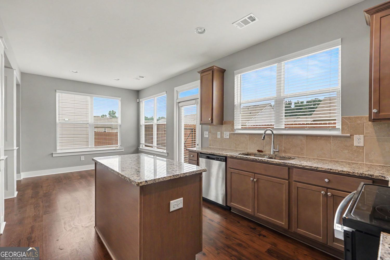
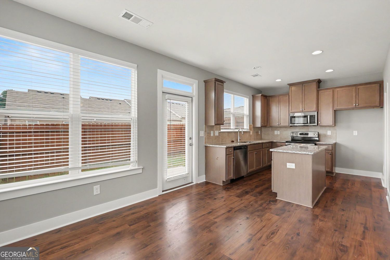
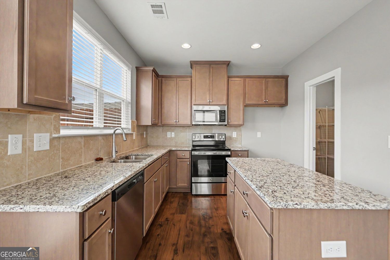
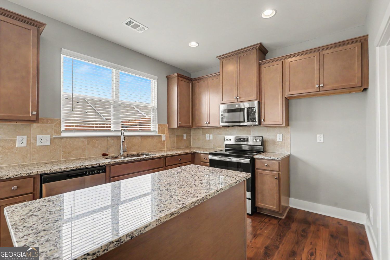
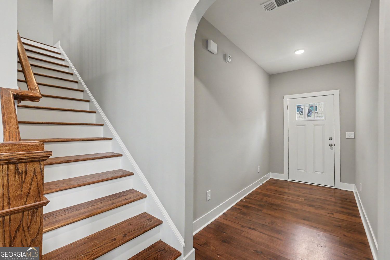
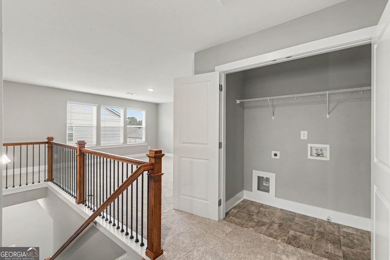
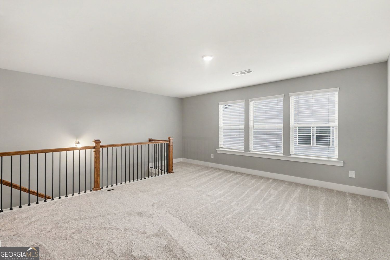
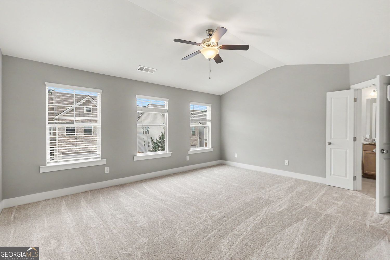
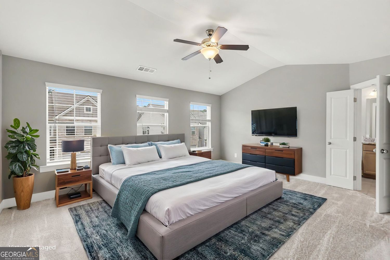
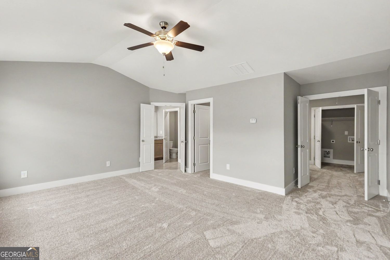
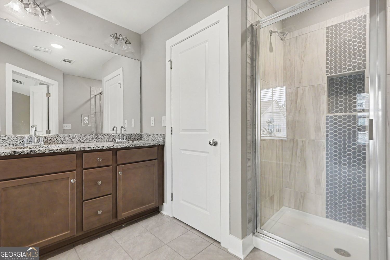
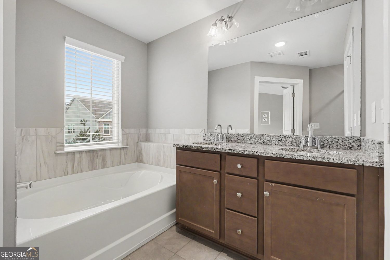
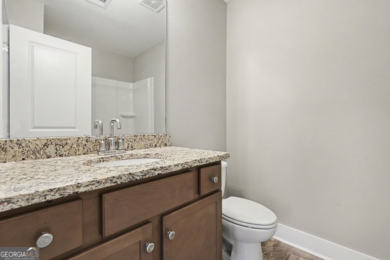
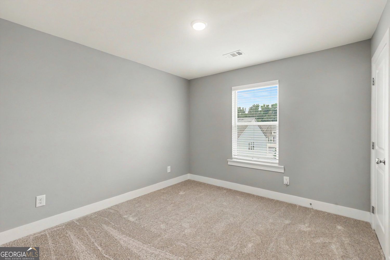
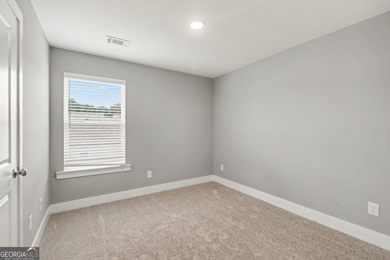
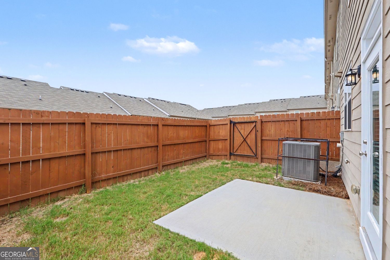
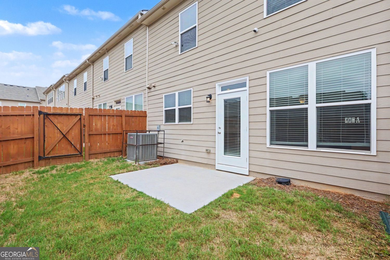
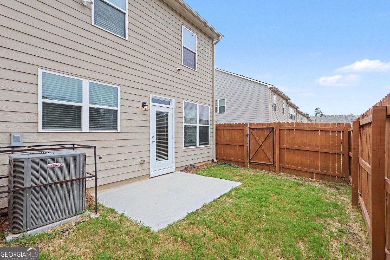
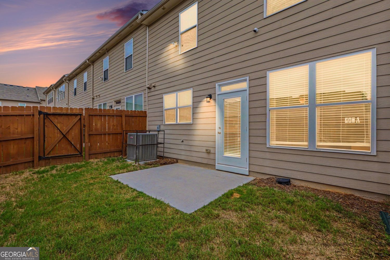
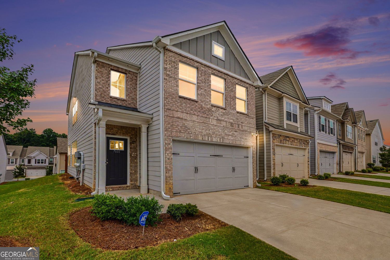
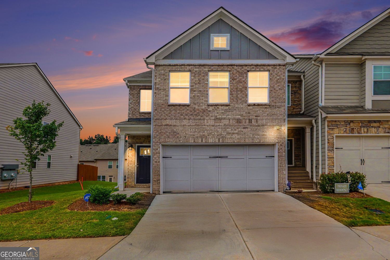
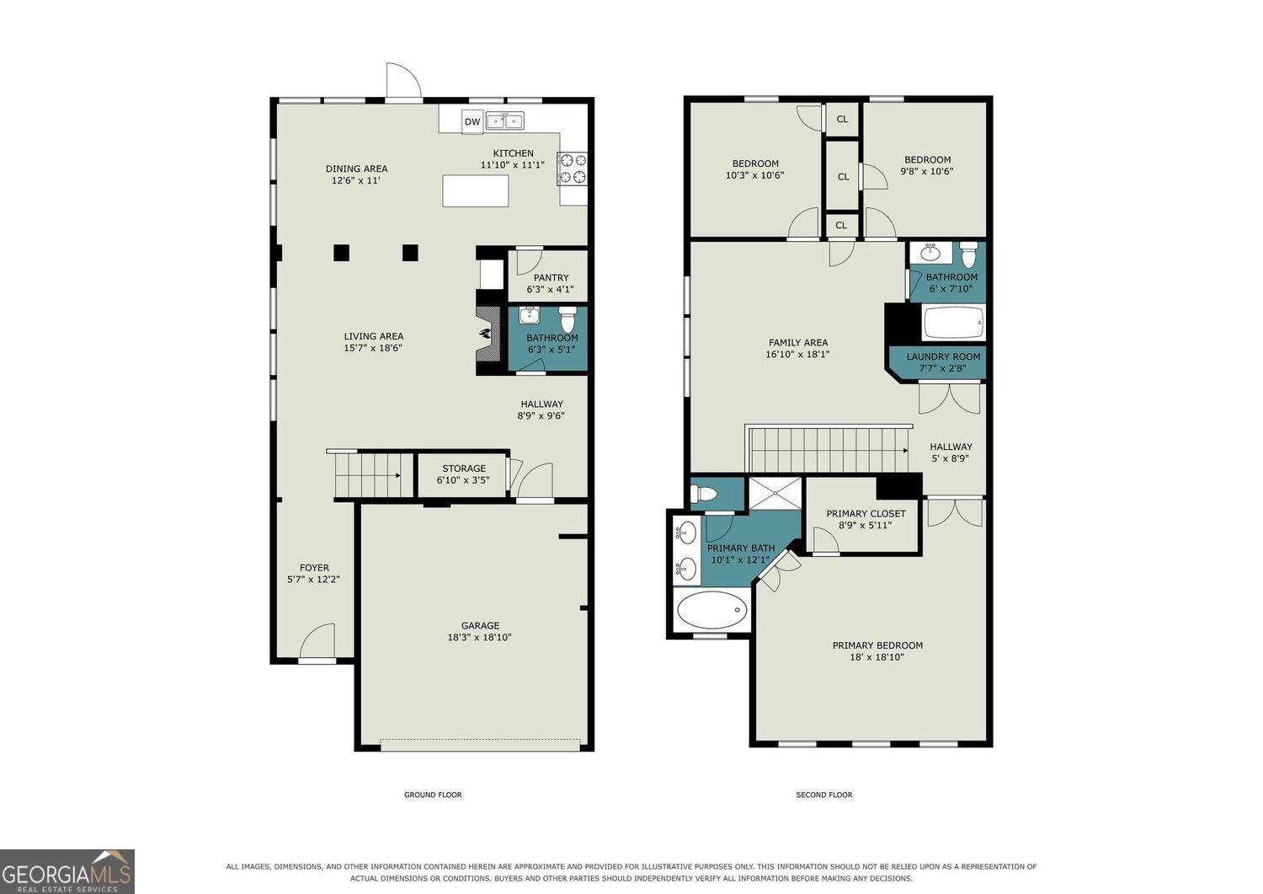
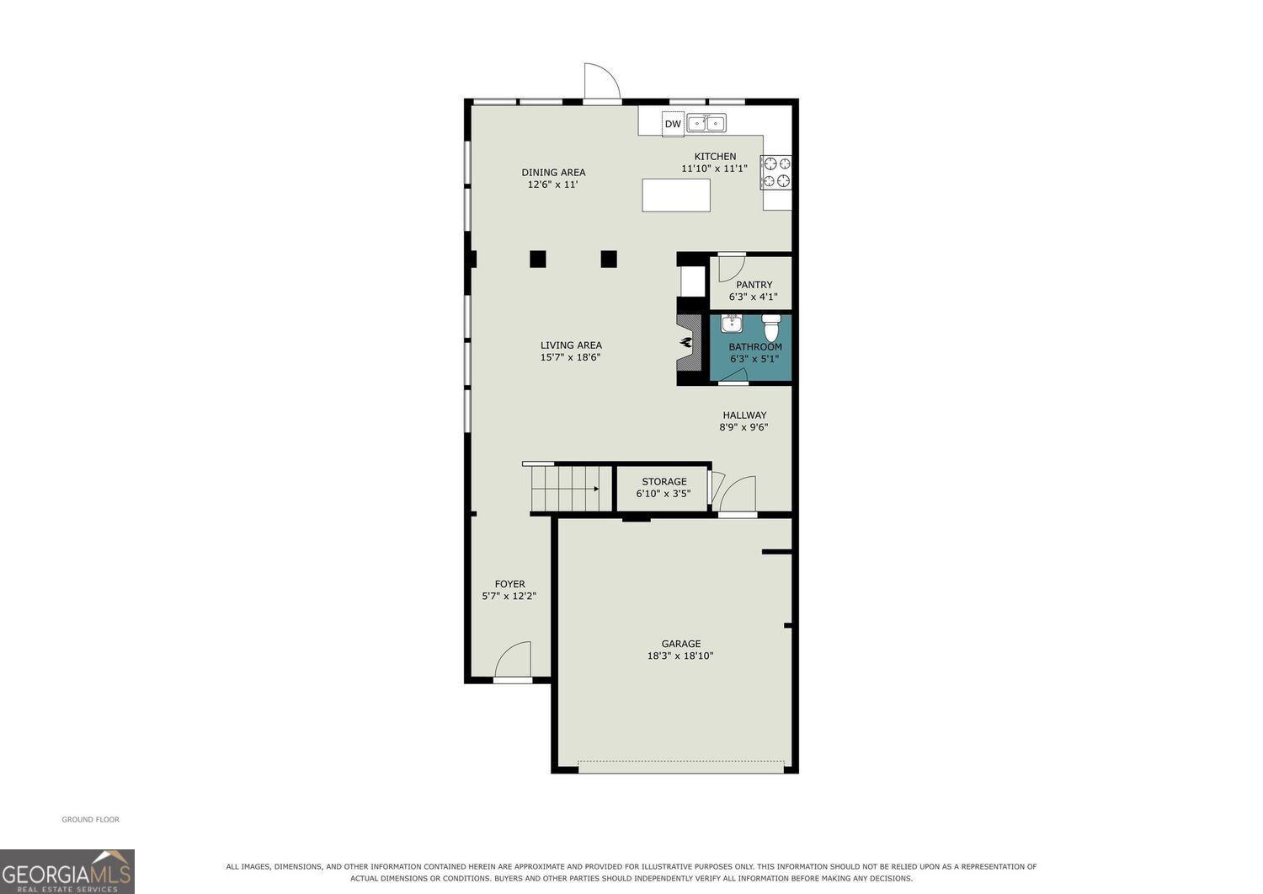
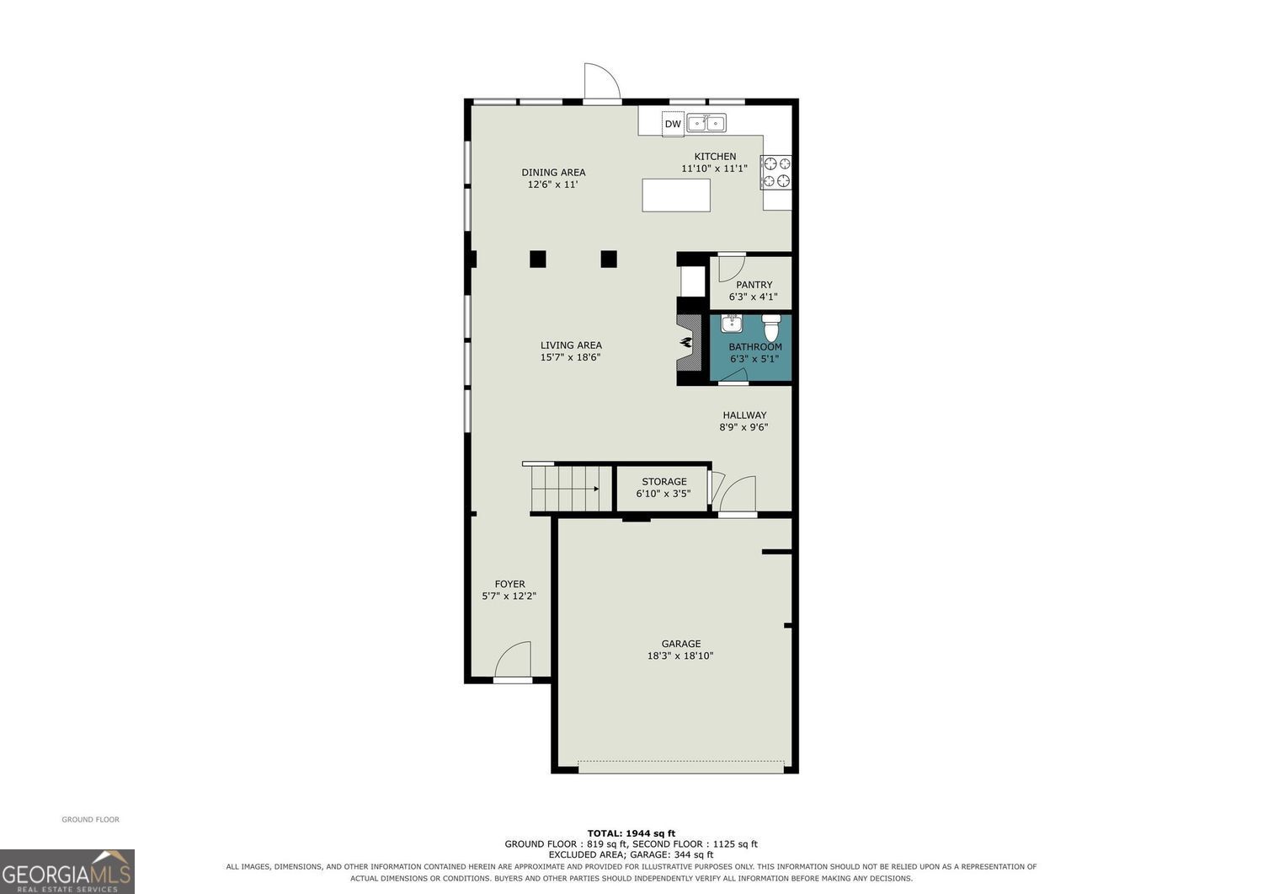
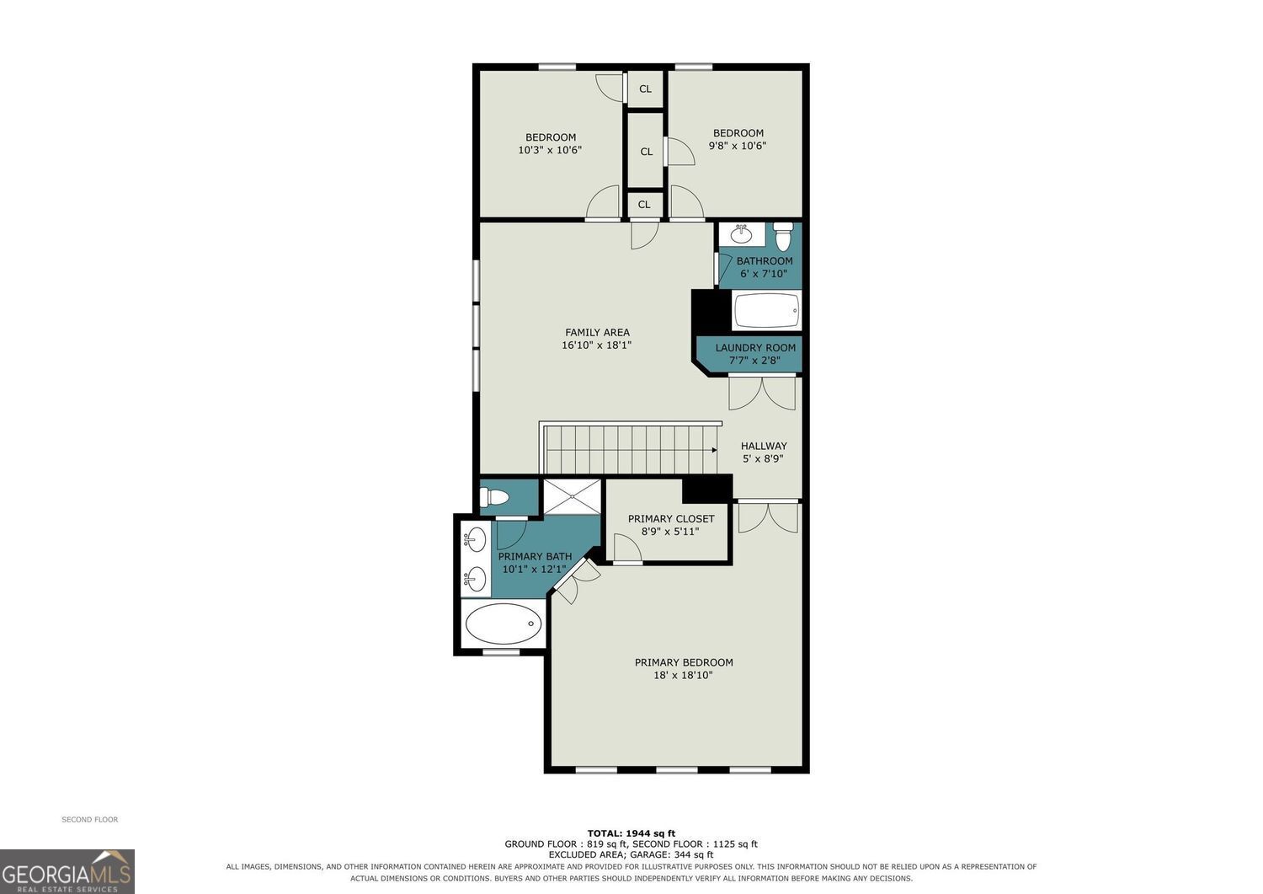
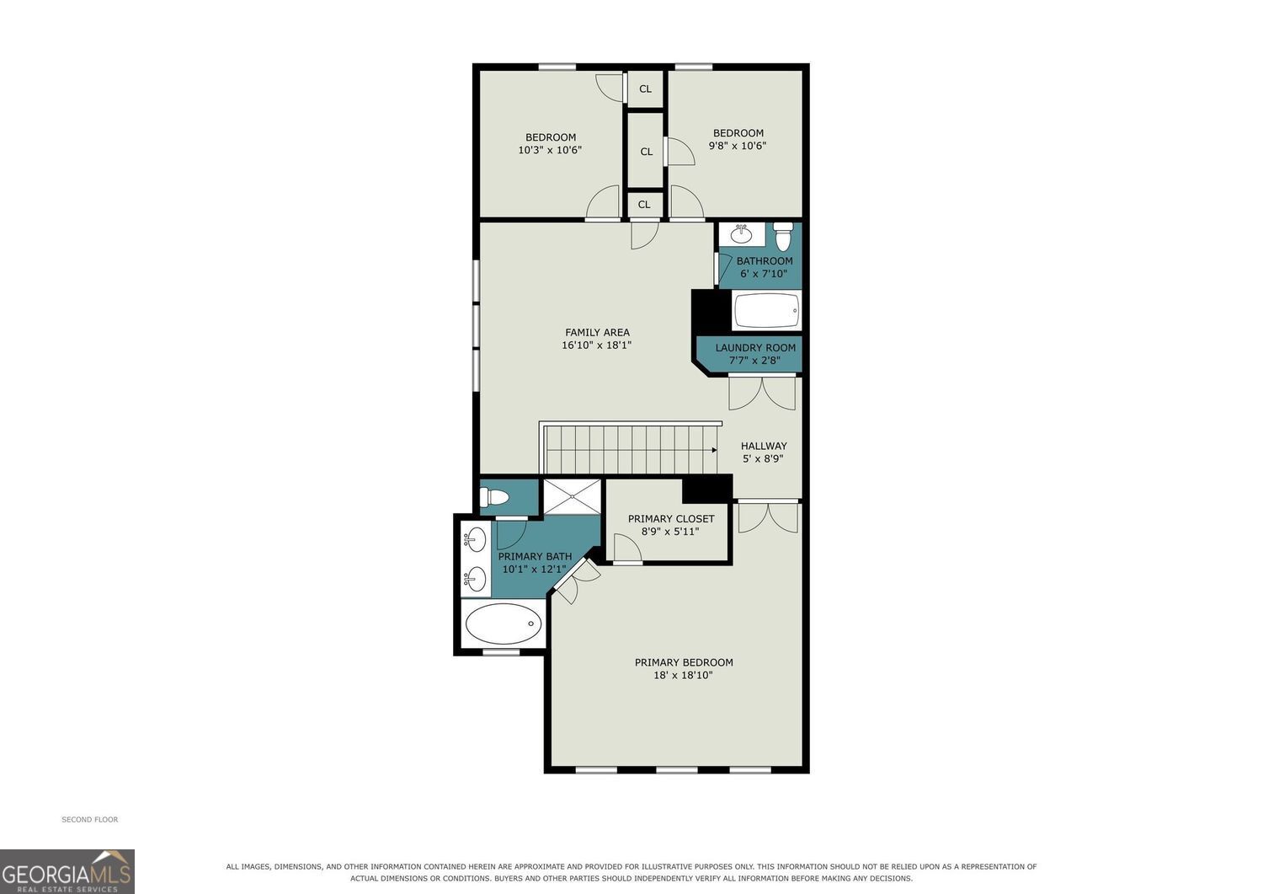
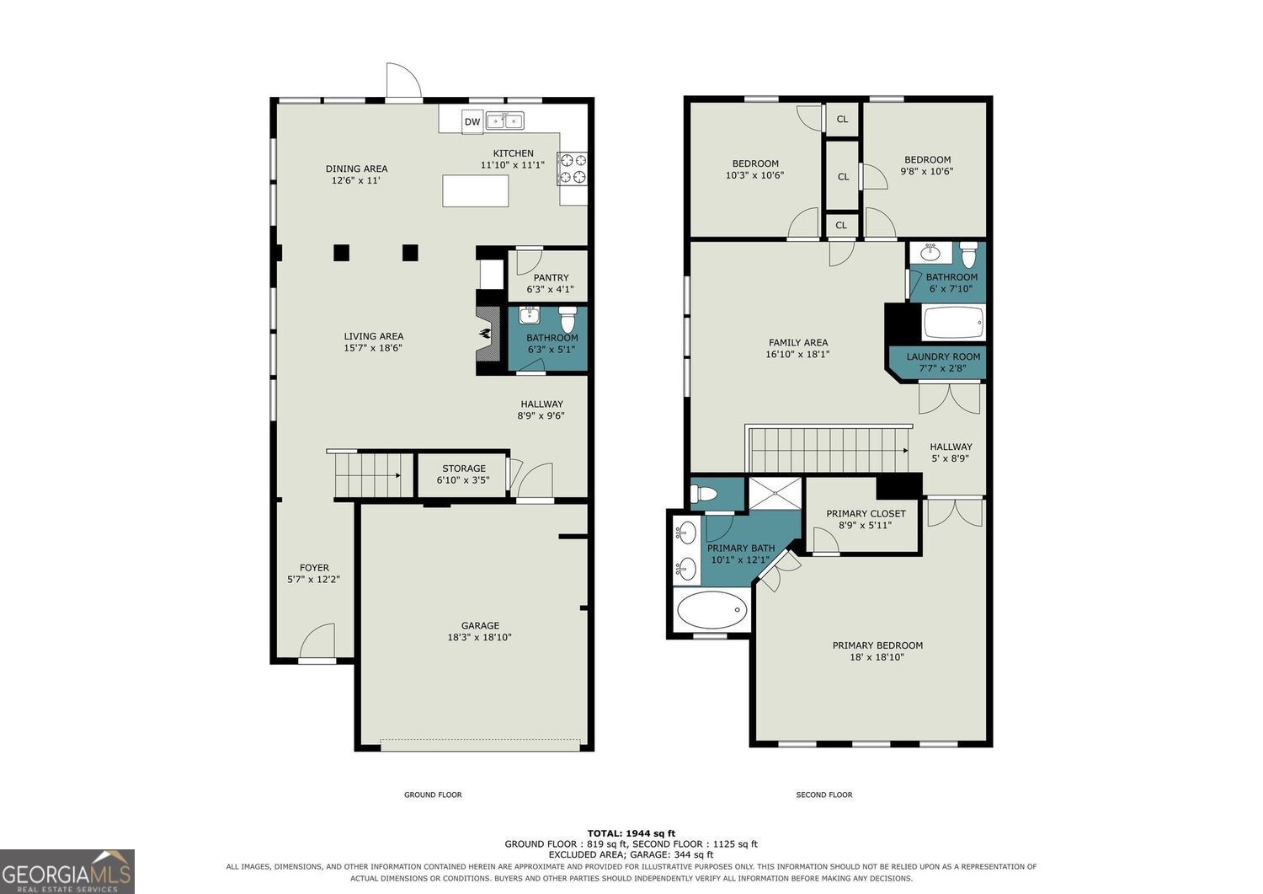
Beautiful End-Unit Townhome in Fairburn! Enjoy the added privacy and natural light that come with the spacious end-unit townhome. The freshly painted interior and brand-new carpet upstairs gives the home a bright, clean, move-in-ready feel. The inviting main level features hardwood-style flooring, a striking coffered ceiling, fireplace, and an open layout ideal for everyday living and entertaining. The kitchen offers granite countertops, stainless steel appliances, abundant cabinetry, a large island, and plenty of workspace, with an adjoining dining area surrounded by windows. Upstairs, the generously sized primary features a tray ceiling, abundant natural light, and private bath with dual vanities, soaking tub, and separate shower. Additional bedrooms provide flexibility for family, guests, or a home office, while the conveniently located upstairs laundry adds to the home's functionality. Outside, enjoy a private fenced backyard with patio, perfect for relaxing, grilling, or entertaining. An attached two-car garage and attractive brick accented exterior complete the home. With its desirable end-unit location, freshly painted interior, new carpet, spacious floor plan, and move-in ready appeal, this home is must-see!
Details
| MLS # | 10836515 |
|---|---|
| Listing Type | For Sale |
| Style | Town House |
| HOA Dues | $225 |
| Sub-Type | Resale |
| Status | Active |
| Year | 2022 |
| Days On Site | 23 |
| Listing Provided By | BHGRE Metro Brokers | Alex Velasco |
Features
| Bed(s) | 3 |
|---|---|
| Bath(s) | 3 Total |
| SQ Feet | 2,024 |
| Pool | Yes |
| Story(s) | 2 |
| Acreage | 0.03 |
Interior
| Appliances | Dishwasher, Disposal, Electric Water Heater, Microwave |
|---|---|
| Interior Features | Double Vanity |
| Cooling | Central Air |
| Cooling Yes / No | Yes |
| Heating | Forced Air |
| Heating Yes / No | Yes |
| Fireplace Yes / No | Yes |
| Fireplaces Total | 1 |
| Fireplace Features | Living Room |
| Window Features | Double Pane Windows |
| Room Kitchen Features | Kitchen Island, Pantry, Solid Surface Counters |
| Room Dining Room Features | Dining Rm/Living Rm Combo |
| Laundry Features | Laundry Closet, Upper Level |
Exterior
| Accessibility Features | Other |
|---|---|
| Lot Features | None |
| Construction Materials | Brick |
| Roof | Tar/Gravel |
| Fencing | Back Yard, Fenced |
| Foundation Details | Slab |
| Patio And Porch Features | Patio |
| Security Features | Carbon Monoxide Detector(s), Smoke Detector(s) |
Parking
| Attached Garage Yes / No | No |
|---|---|
| Garage Yes / No | No |
| Parking Features | Off Street |
Utilities
| Utilities | Cable Available, Electricity Available, Sewer Available, Water Available |
|---|---|
| Sewer | Public Sewer |
| Electric | 220 Volts |
Taxes
| Tax Annual Amount | 2720 |
|---|---|
| Tax Year | 2026 |
Location
| Community Features | Clubhouse, Playground, Pool, Street Lights |
|---|
Area Information
| State | GA |
|---|---|
| County | Fulton |
| City | Fairburn |
| Zip Code | 30213 |
| Area | Fulton |
| Community Name | SOUTH PARK |
| School District | Langston Hughes |
| Elementary School | Renaissance |
| High School | Langston Hughes |
| Listing VS Median (in SOUTH PARK) | |
Price: $309,000 low | high Med: $309,000 sqft: 2,024 low | high Med: 2,024 $ / sqft: $153 low | high Med: $153 On site: 23 low | high Med: 23 | |
Market Activity 30213
Request a showing
Request a showing
Contact
Learn More About This Property

| State | GA |
|---|---|
| County | Fulton |
| City | Fairburn |
| Zip Code | 30213 |
| Area | Fulton |
| Community Name | SOUTH PARK |
| School District | Langston Hughes |
| Elementary School | Renaissance |
| High School | Langston Hughes |
| Listing VS Median (in SOUTH PARK) | |
Price: $309,000 low | high Med: $309,000 sqft: 2,024 low | high Med: 2,024 $ / sqft: $153 low | high Med: $153 On site: 23 low | high Med: 23 | |