
Description
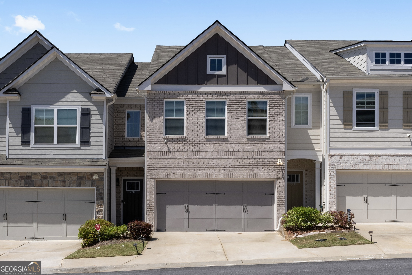
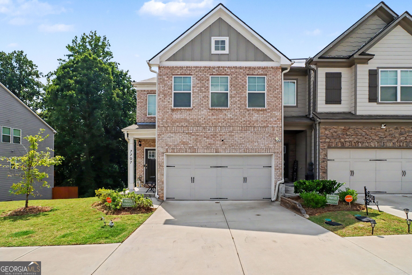
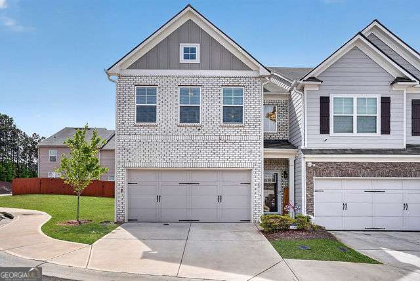
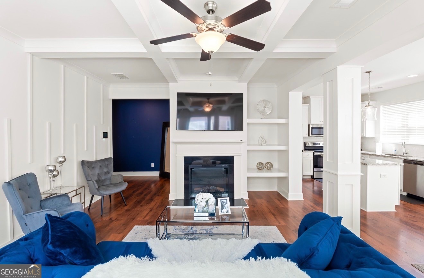
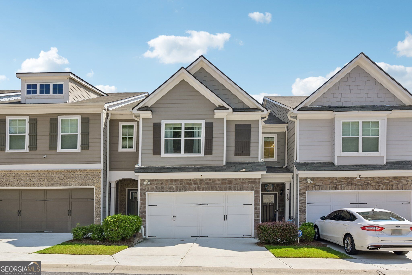
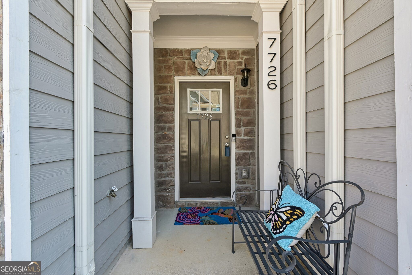
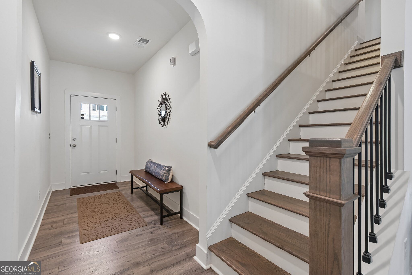
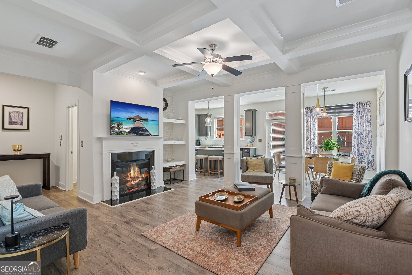
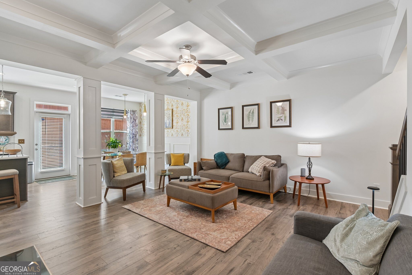
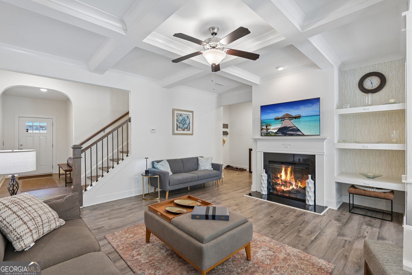
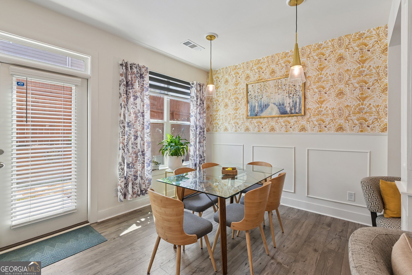
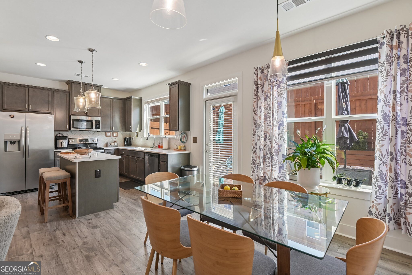
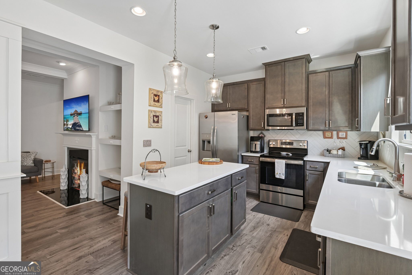
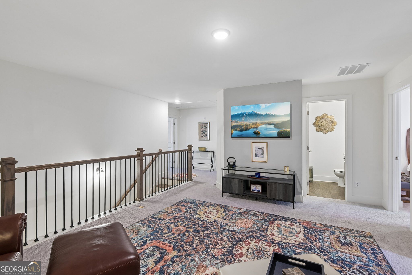
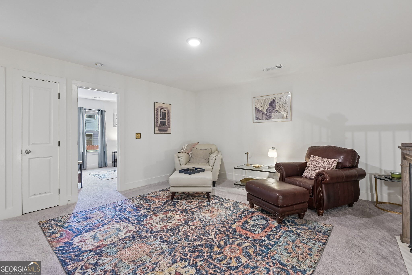
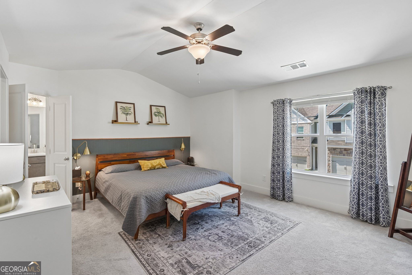
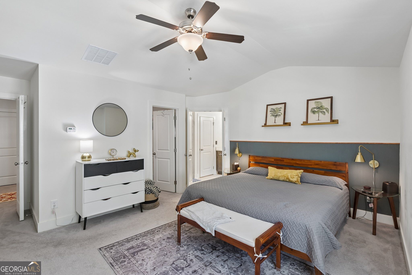
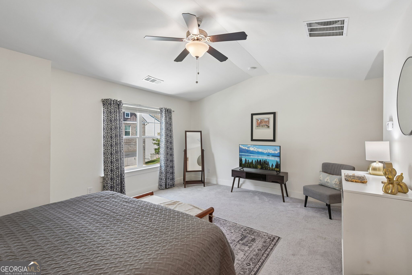
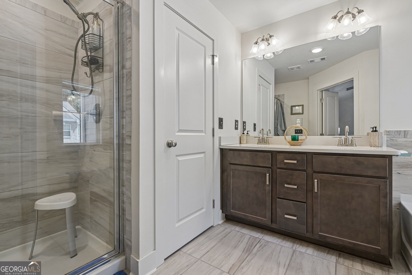
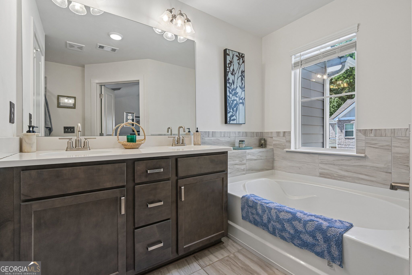
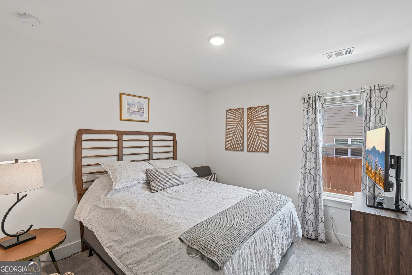
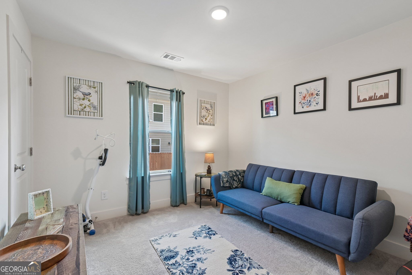
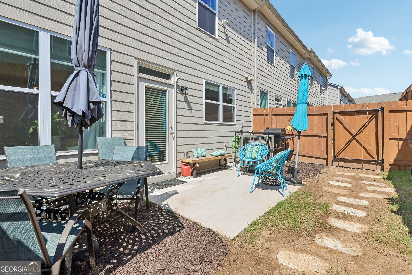
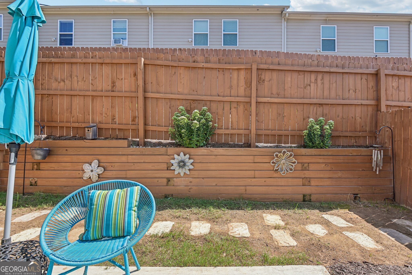
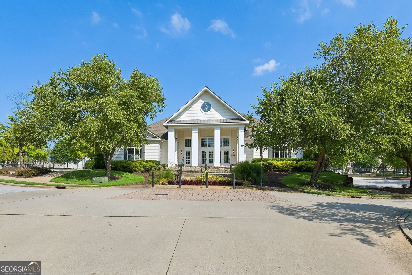
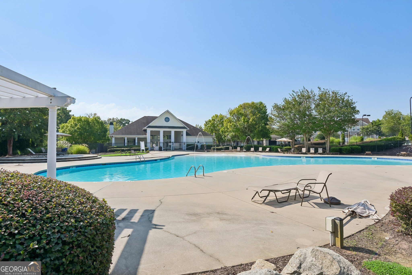
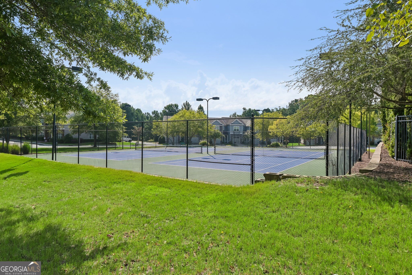
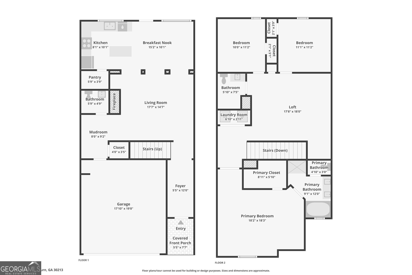
Welcome home to **7726 Baron Road**, a beautifully maintained townhome in the desirable **Renaissance at SouthPark** community! Built in 2023, this spacious home offers approximately **1,932 square feet** of comfortable, thoughtfully designed living space. Step inside to an inviting open-concept layout highlighted by **coffered ceilings** and a wonderful flow for everyday living and entertaining. Upstairs, you'll find **three bedrooms, two full baths, and a large loft** that adds valuable flexible space-perfect for a home office, media room, playroom, or additional lounge area. The main level also features a convenient half bath. Enjoy the added benefit of a **two-car garage** and a **private backyard**, creating a peaceful outdoor space to relax and unwind. Residents of Renaissance at SouthPark enjoy community amenities including **swimming, tennis courts, and pickleball**, while the HOA also provides services including grounds and structure maintenance, pest control, termite service, and trash. Conveniently located in Fairburn with access to shopping, dining, major roadways, and everyday conveniences. If you're looking for a newer, move-in-ready townhome with space, amenities, and a backyard that feels surprisingly private, **this one deserves a closer look!**
Details
| MLS # | 10828683 |
|---|---|
| Listing Type | For Sale |
| Style | Town House |
| HOA Dues | $2,700 |
| Sub-Type | Resale |
| Status | Active |
| Year | 2023 |
| Days On Site | 28 |
| Listing Provided By | Redfin Corporation | Tia J Rosser |
Features
| Bed(s) | 3 |
|---|---|
| Bath(s) | 3 Total |
| SQ Feet | 1,932 |
| Story(s) | 2 |
| Acreage | 0.03 |
Interior
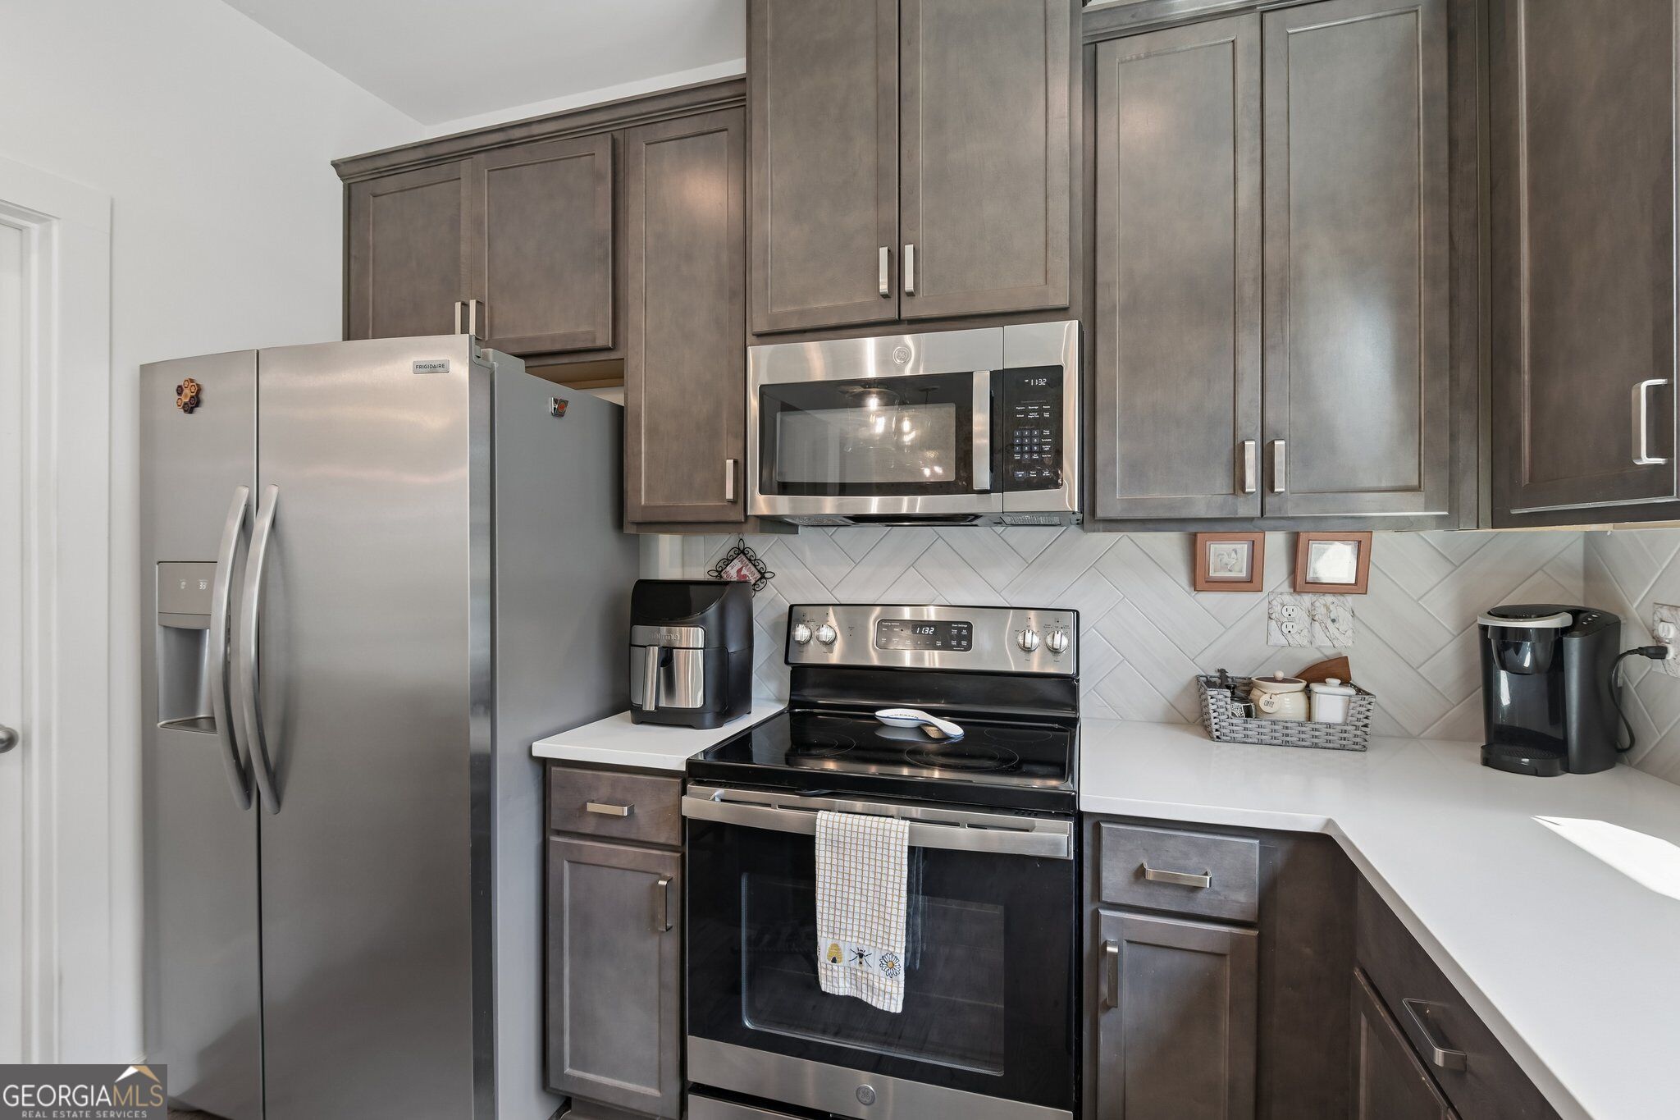
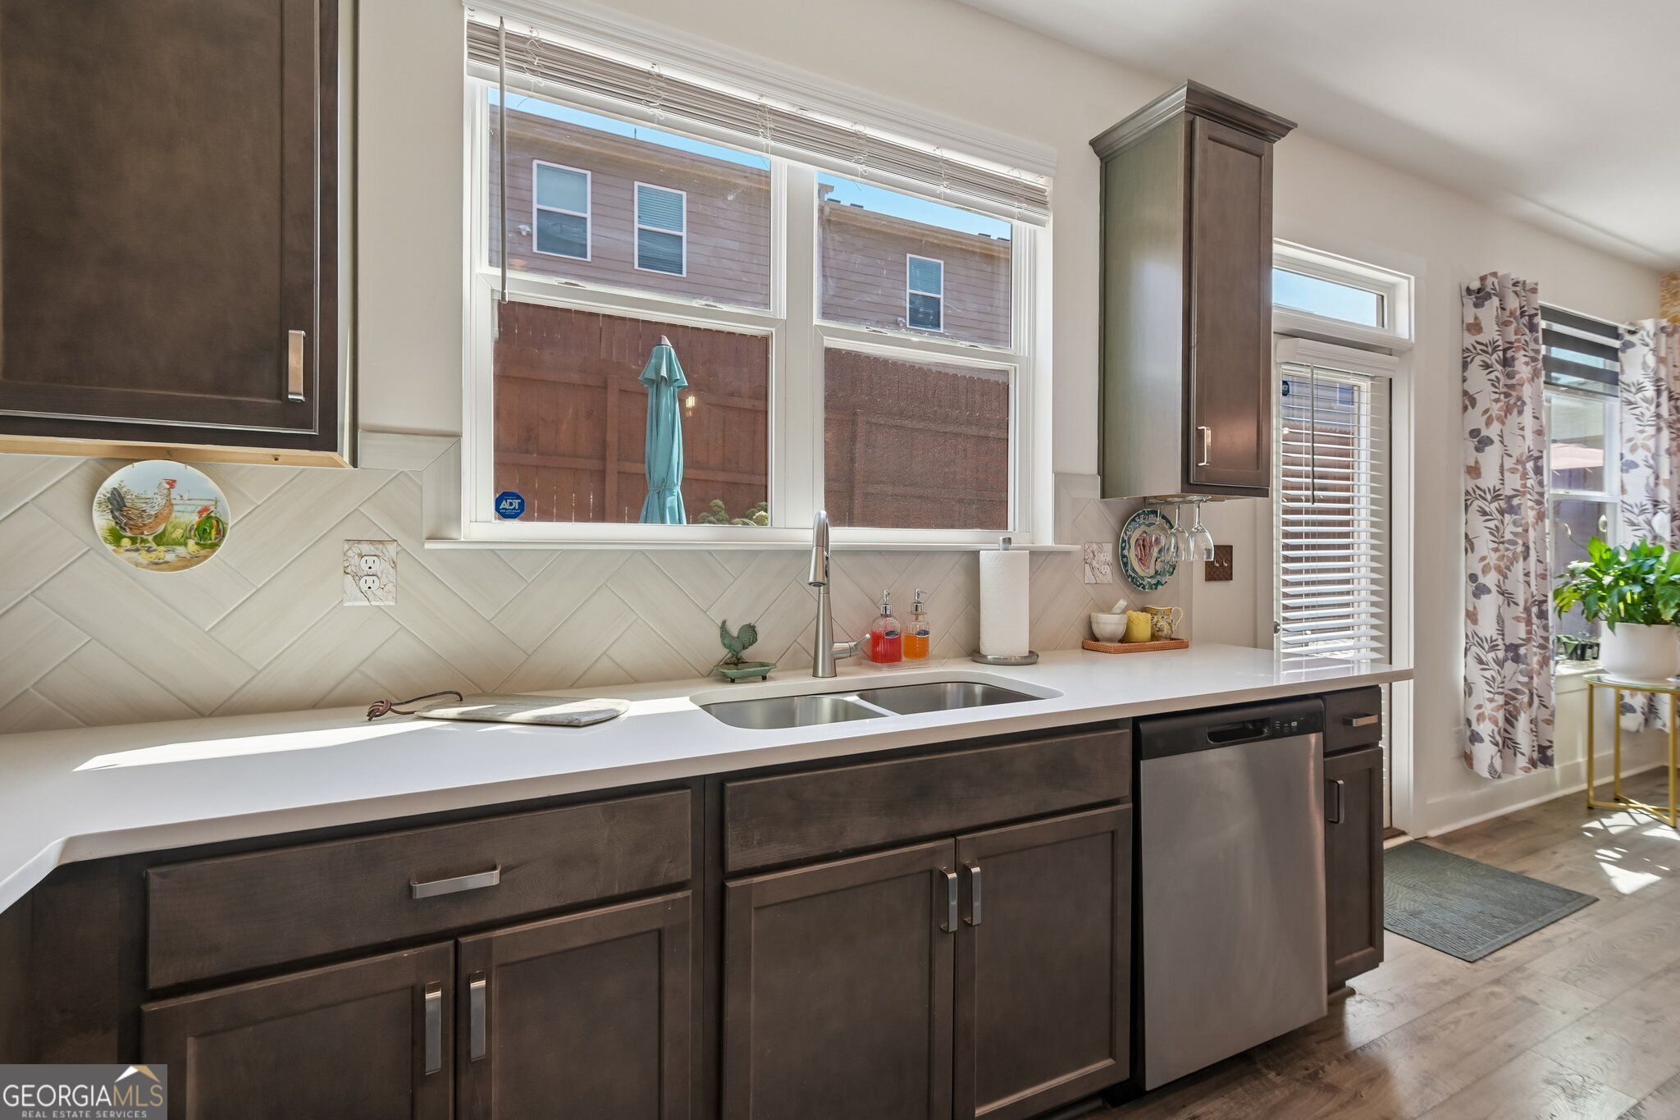
| Appliances | Dishwasher, Microwave |
|---|---|
| Interior Features | Vaulted Ceiling(s), Walk-In Closet(s) |
| Cooling | Ceiling Fan(s), Electric |
| Cooling Yes / No | Yes |
| Heating | Electric |
| Heating Yes / No | Yes |
| Fireplace Yes / No | Yes |
| Fireplaces Total | 1 |
| Fireplace Features | Living Room |
| Window Features | Double Pane Windows |
| Room Kitchen Features | Breakfast Area, Kitchen Island, Pantry |
| Laundry Features | Upper Level |
Exterior
| Lot Features | Private |
|---|---|
| Construction Materials | Vinyl Siding |
| Roof | Composition |
| Fencing | Back Yard, Privacy |
| Patio And Porch Features | Patio |
| Security Features | Carbon Monoxide Detector(s), Smoke Detector(s) |
Parking
| Attached Garage Yes / No | No |
|---|---|
| Garage Yes / No | Yes |
| Parking Features | Garage |
Utilities
| Utilities | Electricity Available, Sewer Available, Water Available |
|---|---|
| Sewer | Public Sewer |
| Electric | 220 Volts |
Taxes
| Tax Annual Amount | 1256 |
|---|---|
| Tax Year | 2025 |
Location
| Community Features | Pool, Tennis Court(s) |
|---|
Area Information
| State | GA |
|---|---|
| County | Fulton |
| City | Fairburn |
| Zip Code | 30213 |
| Area | Fulton |
| Community Name | Renaissance at Southpark |
| School District | Creekside |
| Elementary School | Oakley |
| High School | Creekside |
| Listing VS Median (in Renaissance at Southpark) | |
Price: $309,900 low | high Med: $309,900 sqft: 1,932 low | high Med: 1,932 $ / sqft: $160 low | high Med: $160 On site: 28 low | high Med: 28 | |
Market Activity 30213
Request a showing
Request a showing
Contact
Learn More About This Property

| State | GA |
|---|---|
| County | Fulton |
| City | Fairburn |
| Zip Code | 30213 |
| Area | Fulton |
| Community Name | Renaissance at Southpark |
| School District | Creekside |
| Elementary School | Oakley |
| High School | Creekside |
| Listing VS Median (in Renaissance at Southpark) | |
Price: $309,900 low | high Med: $309,900 sqft: 1,932 low | high Med: 1,932 $ / sqft: $160 low | high Med: $160 On site: 28 low | high Med: 28 | |