

5345 Vinci Place,Douglasville, GA 30135
Douglasville, GA 30135





Description
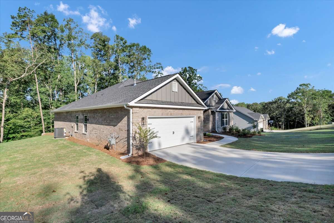
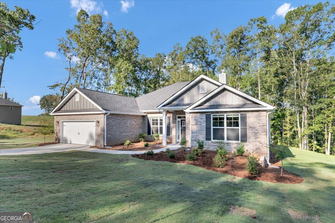
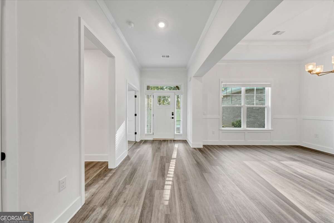
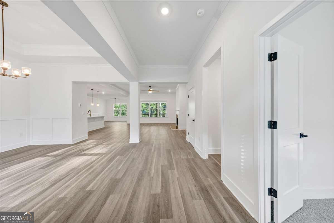
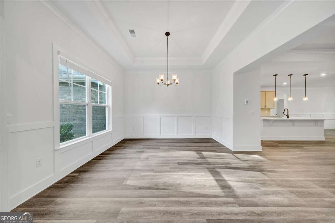
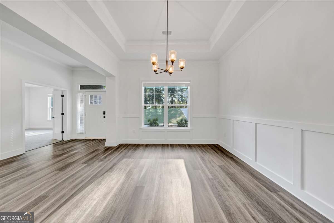
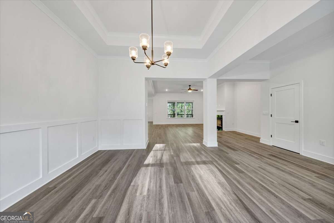
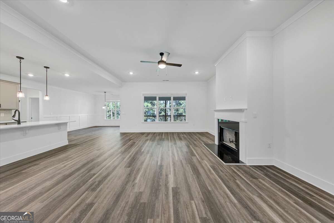
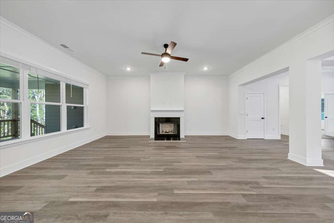
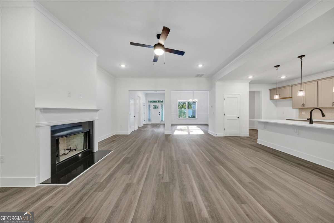
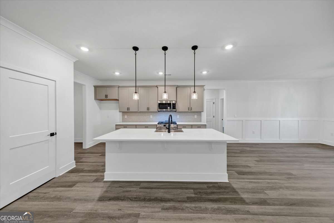
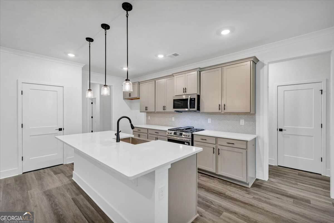
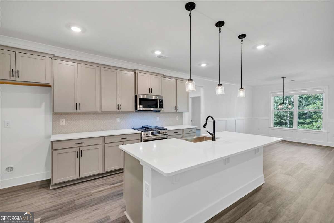
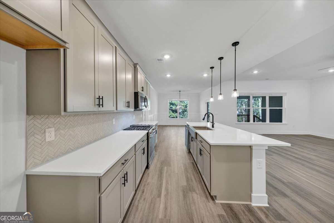
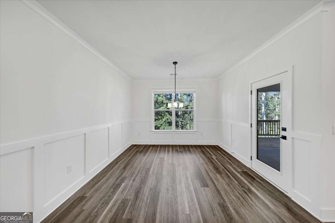
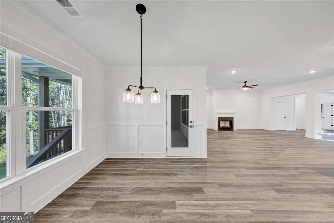
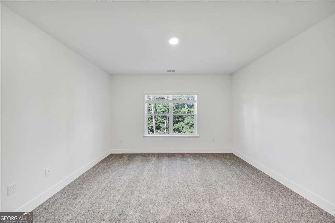
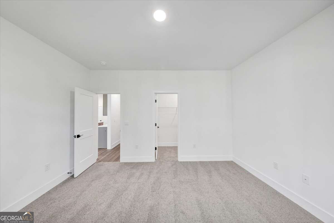
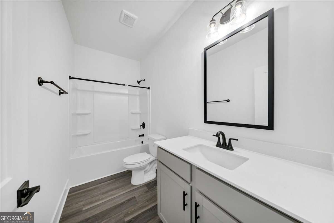
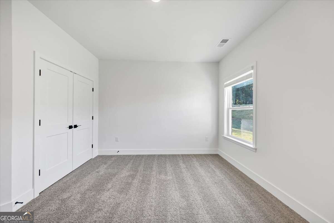
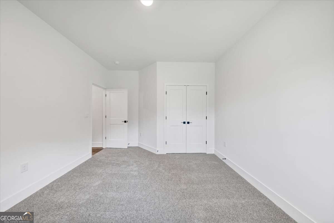
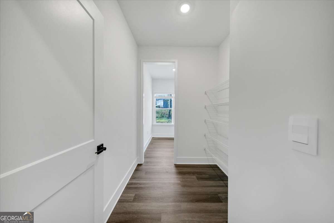
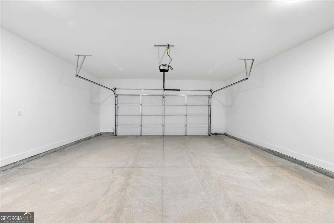
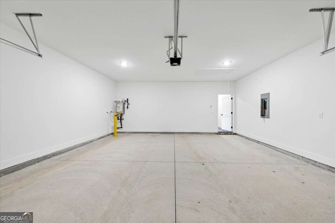
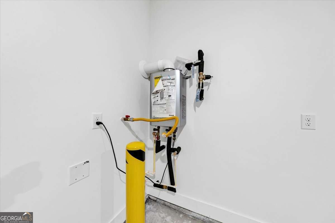
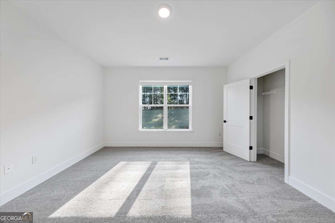
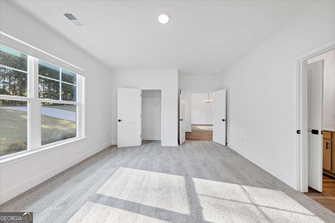
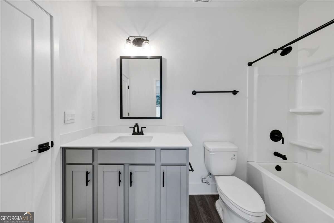
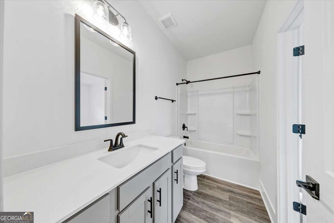
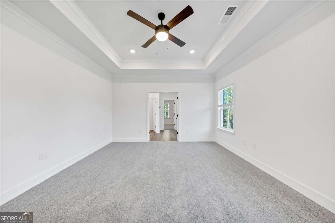
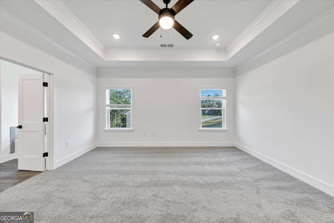
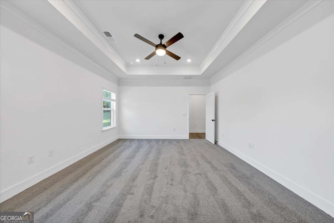
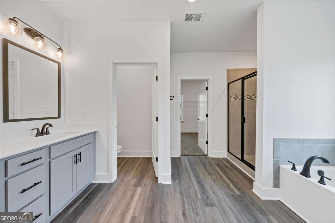
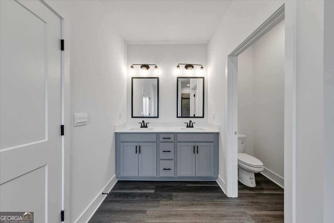
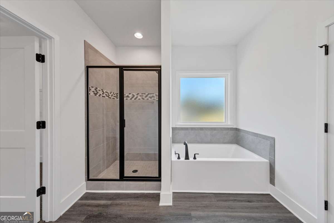
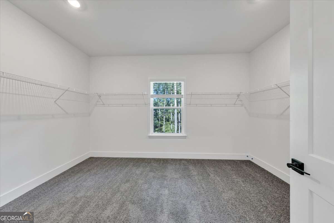
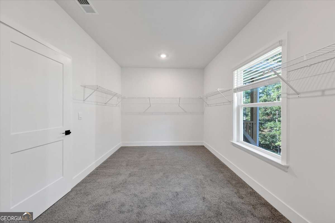
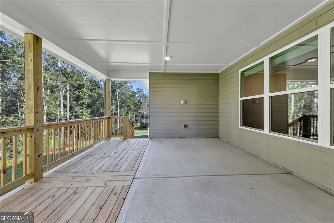
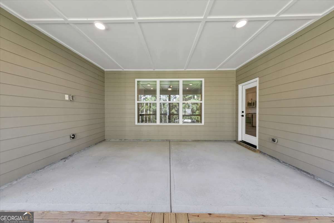
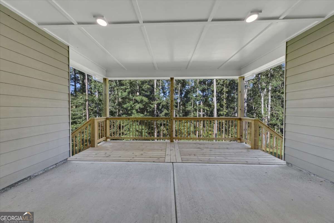
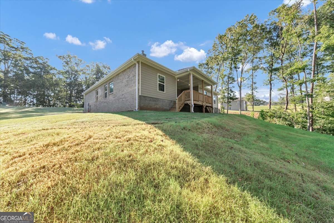
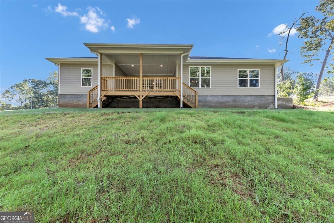
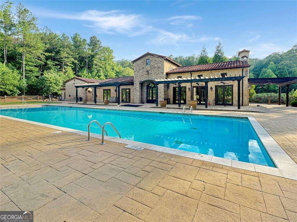
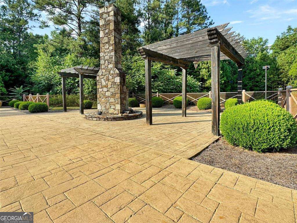
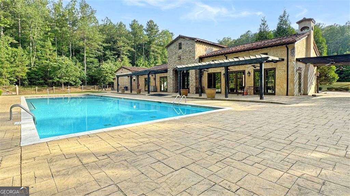
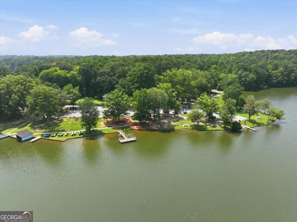
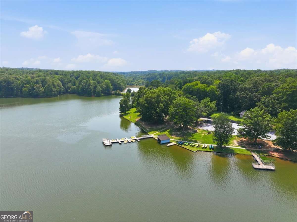
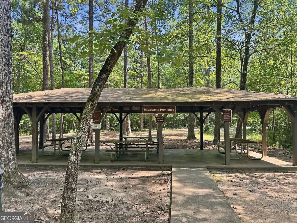
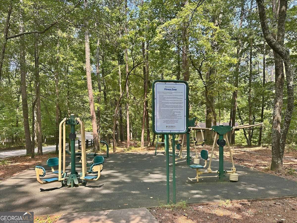
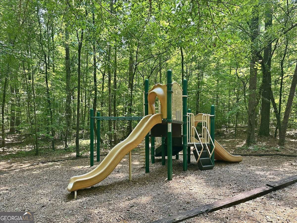
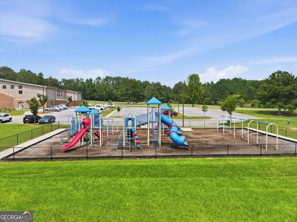
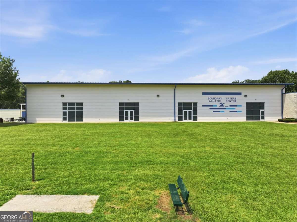
Welcome Home to your Move-in Ready Ranch! Up to 20,000 to Homebuyer. Luxury 4-bedroom, 3-bath ranch home on a private 0.95-acre homesite with 50+ ft setbacks, offering exceptional privacy and generous space between neighbors. Perfect for buyers seeking one-level living, relocation, or a larger homesite with wooded views. This open-concept floor plan features 10-foot ceilings, cove crown molding, a fireplace, and designer finishes throughout. The gourmet kitchen includes stone countertops, designer tile backsplash, oversized island, 42-inch soft-close cabinetry with dovetail drawers, stainless steel appliances, gas range with grill, farmhouse sink, microwave, and dishwasher. The private owner's suite occupies its own wing of the home, creating a true retreat with a trey ceiling, crown molding, ceiling fan, oversized walk-in closet, and spa-inspired bath featuring dual quartz vanities, framed mirrors, a ceramic tile shower with glass enclosure, and a soaking garden tub. Three spacious secondary bedrooms provide flexibility, including one with double French doors, making it ideal as a home office, study, or guest room. Relax on the extended covered lanai overlooking peaceful, wooded views. Additional features include carriage-style garage doors, covered front porch, Deako Smart Lighting System, and an energy-efficient tankless gas water heater. Resort-style community amenities include a Mediterranean-inspired clubhouse, swimming pool, pickleball and tennis courts, outdoor firepit, and beautifully maintained green spaces.
Details
| MLS # | 10839851 |
|---|---|
| Listing Type | For Sale |
| Style | House |
| HOA Dues | $1,000 |
| Sub-Type | Resale |
| Status | Active |
| Year | 2026 |
| Days On Site | 39 |
| Listing Provided By | Adams Homes Realty Inc. | Kristle Breland |
Features
| Bed(s) | 4 |
|---|---|
| Bath(s) | 3 Total |
| SQ Feet | 2,620 |
| Story(s) | 1 |
| Acreage | 0.95 |
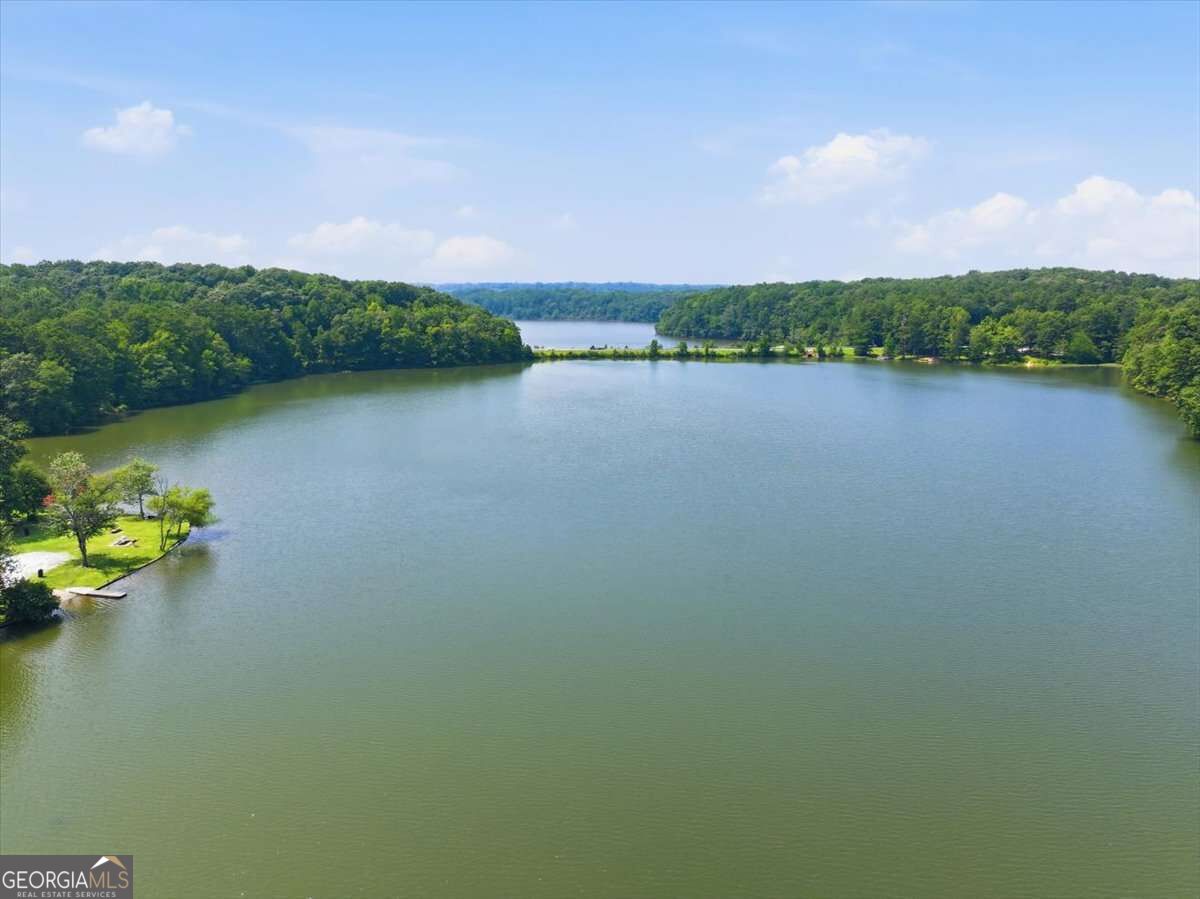
| Water Front | Yes |
| Property View | Yes |
Interior
| Appliances | Dishwasher, Gas Water Heater, Indoor Grill, Microwave, Range, Stainless Steel Appliance(s), Tankless Water Heater |
|---|---|
| Interior Features | Double Vanity, High Ceilings, Master On Main Level, Other, Roommate Plan, Separate Shower, Soaking Tub, Split Bedroom Plan, Tile Bath, Tray Ceiling(s), Walk-In Closet(s) |
| Cooling | Ceiling Fan(s), Central Air, Electric |
| Cooling Yes / No | Yes |
| Heating | Central, Natural Gas |
| Heating Yes / No | Yes |
| Fireplace Yes / No | Yes |
| Fireplaces Total | 1 |
| Fireplace Features | Family Room |
| Window Features | Double Pane Windows |
| Room Kitchen Features | Breakfast Area, Breakfast Bar, Breakfast Room, Kitchen Island, Pantry, Solid Surface Counters, Walk-in Pantry |
| Room Dining Room Features | Separate Room |
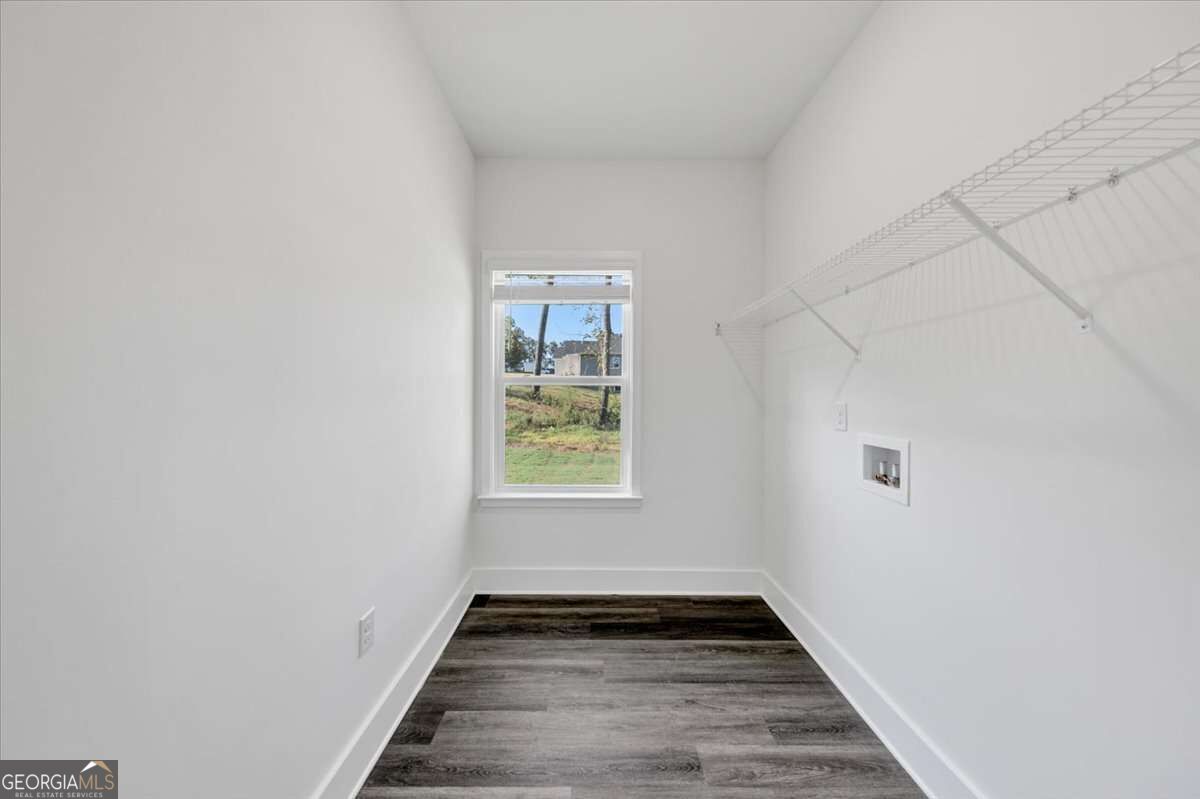
| Laundry Features | Mud Room |
Exterior
| Accessibility Features | Accessible Entrance |
|---|---|
| Lot Features | Private |
| Construction Materials | Brick, Other |
| Roof | Composition |
| Foundation Details | Slab |
| Waterfront Features | No Dock Or Boathouse |
| Patio And Porch Features | Deck |
| Security Features | Carbon Monoxide Detector(s), Smoke Detector(s) |
Parking
| Attached Garage Yes / No | Yes |
|---|---|
| Garage Yes / No | Yes |
| Parking Features | Garage, Attached, Off Street, Kitchen Level, Garage Door Opener |
Utilities
| Utilities | Cable Available, Electricity Available, High Speed Internet, Natural Gas Available, Phone Available, Underground Utilities, Water Available |
|---|---|
| Sewer | Septic Tank |
| Electric | 220 Volts |
Taxes
| Tax Annual Amount | 1 |
|---|---|
| Tax Year | 2023 |
Location
| Community Features | Clubhouse, Pool, Sidewalks, Street Lights, Tennis Court(s) |
|---|
Area Information
| State | GA |
|---|---|
| County | Douglas |
| City | Douglasville |
| Zip Code | 30135 |
| Area | Douglas |
| Community Name | Tuscany Hills |
| School District | New Manchester |
| Elementary School | Holly Springs |
| High School | New Manchester |
| Listing VS Median (in Tuscany Hills) | |
Price: $520,393 low | high Med: $543,188 sqft: 2,620 low | high Med: 2,620 $ / sqft: $199 low | high Med: $207 On site: 39 low | high Med: 25 | |
Market Activity 30135
Request a showing
Request a showing
Contact
Learn More About This Property

| State | GA |
|---|---|
| County | Douglas |
| City | Douglasville |
| Zip Code | 30135 |
| Area | Douglas |
| Community Name | Tuscany Hills |
| School District | New Manchester |
| Elementary School | Holly Springs |
| High School | New Manchester |
| Listing VS Median (in Tuscany Hills) | |
Price: $520,393 low | high Med: $543,188 sqft: 2,620 low | high Med: 2,620 $ / sqft: $199 low | high Med: $207 On site: 39 low | high Med: 25 | |
