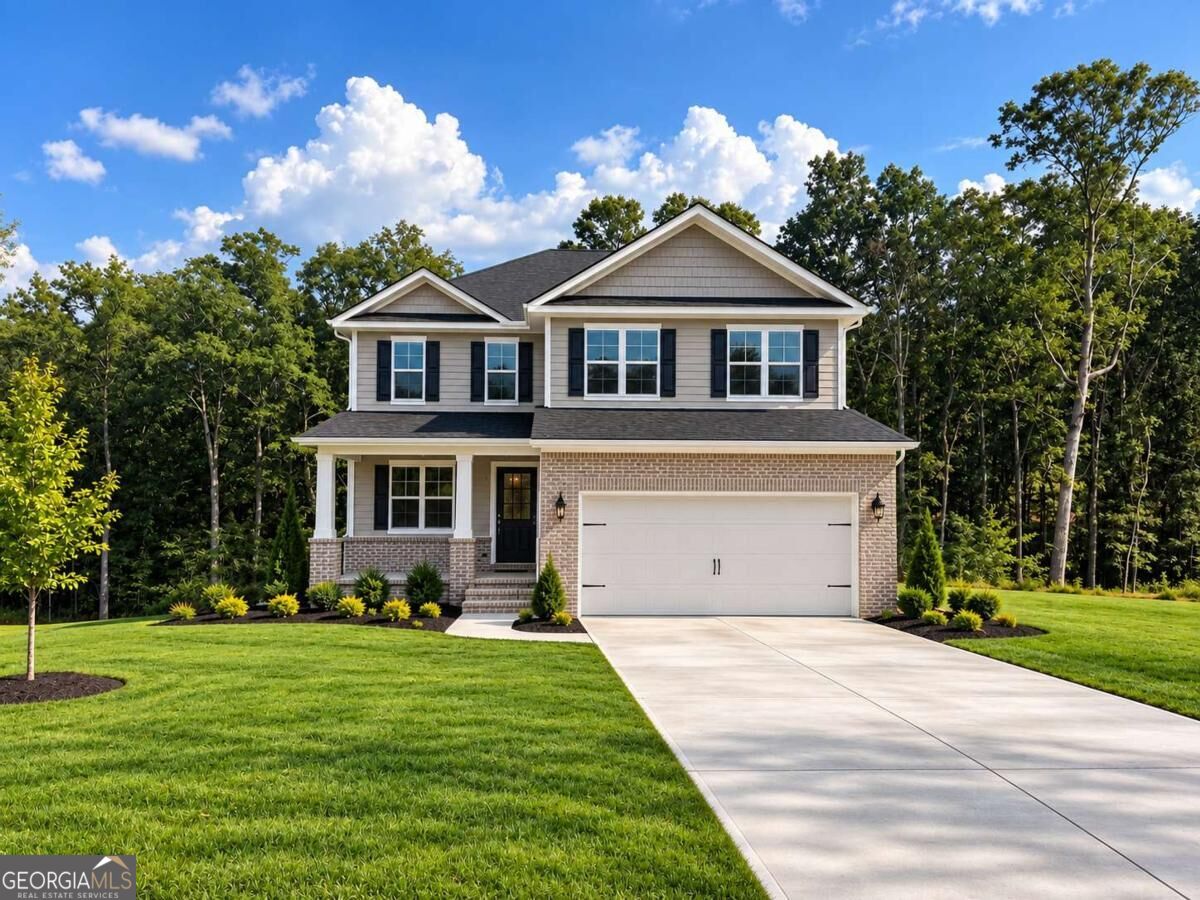
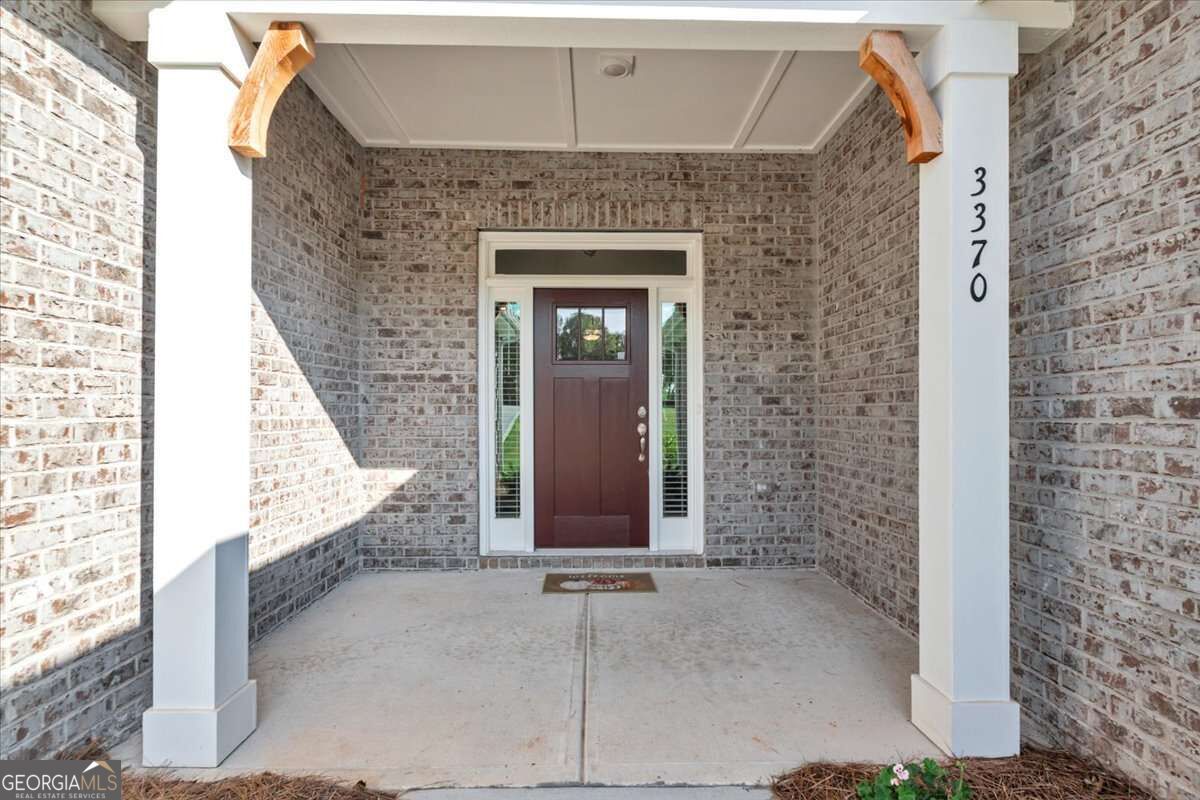
3370 Trevi Trail,Douglasville, GA 30135
Douglasville, GA 30135





Description
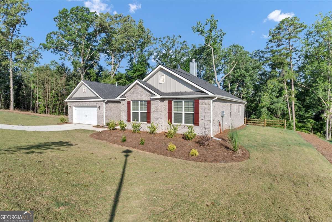
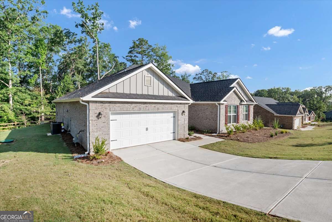
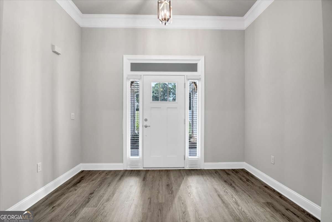
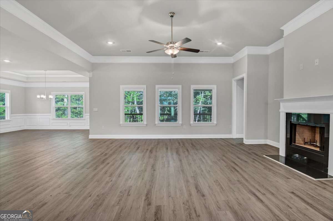
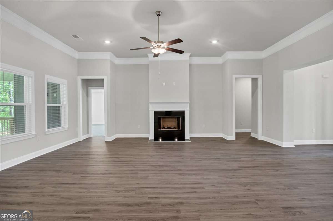
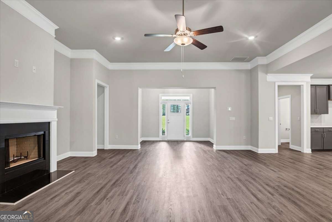
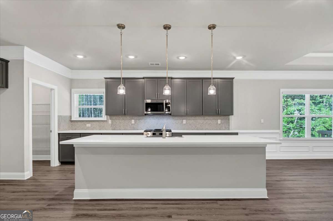
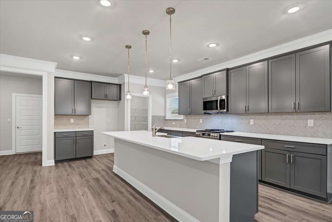
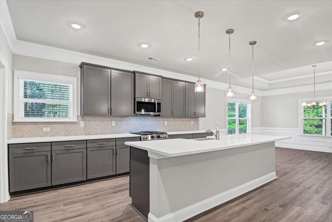
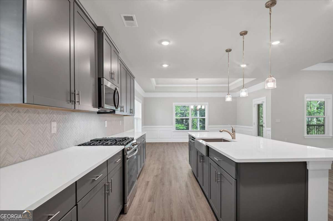
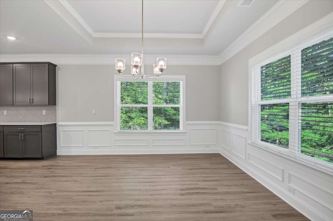
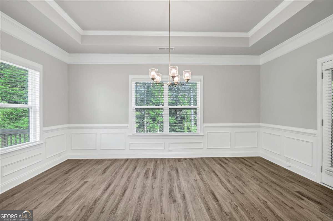
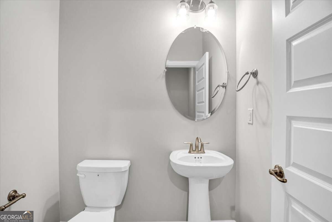
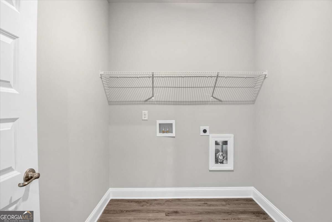
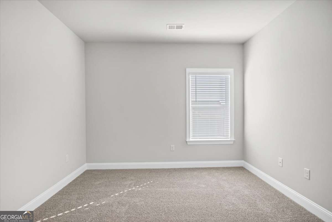
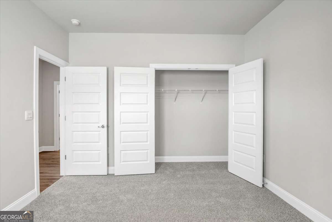
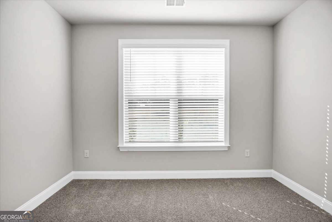
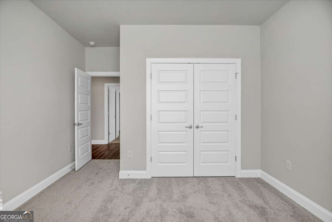
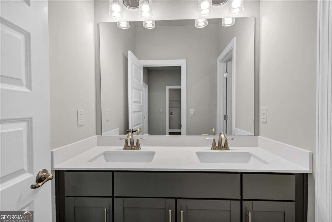
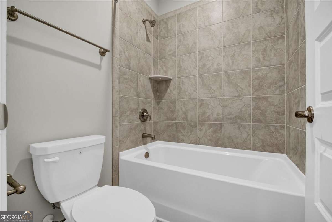
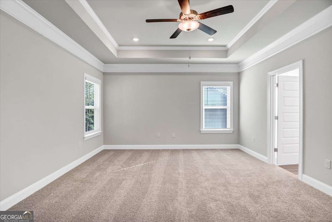
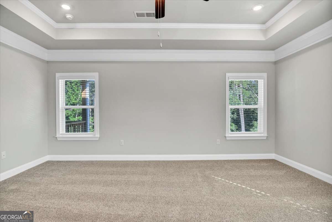
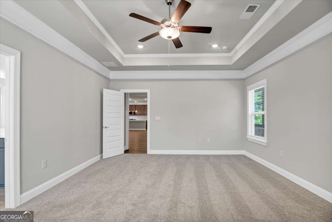
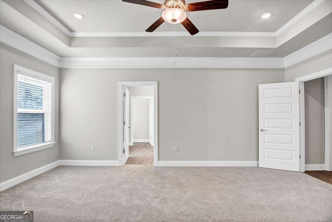
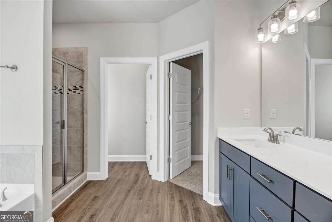
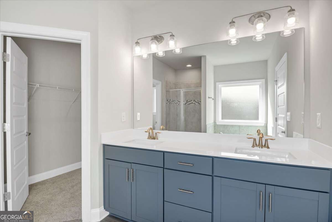
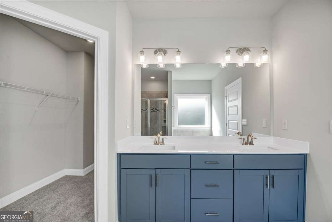
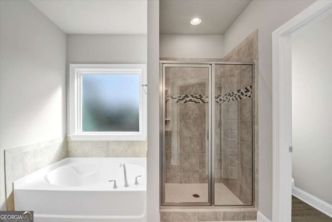
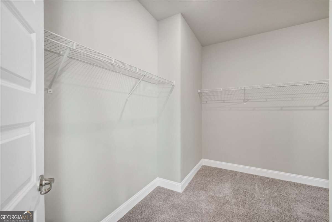
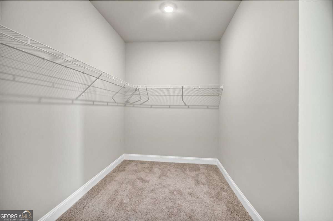
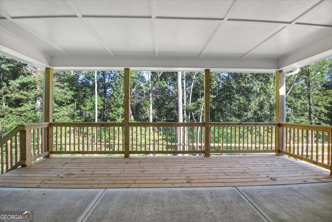
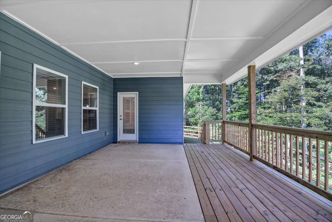
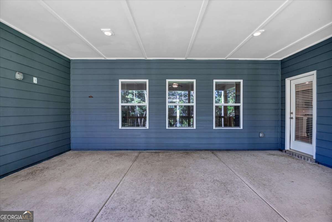
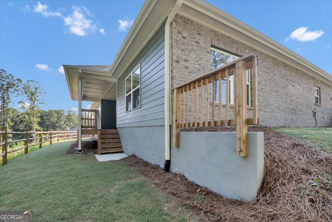
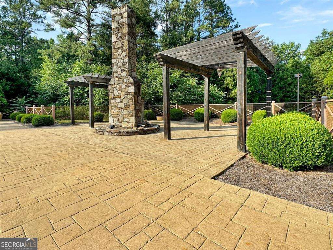
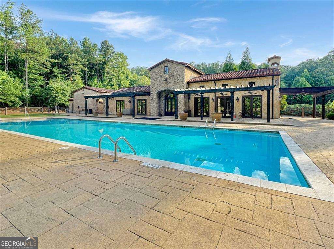
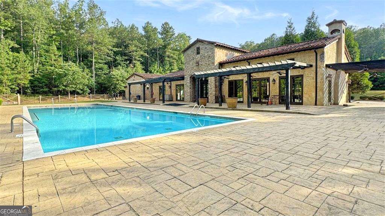
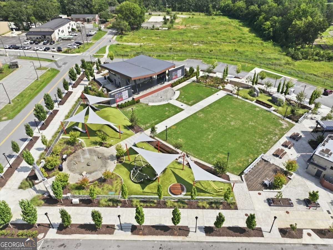
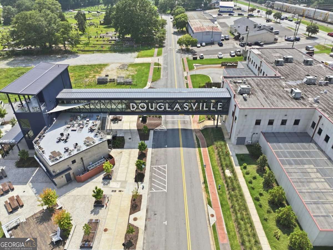
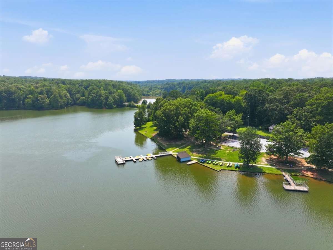
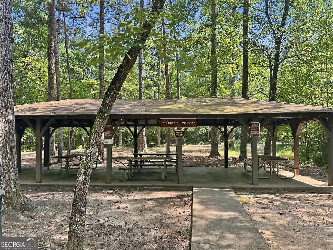
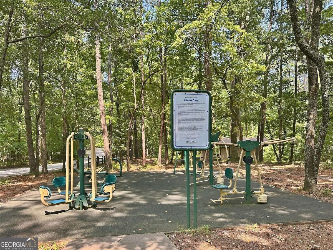
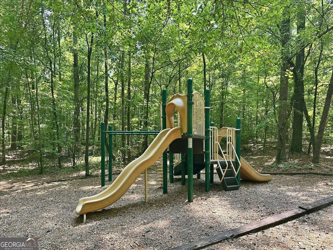
Up to $35,000 to Homebuyer! Move-In Ready New Construction Ranch on 1.48 Acres! Discover the perfect blend of privacy, modern design, and one-level living in this beautifully crafted 4-bedroom, 2.5-bath ranch home offering approximately 2,700 square feet on a private 1.48-acre corner homesite. Designed with today's lifestyle in mind, the open-concept floor plan features an oversized family room that flows effortlessly into the formal dining area, creating an ideal space for everyday living and entertaining. Enjoy peaceful mornings or relaxing evenings from the welcoming front porch surrounded by wooded views. The spacious owner's suite offers a private retreat complete with a spa-inspired bathroom featuring dual vanities, a large walk-in shower, and an oversized walk-in closet. Three additional bedrooms provide flexibility for family, guests, or a home office, while the centrally located laundry room adds everyday convenience. Step outside to an extended covered patio overlooking the expansive backyard, perfect for entertaining, grilling, gardening, or simply enjoying the privacy of your acreage. Additional features include a two-car garage, quality craftsmanship throughout, and modern finishes designed for comfortable living. Located in an intimate community of only 100 homesites, residents enjoy resort-style amenities including a completed clubhouse, swimming pool, pickleball courts, outdoor fire pit, and future green space. Conveniently located less than 10 minutes from shopping, grocery stores, and dining, with easy access to major highways in under 15 minutes. Take advantage of up to $35,000 in Homebuyer Incentives with our Approved Lender. Don't miss this rare opportunity to own a move-in ready ranch home on acreage with luxury community amenities.
Details
| MLS # | 10840259 |
|---|---|
| Listing Type | For Sale |
| Style | House |
| HOA Dues | $1,000 |
| Sub-Type | Resale |
| Status | Active |
| Year | 2026 |
| Days On Site | 37 |
| Listing Provided By | Adams Homes Realty Inc. | Kristle Breland |
Features
| Bed(s) | 4 |
|---|---|
| Bath(s) | 3 Total |
| SQ Feet | 2,700 |
| Story(s) | 1 |
| Acreage | 1.46 |
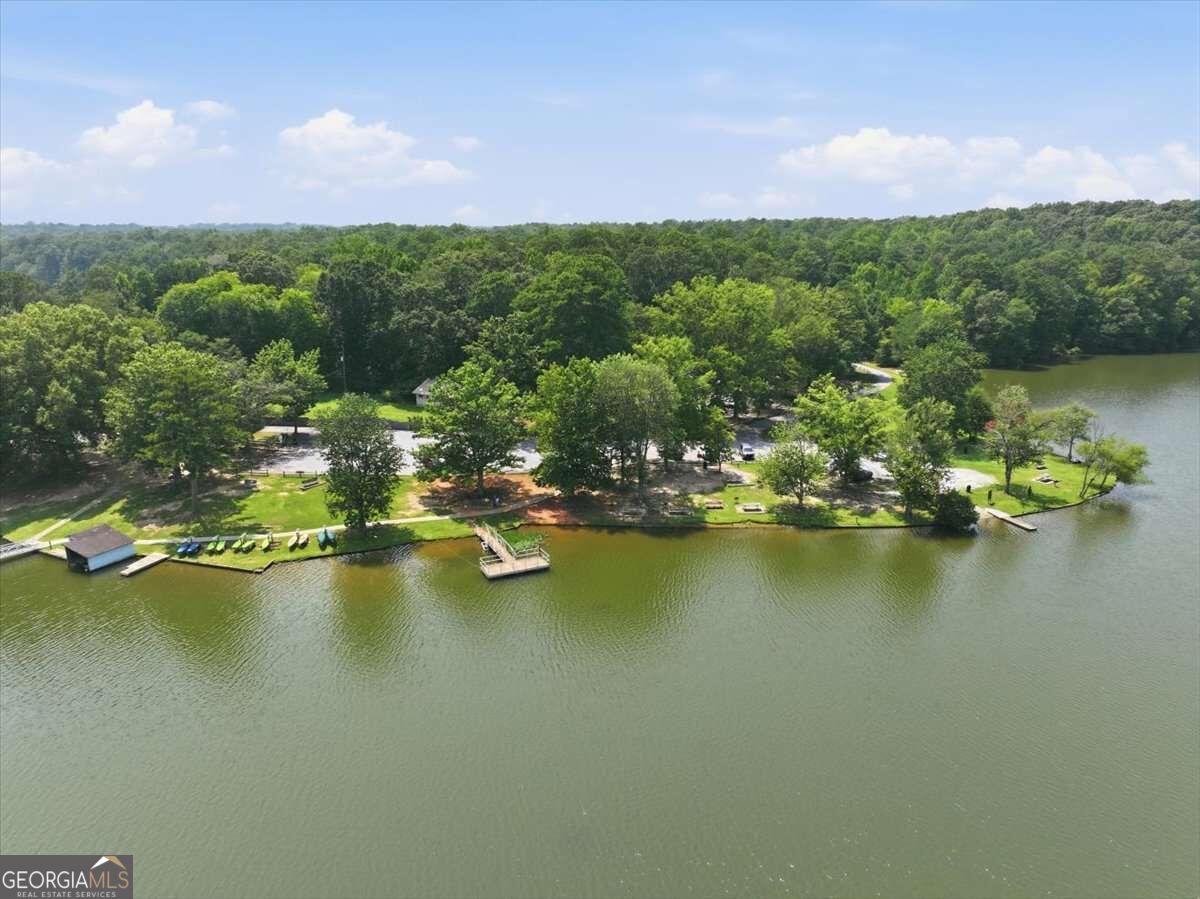
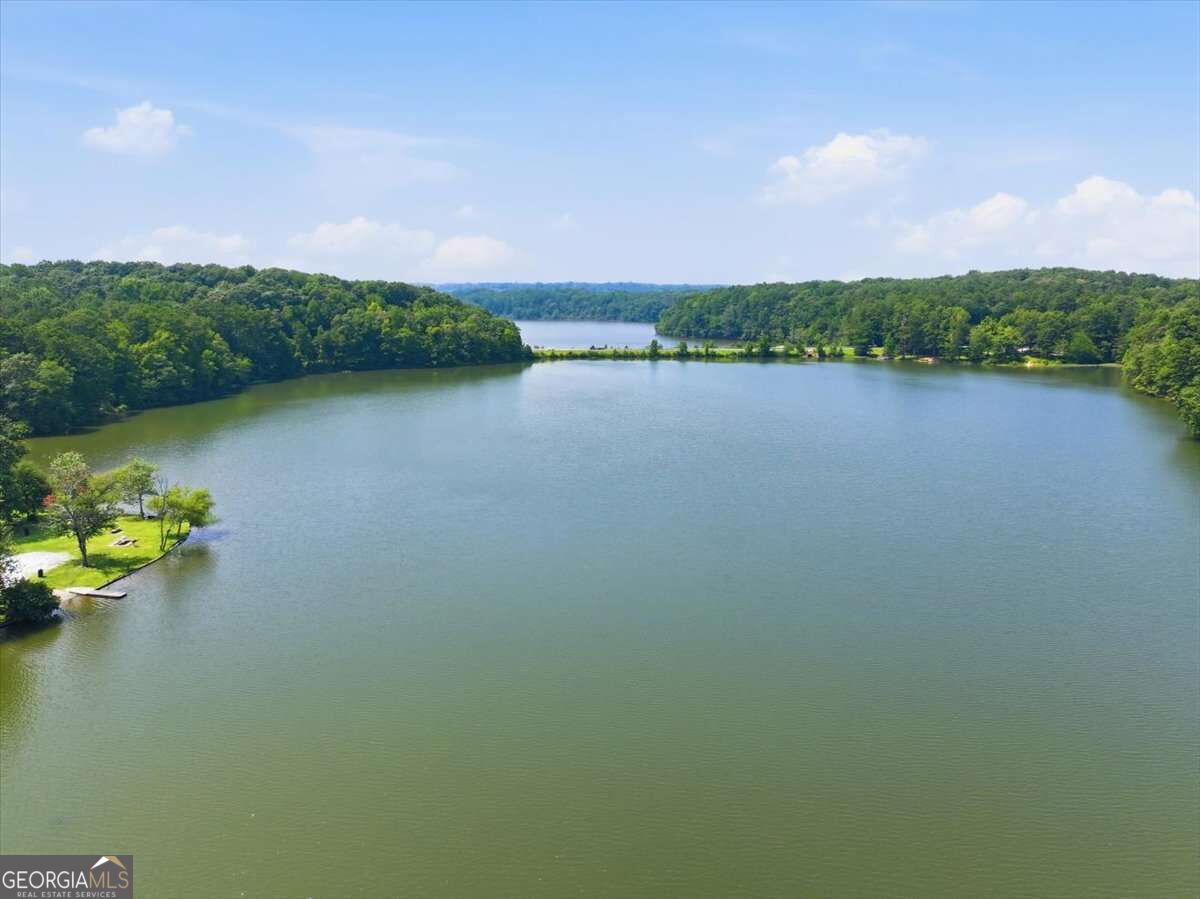
| Water Front | Yes |
| Property View | Yes |
Interior
| Appliances | Dishwasher, Gas Water Heater, Indoor Grill, Microwave, Range, Stainless Steel Appliance(s), Tankless Water Heater |
|---|---|
| Interior Features | Double Vanity, High Ceilings, In-Law Floorplan, Master On Main Level, Roommate Plan, Separate Shower, Soaking Tub, Split Bedroom Plan, Tile Bath, Tray Ceiling(s), Walk-In Closet(s) |
| Cooling | Ceiling Fan(s), Central Air |
| Cooling Yes / No | Yes |
| Heating | Central |
| Heating Yes / No | Yes |
| Fireplace Yes / No | Yes |
| Fireplaces Total | 1 |
| Fireplace Features | Family Room, Wood Burning Stove |
| Window Features | Double Pane Windows |
| Room Kitchen Features | Breakfast Area, Breakfast Bar, Kitchen Island, Solid Surface Counters, Walk-in Pantry |
| Laundry Features | In Hall |
Exterior
| Accessibility Features | Accessible Entrance |
|---|---|
| Lot Features | Corner Lot, Private |
| Construction Materials | Brick |
| Roof | Composition |
| Fencing | Back Yard |
| Foundation Details | Slab |
| Waterfront Features | No Dock Or Boathouse |
| Patio And Porch Features | Deck, Porch |
| Security Features | Carbon Monoxide Detector(s), Smoke Detector(s) |
Parking
| Attached Garage Yes / No | Yes |
|---|---|
| Garage Yes / No | Yes |
| Parking Features | Garage, Attached, Off Street, Kitchen Level, Garage Door Opener |
Utilities
| Utilities | Cable Available, Electricity Available, Natural Gas Available, Phone Available, Underground Utilities, Water Available |
|---|---|
| Sewer | Septic Tank |
| Electric | 220 Volts |
Taxes
| Tax Annual Amount | 1070 |
|---|---|
| Tax Year | 2025 |
Location
| Community Features | Clubhouse, Pool, Sidewalks, Street Lights, Tennis Court(s) |
|---|
Area Information
| State | GA |
|---|---|
| County | Douglas |
| City | Douglasville |
| Zip Code | 30135 |
| Area | Douglas |
| Community Name | Tuscany Hills |
| School District | New Manchester |
| Elementary School | Holly Springs |
| High School | New Manchester |
| Listing VS Median (in Tuscany Hills) | |
Price: $493,294 low | high Med: $543,188 sqft: 2,700 low | high Med: 2,620 $ / sqft: $183 low | high Med: $207 On site: 37 low | high Med: 24 | |
Market Activity 30135
Request a showing
Request a showing
Contact
Learn More About This Property

| State | GA |
|---|---|
| County | Douglas |
| City | Douglasville |
| Zip Code | 30135 |
| Area | Douglas |
| Community Name | Tuscany Hills |
| School District | New Manchester |
| Elementary School | Holly Springs |
| High School | New Manchester |
| Listing VS Median (in Tuscany Hills) | |
Price: $493,294 low | high Med: $543,188 sqft: 2,700 low | high Med: 2,620 $ / sqft: $183 low | high Med: $207 On site: 37 low | high Med: 24 | |