
Description
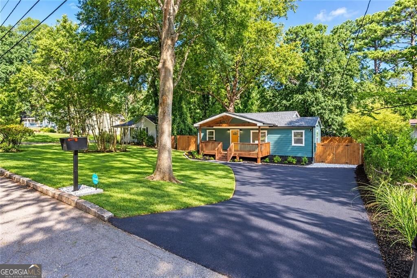
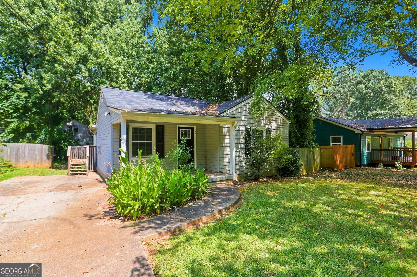
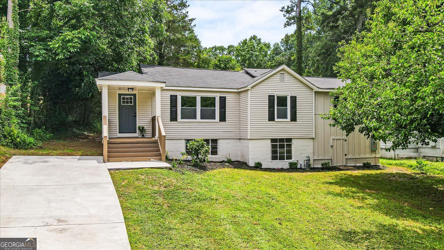
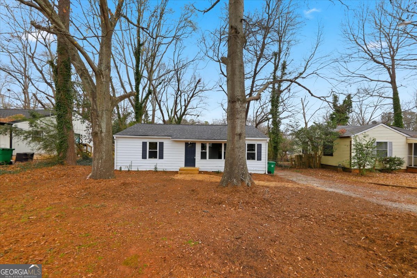
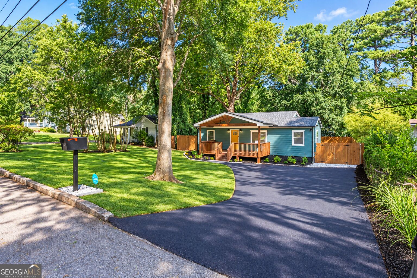
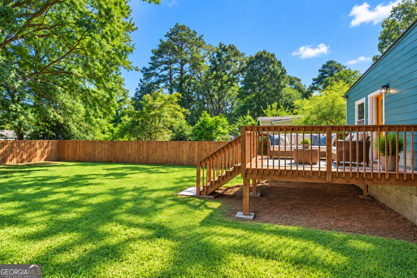
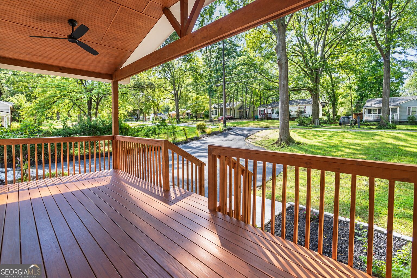
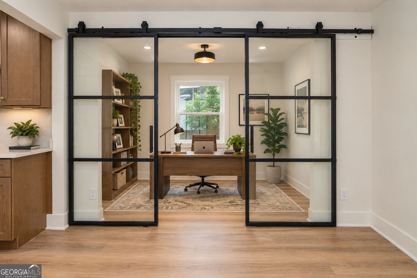
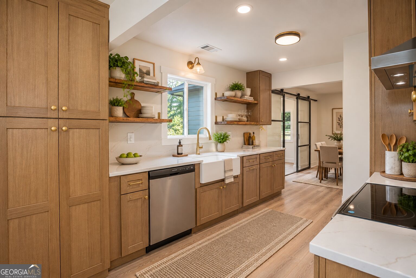
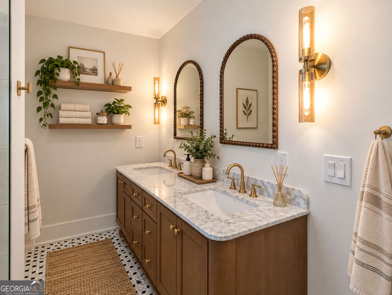
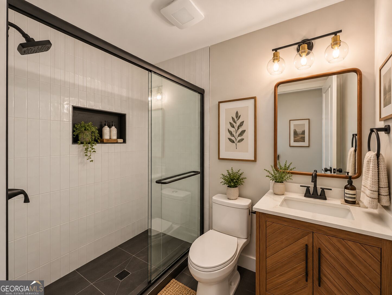
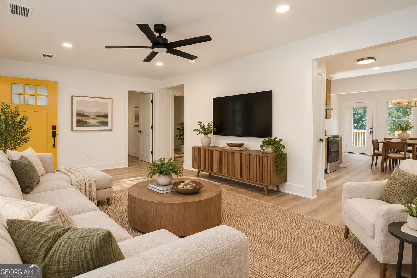
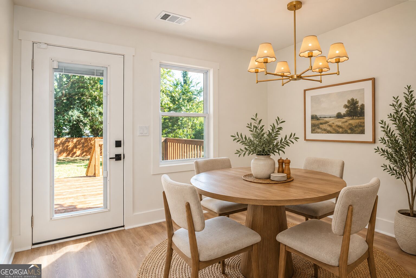
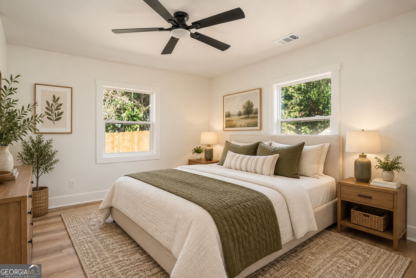
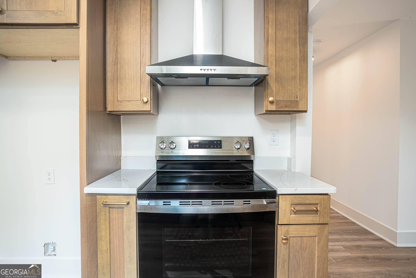
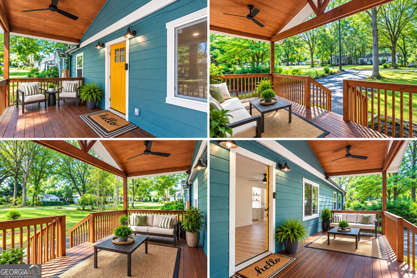
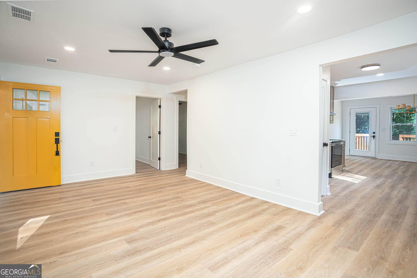
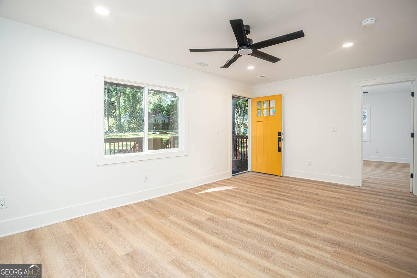
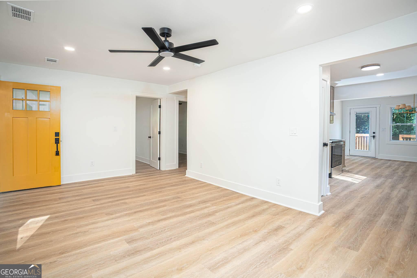
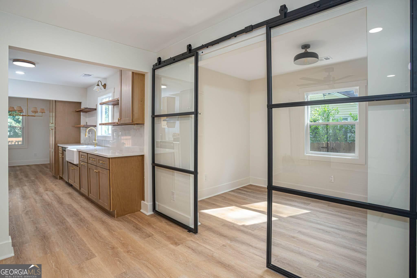
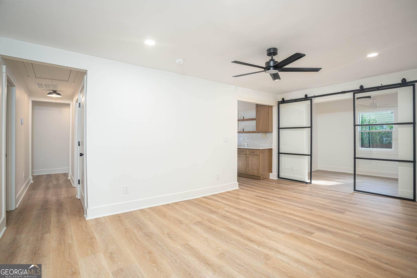
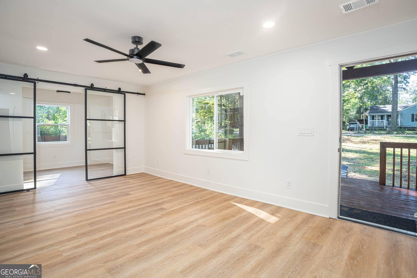
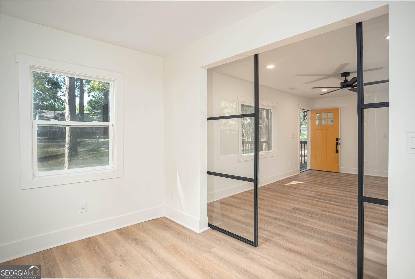
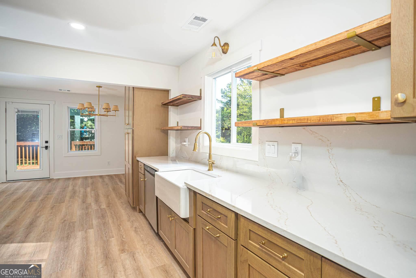
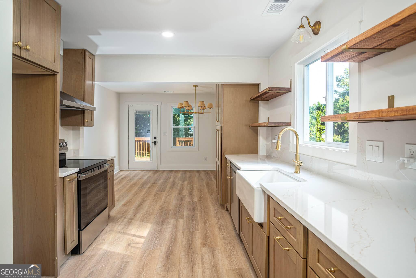
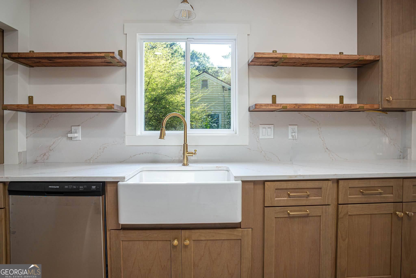
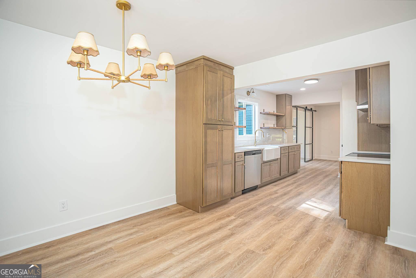
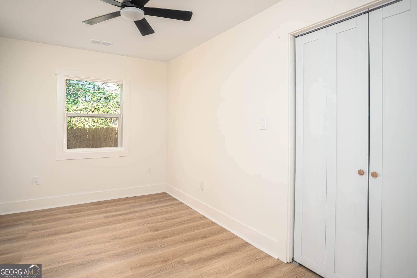
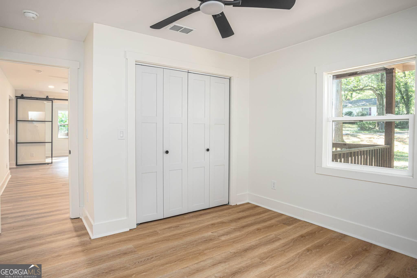
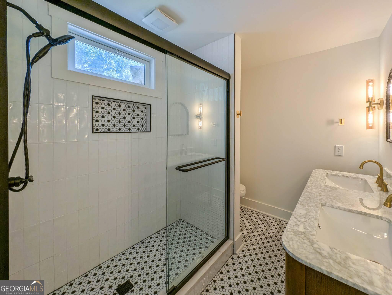
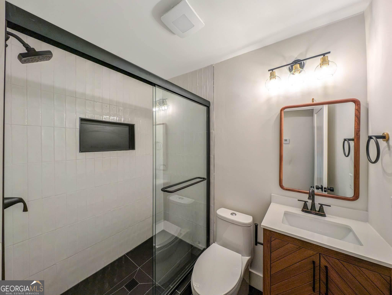
Welcome to this stunning, fully renovated residence, thoughtfully reimagined from top to bottom with modern finishes and extensive upgrades. Offering 3 bedrooms plus a versatile bonus/office room, this beautifully updated home blends contemporary style, functionality, and comfort in an incredibly convenient location. Nearly every major component has been renewed, including brand-new electrical, plumbing, Hardie plank siding, roof, gutters, windows, insulation, flooring, kitchen, and bathrooms. Step inside to a naturally lit home, refreshed interior featuring a beautifully designed new kitchen and stylishly renovated baths, creating a truly turnkey living experience. Outdoors, enjoy a new covered front porch, brand-new rear porch, new fencing, and a level, usable yard with plenty of space for entertaining, pets, or play. Ideally situated near Avondale Estates, the home offers convenient access to restaurants, parks, shopping, entertainment, and I-285. With extensive renovations, modern finishes, and an exceptional location, this move-in-ready home offers the character of an established neighborhood with the comfort of a completely refreshed residence. Simply unpack and enjoy! Some photos are AI-enhanced with furniture. Grass in the yard is photo-enhanced; new grass is currently growing.
Details
| MLS # | 10843391 |
|---|---|
| Listing Type | For Sale |
| Style | House |
| Sub-Type | Resale |
| Status | Active |
| Year | 1951 |
| Days On Site | 8 |
| Listing Provided By | Keller Williams Realty Atl. Partners | Greg Sullivan |
Features
| Bed(s) | 3 |
|---|---|
| Bath(s) | 2 Total |
| SQ Feet | 1,320 |
| Story(s) | 1 |
| Acreage | 0.24 |
| Property View | Yes |
Interior
| Appliances | Range |
|---|---|
| Interior Features | Master On Main Level, Other |
| Cooling | Ceiling Fan(s), Central Air, Other |
| Cooling Yes / No | Yes |
| Heating | Central, Natural Gas, Other |
| Heating Yes / No | Yes |
| Fireplace Yes / No | No |
| Fireplaces Total | 0 |
| Room Kitchen Features | Breakfast Room |
| Laundry Features | Other |
Exterior
| Exterior Features | Other |
|---|---|
| Lot Features | Level |
| Construction Materials | Block, Concrete |
| Roof | Other |
| Fencing | Fenced, Privacy, Wood |
| Patio And Porch Features | Deck |
Parking
| Attached Garage Yes / No | No |
|---|---|
| Garage Yes / No | No |
| Parking Features | Off Street |
Utilities
| Utilities | Phone Available, Water Available |
|---|---|
| Sewer | Public Sewer |
| Electric | 220 Volts |
Taxes
| Tax Annual Amount | 449 |
|---|---|
| Tax Year | 2024 |
Location
| Community Features | None |
|---|
Area Information
| State | GA |
|---|---|
| County | DeKalb |
| City | Decatur |
| Zip Code | 30032 |
| Area | DeKalb |
| Community Name | Peachcrest |
| School District | Towers |
| Elementary School | Peachcrest |
| High School | Towers |
| Listing VS Median (in Peachcrest) | |
Price: $400,000 low | high Med: $215,000 sqft: 1,320 low | high Med: 1,008 $ / sqft: $303 low | high Med: $213 On site: 8 low | high Med: 252 | |
Market Activity 30032
Request a showing
Request a showing
Contact
Learn More About This Property

| State | GA |
|---|---|
| County | DeKalb |
| City | Decatur |
| Zip Code | 30032 |
| Area | DeKalb |
| Community Name | Peachcrest |
| School District | Towers |
| Elementary School | Peachcrest |
| High School | Towers |
| Listing VS Median (in Peachcrest) | |
Price: $400,000 low | high Med: $215,000 sqft: 1,320 low | high Med: 1,008 $ / sqft: $303 low | high Med: $213 On site: 8 low | high Med: 252 | |