New Listing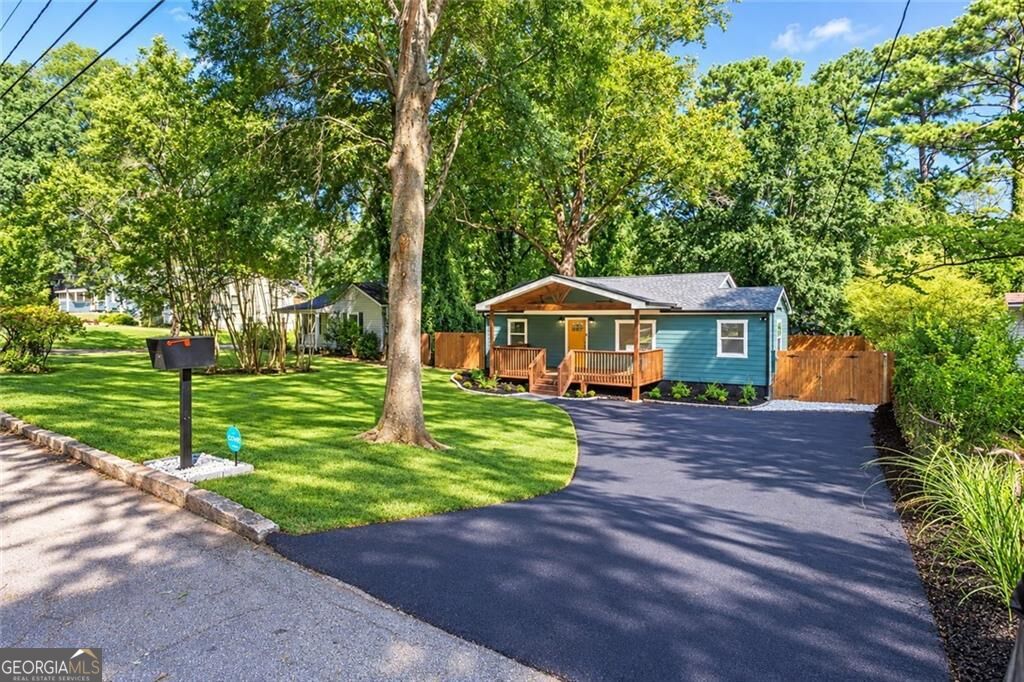

Description
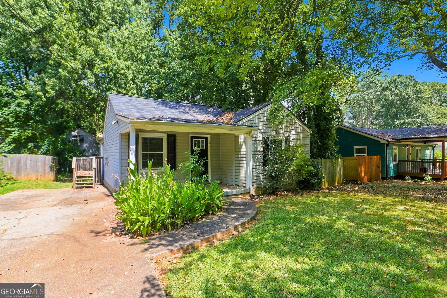
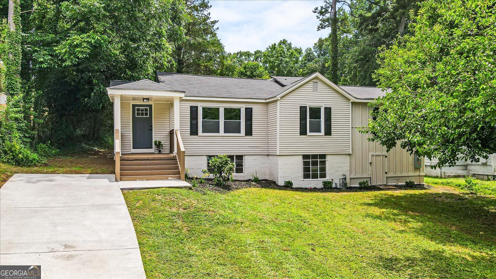
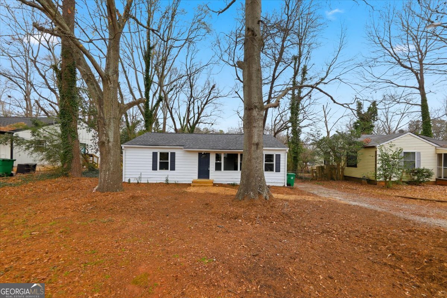
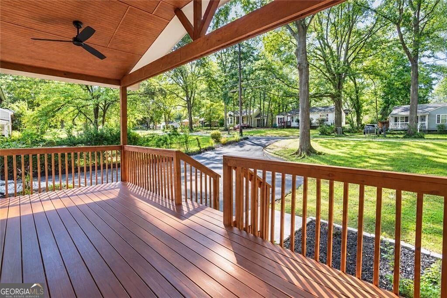
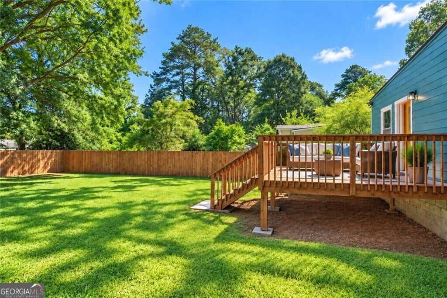
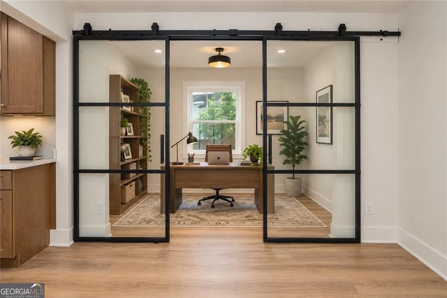
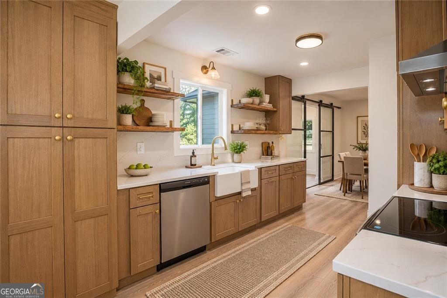
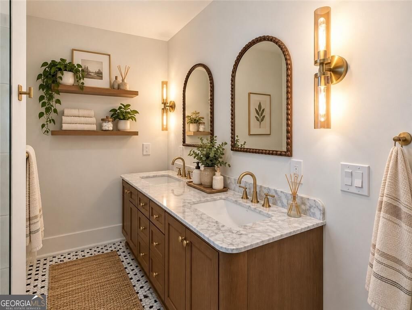
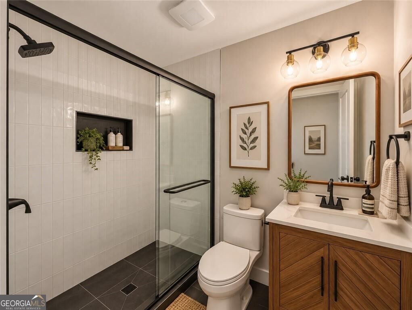
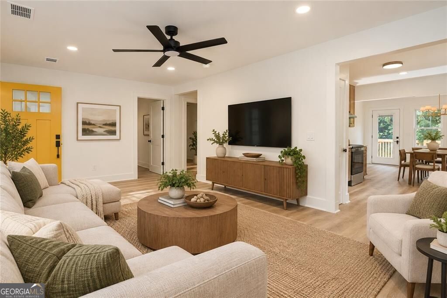
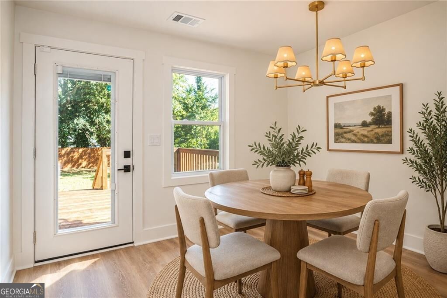
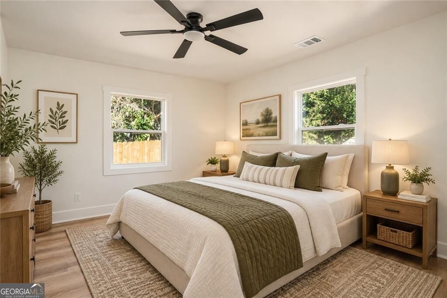
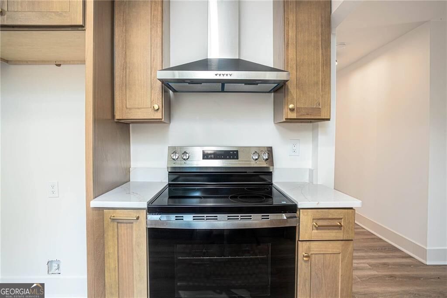
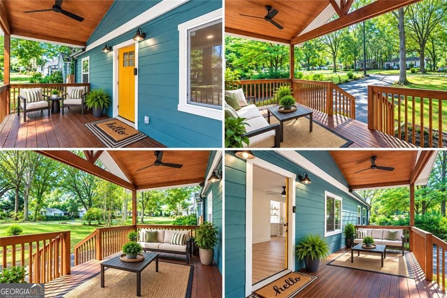
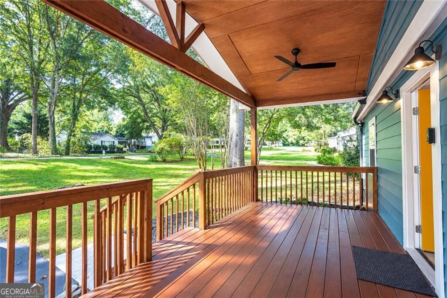
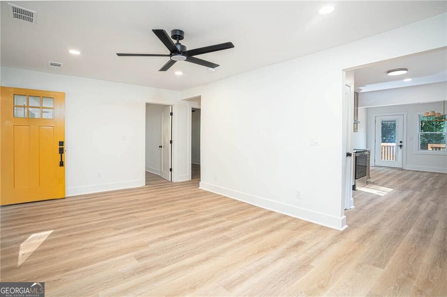
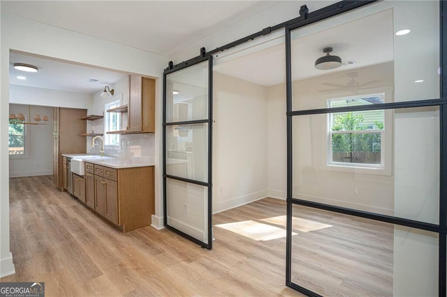
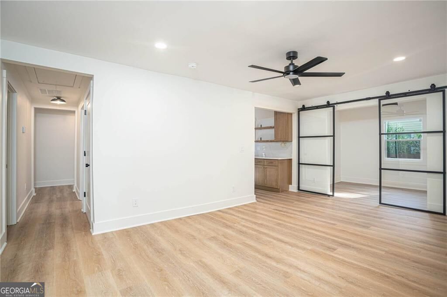
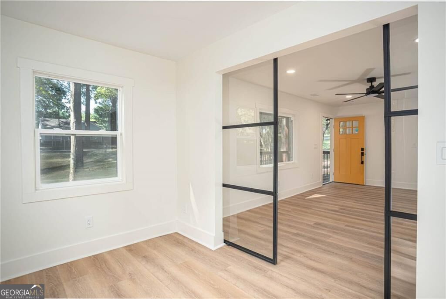
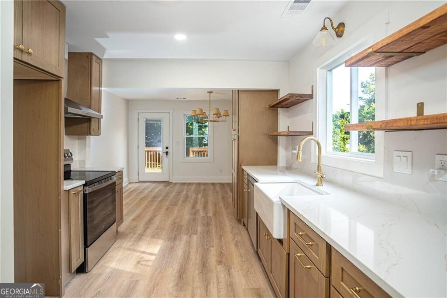
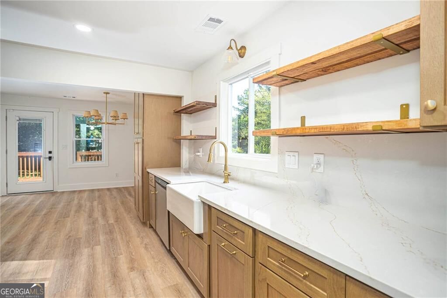
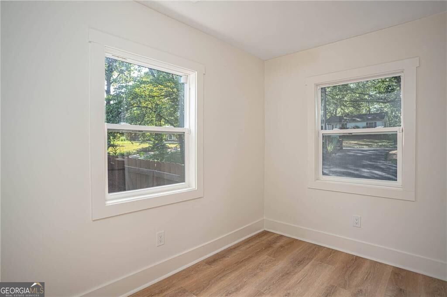
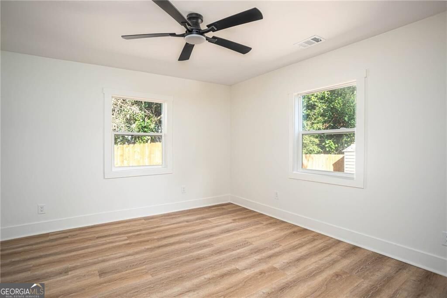
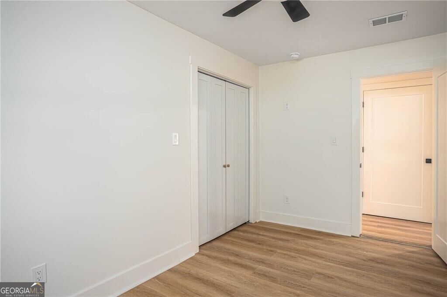
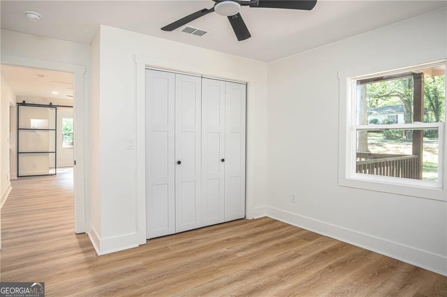
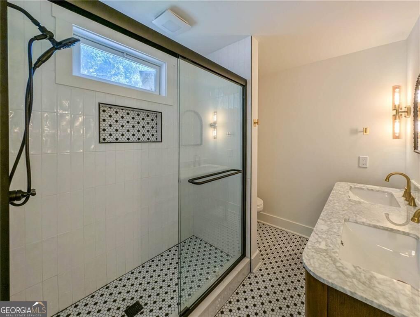
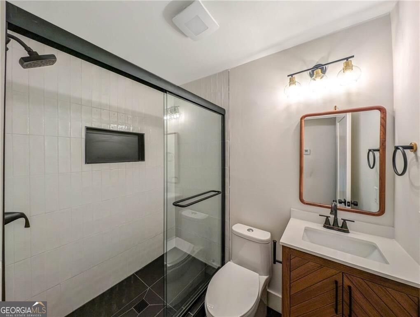
Welcome to this stunning, fully renovated residence, thoughtfully reimagined from top to bottom with modern finishes and extensive upgrades throughout. Offering 3 bedrooms plus a versatile bonus/office room, this beautifully updated home blends contemporary style, functionality, and comfort in an incredibly convenient location. Nearly every major component has been renewed, including, all new electrical, plumbing, brand-new Hardie plank siding, roof, gutters, windows, insulation, flooring, kitchen, and bathrooms. Step inside to a bright, refreshed interior featuring a beautifully designed new kitchen and stylishly renovated baths, creating a truly turnkey living experience. The upgrades continue outdoors with an inviting new covered front porch, a brand-new rear porch, new fencing, and a level, usable yard offering plenty of space for entertaining, relaxing, pets, or play. Ideally situated near Avondale Estates, you'll enjoy convenient access to an array of restaurants, parks, shopping, entertainment, and I-285, making it easy to experience everything the surrounding area has to offer. With extensive renovations, beautiful modern finishes, and an exceptional location, this home offers the rare opportunity to enjoy the character of an established neighborhood with the comfort and style of a completely refreshed, move-in-ready home. Simply unpack and enjoy! Some photos are AI enhanced with furniture. Grass in the yard is photo enhanced but has new grass growing.
Details
| MLS # | 10848917 |
|---|---|
| Listing Type | For Lease |
| Style | House |
| Status | Active |
| Year | 1951 |
| Days On Site | 1 |
| Listing Provided By | Keller Williams Realty Atl. Partners | Greg Sullivan |
Features
| Bed(s) | 3 |
|---|---|
| Bath(s) | 2 Total |
| SQ Feet | 1,320 |
| Story(s) | 1 |
| Acreage | 0.24 |
Interior
| Appliances | Dishwasher, Disposal, Gas Water Heater, Range, Refrigerator |
|---|---|
| Interior Features | Double Vanity, Master On Main Level, Tile Bath |
| Cooling | Ceiling Fan(s), Central Air |
| Cooling Yes / No | Yes |
| Heating | Central, Natural Gas, Other |
| Heating Yes / No | Yes |
| Fireplace Yes / No | No |
| Fireplaces Total | 0 |
| Laundry Features | Common Area, In Hall |
Exterior
| Lot Features | Level |
|---|---|
| Construction Materials | Block, Concrete |
| Roof | Composition |
| Patio And Porch Features | Deck |
Parking
| Attached Garage Yes / No | No |
|---|---|
| Garage Yes / No | No |
| Parking Features | Off Street, Parking Pad |
| Open Parking Yes / No | Yes |
Utilities
| Utilities | Sewer Available, Water Available |
|---|---|
| Sewer | Public Sewer |
| Electric | 220 Volts |
Location
| Community Features | None |
|---|
Area Information
| State | GA |
|---|---|
| County | DeKalb |
| City | Decatur |
| Zip Code | 30032 |
| Area | DeKalb |
| Community Name | Peachcrest |
| School District | Towers |
| Elementary School | Peachcrest |
| High School | Towers |
| Listing VS Median (in Peachcrest) | |
Price: $2,500 low | high Med: $108,750 sqft: 1,320 low | high Med: 1,164 $ / sqft: $2 low | high Med: $108 On site: 1 low | high Med: 127 | |
Market Activity 30032
Request a showing
Request a showing
Contact
Learn More About This Property

| State | GA |
|---|---|
| County | DeKalb |
| City | Decatur |
| Zip Code | 30032 |
| Area | DeKalb |
| Community Name | Peachcrest |
| School District | Towers |
| Elementary School | Peachcrest |
| High School | Towers |
| Listing VS Median (in Peachcrest) | |
Price: $2,500 low | high Med: $108,750 sqft: 1,320 low | high Med: 1,164 $ / sqft: $2 low | high Med: $108 On site: 1 low | high Med: 127 | |