309 Nelson Drive,Thomaston, GA 30286
Thomaston, GA 30286

Description
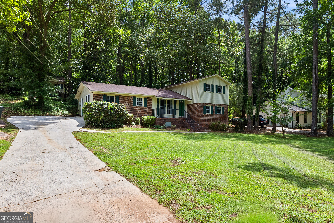
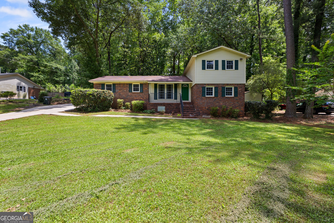
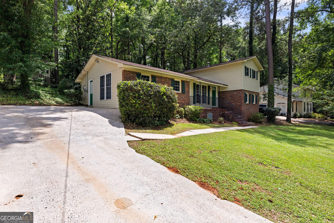
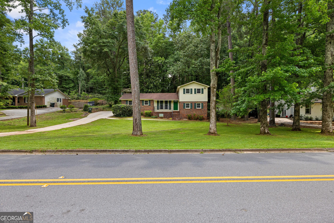
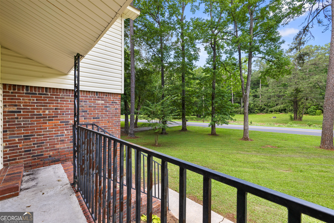
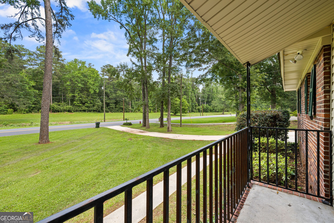
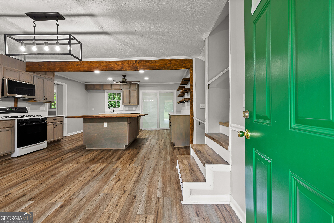
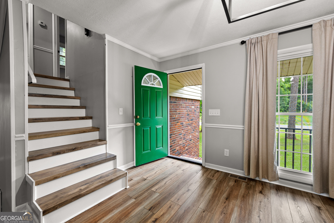
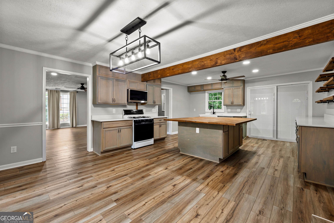
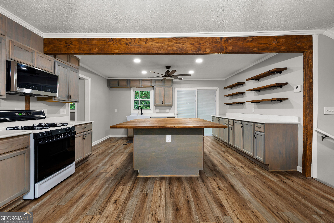
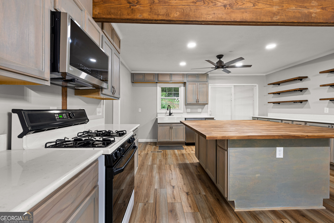
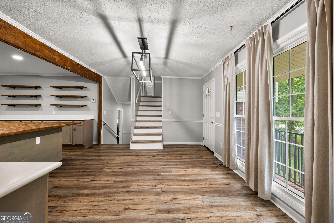
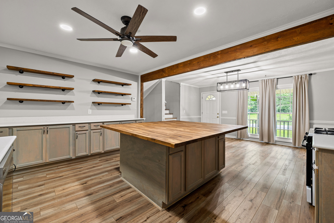
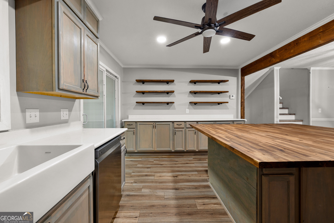
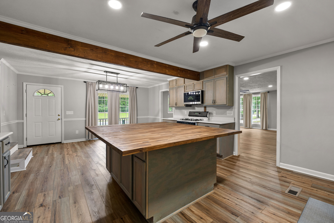
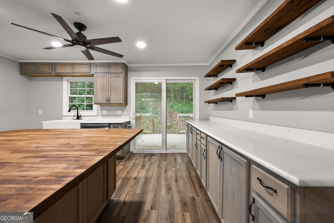
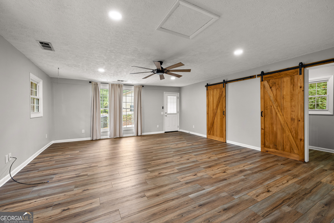
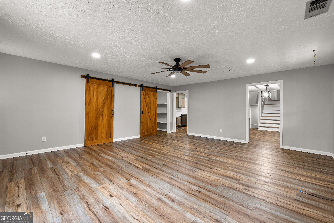
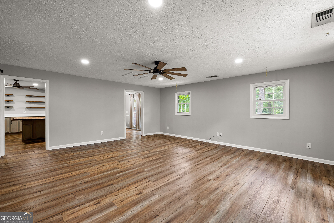
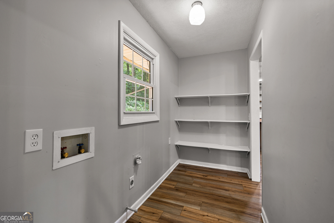
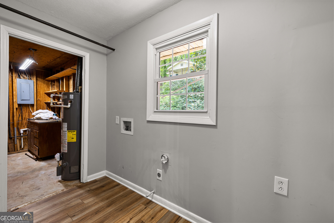
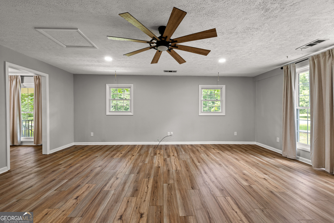
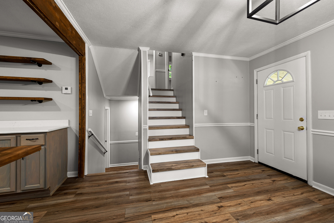
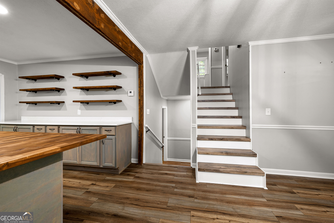
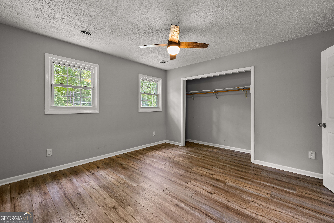
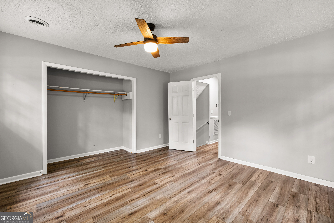
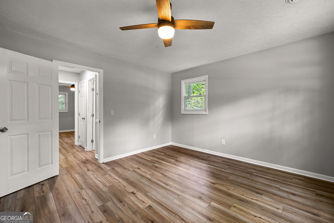
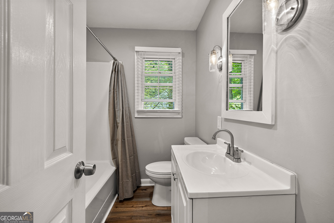
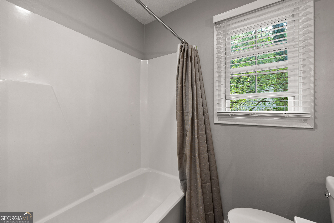
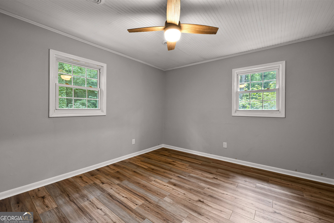
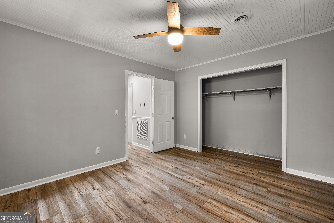
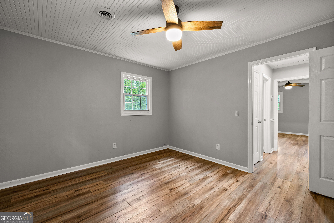
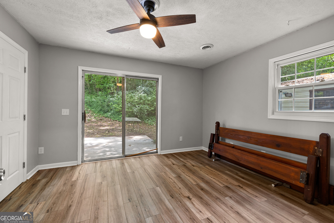
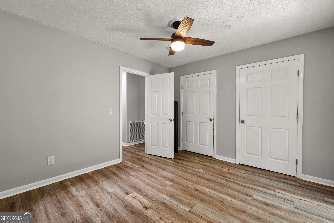
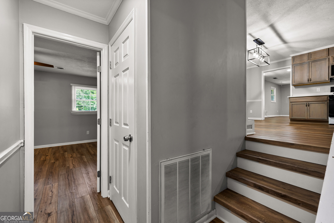
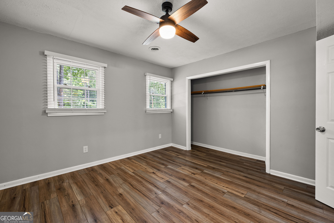
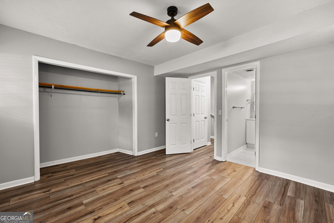
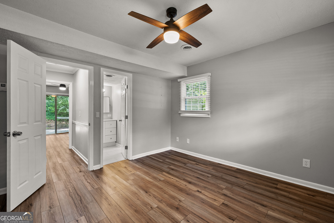
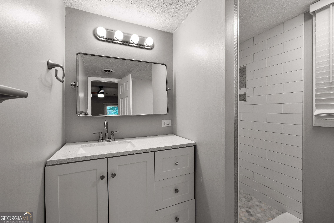
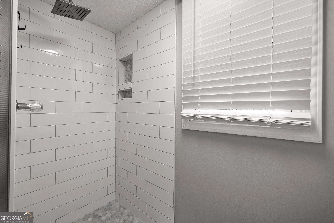
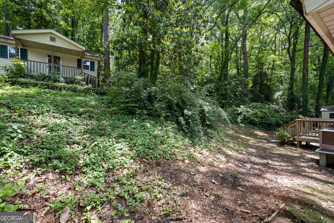
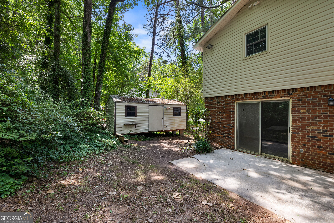
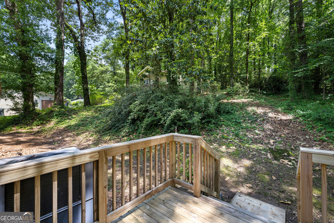
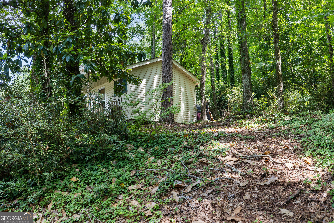
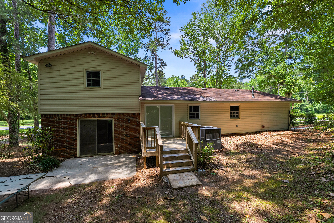
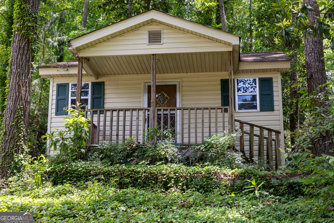
Welcome home to this beautifully updated split-level residence ideally located in the heart of the city, just minutes from downtown shopping, dining, and the local hospital. Offering the perfect blend of modern upgrades and functional living space, this 4-bedroom, 2-bath home is ready for its next owner. The heart of the home is the stunning renovated kitchen featuring abundant cabinet space, a large center island with additional storage, an oversized farmhouse sink, and plenty of room for meal prep, entertaining, and gathering with family and friends. New flooring throughout the home creates a fresh, cohesive feel from room to room. The thoughtfully designed layout offers two bedrooms on the upper level and two bedrooms on the lower level, providing flexibility for families, guests, home offices, or multi-generational living. Both bathrooms have been tastefully updated, including a spacious tiled walk-in shower complete with a luxurious rainfall shower head. The main level features a large family room perfect for movie nights, game days, or simply relaxing, along with a dedicated laundry room for added convenience. Step outside to enjoy the welcoming front porch, a walk-out patio ideal for entertaining, and two outbuildings offering excellent storage, workshop space, or hobby areas. With its upgraded finishes, versatile floor plan, ample storage, and convenient in-town location, this move-in-ready home offers comfort, style, and convenience all in one package.
Details
| MLS # | 10832752 |
|---|---|
| Listing Type | For Sale |
| Style | House |
| Sub-Type | Resale |
| Status | Active |
| Year | 1974 |
| Days On Site | 27 |
| Listing Provided By | Haven Realty | Joni Becerra |
Features
| Bed(s) | 4 |
|---|---|
| Bath(s) | 2 Total |
| SQ Feet | 1,981 |
| Basement | Y |
| Acreage | 0.62 |
Interior
| Appliances | Dishwasher, Gas Water Heater, Microwave, Range |
|---|---|
| Interior Features | Master On Main Level |
| Cooling | Ceiling Fan(s), Central Air, Electric |
| Cooling Yes / No | Yes |
| Heating | Central, Natural Gas |
| Heating Yes / No | Yes |
| Fireplace Yes / No | No |
| Fireplaces Total | 0 |
| Laundry Features | Laundry Closet |
Exterior
| Lot Features | City Lot, Sloped |
|---|---|
| Construction Materials | Brick, Vinyl Siding |
| Roof | Composition |
| Patio And Porch Features | Deck, Patio, Porch |
Parking
| Attached Garage Yes / No | No |
|---|---|
| Garage Yes / No | No |
| Parking Features | Off Street, Parking Pad |
| Open Parking Yes / No | Yes |
Utilities
| Utilities | Cable Available, Electricity Available, High Speed Internet, Natural Gas Available, Phone Available, Sewer Connected, Water Available |
|---|---|
| Sewer | Public Sewer |
Taxes
| Tax Annual Amount | 2471.3 |
|---|---|
| Tax Year | 2025 |
Location
| Community Features | None |
|---|
Area Information
| State | GA |
|---|---|
| County | Upson |
| City | Thomaston |
| Zip Code | 30286 |
| Area | Upson |
| Community Name | Johnston Heights |
| School District | Upson Lee |
| Elementary School | Upson Lee |
| High School | Upson Lee |
| Listing VS Median (in Johnston Heights) | |
Price: $279,500 low | high Med: $329,500 sqft: 1,981 low | high Med: 2,137 $ / sqft: $141 low | high Med: $154 On site: 27 low | high Med: 25 | |
Market Activity 30286
Request a showing
Request a showing
Contact
Learn More About This Property

| State | GA |
|---|---|
| County | Upson |
| City | Thomaston |
| Zip Code | 30286 |
| Area | Upson |
| Community Name | Johnston Heights |
| School District | Upson Lee |
| Elementary School | Upson Lee |
| High School | Upson Lee |
| Listing VS Median (in Johnston Heights) | |
Price: $279,500 low | high Med: $329,500 sqft: 1,981 low | high Med: 2,137 $ / sqft: $141 low | high Med: $154 On site: 27 low | high Med: 25 | |