
Description
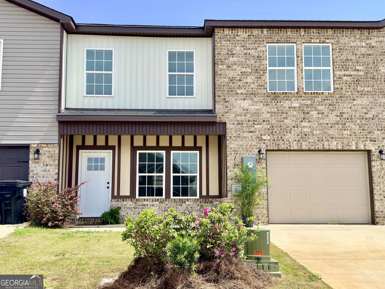
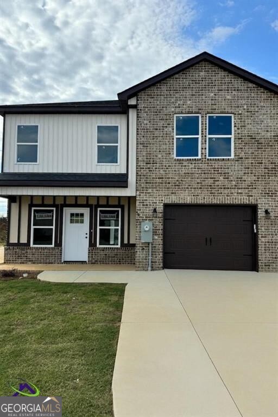
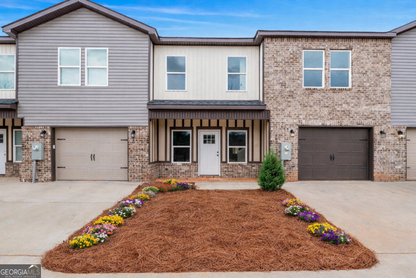
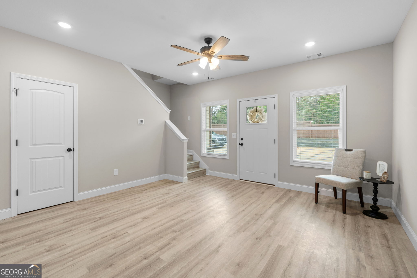
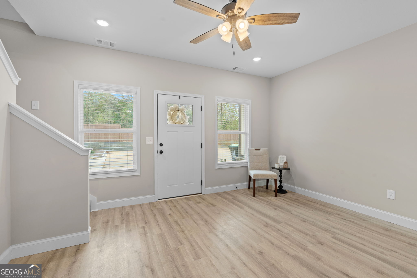
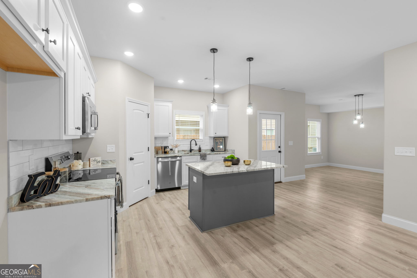
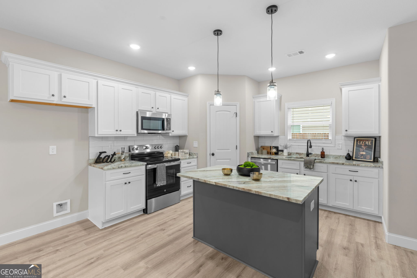
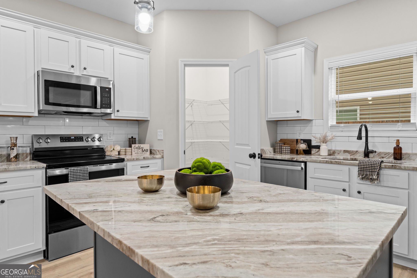
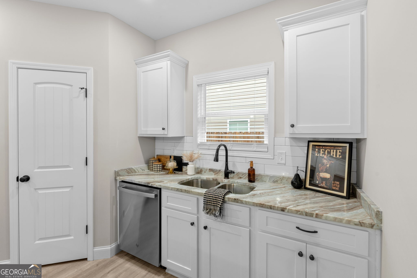
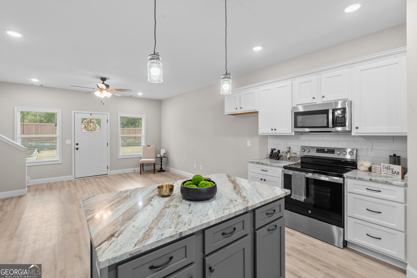
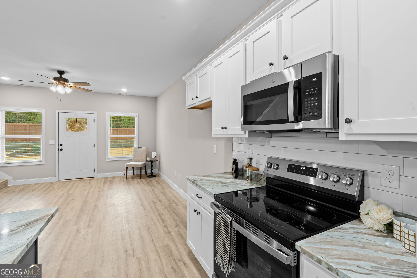
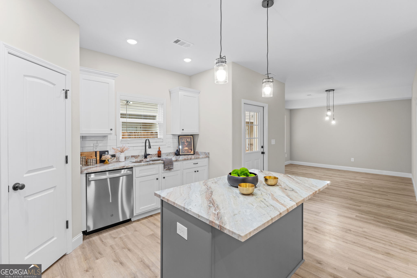
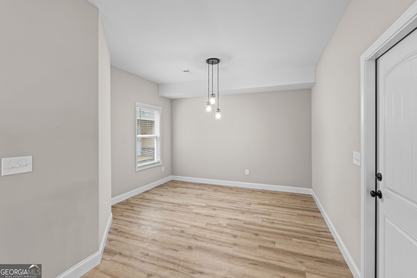
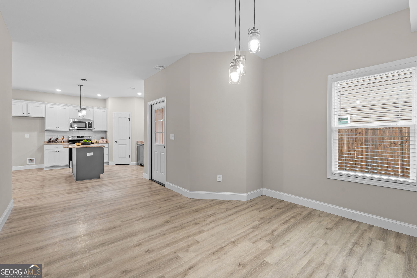
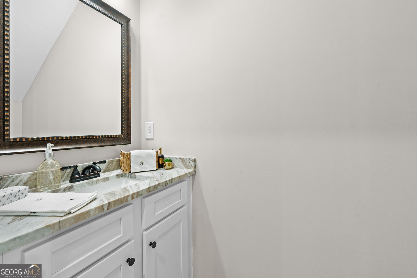
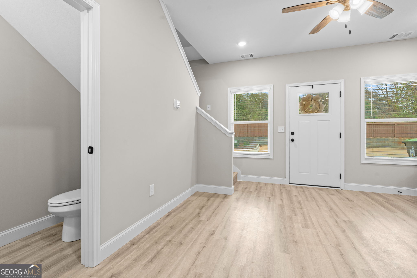
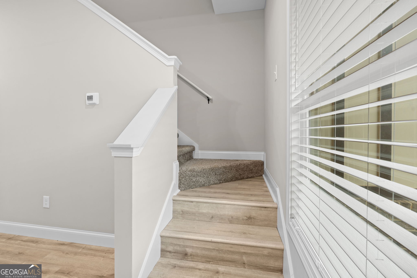
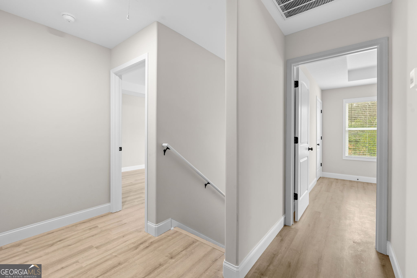
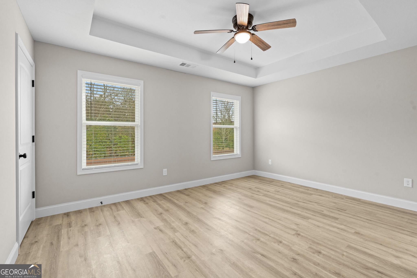
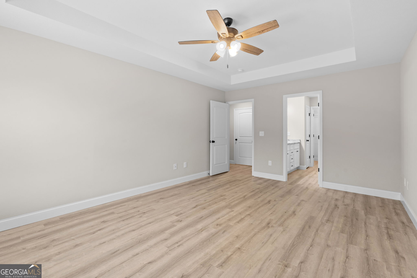
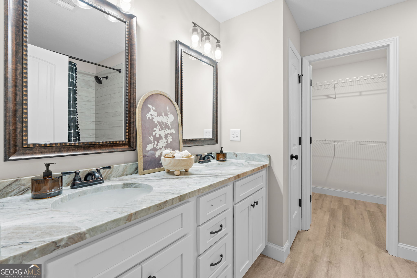
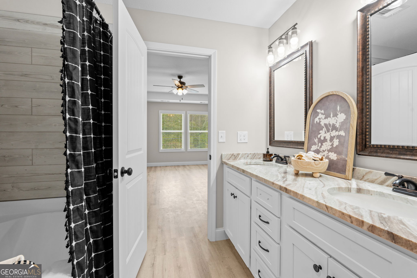
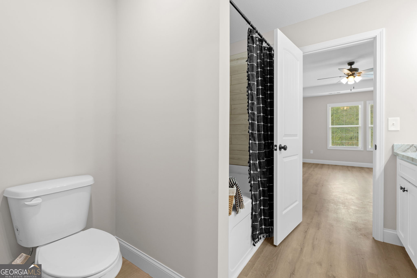
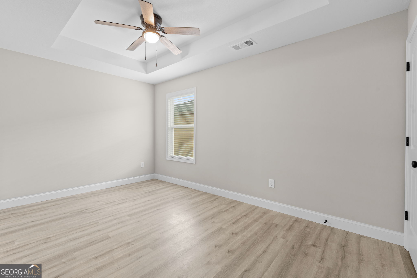
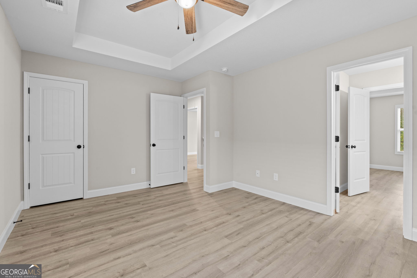
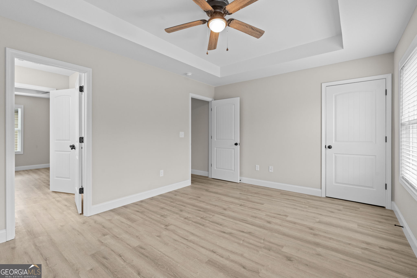
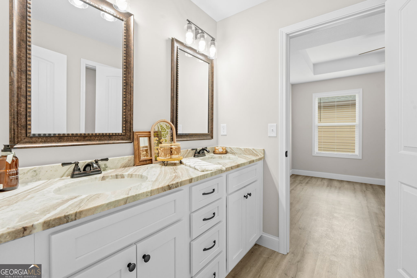
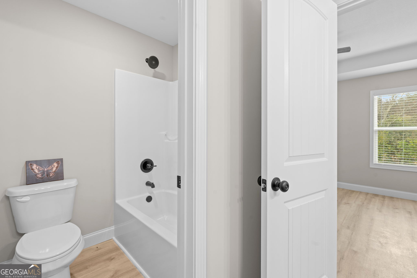
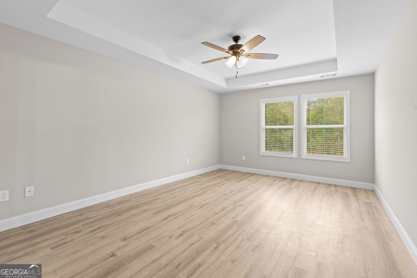
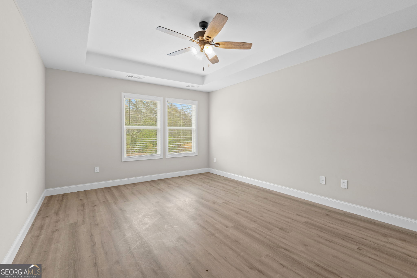
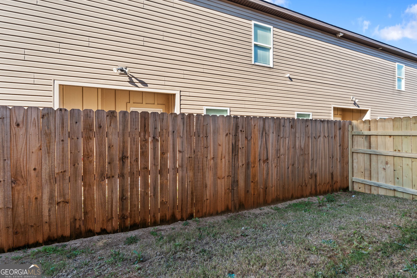
$10,000 in seller concessions with an acceptable offer. Brand-new construction community with walking trail, included lawn maintenance and dog park set to be complete by end of 2025 that is perfectly situated near shopping, I-75, and Robins Air Force Base! This stylish 3 bedroom, 2.5 bath home offers modern living with an open-concept layout, granite countertops, a spacious kitchen island, 6' wooden privacy fence and beautiful finishes throughout. The upper level features a generous primary suite with a dual-vanity bath, plus two additional bedrooms connected by a convenient Jack-and-Jill bathroom-also complete with dual vanities. Busy life style living and an unbeatable location, this townhome is the perfect blend of comfort, convenience, and modern design.
Details
| MLS # | 10766723 |
|---|---|
| Listing Type | For Sale |
| Style | Town House |
| HOA Dues | $455 |
| Sub-Type | Resale |
| Status | Active |
| Year | 2024 |
| Days On Site | 118 |
| Listing Provided By | Robins Realty Group | Brandi H Faircloth |
Features
| Bed(s) | 3 |
|---|---|
| Bath(s) | 3 Total |
| SQ Feet | 1,636 |
| Story(s) | 2 |
| Acreage | 0.05 |
Interior
| Appliances | Dishwasher, Disposal, Microwave, Range, Stainless Steel Appliance(s) |
|---|---|
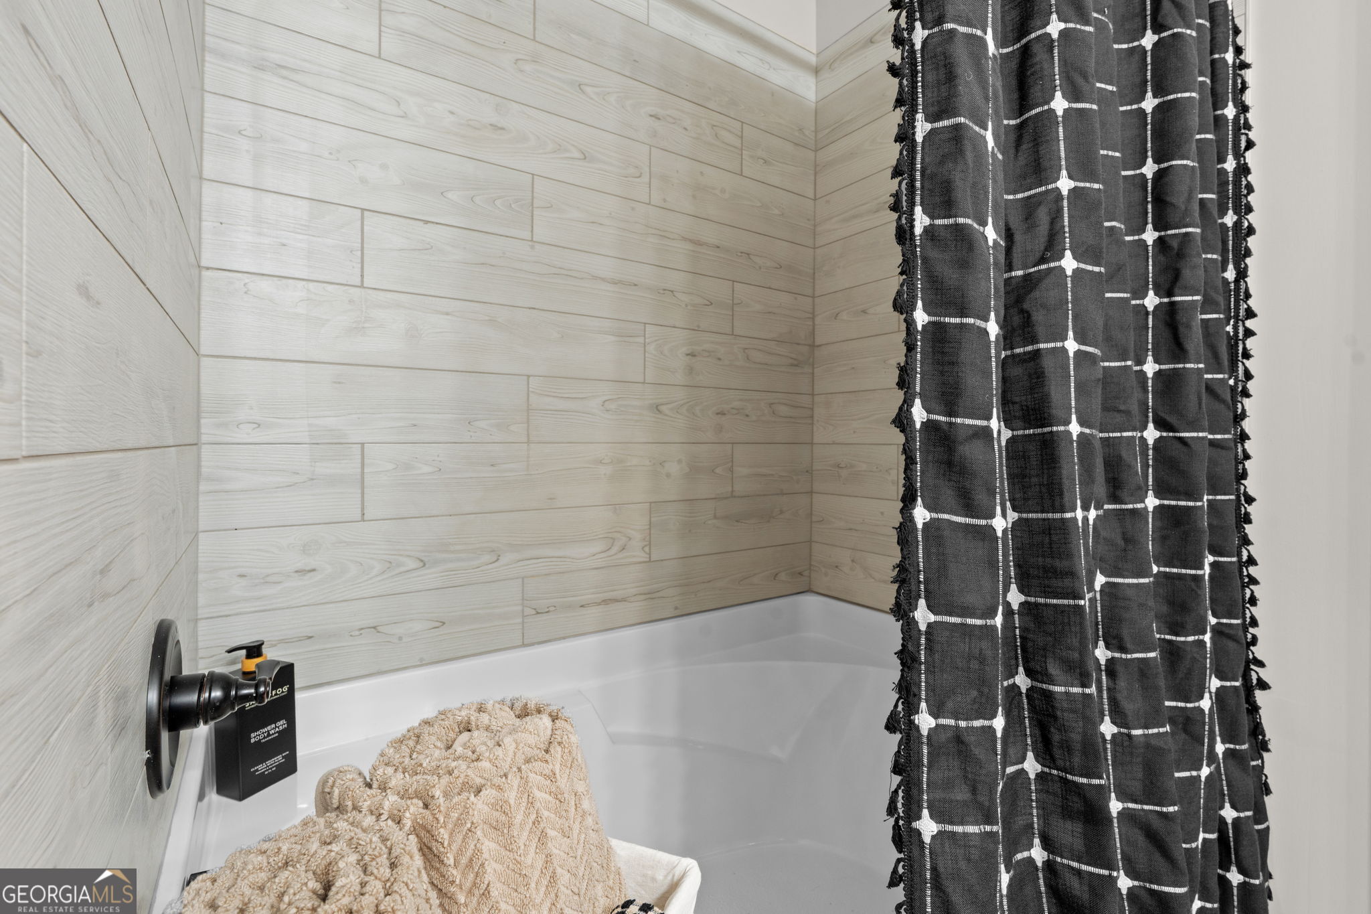
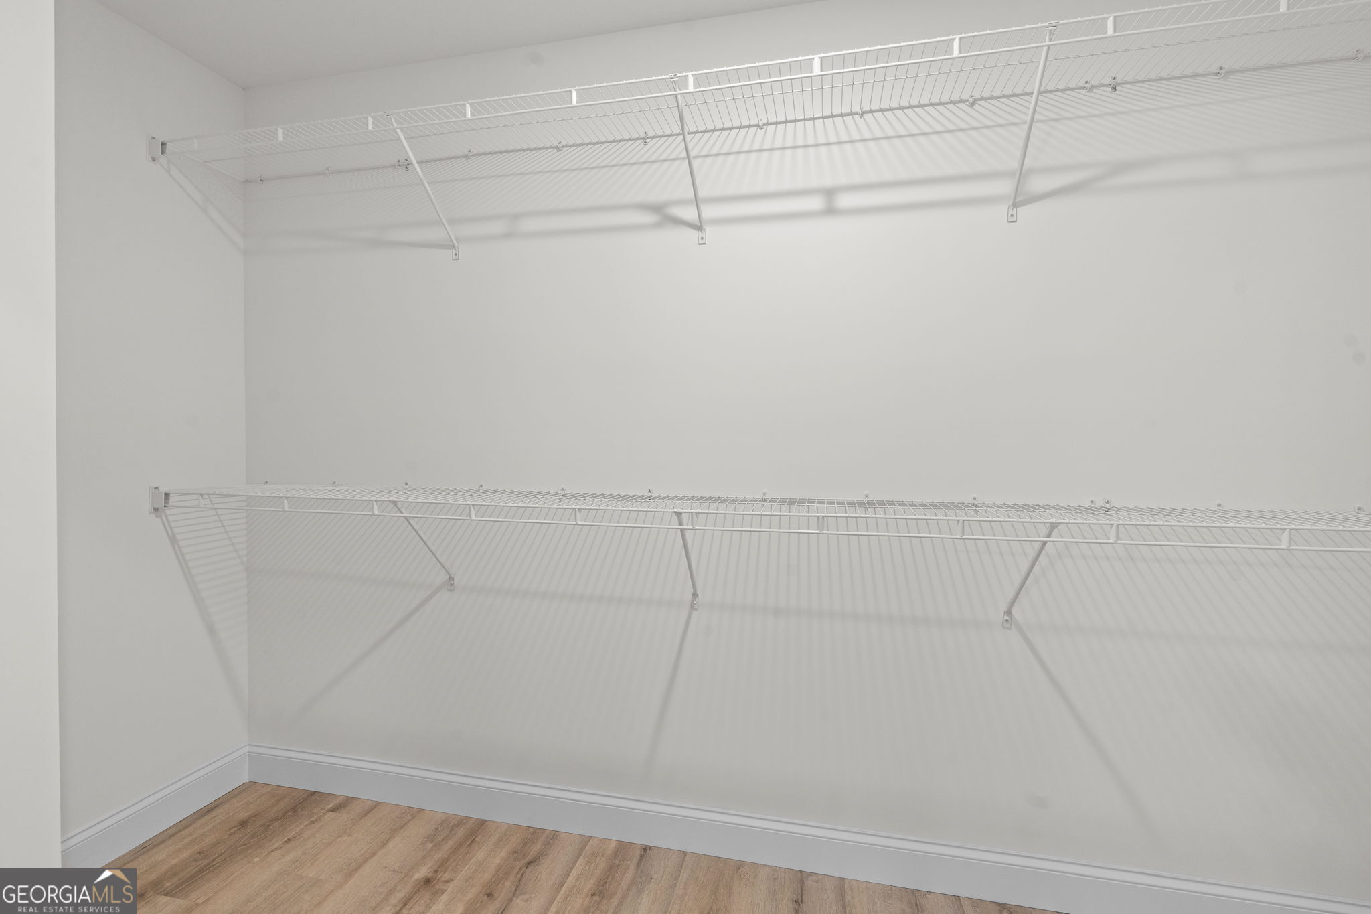
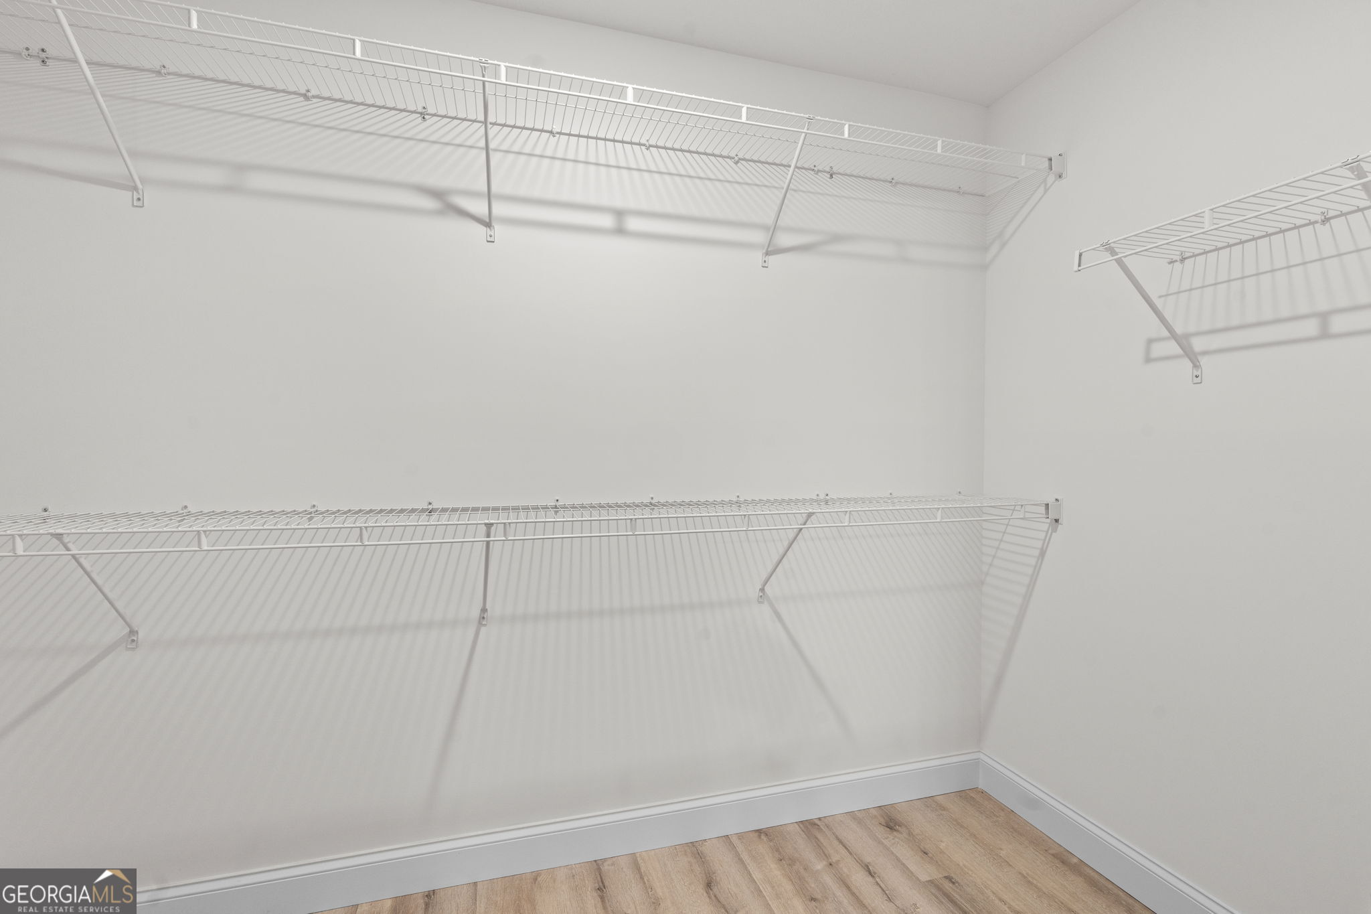
| Interior Features | Double Vanity, Soaking Tub, Walk-In Closet(s) |
| Cooling | Electric, Ceiling Fan(s), Heat Pump |
| Cooling Yes / No | Yes |
| Heating | Electric, Heat Pump |
| Heating Yes / No | Yes |
| Fireplace Yes / No | No |
| Fireplaces Total | 0 |
| Window Features | Double Pane Windows |
| Room Kitchen Features | Kitchen Island, Solid Surface Counters, Walk-in Pantry |
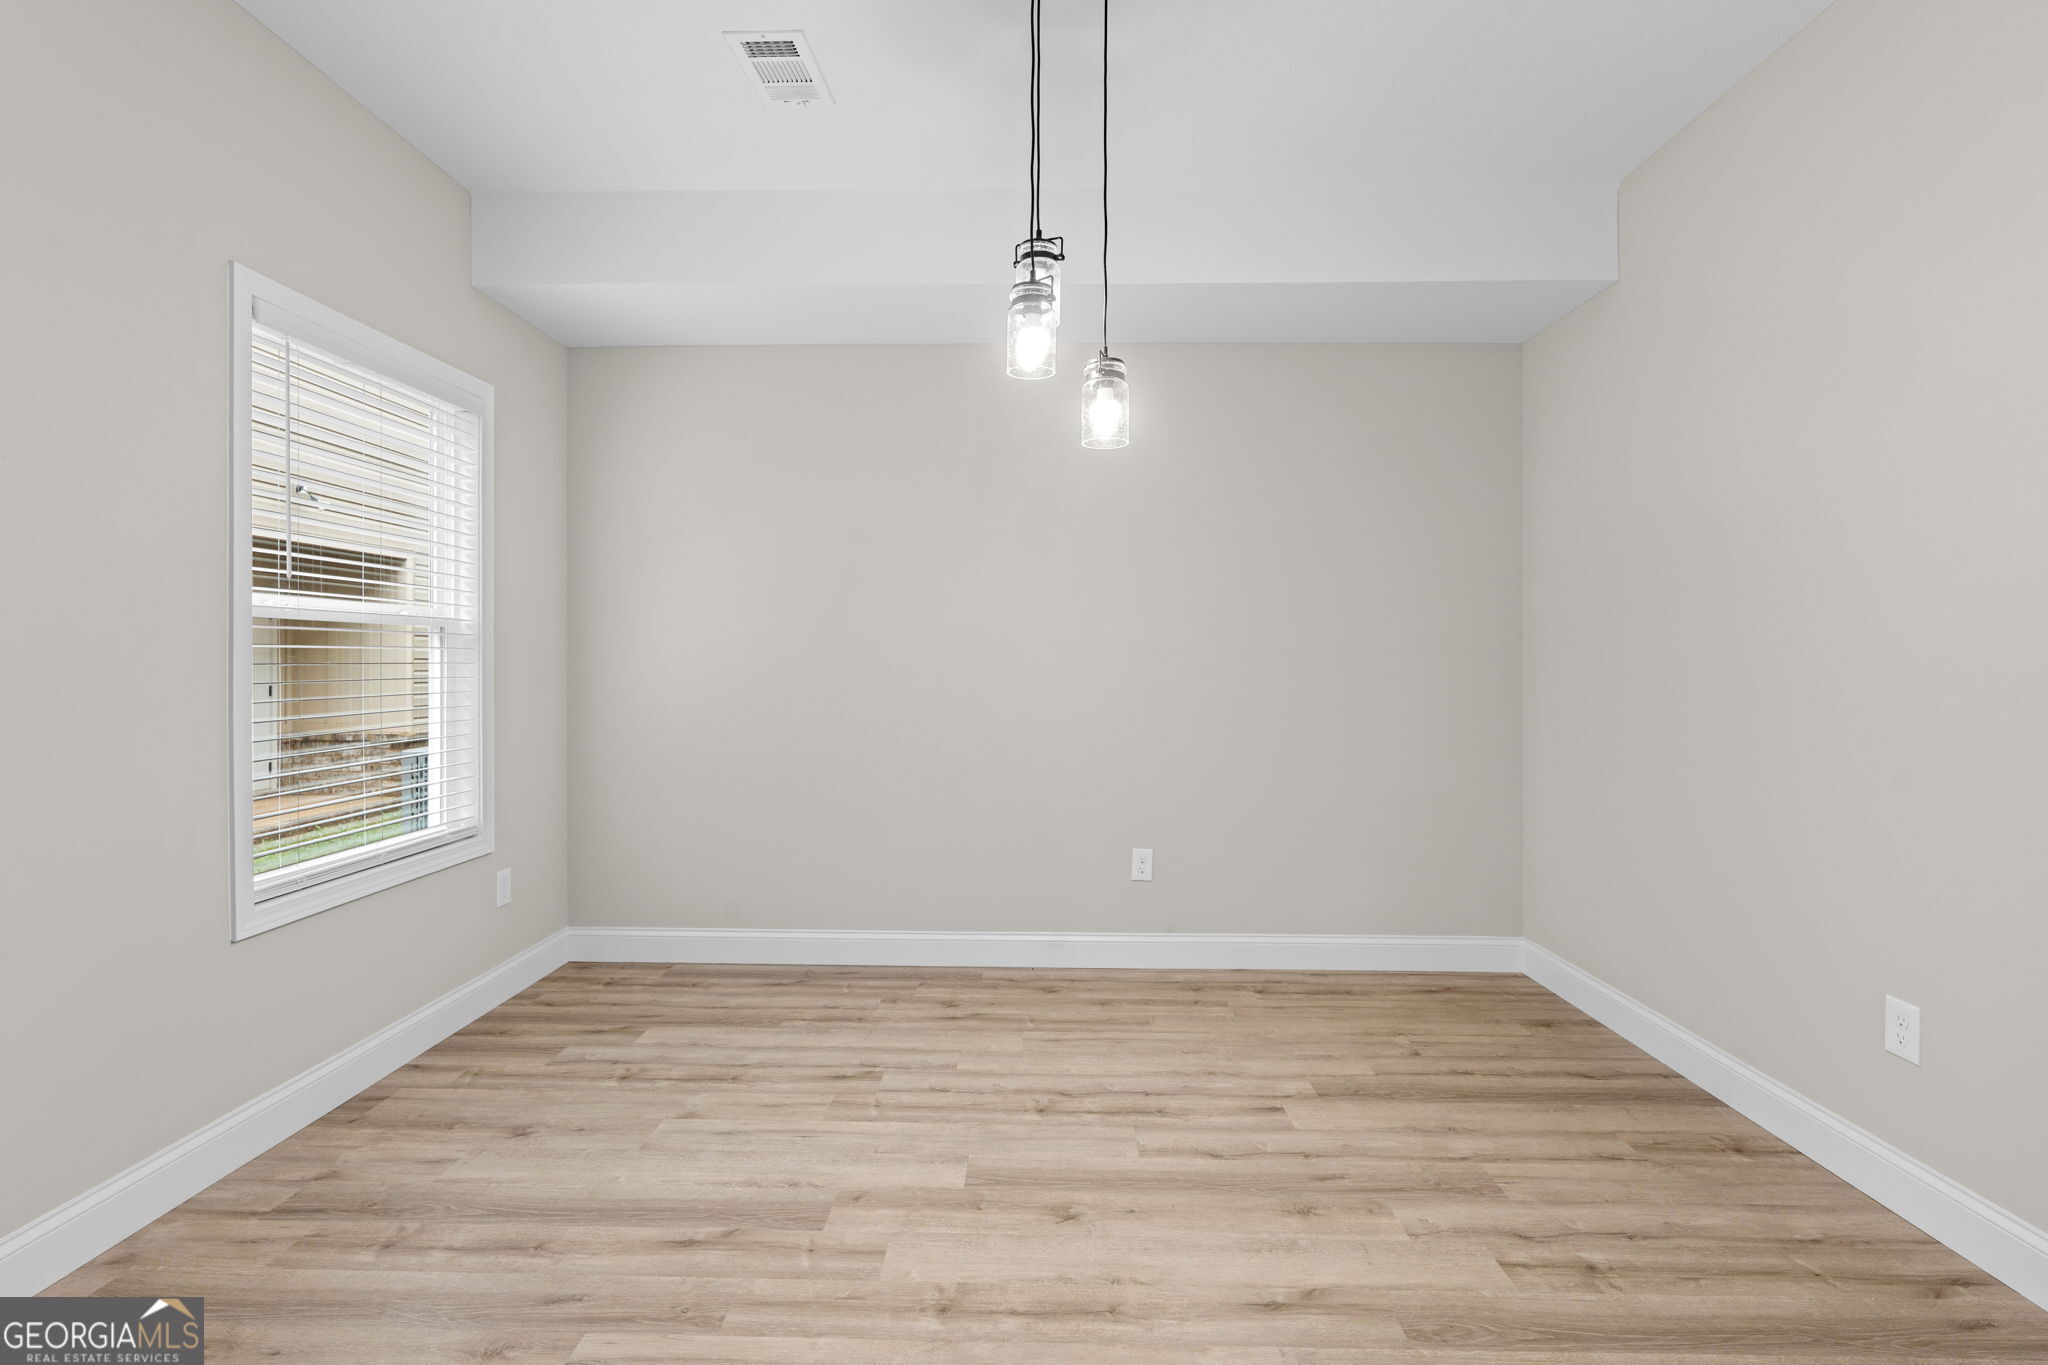
| Room Dining Room Features | Separate Room |
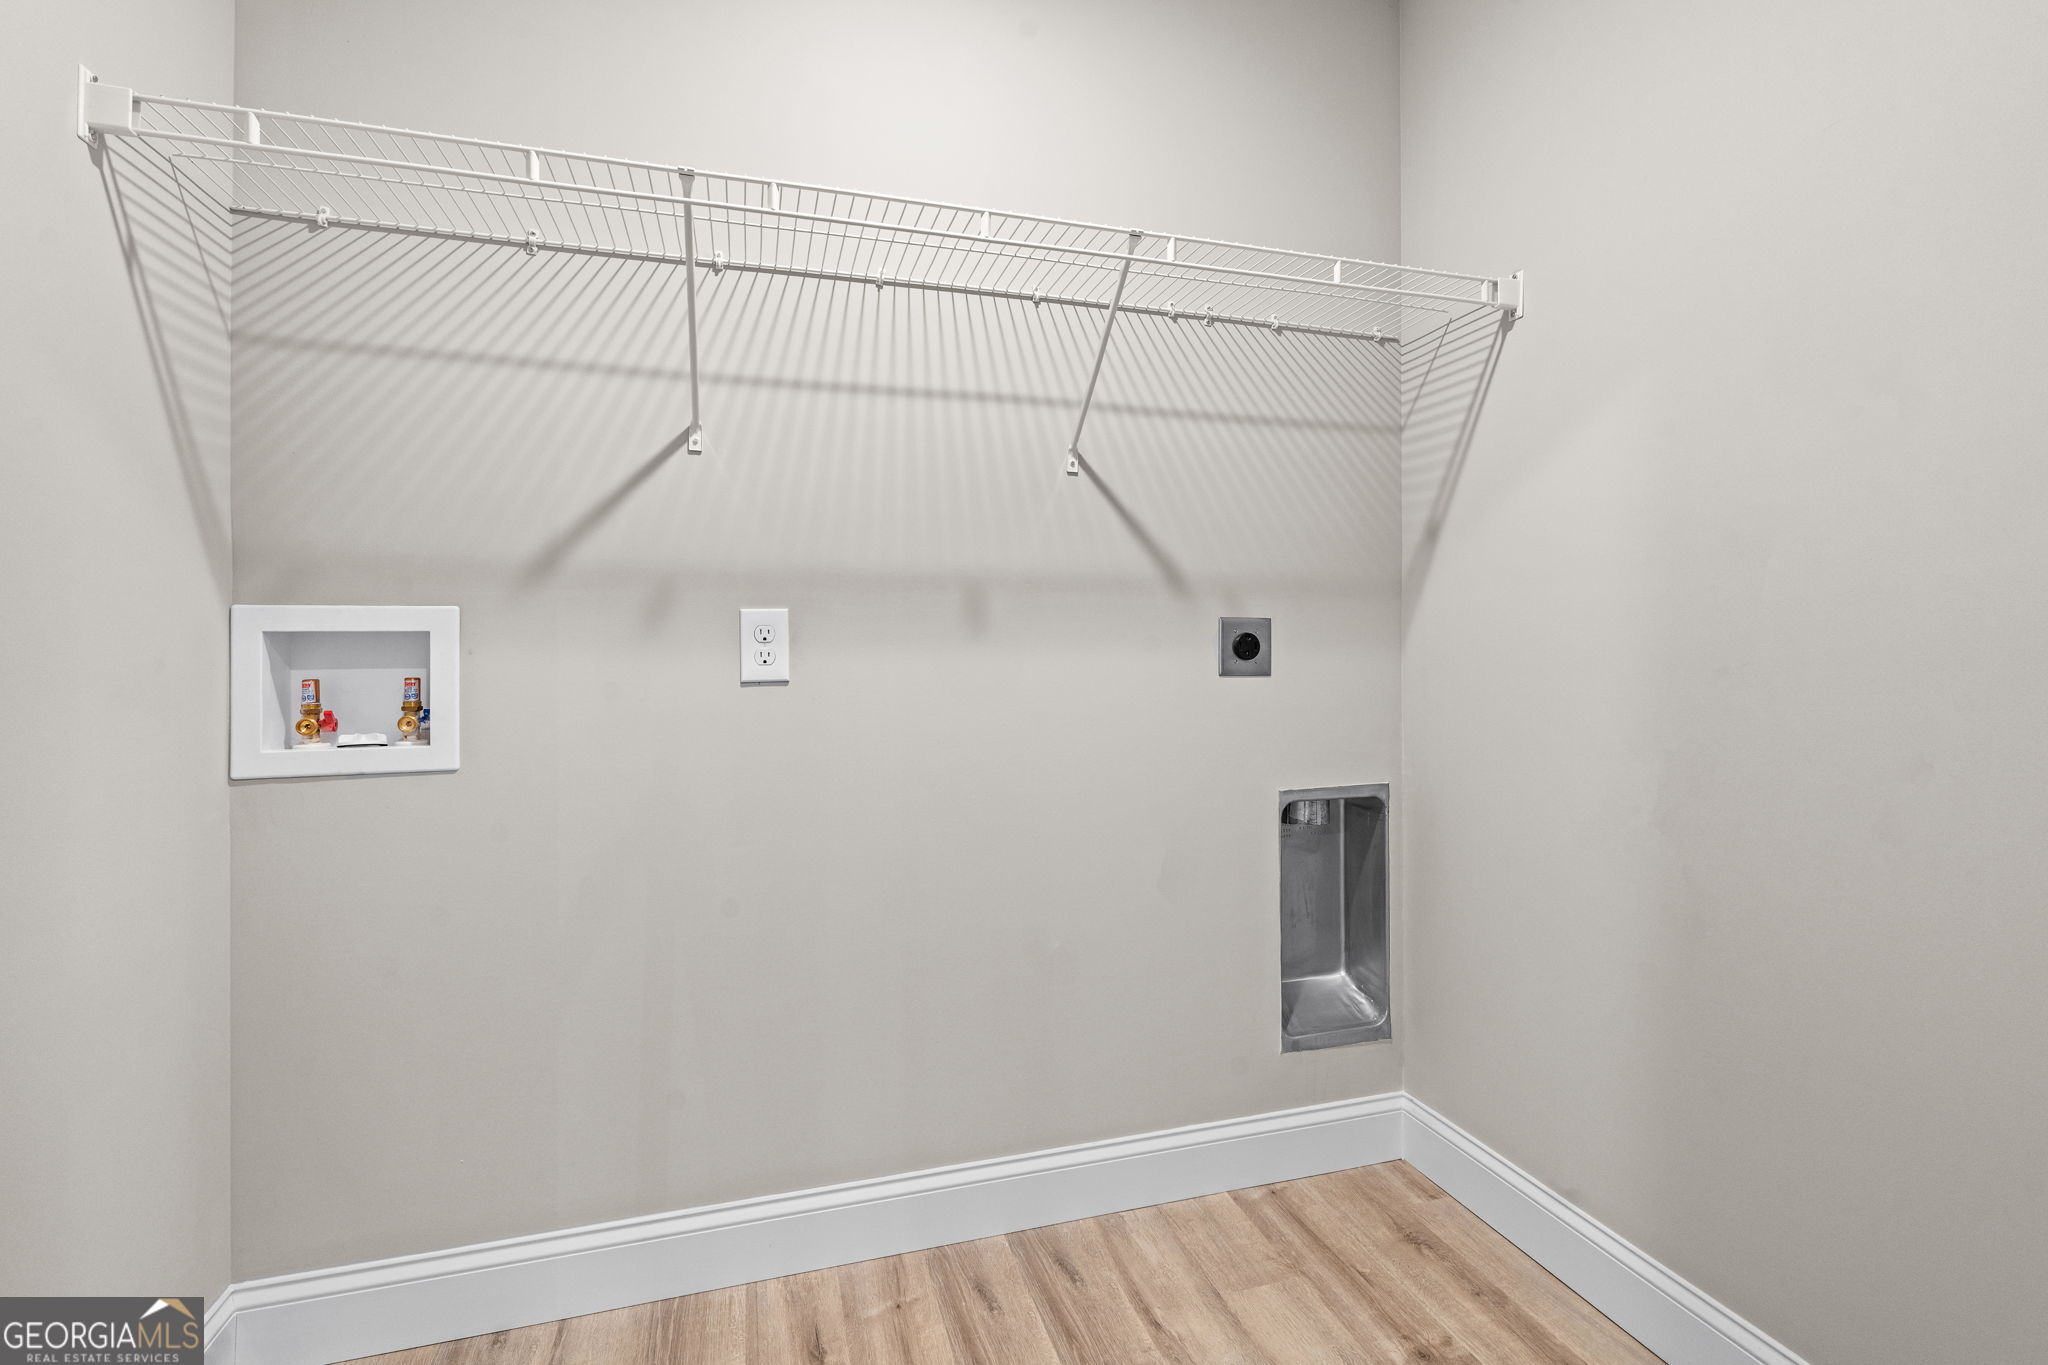
| Laundry Features | In Hall, Upper Level |
Exterior
| Lot Features | Level, Zero Lot Line |
|---|---|
| Construction Materials | Brick, Vinyl Siding |
| Roof | Composition |
| Foundation Details | Slab |
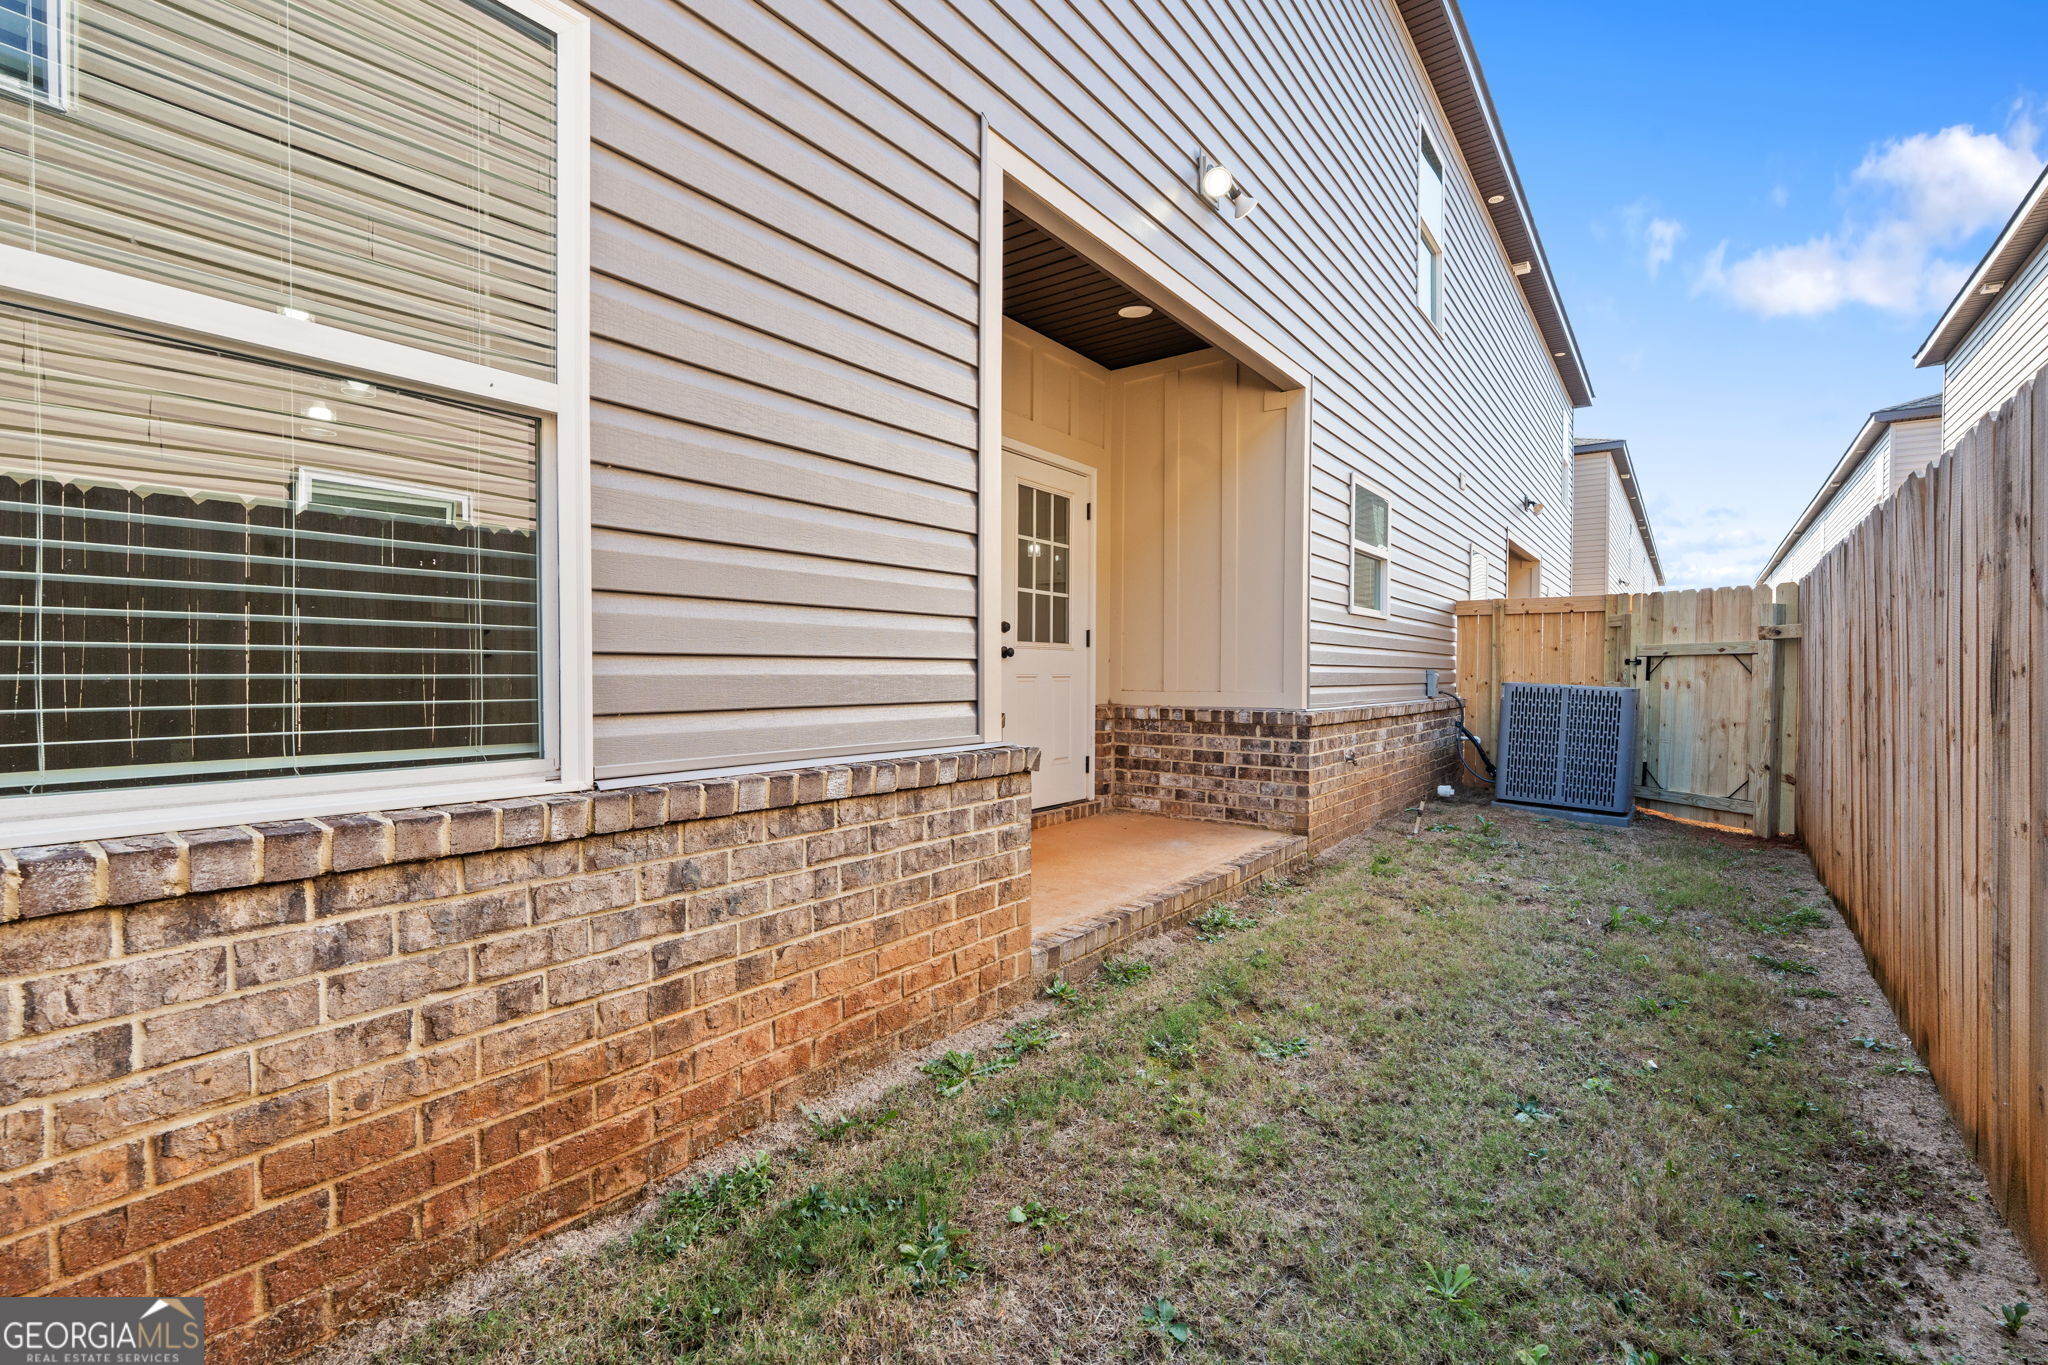
| Patio And Porch Features | Patio, Porch |
Parking
| Attached Garage Yes / No | Yes |
|---|---|
| Garage Yes / No | Yes |
| Parking Features | Garage, Attached, Kitchen Level, Garage Door Opener |
Utilities
| Utilities | Underground Utilities, Cable Available, Sewer Connected, Electricity Available, High Speed Internet, Phone Available, Sewer Available, Water Available |
|---|---|
| Sewer | Public Sewer |
Taxes
| Tax Annual Amount | 158.87 |
|---|---|
| Tax Year | 2021 |
Location
| Community Features | Clubhouse, Sidewalks, Street Lights |
|---|
Area Information
| State | GA |
|---|---|
| County | Houston |
| City | Byron |
| Zip Code | 31008 |
| Area | Houston |
| Community Name | Beau Claire |
| School District | Northside |
| Elementary School | Eagle Springs |
| High School | Northside |
| Listing VS Median (in Beau Claire) | |
Price: $242,312 low | high Med: $247,312 sqft: 1,636 low | high Med: 1,758 $ / sqft: $148 low | high Med: $141 On site: 118 low | high Med: 2 | |
Market Activity 31008
Request a showing
Request a showing
Contact
Learn More About This Property

| State | GA |
|---|---|
| County | Houston |
| City | Byron |
| Zip Code | 31008 |
| Area | Houston |
| Community Name | Beau Claire |
| School District | Northside |
| Elementary School | Eagle Springs |
| High School | Northside |
| Listing VS Median (in Beau Claire) | |
Price: $242,312 low | high Med: $247,312 sqft: 1,636 low | high Med: 1,758 $ / sqft: $148 low | high Med: $141 On site: 118 low | high Med: 2 | |