
Description
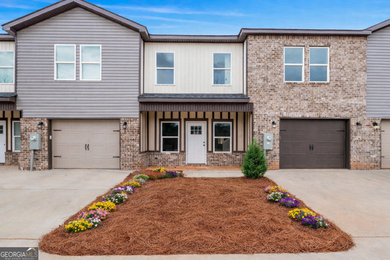
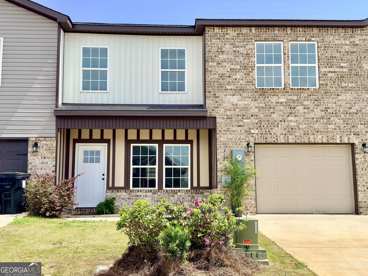
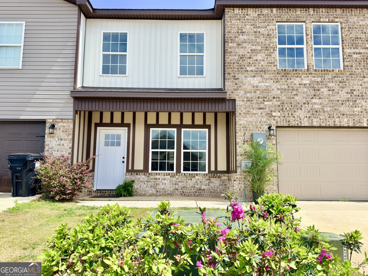
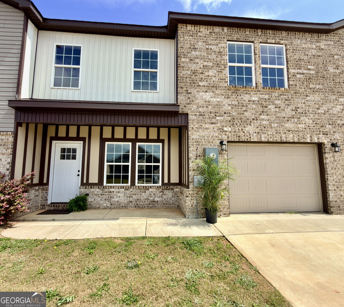
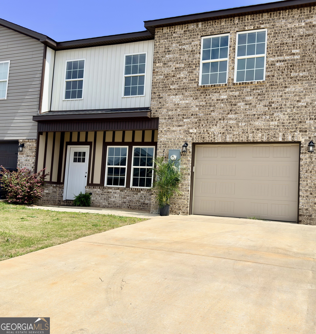
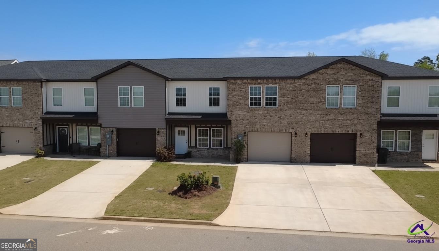
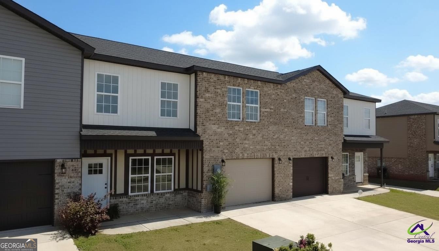
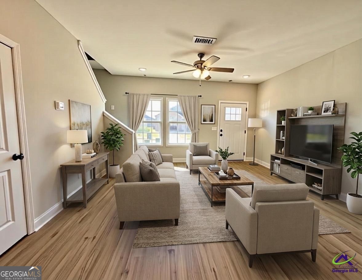
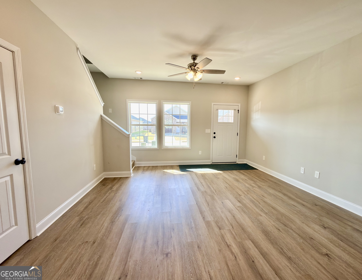
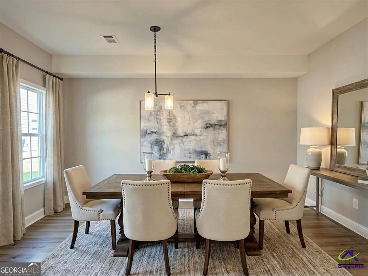
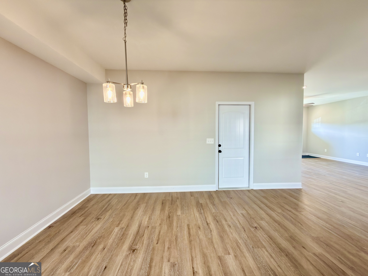
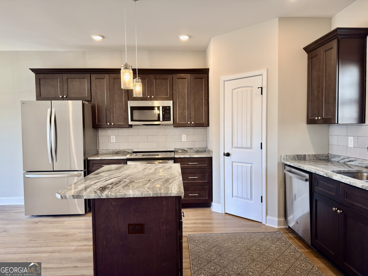
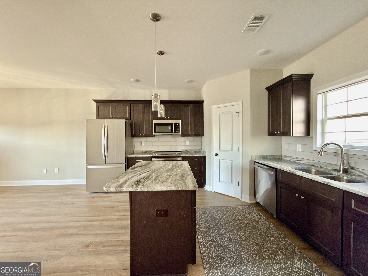
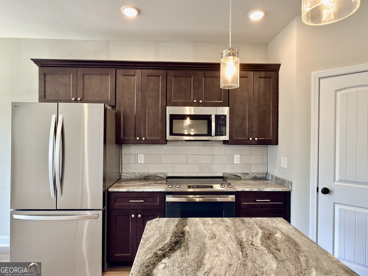
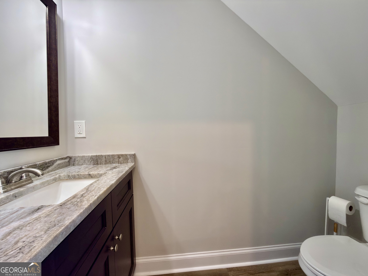
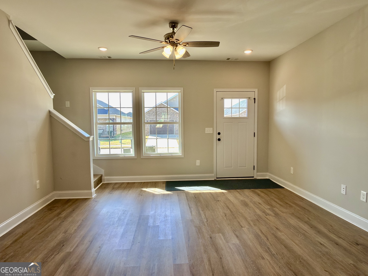
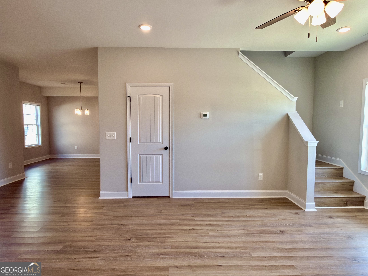
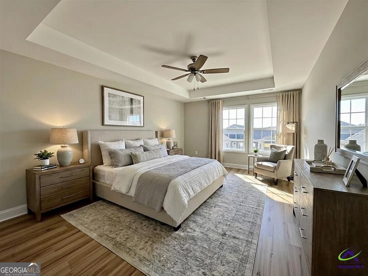
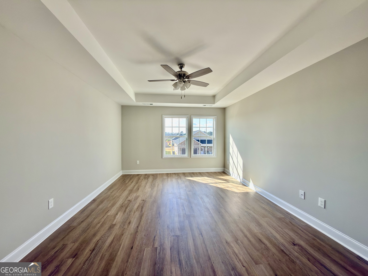
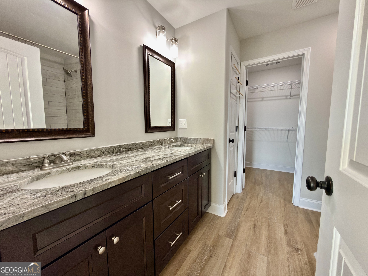
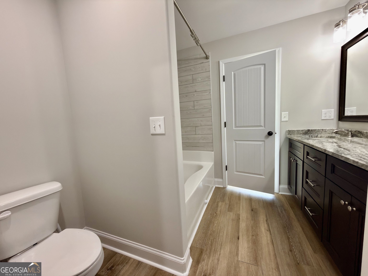
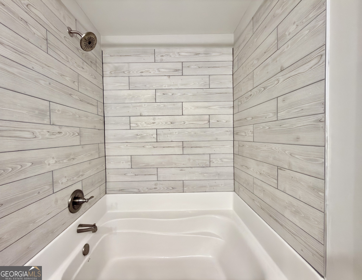
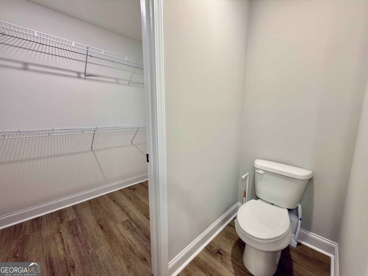
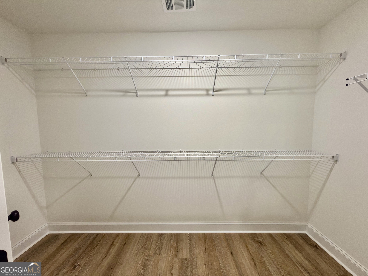
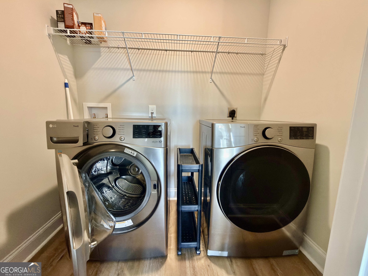
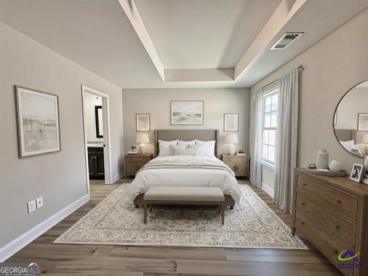
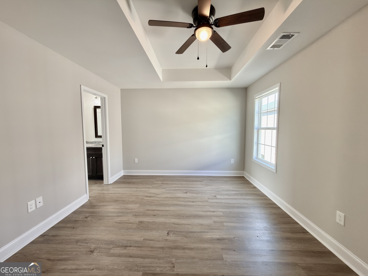
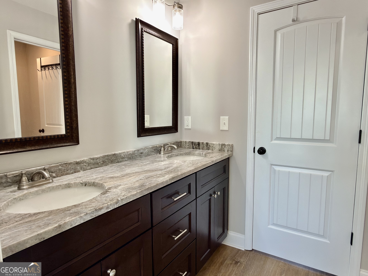
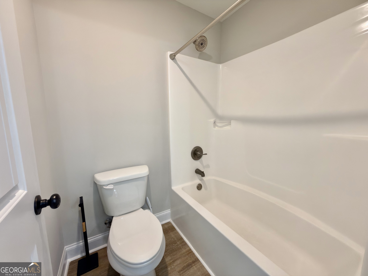
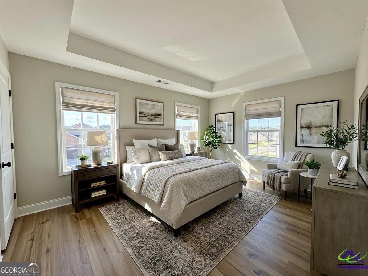
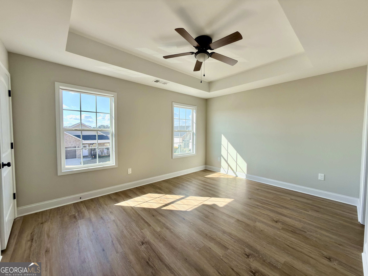
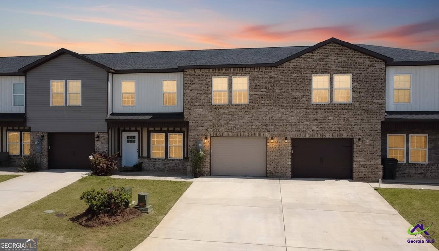
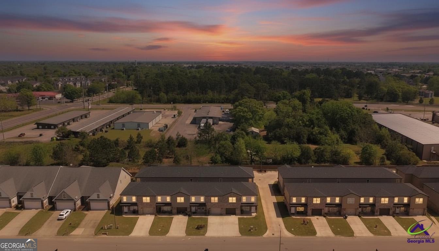
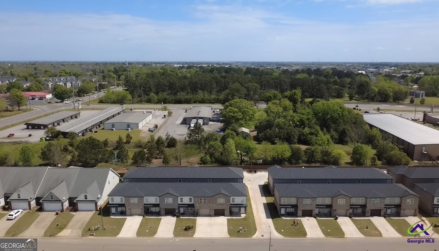
Now priced to attract immediate interest in a competitive market! Major price improvement on this beautifully maintained home - now offering exceptional value in today's market! Beautifully designed 3-bedroom, 2.5-bath townhome offering the perfect blend of style, comfort, and convenience. Ideally located just minutes from shopping, dining, and entertainment, with easy access to I-75, this home is perfect for today's busy lifestyle. Step inside to an open-concept layout filled with natural sunlight, creating a bright and airy atmosphere throughout. The modern design features granite countertops, stainless steel appliances-including a french drawer refrigerator-and a front-load washer and dryer for added convenience! The spacious primary suite offers a private retreat, ensuite bathrooms has double vanity, relaxing garden tub, tiled shower, and generous closet space. Two additional bedrooms are connected by a Jack-and-Jill bathroom, also featuring double vanities. Enjoy the ease of a private attached garage and low-maintenance living with HOA-covered lawn care. The community is continuing to grow, with future amenities including walking trails, a dog park, and access to a community center. Don't miss your opportunity to own this move-in ready home in a prime location! *some photos have been virtually staged
Details
| MLS # | 10721491 |
|---|---|
| Listing Type | For Sale |
| Style | Town House |
| HOA Dues | $455 |
| Sub-Type | Resale |
| Status | Active |
| Year | 2023 |
| Days On Site | 167 |
| Listing Provided By | Giles Realty | Lisa Corley |
Features
| Bed(s) | 3 |
|---|---|
| Bath(s) | 3 Total |
| SQ Feet | 1,690 |
| Story(s) | 2 |
Interior
| Appliances | Dishwasher, Disposal, Dryer, Electric Water Heater, Microwave, Range, Refrigerator, Stainless Steel Appliance(s), Washer |
|---|---|
| Interior Features | Double Vanity, High Ceilings, Separate Shower, Walk-In Closet(s) |
| Cooling | Ceiling Fan(s), Central Air |
| Cooling Yes / No | Yes |
| Heating | Central, Electric |
| Heating Yes / No | Yes |
| Fireplace Yes / No | No |
| Fireplaces Total | 0 |
| Room Kitchen Features | Kitchen Island, Solid Surface Counters, Walk-in Pantry |
| Room Dining Room Features | Separate Room |
| Laundry Features | Laundry Closet, Upper Level |
Exterior
| Exterior Features | Sprinkler System |
|---|---|
| Lot Features | Level |
| Construction Materials | Brick, Wood Siding |
| Roof | Tar/Gravel |
Parking
| Attached Garage Yes / No | Yes |
|---|---|
| Garage Yes / No | Yes |
| Parking Features | Garage, Attached, Garage Door Opener |
Utilities
| Utilities | Cable Available, Electricity Available, High Speed Internet, Sewer Connected, Underground Utilities, Water Available |
|---|---|
| Sewer | Public Sewer |
Taxes
| Tax Annual Amount | 2685.08 |
|---|---|
| Tax Year | 24 |
Location
| Community Features | Sidewalks, Street Lights |
|---|
Area Information
| State | GA |
|---|---|
| County | Houston |
| City | Byron |
| Zip Code | 31008 |
| Area | Houston |
| Community Name | Beau Claire |
| School District | Northside |
| Elementary School | Eagle Springs |
| High School | Northside |
| Listing VS Median (in Beau Claire) | |
Price: $229,900 low | high Med: $247,312 sqft: 1,690 low | high Med: 1,758 $ / sqft: $136 low | high Med: $141 On site: 167 low | high Med: 3 | |
Market Activity 31008
Request a showing
Request a showing
Contact
Learn More About This Property

| State | GA |
|---|---|
| County | Houston |
| City | Byron |
| Zip Code | 31008 |
| Area | Houston |
| Community Name | Beau Claire |
| School District | Northside |
| Elementary School | Eagle Springs |
| High School | Northside |
| Listing VS Median (in Beau Claire) | |
Price: $229,900 low | high Med: $247,312 sqft: 1,690 low | high Med: 1,758 $ / sqft: $136 low | high Med: $141 On site: 167 low | high Med: 3 | |