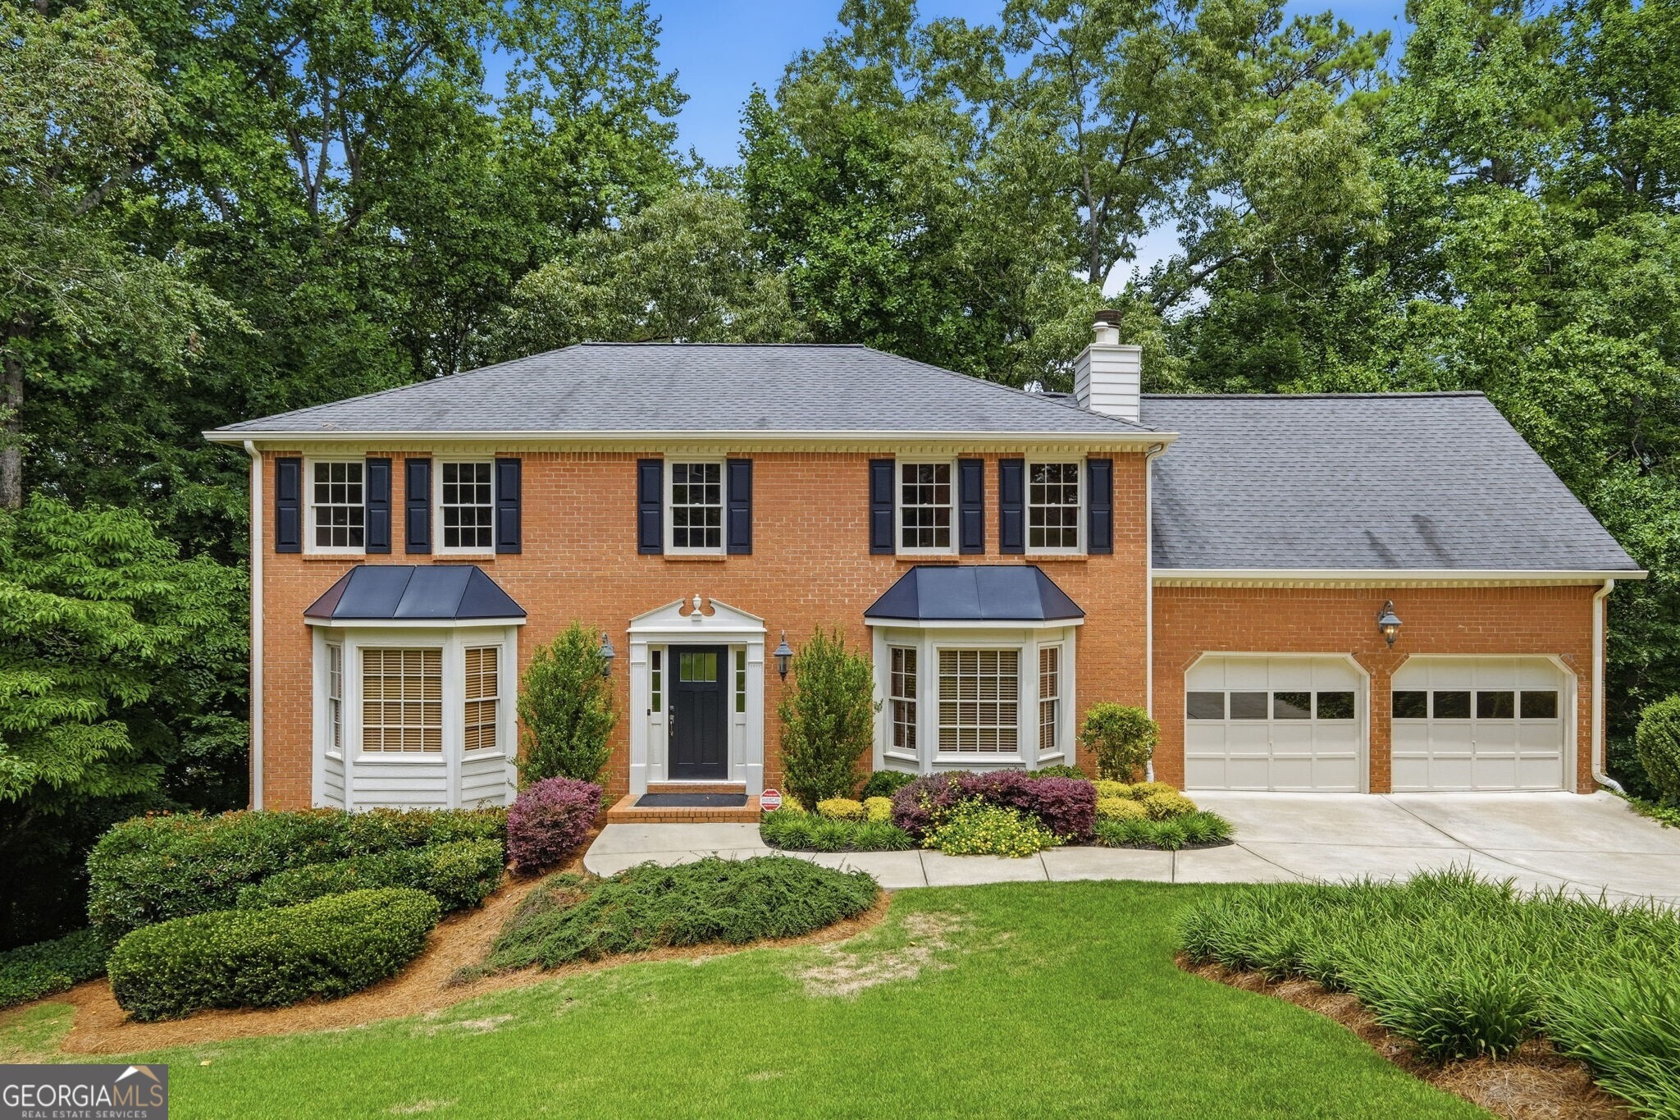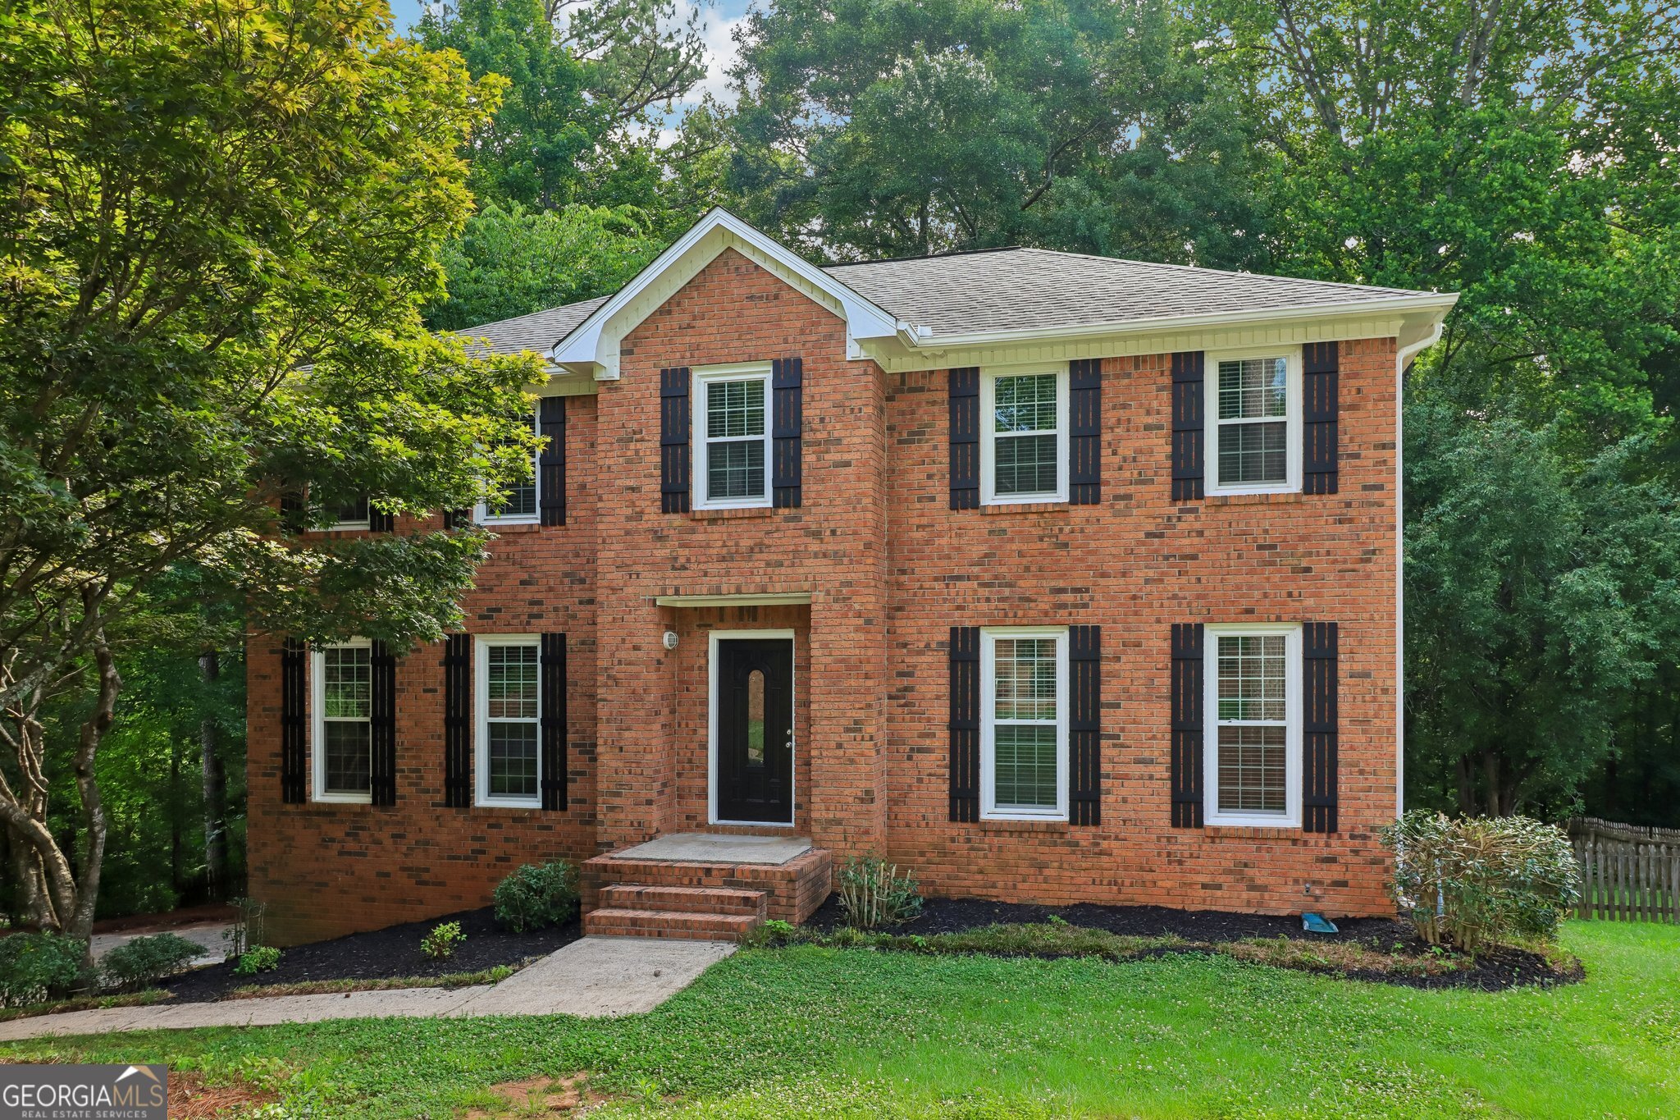
2369 North Forest Drive,Marietta, GA 30062
Marietta, GA 30062

Description
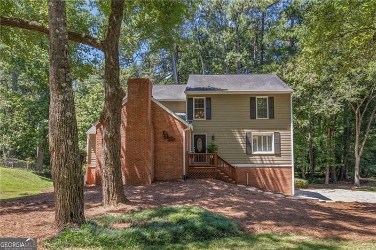
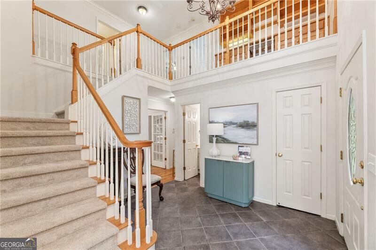
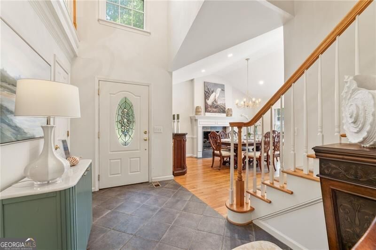
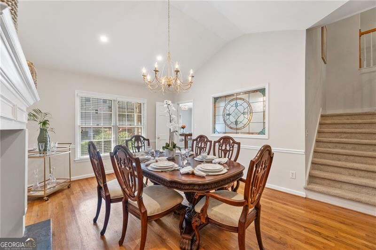
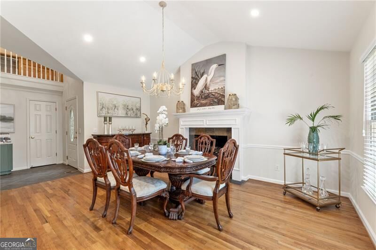
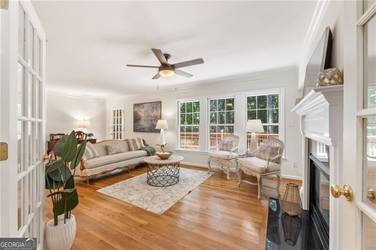
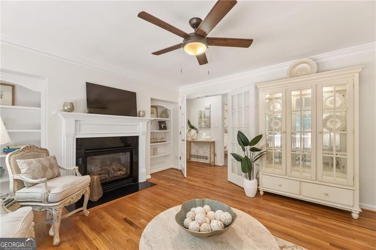
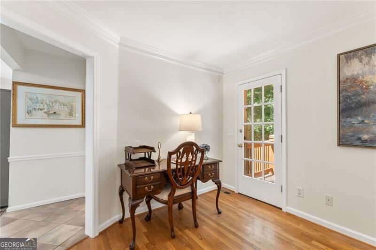
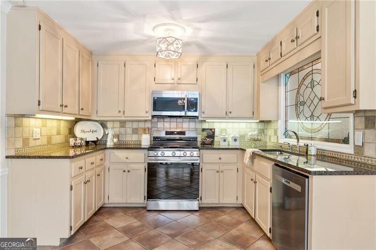
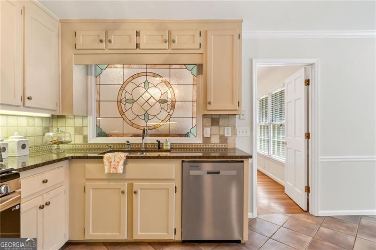
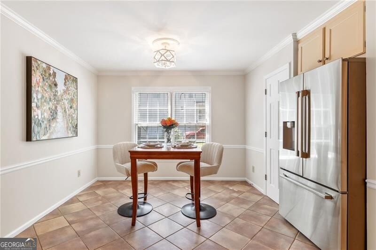
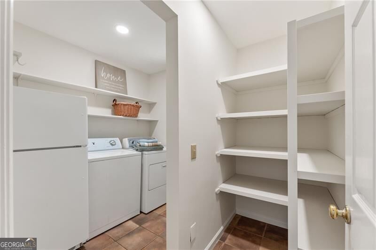
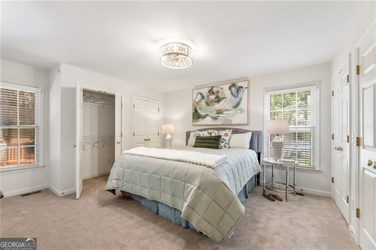
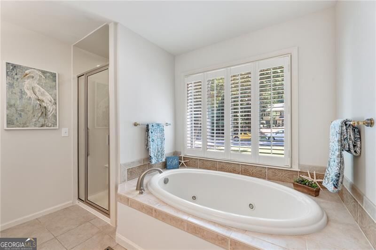
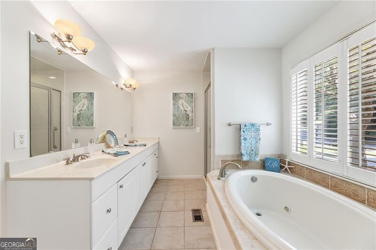
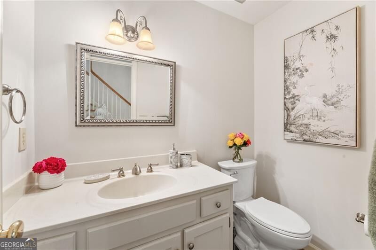
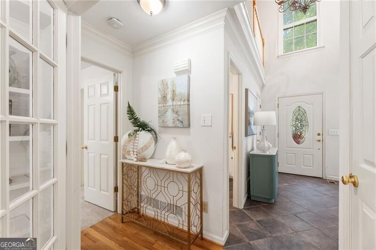
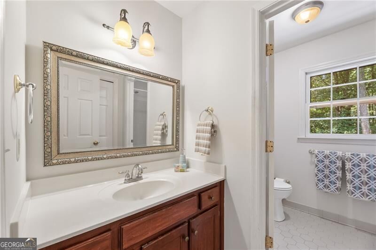
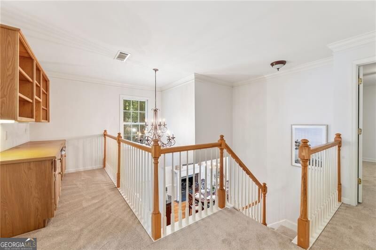
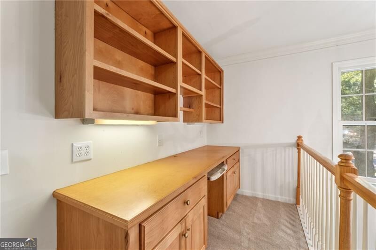
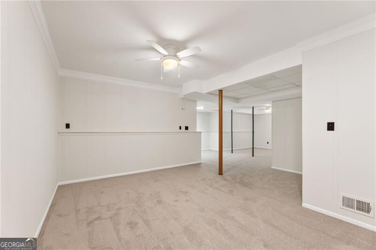
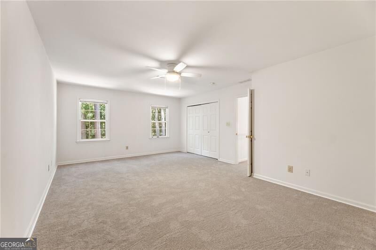
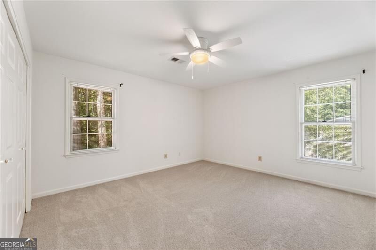
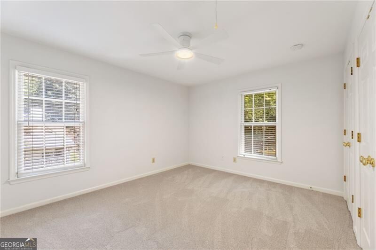
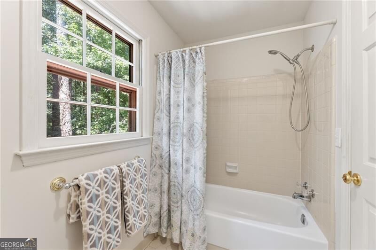
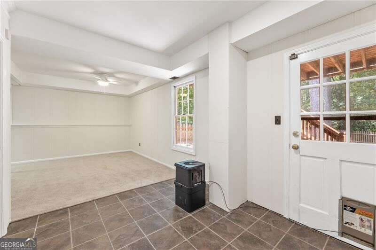
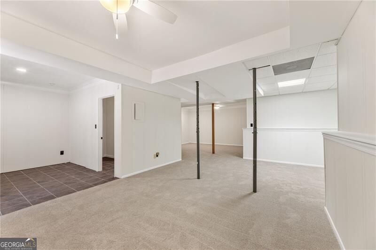
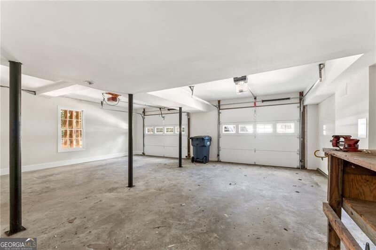
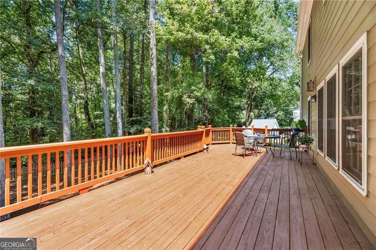
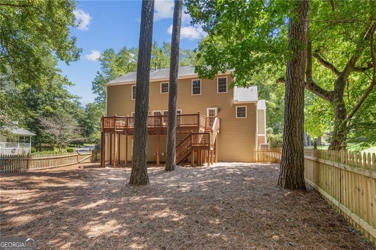
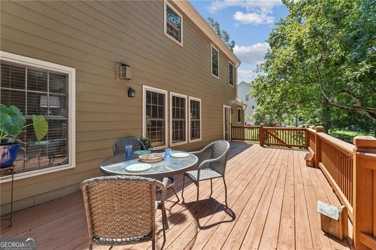
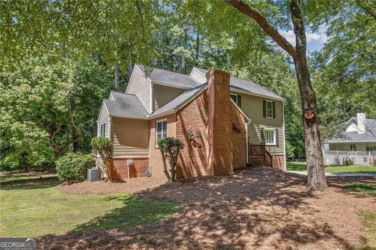
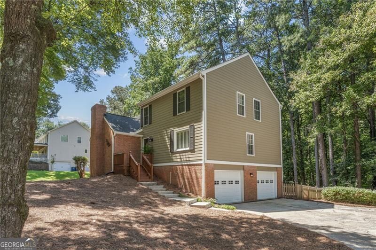
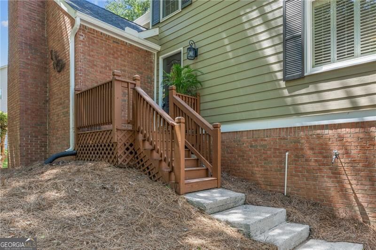
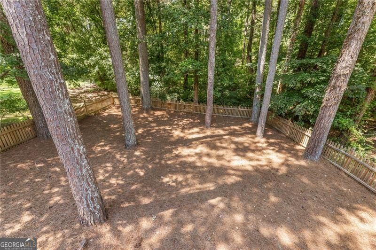
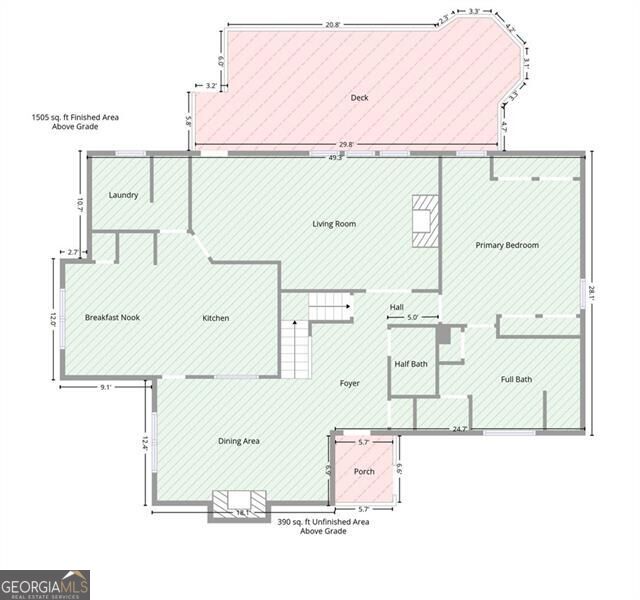
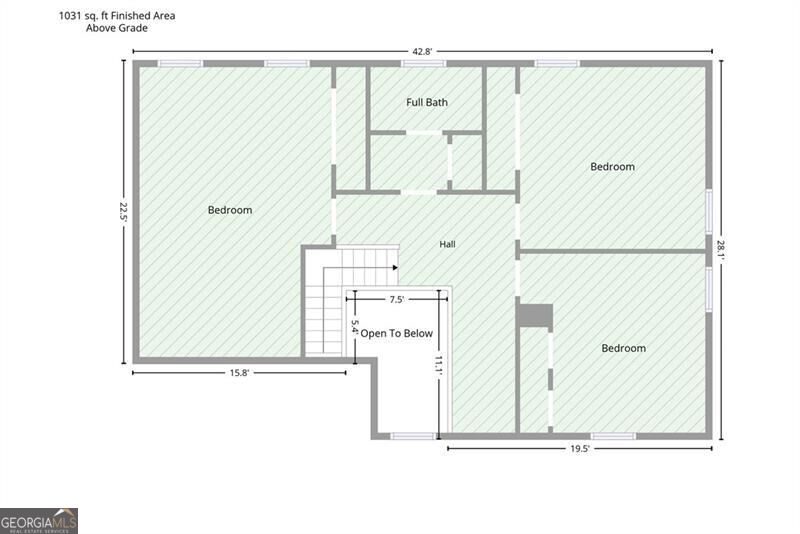
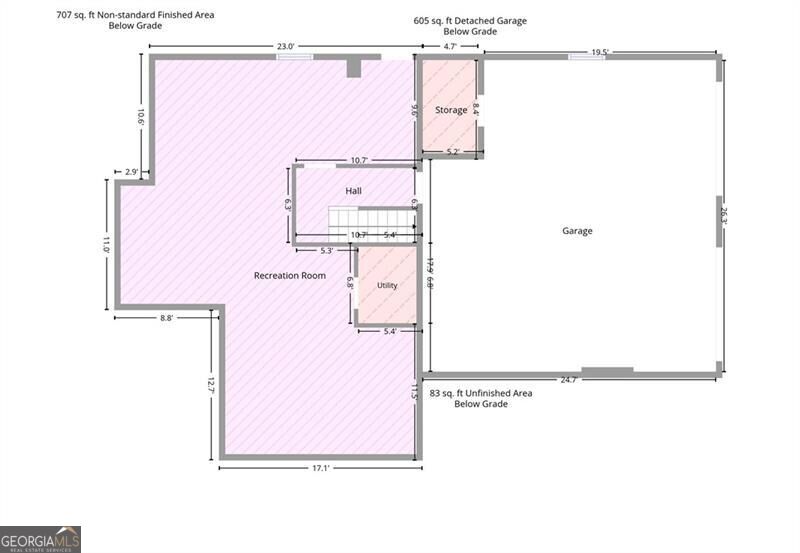
WELCOME TO NORTH FOREST-A WONDERFUL SWIM AND TENNIS COMMUNITY IN THE HEART OF EAST COBB ZONED FOR WALTON HIGH SCHOOL! Come home to a neighborhood where a true sense of community is alive and well! This beautifully renovated 4-bedroom, 2.5-bath home has been lovingly refreshed and thoughtfully updated throughout, creating a warm and inviting place that is ready for its next owners. From the moment you arrive, the home's charming exterior welcomes you with its distinctive brick chimney and unique metal butterfly accents. Step inside and immediately feel the calm of a light, neutral interior featuring fresh paint, new carpeting, updated light fixtures, new appliances, and so much more. The dramatic two-story foyer creates an open and airy first impression, with the dining room to the left and elegant French doors ahead leading into the living room. Two gas fireplaces add warmth and character-one in the dining room and another in the living room. The dining room's vaulted ceiling makes the space feel even more expansive, while a beautiful stained-glass window casts colorful light toward the kitchen. Through the French doors, the spacious living room offers built-in bookcases, a fireplace, and wonderful views of the backyard. Step outside onto the expansive wooden deck spanning the rear of the home-an ideal setting for entertaining, relaxing, or simply enjoying the privacy of the fenced backyard. The primary suite offers exceptional closet space, with two walls featuring double-door closets. The primary bath includes a Jacuzzi tub, dual vanities, and a separate shower. Just off the kitchen, the conveniently located laundry room provides additional pantry and storage space. Upstairs, a wonderful loft area features an oversized built-in oak desk with extensive shelving-perfect for a home office, study area, or creative space. Three additional bedrooms are located on the second floor, including one generously sized room that could easily serve as a media room, playroom, or flex space and includes another large closet. If storage is on your wish list, this home certainly delivers! The basement has also been refreshed with updated flooring, walls, and new light fixtures, providing even more usable space and possibilities. And then there is the location! Beyond the highly regarded East Cobb schools, you'll enjoy convenient access to restaurants, shopping, the Roswell Riverwalk, and the Chattahoochee River National Recreation Area, with miles of beautiful hiking and biking trails. North Forest offers two community pools, tennis courts, a playground, pond, and creek, all within a neighborhood known for its welcoming community atmosphere. Beautifully updated, filled with space and storage, and located in the heart of East Cobb-this is a home and neighborhood you won't want to miss!
Details
| MLS # | 10830251 |
|---|---|
| Listing Type | For Sale |
| Style | House |
| HOA Dues | $750 |
| Sub-Type | Resale |
| Status | Active |
| Year | 1979 |
| Days On Site | 42 |
| Listing Provided By | Keller Williams Realty North Atlanta | Daryl Lyboldt |
Features
| Bed(s) | 4 |
|---|---|
| Bath(s) | 3 Total |
| SQ Feet | 3,343 |
| Basement | Y |
| Acreage | 0.26 |
| Property View | Yes |
Interior
| Appliances | Dishwasher, Disposal, Gas Water Heater, Microwave, Tankless Water Heater |
|---|---|
| Interior Features | Bookcases, Double Vanity, High Ceilings, Master On Main Level, Vaulted Ceiling(s) |
| Cooling | Attic Fan, Ceiling Fan(s), Central Air |
| Cooling Yes / No | Yes |
| Heating | Baseboard, Central |
| Heating Yes / No | Yes |
| Fireplace Yes / No | Yes |
| Fireplaces Total | 2 |
| Fireplace Features | Factory Built, Gas Log, Gas Starter, Living Room |
| Window Features | Double Pane Windows |
| Room Kitchen Features | Pantry |
| Room Dining Room Features | Seats 12+ |
| Laundry Features | Other |
Exterior
| Exterior Features | Balcony |
|---|---|
| Lot Features | Level, Private |
| Construction Materials | Brick |
| Roof | Composition |
| Fencing | Back Yard |
| Foundation Details | Block |
| Patio And Porch Features | Deck |
| Security Features | Carbon Monoxide Detector(s), Smoke Detector(s) |
Parking
| Attached Garage Yes / No | No |
|---|---|
| Garage Yes / No | Yes |
| Parking Features | Garage |
Utilities
| Utilities | Cable Available, Electricity Available, Natural Gas Available, Sewer Available, Underground Utilities |
|---|---|
| Sewer | Public Sewer |
Taxes
| Tax Annual Amount | 2592 |
|---|---|
| Tax Year | 2025 |
Location
| Community Features | Pool, Tennis Court(s), Walk To Schools, Near Shopping |
|---|
Area Information
| State | GA |
|---|---|
| County | Cobb |
| City | Marietta |
| Zip Code | 30062 |
| Area | Cobb |
| Community Name | North Forest |
| School District | Walton |
| Elementary School | Timber Ridge |
| High School | Walton |
| Listing VS Median (in North Forest) | |
Price: $650,000 low | high Med: $275,000 sqft: 3,343 low | high Med: 1,618 $ / sqft: $194 low | high Med: $170 On site: 42 low | high Med: 111 | |
Market Activity 30062
Request a showing
Request a showing
Contact
Learn More About This Property

| State | GA |
|---|---|
| County | Cobb |
| City | Marietta |
| Zip Code | 30062 |
| Area | Cobb |
| Community Name | North Forest |
| School District | Walton |
| Elementary School | Timber Ridge |
| High School | Walton |
| Listing VS Median (in North Forest) | |
Price: $650,000 low | high Med: $275,000 sqft: 3,343 low | high Med: 1,618 $ / sqft: $194 low | high Med: $170 On site: 42 low | high Med: 111 | |