2270 Rushmore Drive,Marietta, GA 30062
Marietta, GA 30062

Description
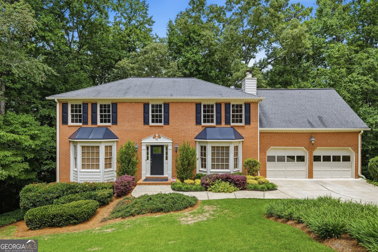
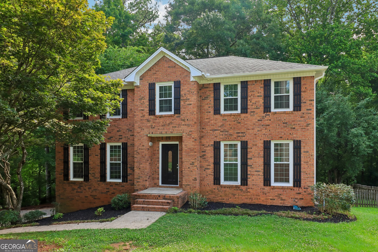
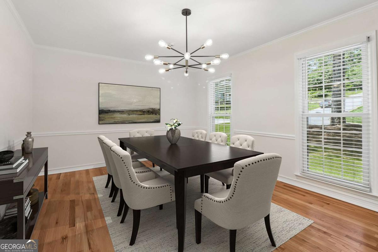
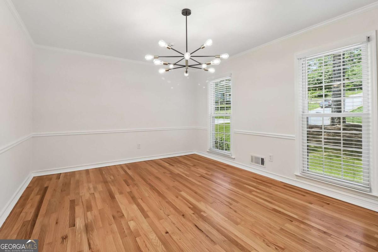
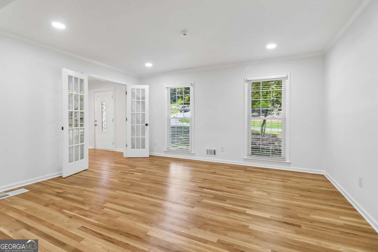
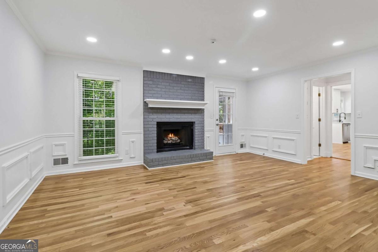
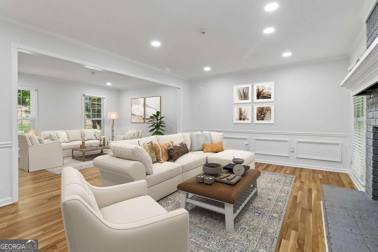
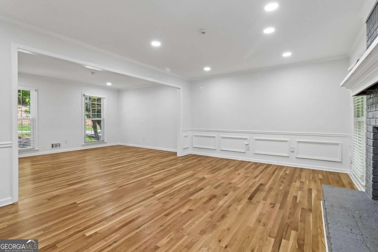
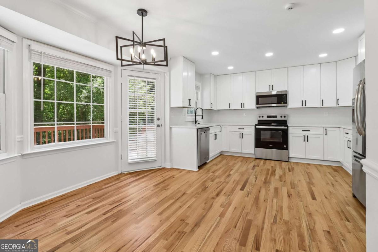
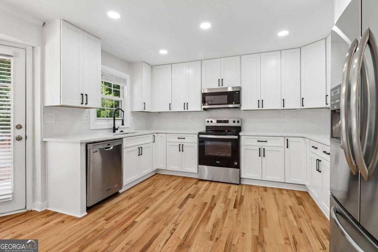
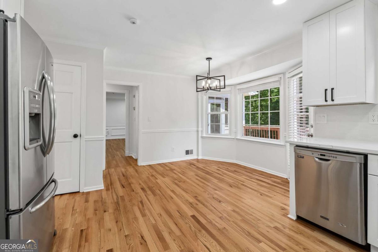
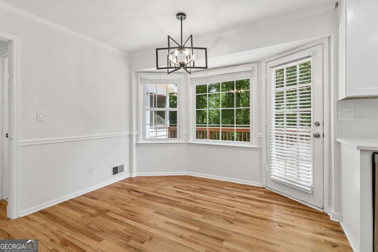
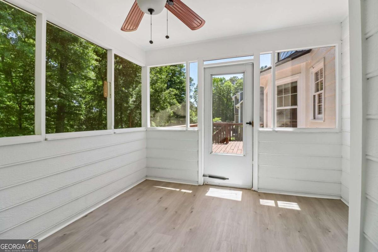
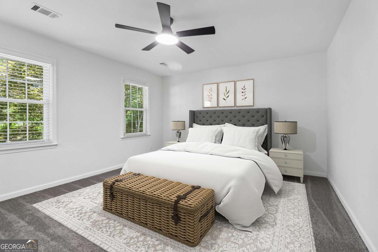
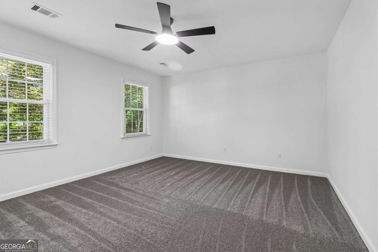
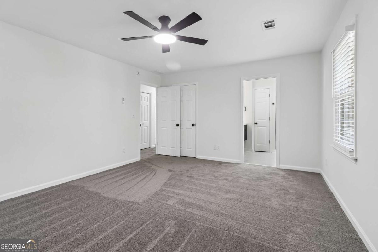
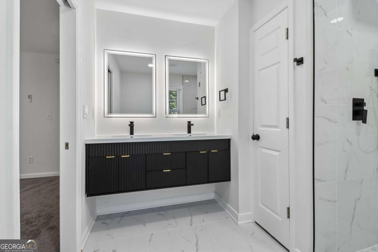
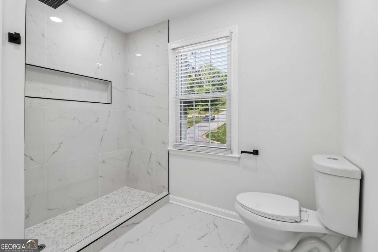
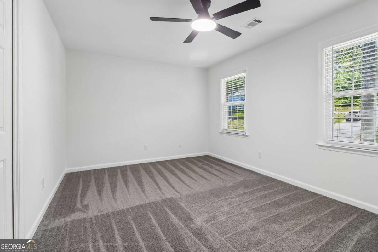
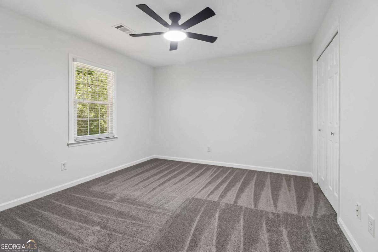
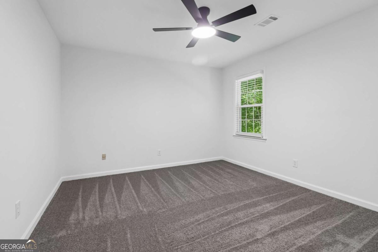
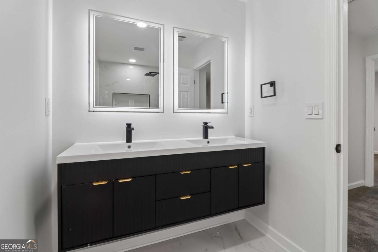
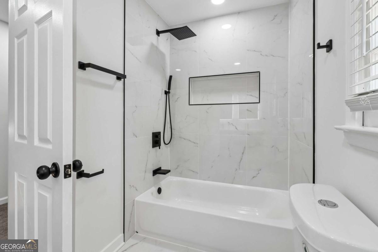
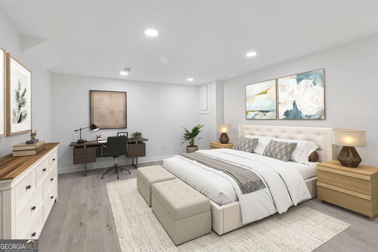
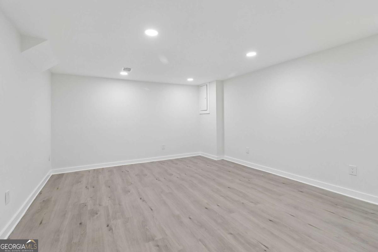
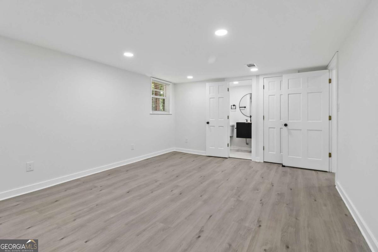
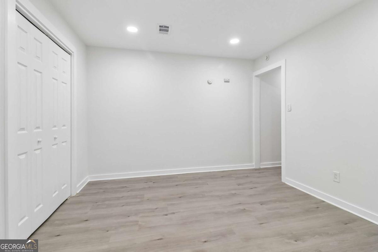
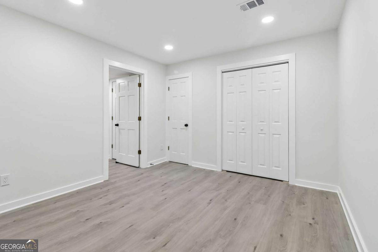
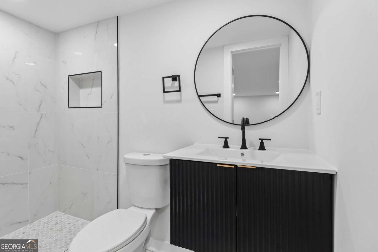
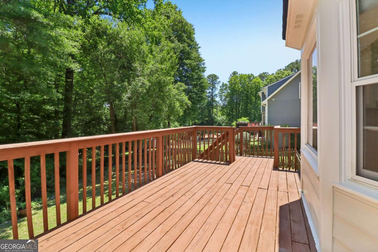
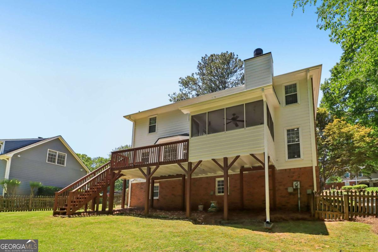
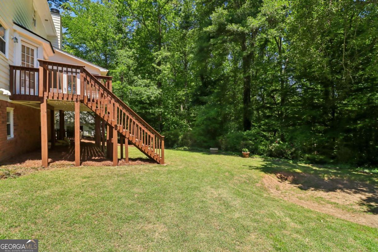
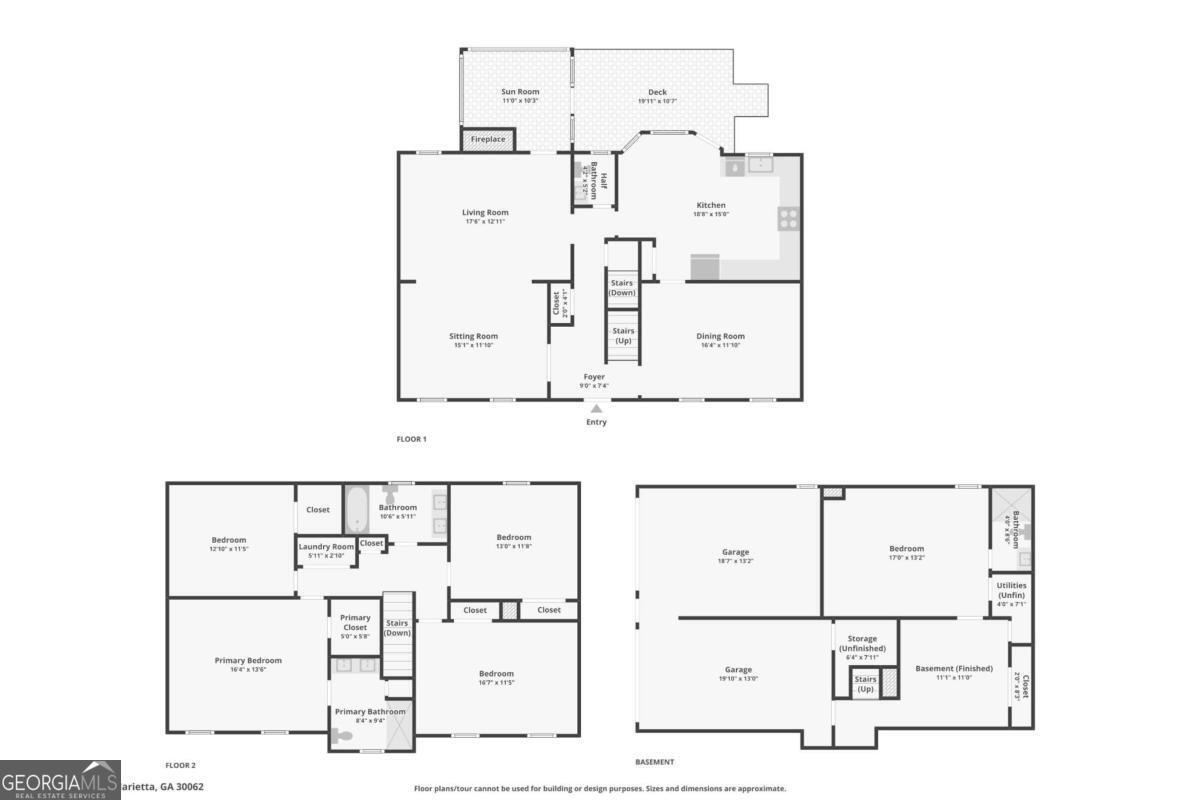
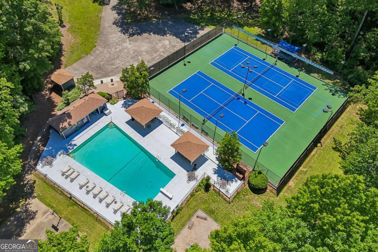
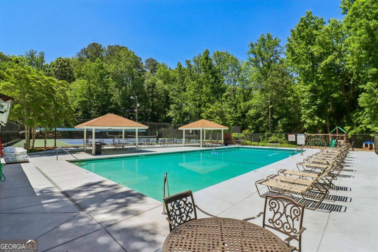
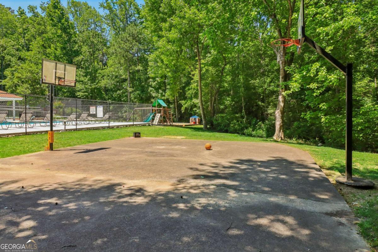
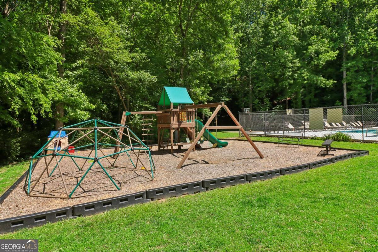
***Completely Renovated***Bright Open Spaces***Almost .5 Acres***This stunning home welcomes you with a sweeping front yard shaded by mature trees and incredible curb appeal. Inside, gorgeous hardwood floors flow through the formal dining room, highlighted by on-trend designer fixtures. A spacious front flex room with elegant French doors offers the perfect space for a home office or formal living area, with easy access to the inviting family room featuring chair rail detailing and a cozy fireplace. The beautifully updated kitchen is complete with new stainless steel appliances, crisp white cabinetry, quartz countertops, a stylish tile backsplash, and a bright breakfast room overlooking serene wooded views. The screened porch creates the perfect all-season retreat for relaxing or entertaining. Upstairs, unwind in the oversized primary suite featuring an updated en-suite bath with dual sinks and an oversized fully tiled shower. Three spacious bedrooms and a renovated secondary bath provide plenty of room for everyone! The finished basement expands the living space even further with an additional bedroom featuring its own en-suite full bath, plus a second flex space ideal for a media room, gym, or playroom. Step outside to enjoy the expansive upper deck and endless green space, perfect for entertaining, play, or simply soaking in the peaceful surroundings. The amenity-rich community offers a pool, tennis courts, playground, sports court, and more. Ideally located near top-rated schools, shopping, dining, and everyday conveniences, this exceptional property truly has it all.!
Details
| MLS # | 10767307 |
|---|---|
| Listing Type | For Sale |
| Style | House |
| HOA Dues | $650 |
| Sub-Type | Resale |
| Status | Pending |
| Year | 1984 |
| Days On Site | 135 |
| Listing Provided By | Redfin Corporation | Kathy M. Stephenson |
Features
| Bed(s) | 5 |
|---|---|
| Bath(s) | 4 Total |
| SQ Feet | 2,995 |
| Basement | Y |
| Story(s) | 2 |
| Acreage | 0.46 |
Interior
| Appliances | Dishwasher, Disposal, Microwave, Refrigerator |
|---|---|
| Interior Features | Double Vanity, Other |
| Cooling | Ceiling Fan(s), Central Air, Electric |
| Cooling Yes / No | Yes |
| Heating | Central |
| Heating Yes / No | Yes |
| Fireplace Yes / No | Yes |
| Fireplaces Total | 1 |
| Fireplace Features | Living Room |
| Window Features | Double Pane Windows |
| Room Kitchen Features | Breakfast Area |
| Laundry Features | Upper Level |
Exterior
| Lot Features | Private |
|---|---|
| Construction Materials | Brick, Other |
| Roof | Composition |
| Patio And Porch Features | Deck, Screened |
| Security Features | Smoke Detector(s) |
Parking
| Attached Garage Yes / No | No |
|---|---|
| Garage Yes / No | Yes |
| Parking Features | Garage, Parking Pad |
| Open Parking Yes / No | Yes |
Utilities
| Utilities | Electricity Available, Sewer Available, Water Available |
|---|---|
| Sewer | Public Sewer |
Taxes
| Tax Annual Amount | 7744 |
|---|---|
| Tax Year | 2025 |
Location
| Community Features | Playground, Pool, Tennis Court(s) |
|---|
Area Information
| State | GA |
|---|---|
| County | Cobb |
| City | Marietta |
| Zip Code | 30062 |
| Area | Cobb |
| Community Name | Plantation Place |
| School District | Walton |
| Elementary School | Timber Ridge |
| High School | Walton |
| Listing VS Median (in Plantation Place) | |
Price: $699,900 low | high Med: $472,000 sqft: 2,995 low | high Med: 2,153 $ / sqft: $234 low | high Med: $213 On site: 135 low | high Med: 72 | |
Market Activity 30062
Request a showing
Request a showing
Contact
Learn More About This Property

| State | GA |
|---|---|
| County | Cobb |
| City | Marietta |
| Zip Code | 30062 |
| Area | Cobb |
| Community Name | Plantation Place |
| School District | Walton |
| Elementary School | Timber Ridge |
| High School | Walton |
| Listing VS Median (in Plantation Place) | |
Price: $699,900 low | high Med: $472,000 sqft: 2,995 low | high Med: 2,153 $ / sqft: $234 low | high Med: $213 On site: 135 low | high Med: 72 | |