233 Hampton Hollow Drive,Jefferson, GA 30549
Jefferson, GA 30549

Description
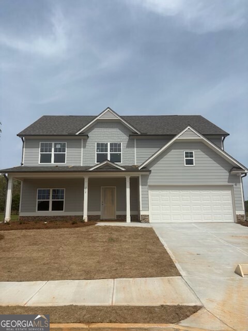
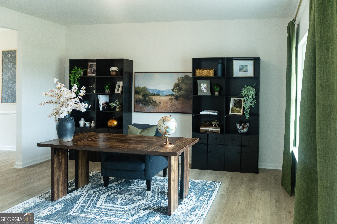
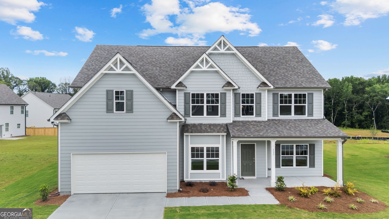
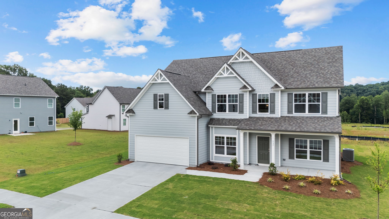
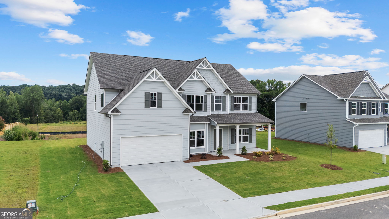
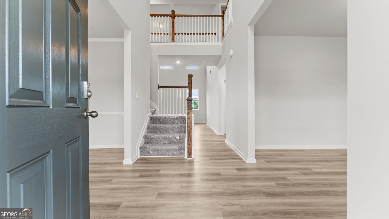
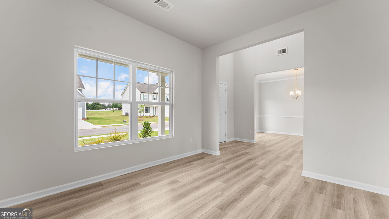
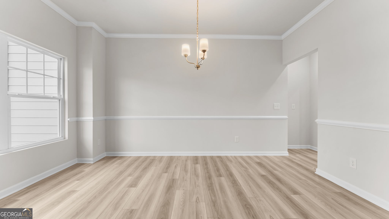
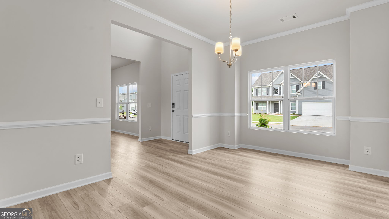
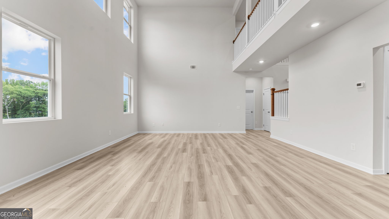
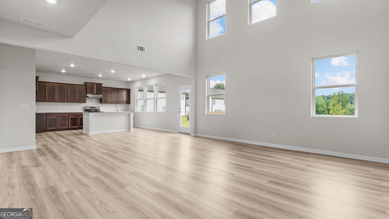
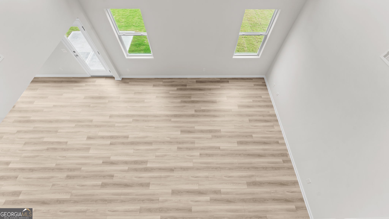
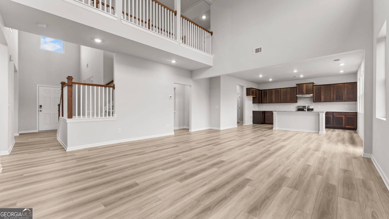
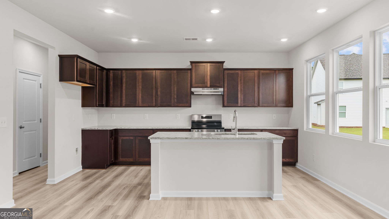
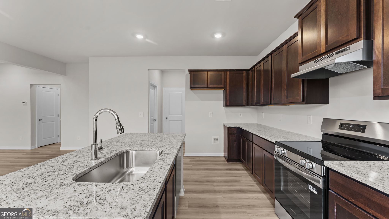
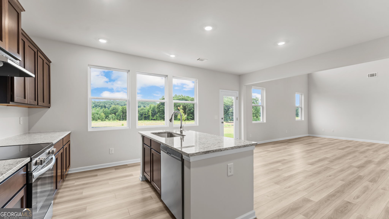
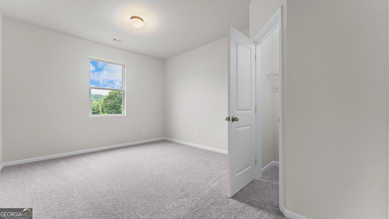
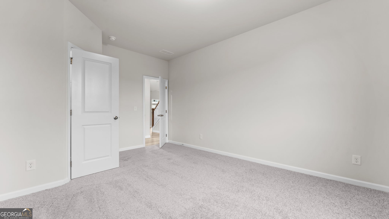
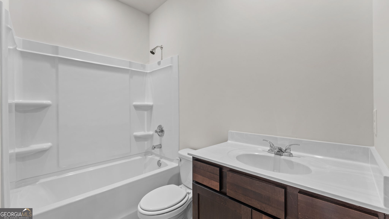
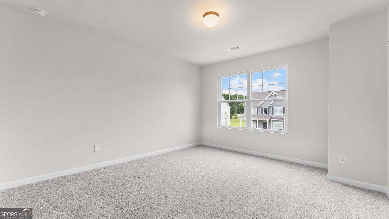
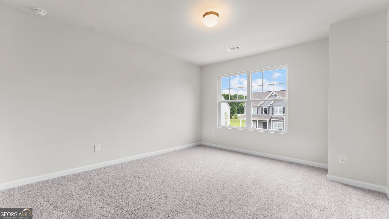
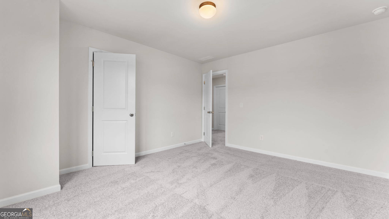
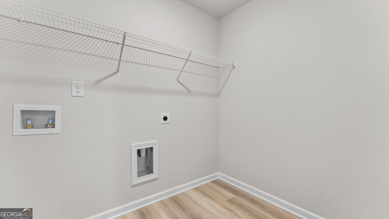
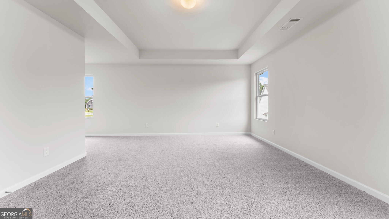
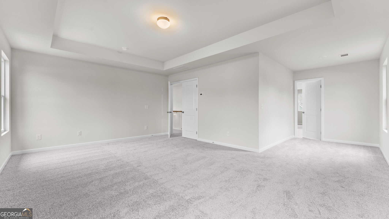
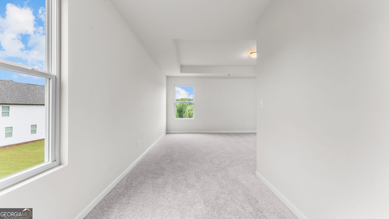
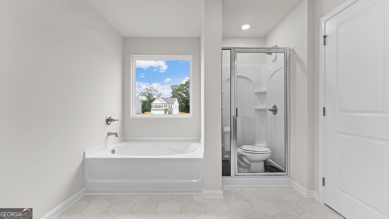
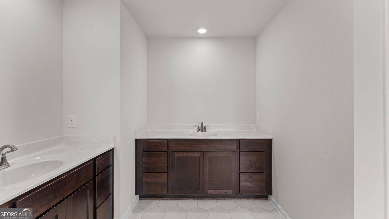
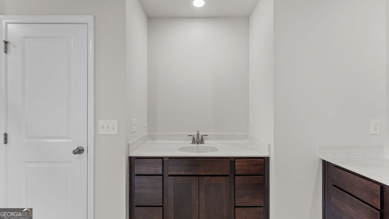
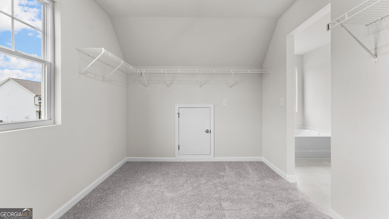
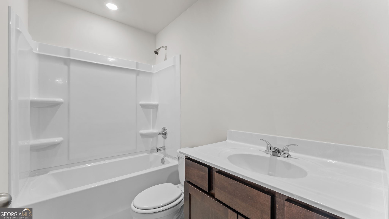
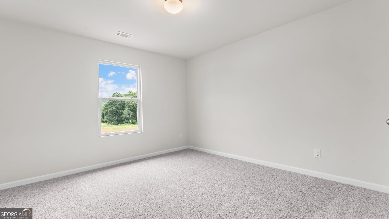
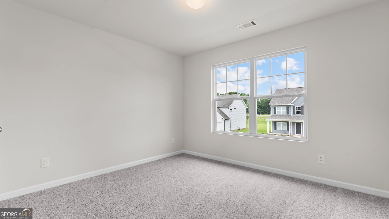
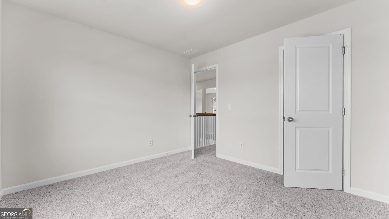
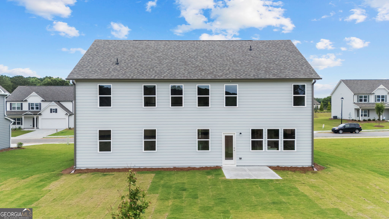
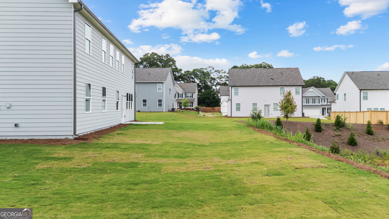
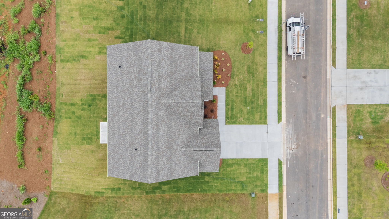
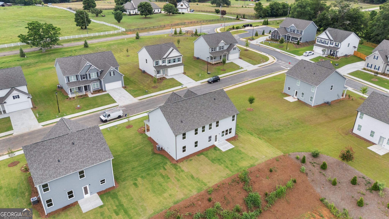
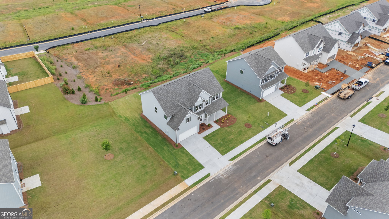
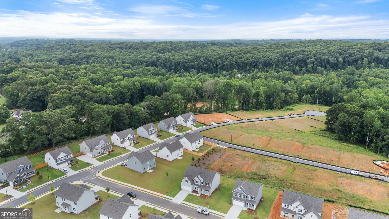
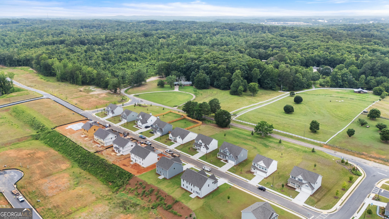
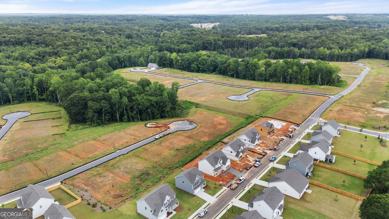
Welcome to stunning new construction with country views and modern luxury in the Clayton plan, Enjoy the perfect blend of peaceful country living and everyday convenience. This brand-new 5-bedroom, 3-bath home offers picturesque views and thoughtfully designed spaces throughout. The spacious main level is ideal for entertaining, featuring a dramatic two-story entryway filled with natural light. The gourmet kitchen opens to the main living area and includes a massive island, granite countertops, oyster-stained cabinetry, and durable LVP flooring across the first floor. You'll also find a dedicated office/living room, a separate formal dining room, a butler's pantry, and a convenient guest bedroom with a full bath on the main level. Upstairs, a beautiful catwalk overlooks the 2 story family room and leads to three generously sized secondary bedrooms, hall bath plus a luxurious Master Suite. Enter the primary bedroom through French doors to enjoy a trey ceiling and a private sitting area. The spa-like master bath offers a 42" shower, a separate garden tub, dual vanities with cultured marble sinks, and a large walk-in closet. The upstairs laundry room completes this home. This home is scheduled for move-in mid September and is priced to sell. New photos are coming soon these photos are the same plan with different options and colors including cabinet colors, paint, flooring, countertops, and a butler's pantry. Move in package at not cost no cost to buyer will be included in this home. The move in package: blinds, garage opener, extra transmitter, refrigerator, microwave, washer, and dryer. Don't let your buyers miss this opportunity. Photos of same plan but not actual home.
Details
| MLS # | 10838378 |
|---|---|
| Listing Type | For Sale |
| Style | House |
| HOA Dues | $500 |
| Sub-Type | Resale |
| Status | Active |
| Year | 2026 |
| Days On Site | 14 |
| Listing Provided By | Piedmont Residential Realty | Robin E. Levy |
Features
| Bed(s) | 5 |
|---|---|
| Bath(s) | 3 Total |
| SQ Feet | 2,926 |
| Story(s) | 2 |
| Acreage | 0.23 |
| Property View | Yes |
Interior
| Appliances | Dishwasher, Disposal, Electric Water Heater, Range |
|---|---|
| Interior Features | Double Vanity, Other |
| Cooling | Dual, Electric, Zoned |
| Cooling Yes / No | Yes |
| Heating | Dual, Electric, Zoned |
| Heating Yes / No | Yes |
| Fireplace Yes / No | No |
| Fireplaces Total | 0 |
| Room Kitchen Features | Kitchen Island, Solid Surface Counters, Walk-in Pantry |
| Room Dining Room Features | Separate Room |
| Laundry Features | Upper Level |
Exterior
| Lot Features | Level |
|---|---|
| Construction Materials | Other |
| Roof | Other |
| Foundation Details | Slab |
| Patio And Porch Features | Patio, Porch |
| Security Features | Carbon Monoxide Detector(s), Smoke Detector(s) |
Parking
| Attached Garage Yes / No | Yes |
|---|---|
| Garage Yes / No | Yes |
| Parking Features | Garage, Attached, Kitchen Level |
Utilities
| Utilities | Cable Available, Electricity Available, High Speed Internet, Phone Available, Sewer Available, Underground Utilities, Water Available |
|---|---|
| Sewer | Public Sewer |
| Electric | 220 Volts |
Taxes
| Tax Annual Amount | 4250 |
|---|---|
| Tax Year | 2026 |
Location
| Community Features | Sidewalks, Street Lights |
|---|
Area Information
| State | GA |
|---|---|
| County | Jackson |
| City | Jefferson |
| Zip Code | 30549 |
| Area | Jackson |
| Community Name | Hamton Ridge |
| School District | Jackson County |
| Elementary School | Heroes |
| High School | Jackson County |
| Listing VS Median (in Hamton Ridge) | |
Price: $424,900 low | high Med: $424,900 sqft: 2,926 low | high Med: 2,926 $ / sqft: $145 low | high Med: $145 On site: 14 low | high Med: 14 | |
Market Activity 30549
Request a showing
Request a showing
Contact
Learn More About This Property

| State | GA |
|---|---|
| County | Jackson |
| City | Jefferson |
| Zip Code | 30549 |
| Area | Jackson |
| Community Name | Hamton Ridge |
| School District | Jackson County |
| Elementary School | Heroes |
| High School | Jackson County |
| Listing VS Median (in Hamton Ridge) | |
Price: $424,900 low | high Med: $424,900 sqft: 2,926 low | high Med: 2,926 $ / sqft: $145 low | high Med: $145 On site: 14 low | high Med: 14 | |