232 Hampton Hollow Drive,Jefferson, GA 30549
Jefferson, GA 30549

Description
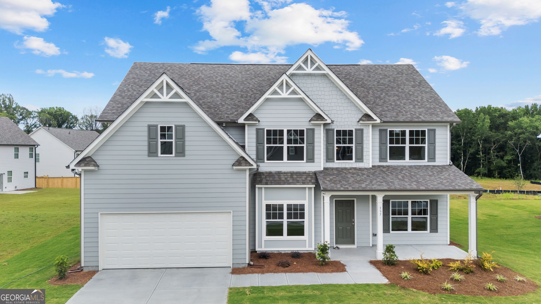
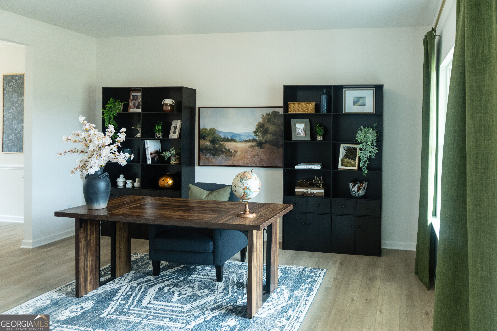
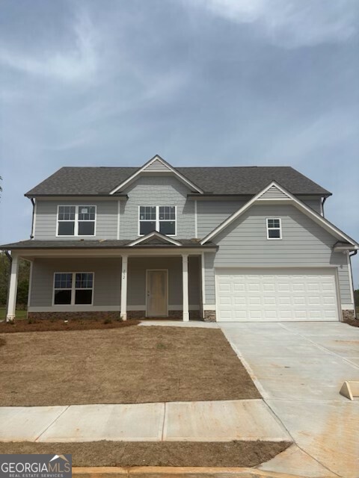
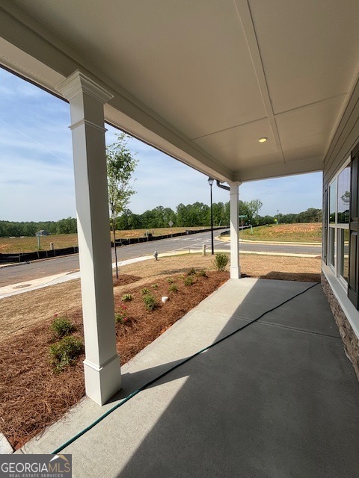
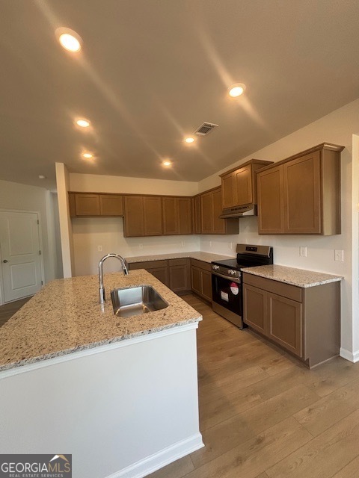
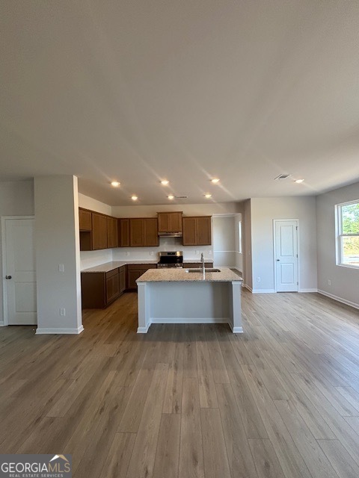
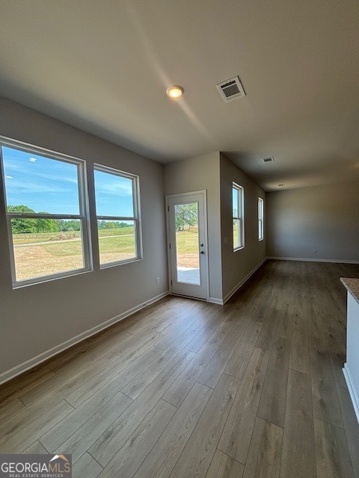
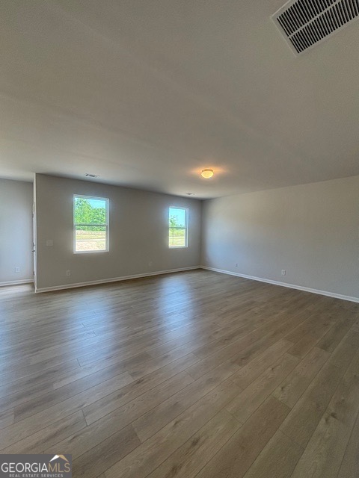
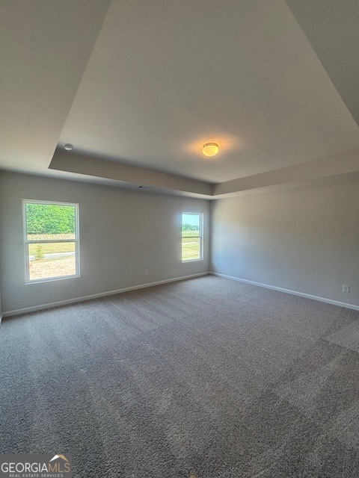
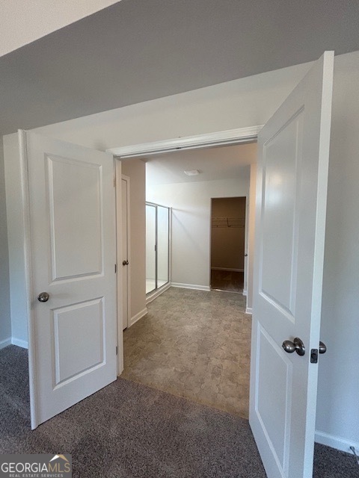
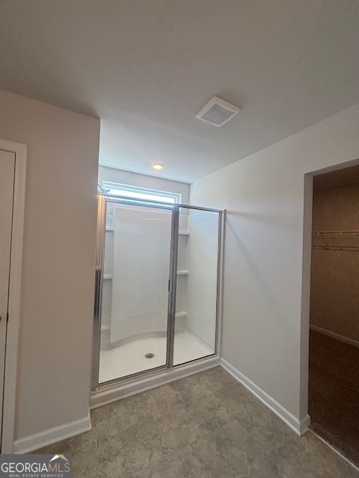
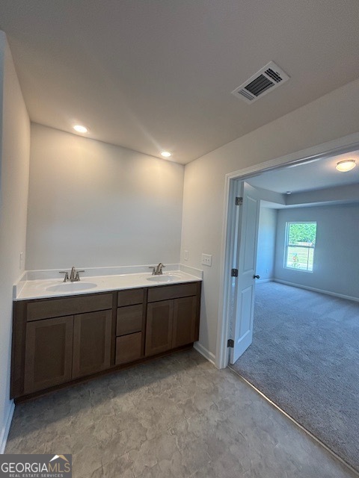
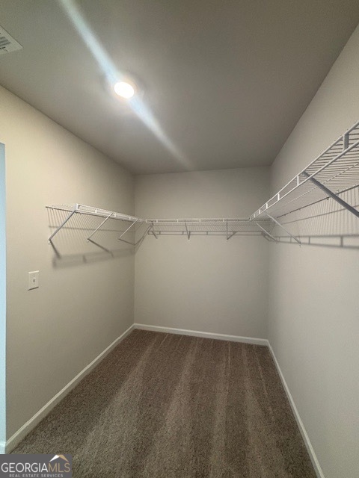
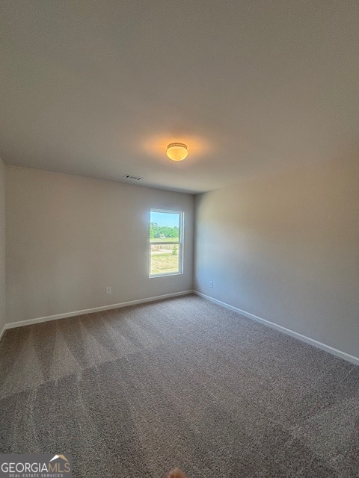
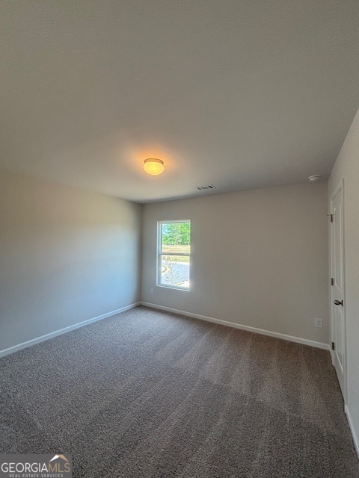
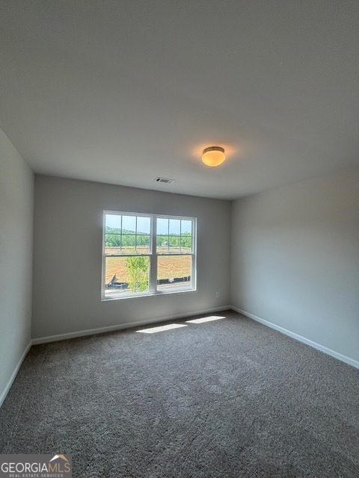
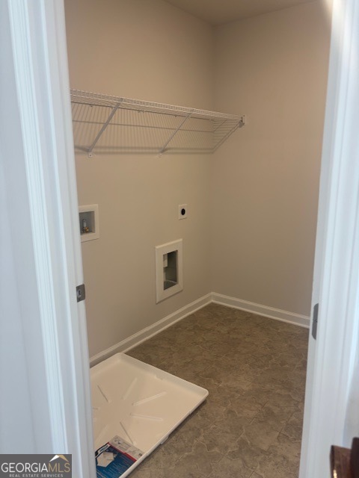
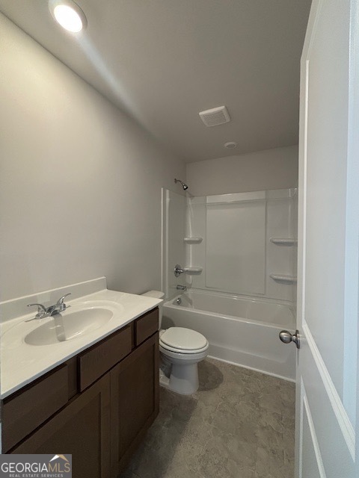
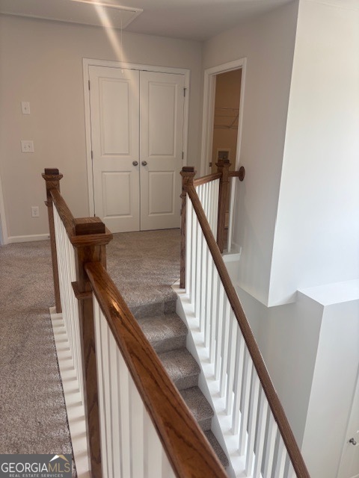
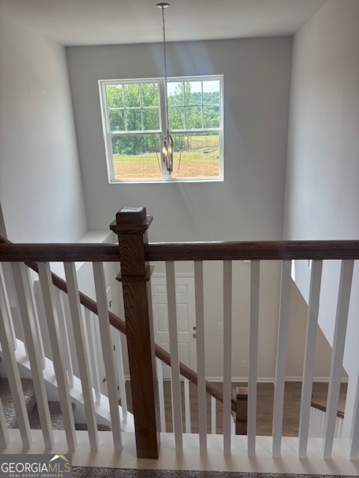
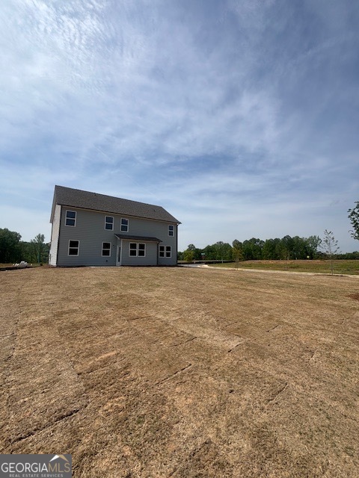
Welcome to this Graham plan, with a blend of comfort and sophistication designed for modern living. The grand 2 story foyer with open rail enhances the dedicated office/formal living area and a formal dining area. The open-concept main level, adorned with elegant LVP flooring, invites you into a space perfect for entertaining and daily life. The gourmet kitchen features an island, granite counter tops, stained cabinets, stainless steel electric range, dishwasher and LED lighting overlooking the spacious family room. The upstairs level has a generous primary retreat with trey ceiling and French doors leading into the primary bathroom featuring raised height double vanity (cultured marble), 5 ft. shower, separate linen closet, upgraded` faucets, and a private water closet combined with large walk-in-closet. Three generous secondary bedrooms and a convenient hall bath with raised height single vanity, plus a large laundry room, complete the upstairs. Enjoy the delightful exterior which is ideal for indoor-outdoor living with a charming covered front porch and a rear patio along with a fantastic level backyard on a corner lot.
Details
| MLS # | 10721550 |
|---|---|
| Listing Type | For Sale |
| Style | House |
| HOA Dues | $500 |
| Sub-Type | Resale |
| Status | Pending |
| Year | 2026 |
| Days On Site | 170 |
| Listing Provided By | Piedmont Residential Realty | Robin E. Levy |
Features
| Bed(s) | 4 |
|---|---|
| Bath(s) | 3 Total |
| SQ Feet | 2,457 |
| Story(s) | 2 |
| Acreage | 0.36 |
| Property View | Yes |
Interior
| Appliances | Dishwasher, Disposal, Electric Water Heater, Range |
|---|---|
| Interior Features | Double Vanity, Tray Ceiling(s), Entrance Foyer, Walk-In Closet(s) |
| Cooling | Dual, Electric, Zoned |
| Cooling Yes / No | Yes |
| Heating | Dual, Electric, Hot Water |
| Heating Yes / No | Yes |
| Fireplace Yes / No | No |
| Fireplaces Total | 0 |
| Window Features | Double Pane Windows |
| Room Kitchen Features | Kitchen Island, Pantry, Solid Surface Counters |
| Room Dining Room Features | Separate Room |
| Laundry Features | Other, Upper Level |
Exterior
| Lot Features | Corner Lot, Level |
|---|---|
| Construction Materials | Other, Stone |
| Roof | Other |
| Foundation Details | Slab |
| Patio And Porch Features | Patio, Porch |
Parking
| Attached Garage Yes / No | Yes |
|---|---|
| Garage Yes / No | Yes |
| Parking Features | Garage, Attached |
Utilities
| Utilities | Cable Available, Electricity Available, High Speed Internet, Phone Available, Sewer Connected, Water Available |
|---|---|
| Sewer | Public Sewer |
Taxes
| Tax Annual Amount | 4546 |
|---|---|
| Tax Year | 2026 |
Location
| Community Features | Sidewalks, Swim Team |
|---|
Area Information
| State | GA |
|---|---|
| County | Jackson |
| City | Jefferson |
| Zip Code | 30549 |
| Area | Jackson |
| Community Name | Hampton Ridge |
| School District | Jackson County |
| Elementary School | Heroes |
| High School | Jackson County |
| Listing VS Median (in Hampton Ridge) | |
Price: $405,900 low | high Med: $402,900 sqft: 2,457 low | high Med: 2,457 $ / sqft: $165 low | high Med: $164 On site: 170 low | high Med: 92.5 | |
Market Activity 30549
Request a showing
Request a showing
Contact
Learn More About This Property

| State | GA |
|---|---|
| County | Jackson |
| City | Jefferson |
| Zip Code | 30549 |
| Area | Jackson |
| Community Name | Hampton Ridge |
| School District | Jackson County |
| Elementary School | Heroes |
| High School | Jackson County |
| Listing VS Median (in Hampton Ridge) | |
Price: $405,900 low | high Med: $402,900 sqft: 2,457 low | high Med: 2,457 $ / sqft: $165 low | high Med: $164 On site: 170 low | high Med: 92.5 | |