
Description
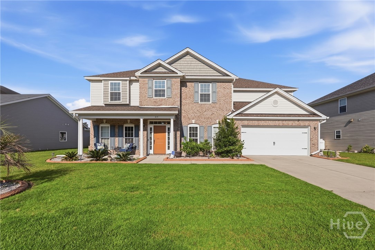
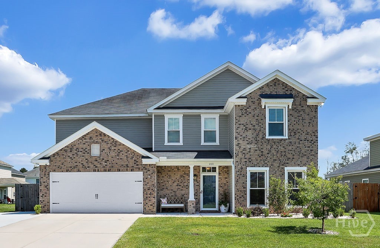
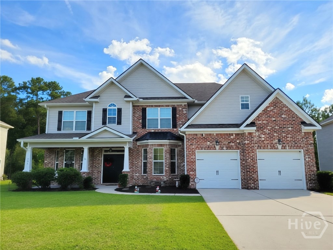
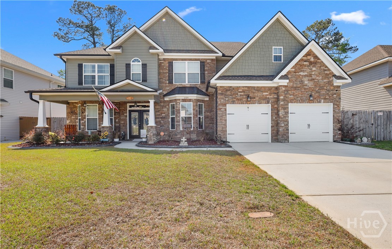
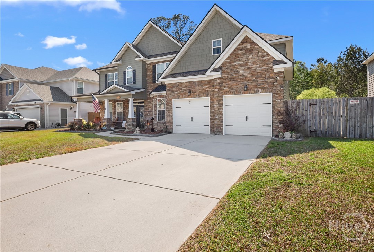
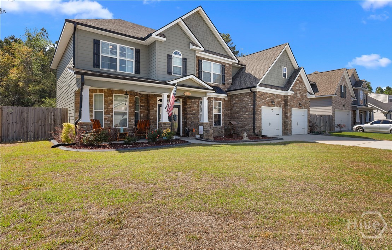
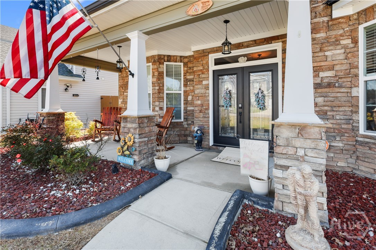
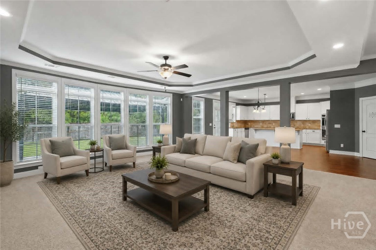
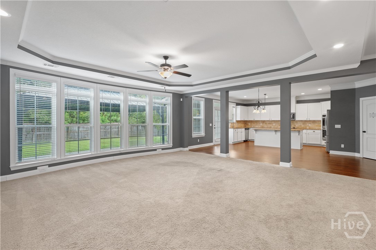
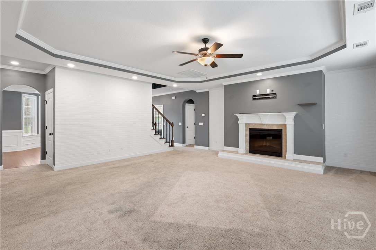
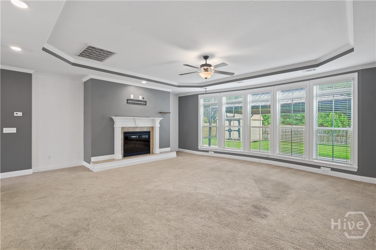
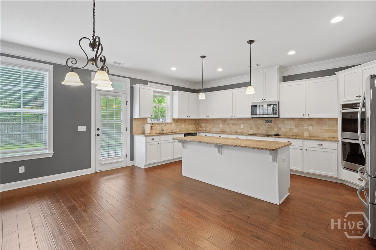
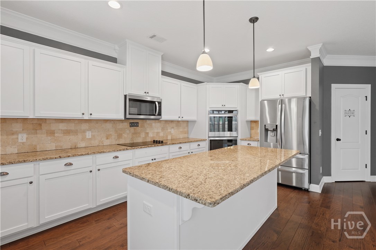
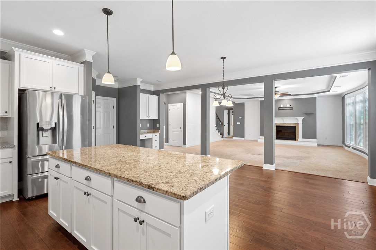
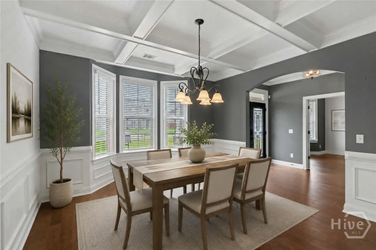
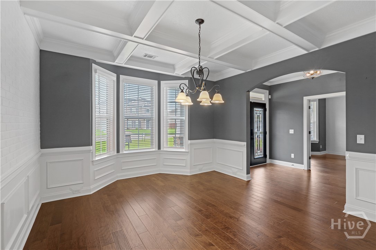
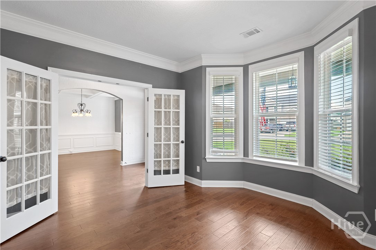
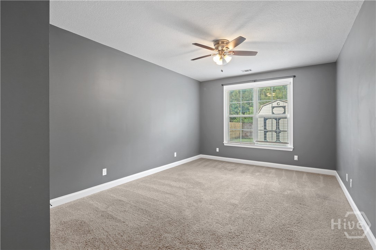
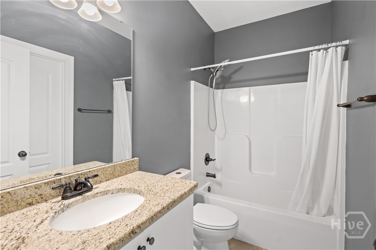
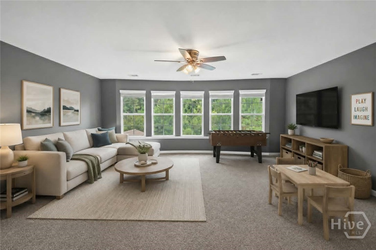
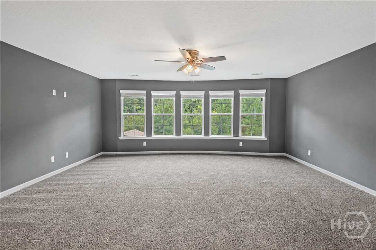
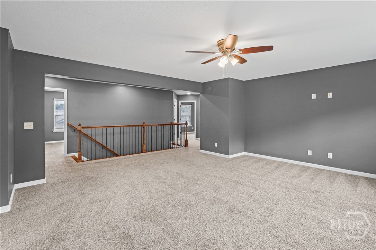
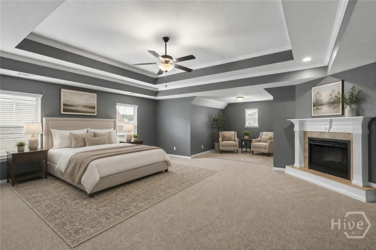
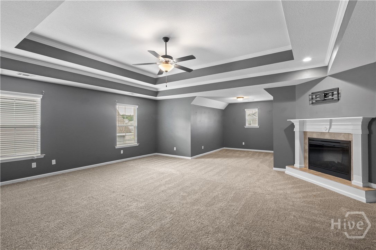
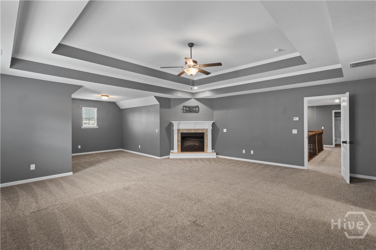
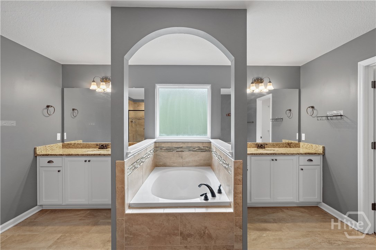
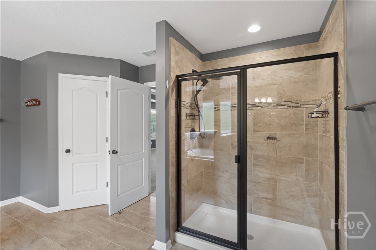
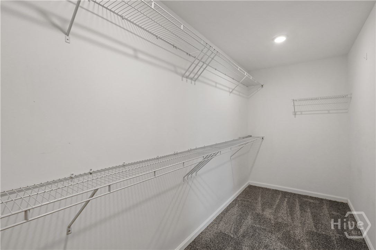
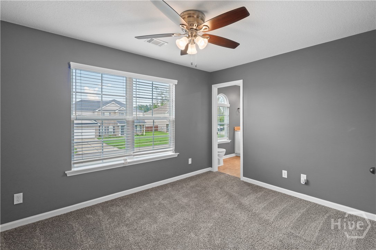
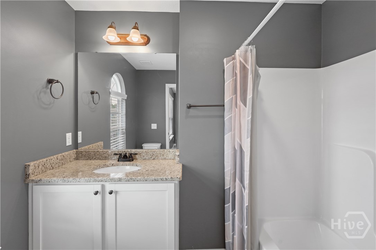
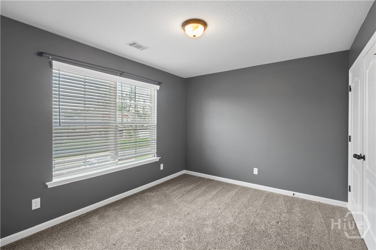
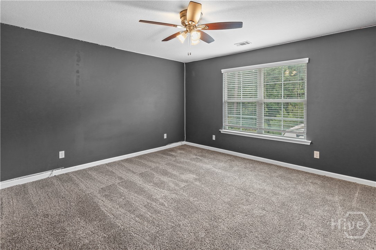
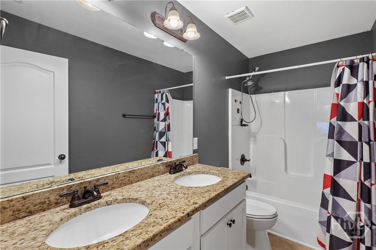
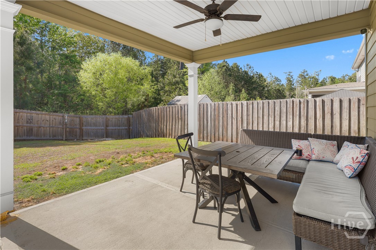
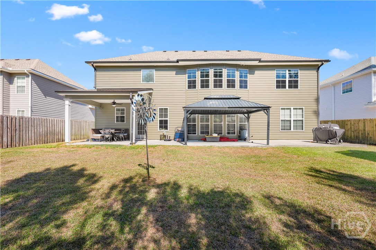
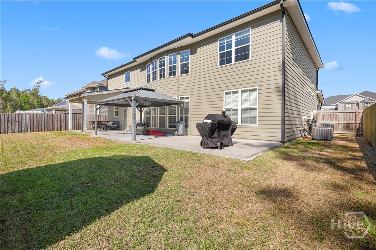
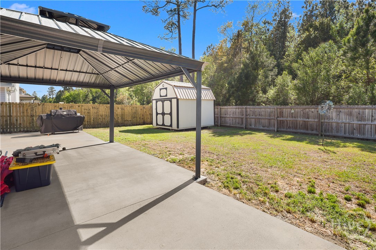
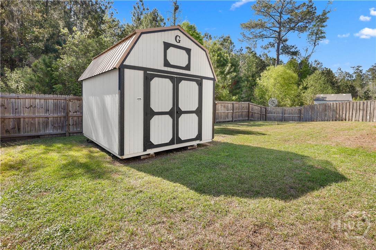
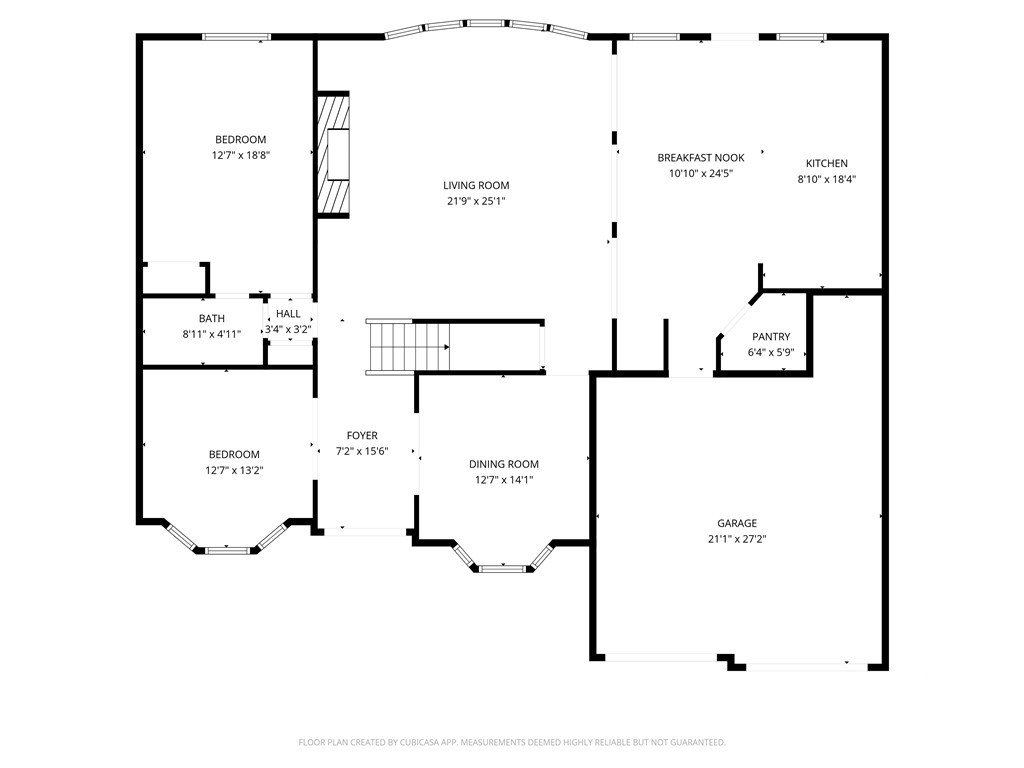
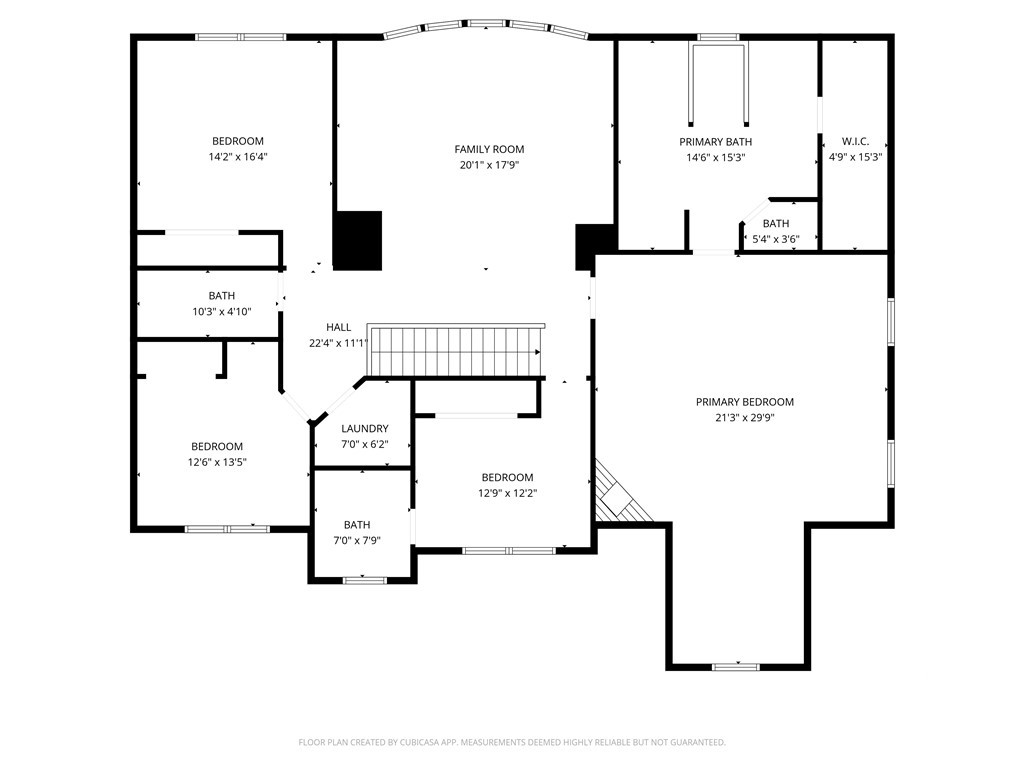
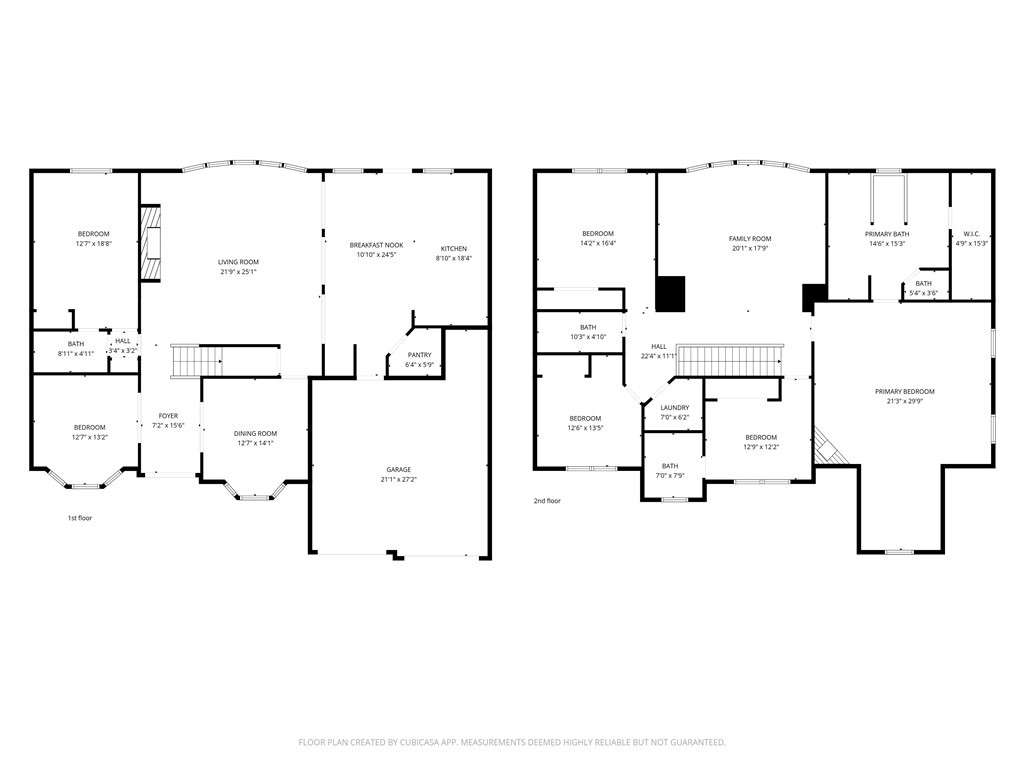
Located in the highly sought-after Belmont Glen community within the South Effingham School District, this beautifully maintained home features 5-bedroom and 4-bathrooms. The spacious layout offers a formal dining room with coffered ceilings, a versatile bonus room or office, and an open-concept living room that flows seamlessly into the breakfast area and kitchen-perfect for entertaining. The main level includes a guest suite with a full bath, while upstairs offers four additional bedrooms and a large secondary living space filled with natural light. The oversized primary suite features tray ceilings, a fireplace, sitting area, dual vanities, soaking tub, separate shower, and a walk-in closet. Enjoy the fully fenced backyard with an extended patio and covered gazebo. Additional upgrades include a whole-home water purification system and new premium carpet???????????????????????????????????????? upstairs.
Details
| MLS # | SA352531 |
|---|---|
| Listing Type | For Sale |
| Style | House |
| HOA Dues | $178 |
| Sub-Type | Resale |
| Status | Active |
| Year | 2020 |
| Days On Site | 175 |
| Listing Provided By | Realty One Group Inclusion | Jennifer Kathleen Teneyck |
Features
| Bed(s) | 5 |
|---|---|
| Bath(s) | 4 Total |
| SQ Feet | 4,000 |
| Garage | 2 |
| Story(s) | 2 |
| Zoning | PD |
| Acreage | 0.21 |
Interior
| Interior Features | Breakfast Bar, Breakfast Area, Tray Ceiling(s), Garden Tub/Roman Tub, High Ceilings, Primary Suite, Pantry, Pull Down Attic Stairs, Recessed Lighting, Separate Shower, Upper Level Primary |
|---|---|
| Heating Yes / No | Yes |
| Cooling Yes / No | Yes |
| Cooling | Central Air, Electric |
| Fireplace Features | Electric, Living Room, Master Bedroom |
| Fireplaces Total | 2 |
| Fireplace Yes / No | Yes |
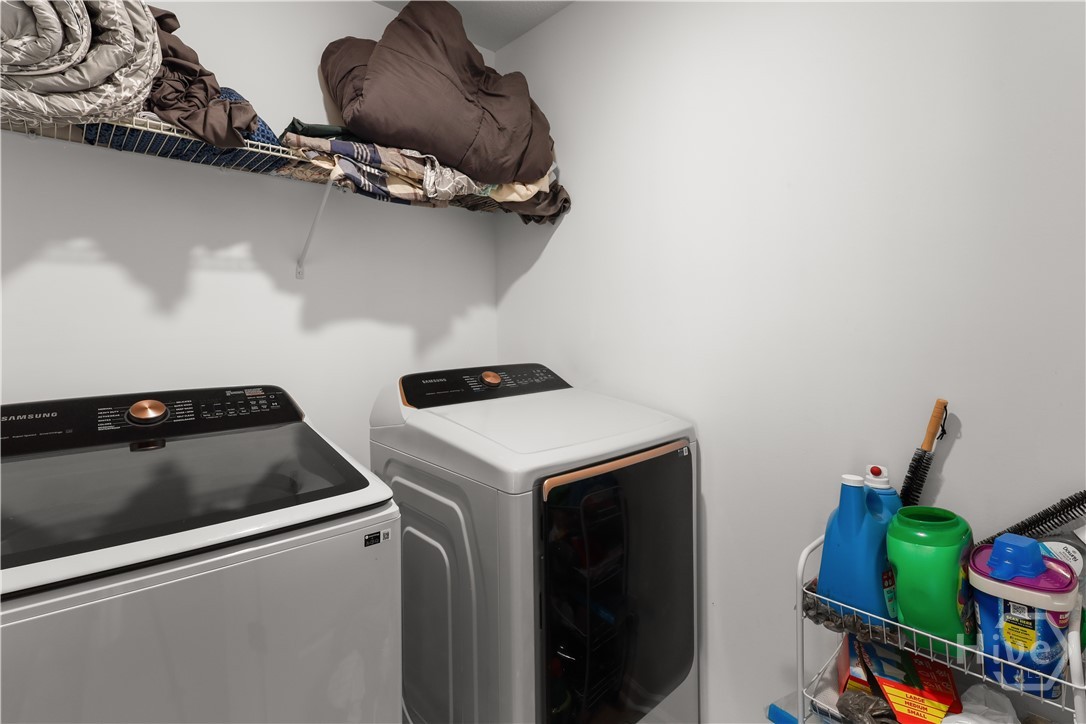
| Laundry Features | Washer Hookup, Dryer Hookup, Laundry Room, Upper Level |
| Rooms Total | 0 |
Exterior
| Foundation Details | Slab |
|---|---|
| Lot Features | Back Yard, Private, Sprinkler System |
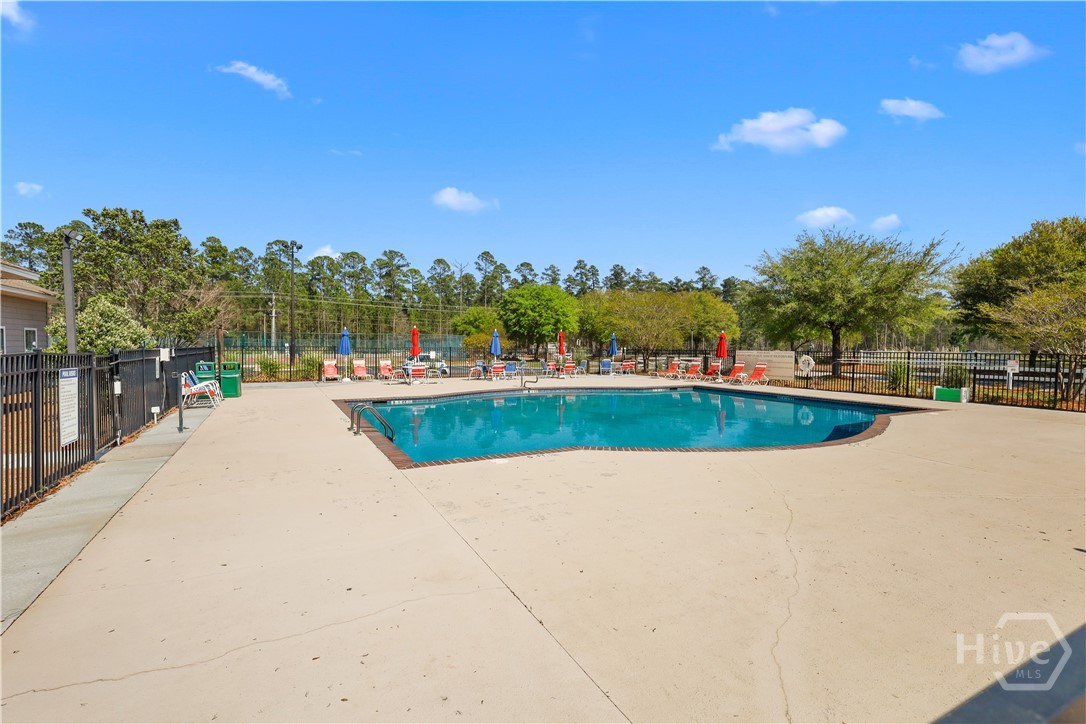
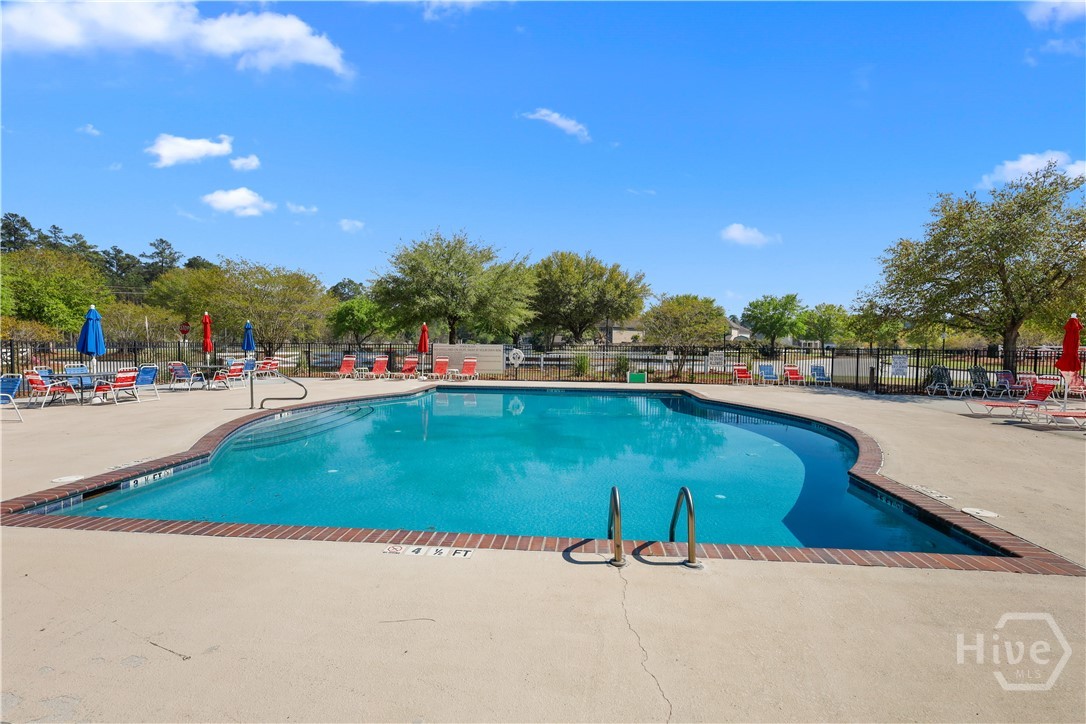
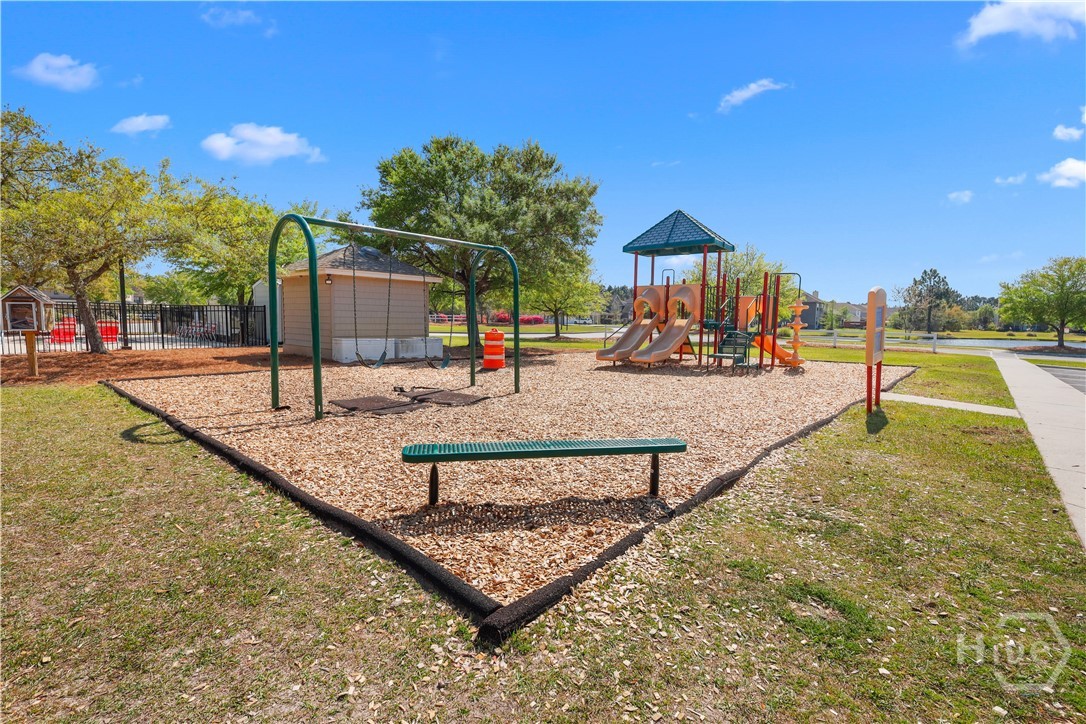
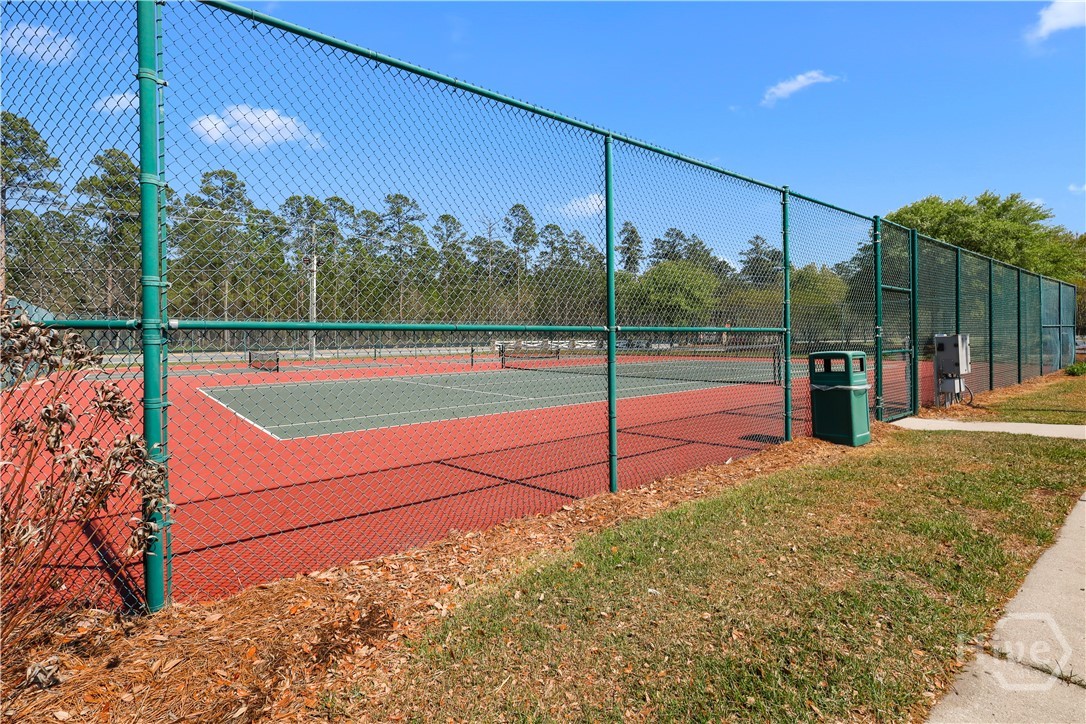
| Community Features | Clubhouse, Pool, Fitness Center, Playground, Park, Sidewalks, Tennis Court(s) |
| Construction Materials | Stone, Vinyl Siding |
Parking
| Garage Yes / No | Yes |
|---|---|
| Parking Features | Attached |
Utilities
| Utilities | Underground Utilities |
|---|
Taxes
| Tax Legal Description | .21 AC LOT 137 (OUT 416-20B) PHS 3A |
|---|---|
| Tax Year | 2024 |
Area Information
| State | GA |
|---|---|
| County | Effingham |
| City | Guyton |
| Zip Code | 31312 |
| Community Name | Belmont Glen |
| Listing VS Median (in Belmont Glen) | |
Price: $499,999 low | high Med: $454,900 sqft: 4,000 low | high Med: 3,185 $ / sqft: $125 low | high Med: $143 On site: 175 low | high Med: 17.5 | |
Market Activity 31312
Request a showing
Request a showing
Contact
Learn More About This Property

| State | GA |
|---|---|
| County | Effingham |
| City | Guyton |
| Zip Code | 31312 |
| Community Name | Belmont Glen |
| Listing VS Median (in Belmont Glen) | |
Price: $499,999 low | high Med: $454,900 sqft: 4,000 low | high Med: 3,185 $ / sqft: $125 low | high Med: $143 On site: 175 low | high Med: 17.5 | |