
Description
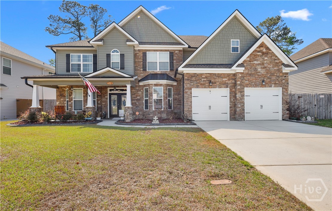
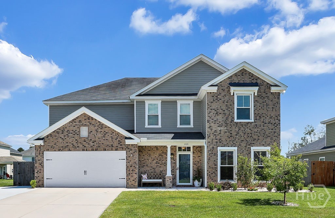
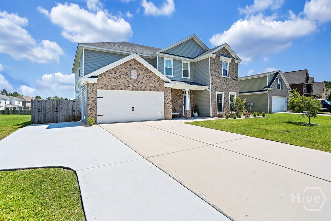
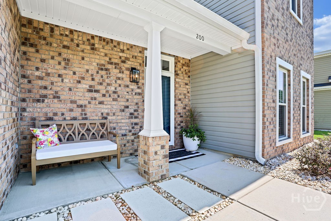
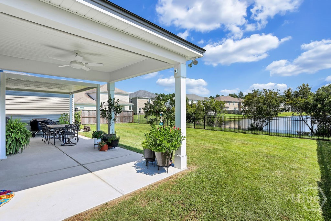
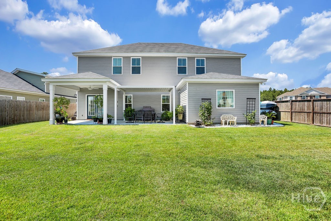
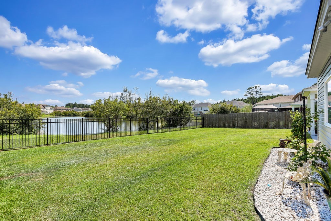
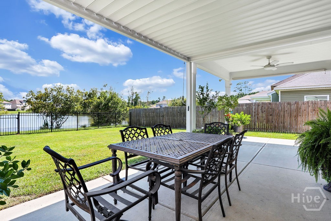
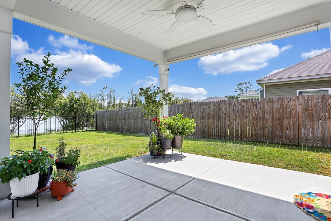
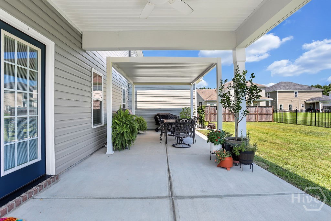
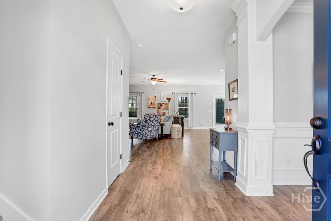
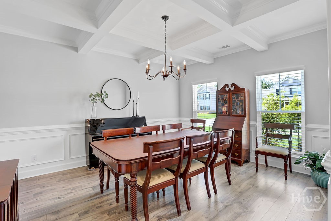
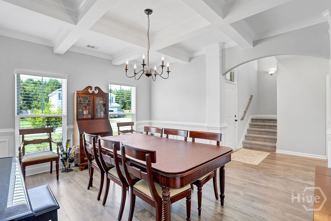
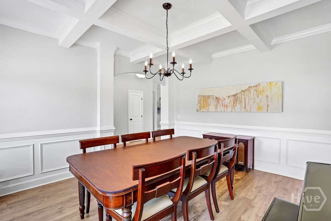
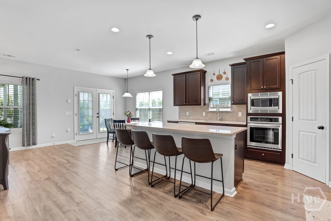
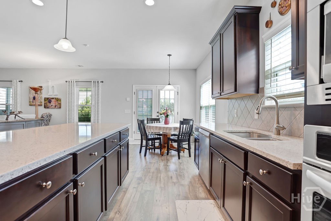
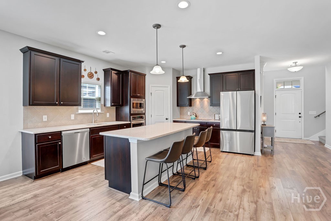
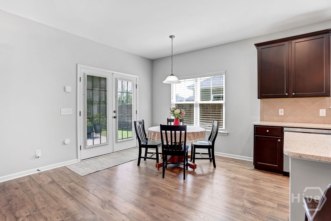
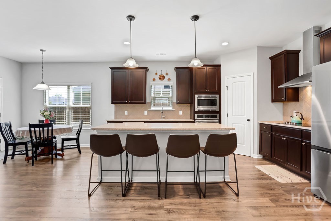
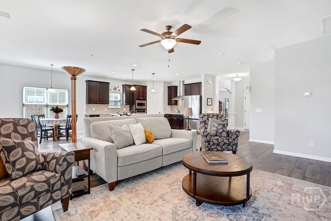
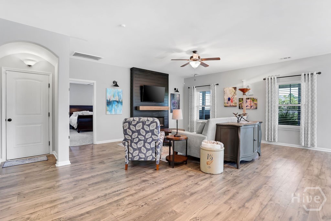
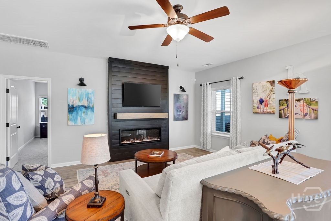
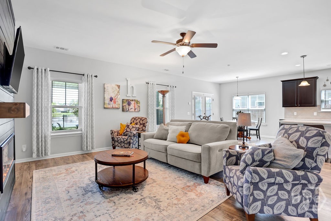
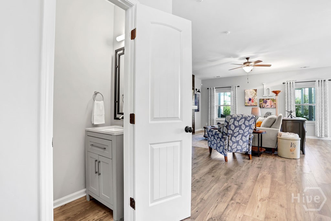
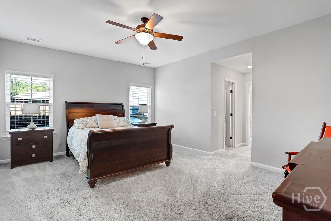
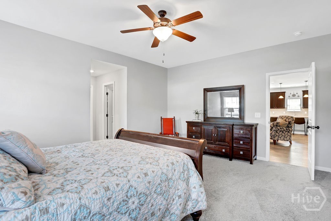
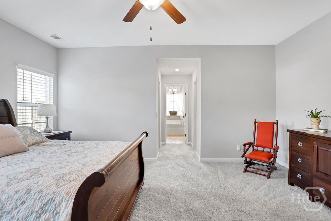
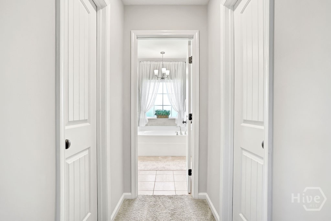
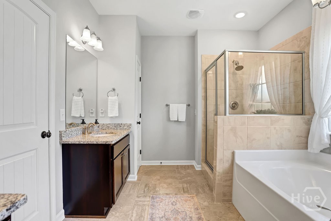
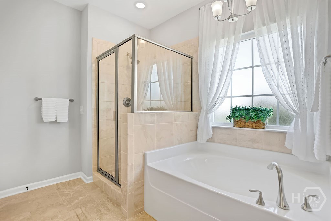
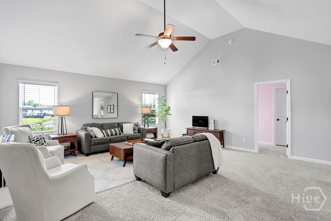
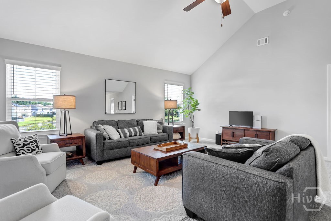
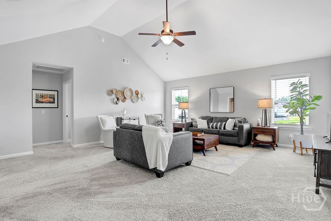
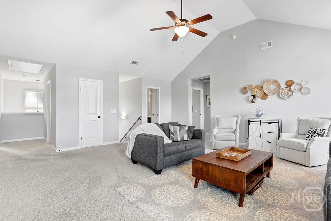
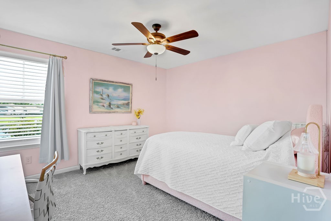
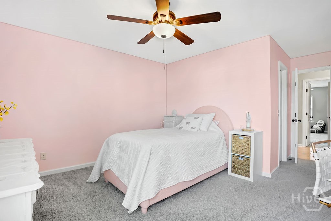
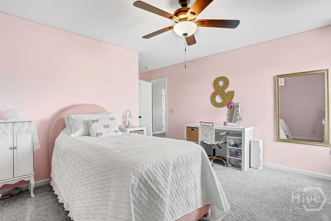
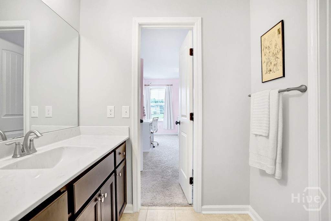
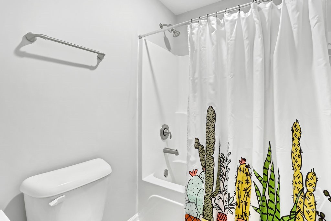
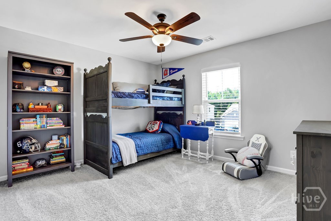
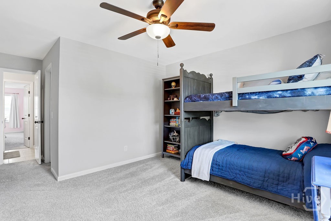
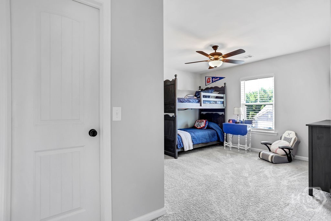
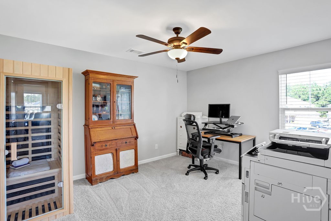
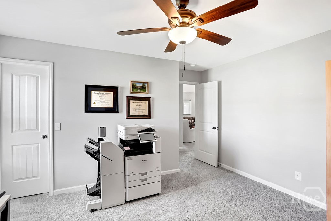
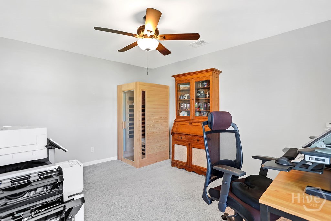
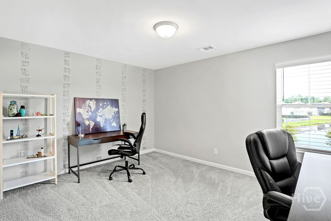
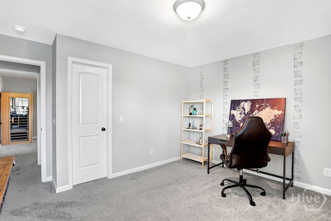
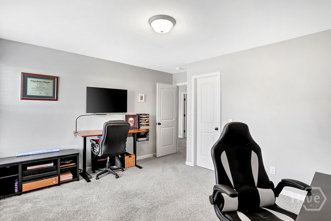
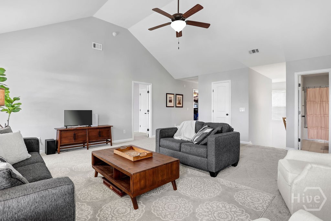
Featuring serene lagoon views, an inviting open floor plan, and a desirable layout, this home offers the perfect blend of comfort, style, and functionality. A dramatic two-story foyer welcomes you into the home, leading to spacious living areas filled with natural light and a formal dining room perfect for entertaining. The main-level owner's suite provides a private retreat, while the second floor features additional bedrooms and a versatile loft-ideal for a media room, playroom, home office, or additional gathering space. Step outside to the large covered patio and enjoy peaceful lagoon views from the fenced backyard. The outdoor space is perfect for relaxing, entertaining, or enjoying the beautiful surroundings. Extra parking adds convenience for guests and multiple vehicles. Immaculately maintained and move-in ready, this exceptional home offers generous living space and thoughtful details in a desirable South Effingham location. Enjoy a peaceful community setting while remaining conveniently close to shopping, dining, schools, and area amenities.
Details
| MLS # | SA363214 |
|---|---|
| Listing Type | For Sale |
| Style | House |
| HOA Dues | $179 |
| Sub-Type | Resale |
| Status | Active |
| Year | 2020 |
| Days On Site | 29 |
| Listing Provided By | Keller Williams Coastal Area P | Christine Q. Durrence |
Features
| Bed(s) | 5 |
|---|---|
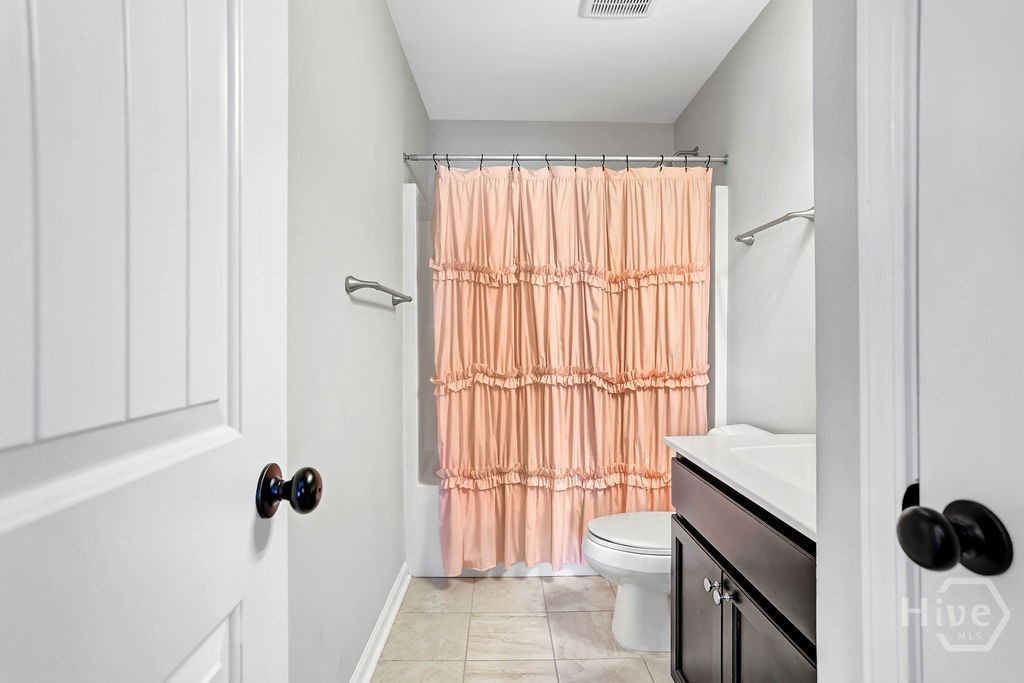
| Bath(s) | 4 Total |
| SQ Feet | 3,298 |
| Garage | 2 |
| Story(s) | 2 |
| Zoning | PD |
| Acreage | 0.18 |
| Water Front | Lagoon |
| Property View | Lagoon, Panoramic, Pond |
Interior
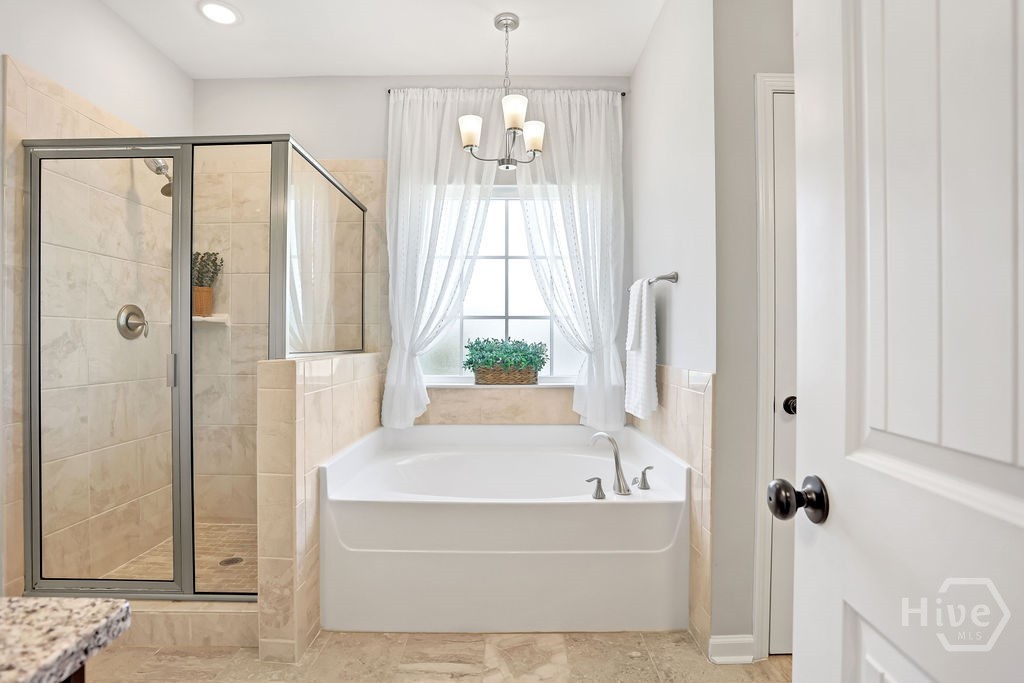
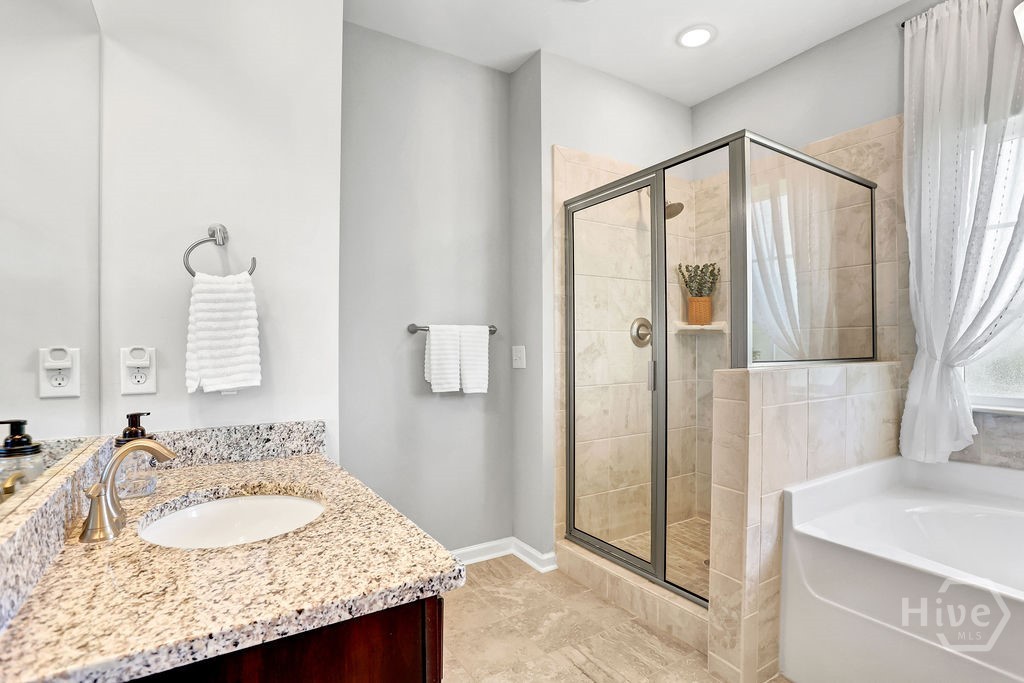
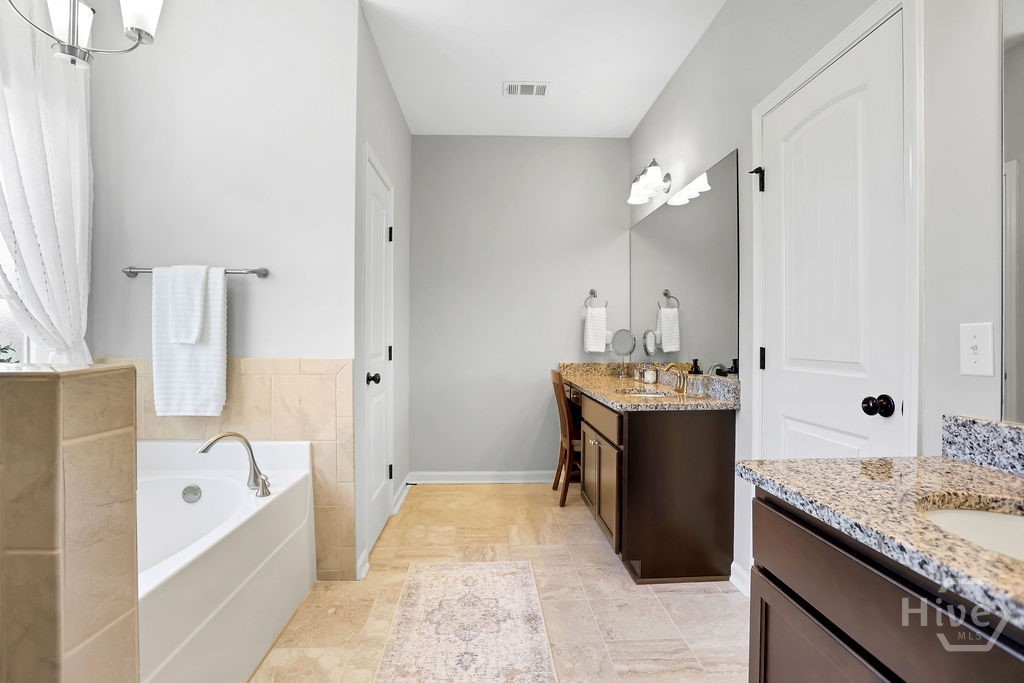
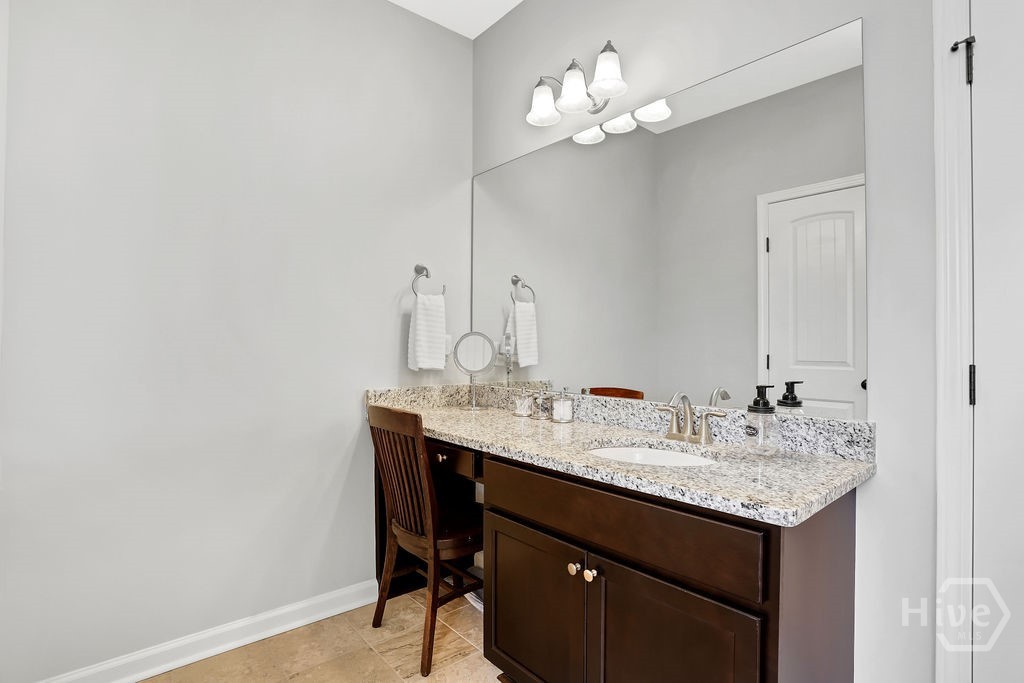
| Interior Features | Breakfast Area, Tray Ceiling(s), Double Vanity, Entrance Foyer, Garden Tub/Roman Tub, High Ceilings, Kitchen Island, Main Level Primary, Primary Suite, Pantry, Pull Down Attic Stairs, Recessed Lighting, Separate Shower, Vaulted Ceiling(s) |
|---|---|
| Heating Yes / No | Yes |
| Cooling Yes / No | Yes |
| Cooling | Electric, Heat Pump |
| Fireplace Features | Electric, Family Room |
| Fireplace Yes / No | Yes |
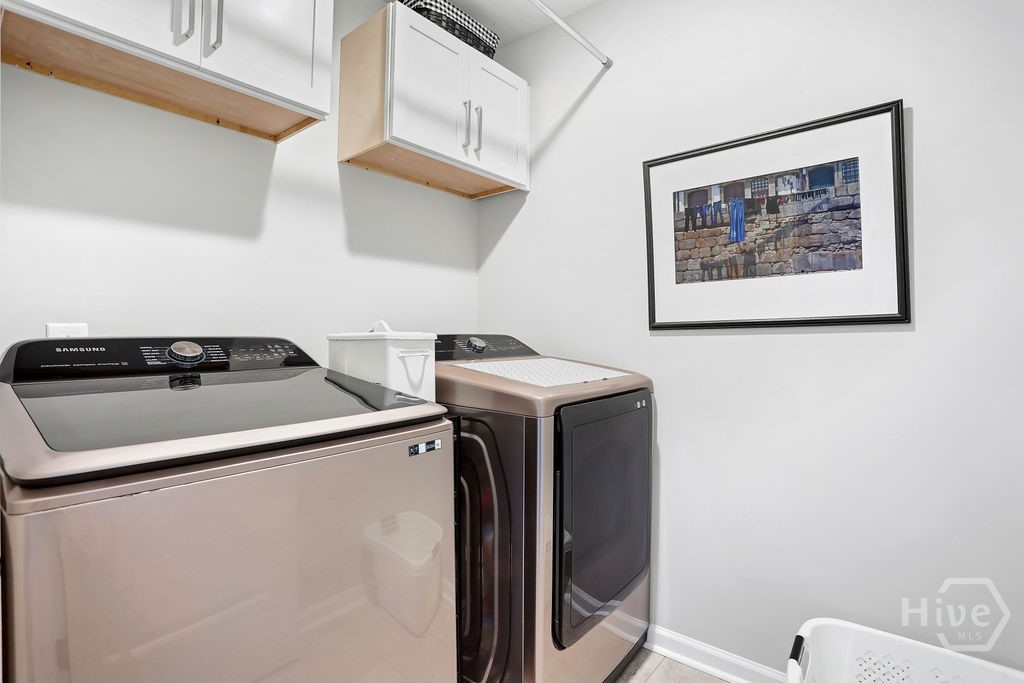
| Laundry Features | Laundry Room, Washer Hookup, Dryer Hookup |
| Rooms Total | 0 |
Exterior
| Foundation Details | Slab |
|---|---|
| Lot Features | Level, Sprinkler System |
| Waterfront Features | Lagoon |
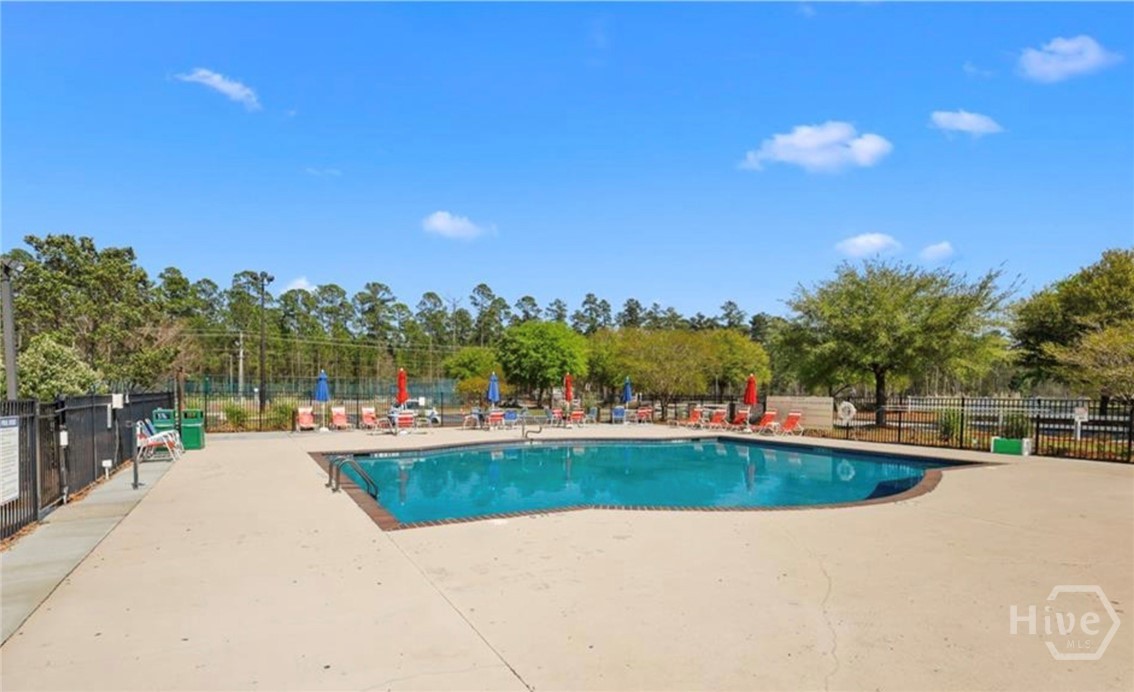
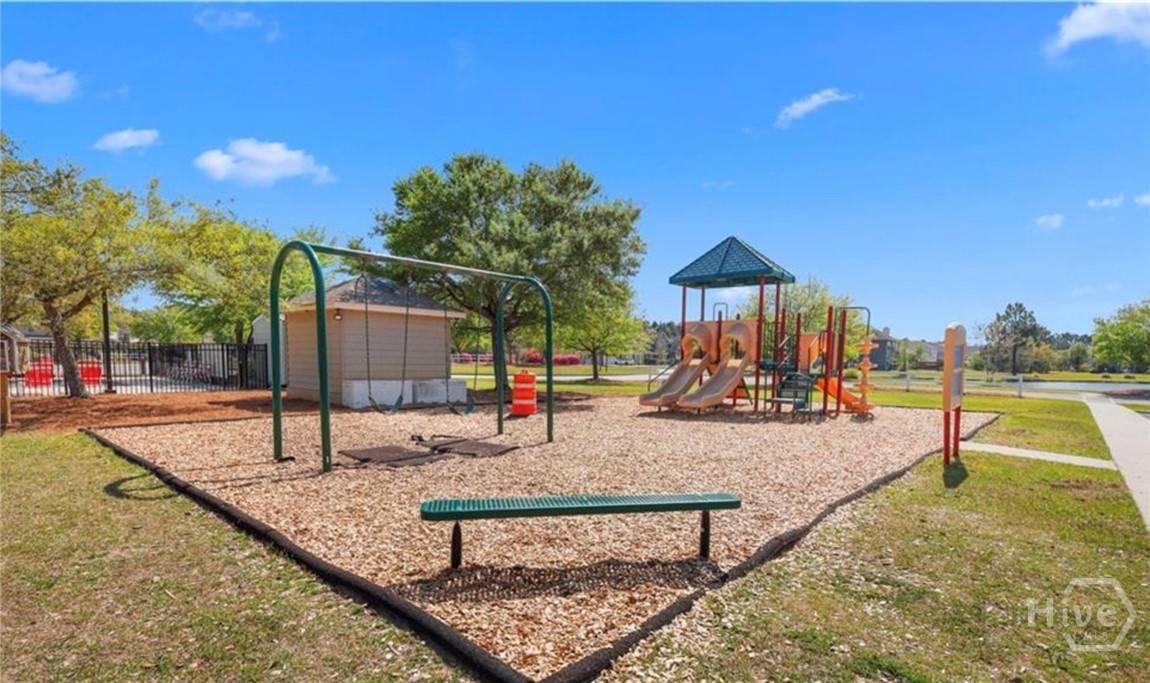
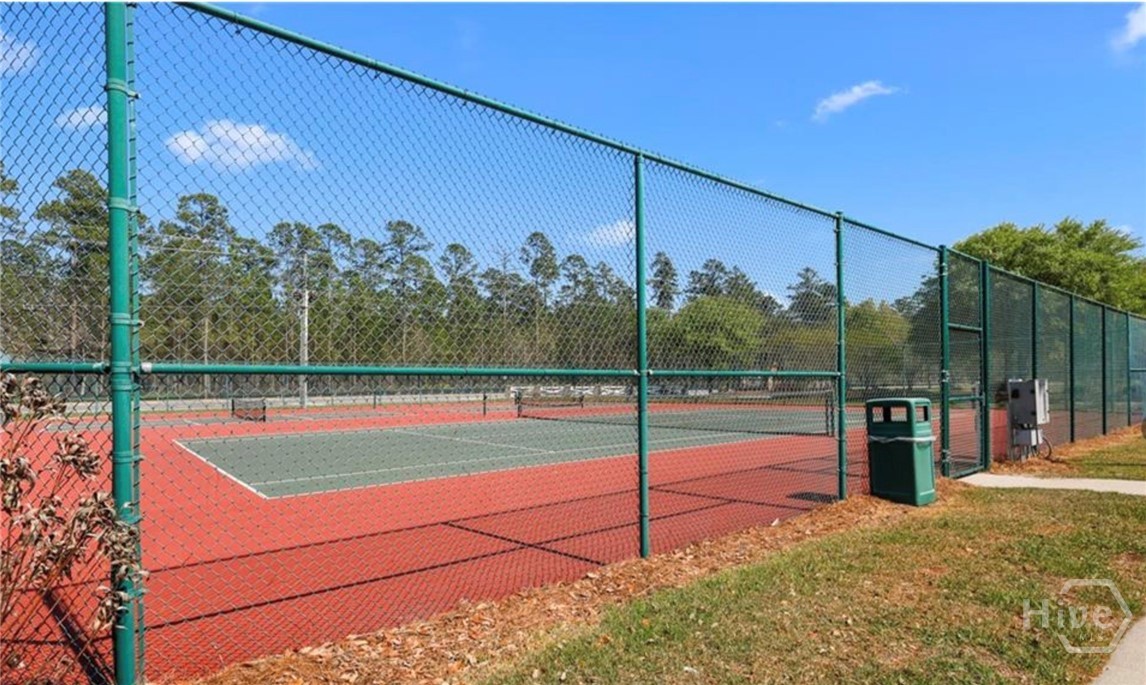
| Community Features | Pool, Fitness Center, Playground, Tennis Court(s) |
| View | Lagoon, Panoramic, Pond |
| Construction Materials | Brick |
Parking
| Garage Yes / No | Yes |
|---|---|
| Parking Features | Attached, Garage Door Opener, Kitchen Level |
Utilities
| Utilities | Underground Utilities |
|---|
Taxes
| Tax Legal Description | .18 AC LOT 185 (OUT 416-20B) PLT 28/687 |
|---|
Area Information
| State | GA |
|---|---|
| County | Effingham |
| City | Guyton |
| Zip Code | 31312 |
| Community Name | Belmont Glen |
| Listing VS Median (in Belmont Glen) | |
Price: $459,900 low | high Med: $454,900 sqft: 3,298 low | high Med: 3,185 $ / sqft: $139 low | high Med: $143 On site: 29 low | high Med: 16.5 | |
Market Activity 31312
Request a showing
Request a showing
Contact
Learn More About This Property

| State | GA |
|---|---|
| County | Effingham |
| City | Guyton |
| Zip Code | 31312 |
| Community Name | Belmont Glen |
| Listing VS Median (in Belmont Glen) | |
Price: $459,900 low | high Med: $454,900 sqft: 3,298 low | high Med: 3,185 $ / sqft: $139 low | high Med: $143 On site: 29 low | high Med: 16.5 | |