205 Buffington Drive,Union City, GA 30291
Union City, GA 30291

Description
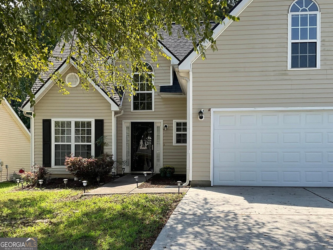
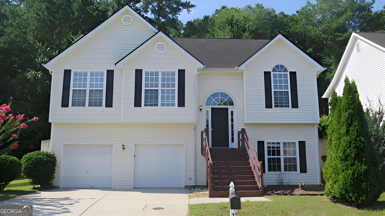
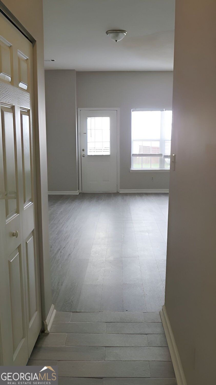
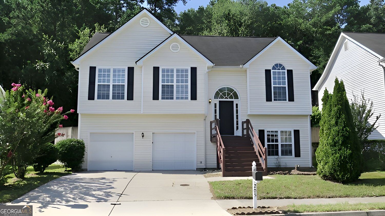
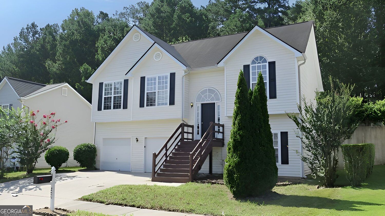
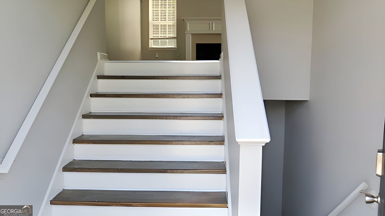
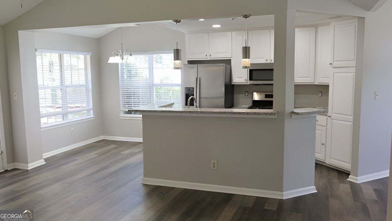
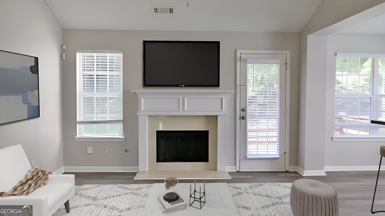
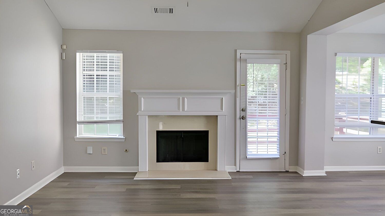
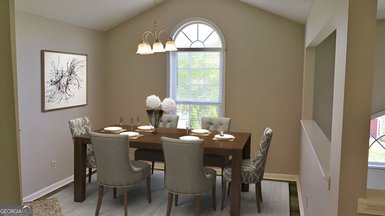
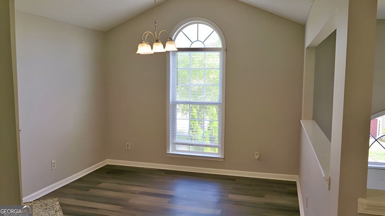
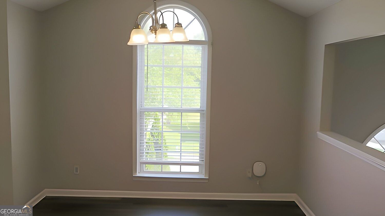
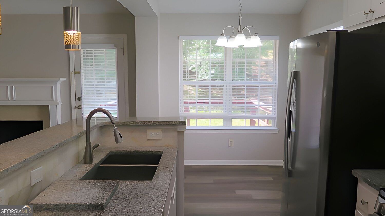
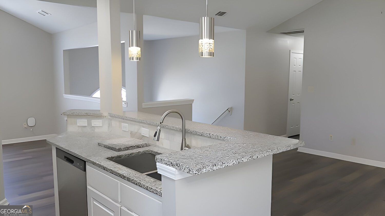
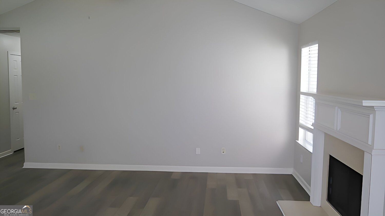
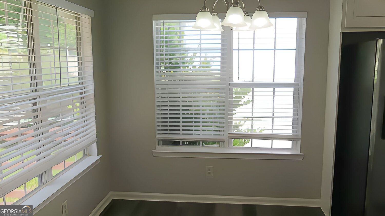
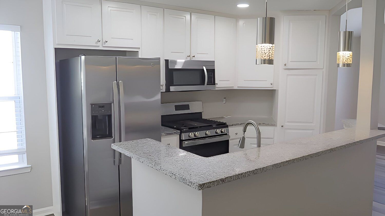
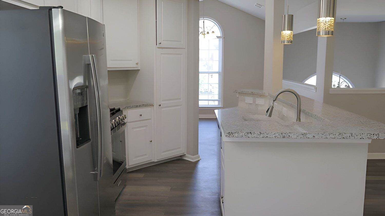
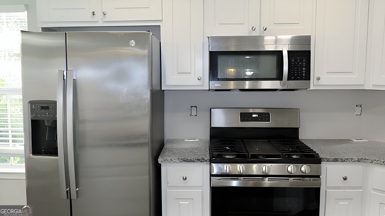
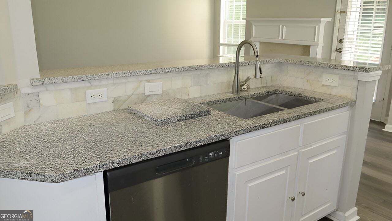
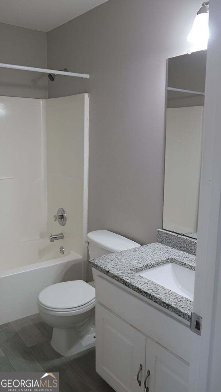
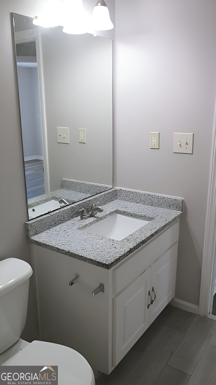
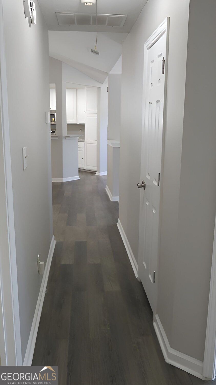
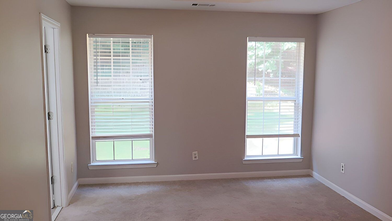
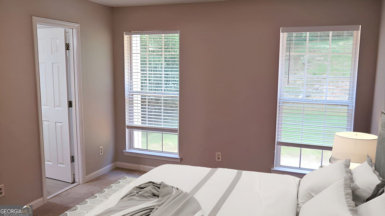
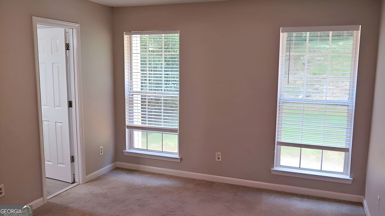
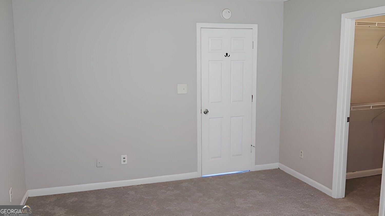
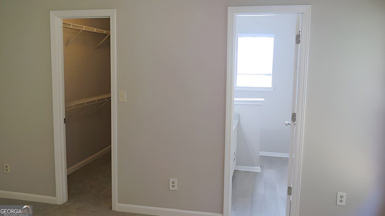
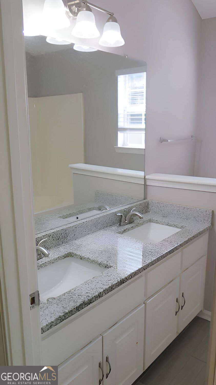
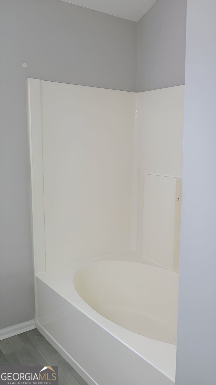
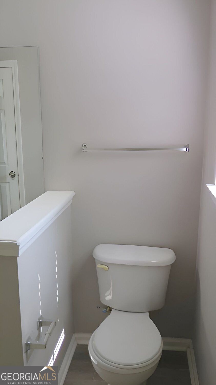
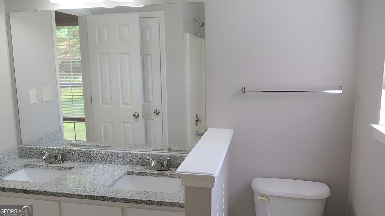
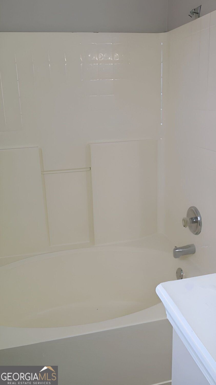
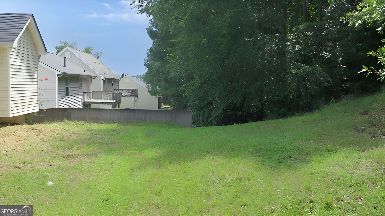
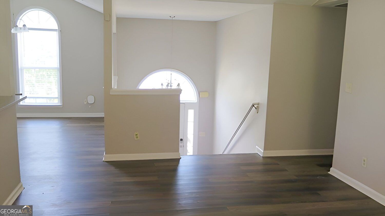
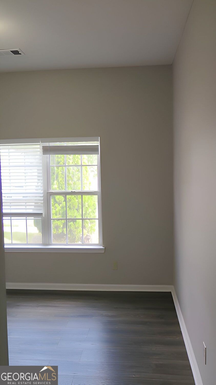
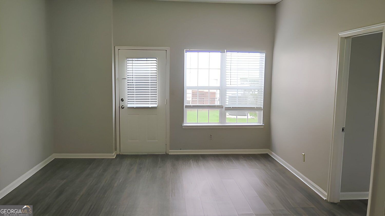
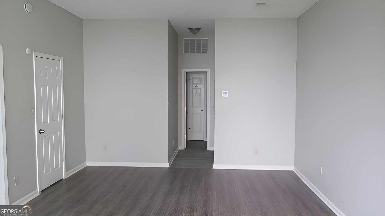
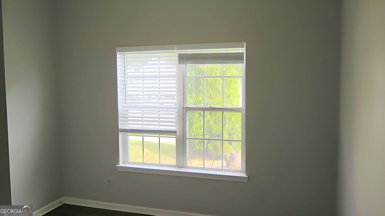
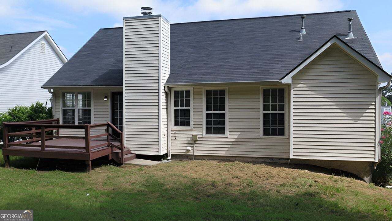
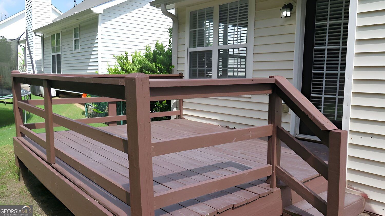
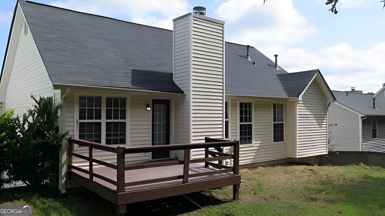
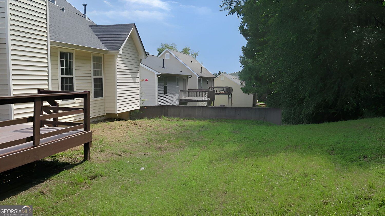
Qualified buyers can purchase this home with NO MONEY DOWN when using Preferred Lender!! home to this beautifully updated split-level residence offering the perfect combination of space, style, and functionality! Featuring 4 spacious bedrooms, 3 full bathrooms, and nearly 2,000 square feet, this move-in-ready home boasts an open-concept design with soaring vaulted ceilings, abundant natural light, and a warm, inviting family room with a cozy fireplace. The well-appointed kitchen overlooks the main living area and showcases granite countertops, refreshed cabinetry, modern fixtures, and ample workspace-perfect for everyday living and entertaining. The spacious owner's suite provides a private retreat with dual vanities, a soaking tub, separate shower, and a generous walk-in closet. The finished lower level offers exceptional flexibility with a large recreation room, private bedroom, full bathroom, and separate exterior access, making it ideal for guests, a home office, a media room, or multi-generational living. Step outside to enjoy the oversized rear deck overlooking the backyard-an ideal setting for outdoor dining, relaxing, or entertaining family and friends. Conveniently located just minutes from I-85, I-285, Hartsfield-Jackson Atlanta International Airport, shopping, restaurants, parks, and downtown Atlanta, this home offers the perfect blend of comfort, convenience, and value. Don't miss your opportunity to own this spacious, move-in-ready home in a well-established community. Schedule your private tour today! Some photo's are virtually Staged!!
Details
| MLS # | 10818488 |
|---|---|
| Listing Type | For Sale |
| Style | House |
| HOA Dues | $125 |
| Sub-Type | Resale |
| Status | Active |
| Year | 2001 |
| Days On Site | 62 |
| Listing Provided By | eXp Realty | Gregory Rayford |
Features
| Bed(s) | 5 |
|---|---|
| Bath(s) | 3 Total |
| SQ Feet | 2,172 |
| Basement | Y |
| Story(s) | 1 |
| Acreage | 0.18 |
| Property View | Yes |
Interior
| Appliances | Dishwasher, Microwave, Refrigerator |
|---|---|
| Interior Features | Double Vanity, Vaulted Ceiling(s) |
| Cooling | Central Air |
| Cooling Yes / No | Yes |
| Heating | Central |
| Heating Yes / No | Yes |
| Fireplace Yes / No | Yes |
| Fireplaces Total | 1 |
| Fireplace Features | Gas Log |
| Window Features | Double Pane Windows |
| Room Kitchen Features | Breakfast Bar, Breakfast Area, Kitchen Island, Pantry |
| Room Dining Room Features | Seats 12+ |
| Laundry Features | In Garage |
Exterior
| Exterior Features | Water Feature, Other |
|---|---|
| Lot Features | Other |
| Construction Materials | Other |
| Roof | Composition |
| Patio And Porch Features | Patio |
Parking
| Attached Garage Yes / No | No |
|---|---|
| Garage Yes / No | Yes |
| Parking Features | Garage |
Utilities
| Utilities | Cable Available, Electricity Available, Natural Gas Available, Sewer Available |
|---|---|
| Sewer | Public Sewer |
| Electric | 220 Volts |
Taxes
| Tax Annual Amount | 4829 |
|---|---|
| Tax Year | 2025 |
Location
| Community Features | None |
|---|
Area Information
| State | GA |
|---|---|
| County | Fulton |
| City | Union City |
| Zip Code | 30291 |
| Area | Fulton |
| Community Name | LATTIMORE PARK |
| School District | Creekside |
| Elementary School | Stonewall Tell |
| High School | Creekside |
| Listing VS Median (in LATTIMORE PARK) | |
Price: $259,900 low | high Med: $259,900 sqft: 2,172 low | high Med: 2,172 $ / sqft: $120 low | high Med: $120 On site: 62 low | high Med: 62 | |
Market Activity 30291
Request a showing
Request a showing
Contact
Learn More About This Property

| State | GA |
|---|---|
| County | Fulton |
| City | Union City |
| Zip Code | 30291 |
| Area | Fulton |
| Community Name | LATTIMORE PARK |
| School District | Creekside |
| Elementary School | Stonewall Tell |
| High School | Creekside |
| Listing VS Median (in LATTIMORE PARK) | |
Price: $259,900 low | high Med: $259,900 sqft: 2,172 low | high Med: 2,172 $ / sqft: $120 low | high Med: $120 On site: 62 low | high Med: 62 | |