
325 Buffington Drive,Union City, GA 30291
Union City, GA 30291

Description
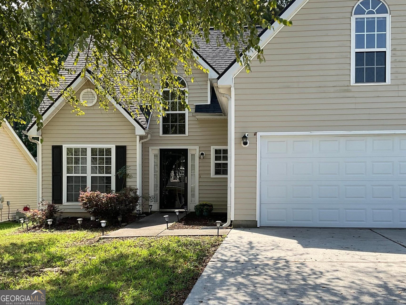
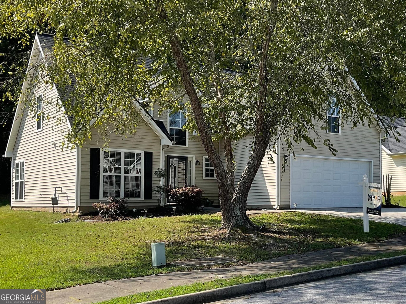
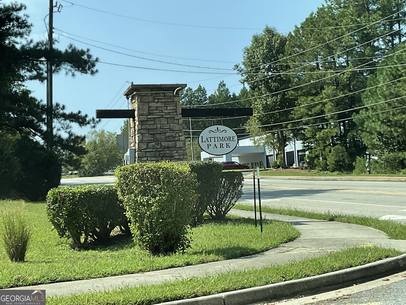
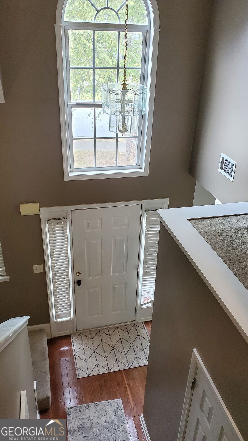
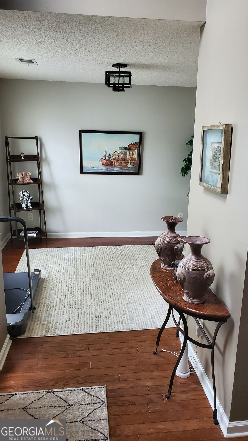
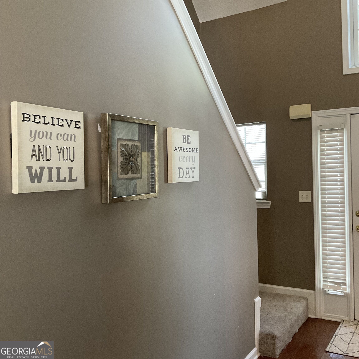
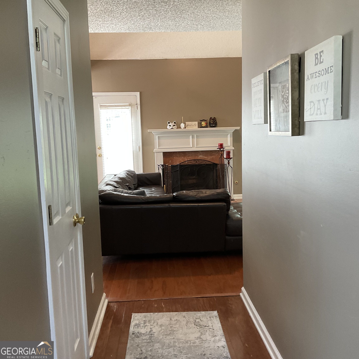
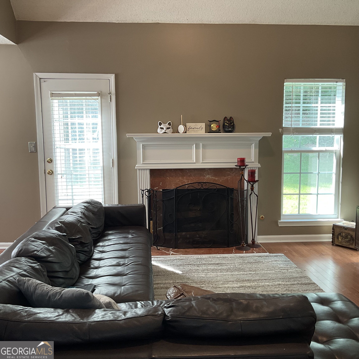
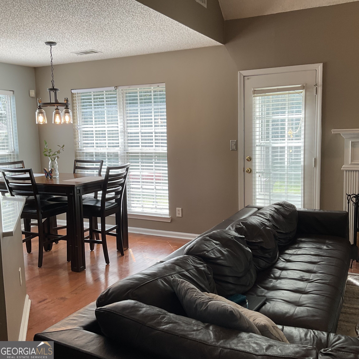
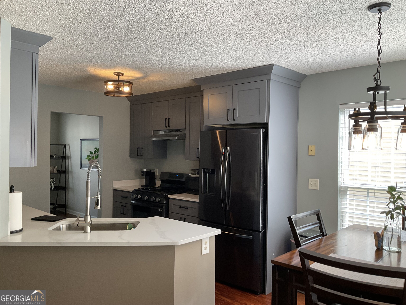
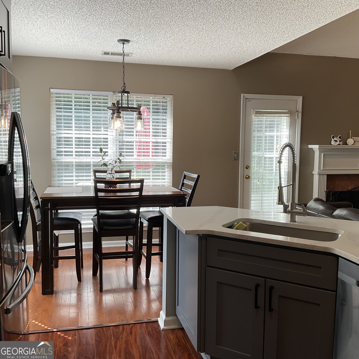
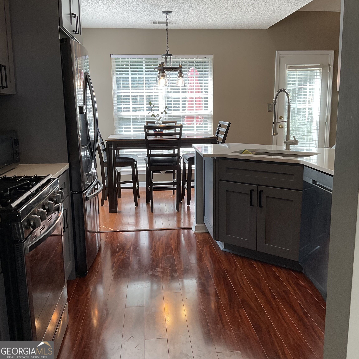
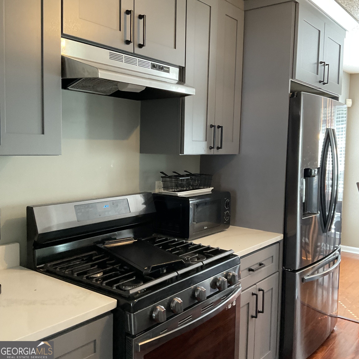
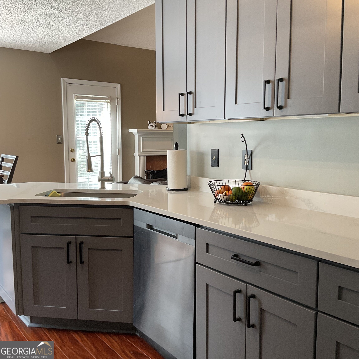
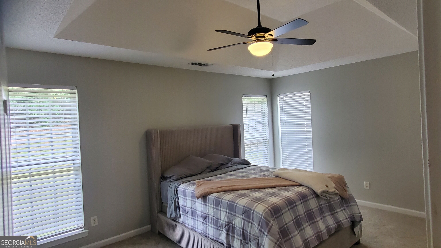
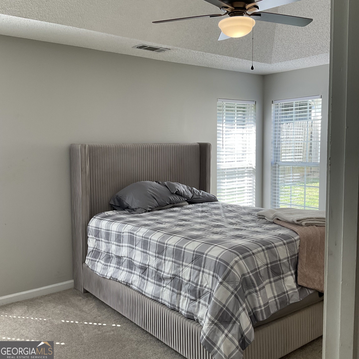
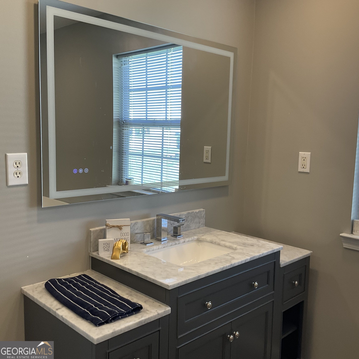
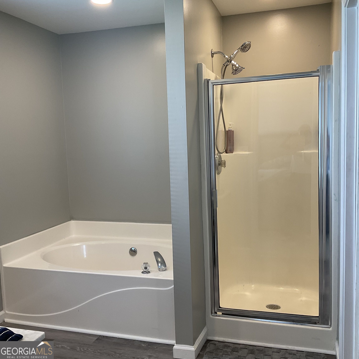
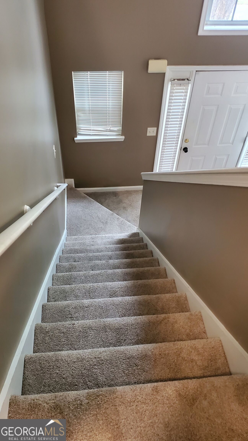
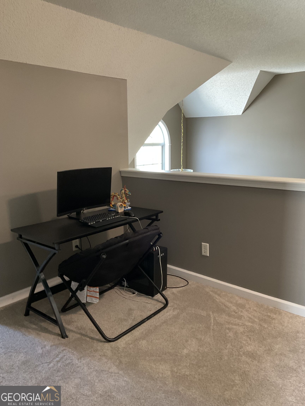
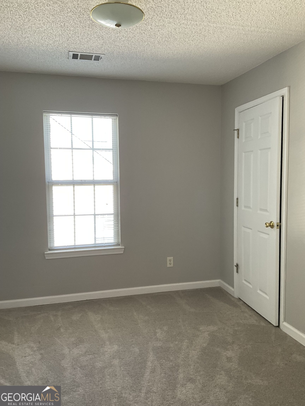
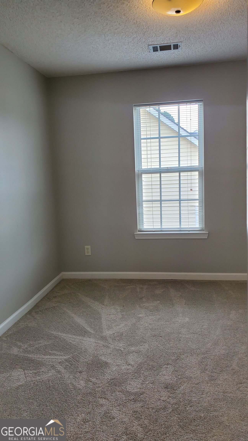
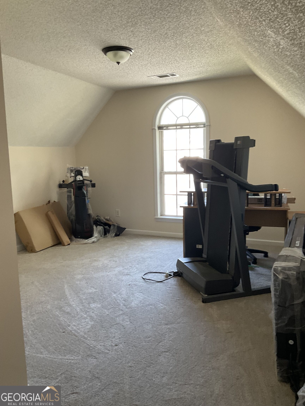
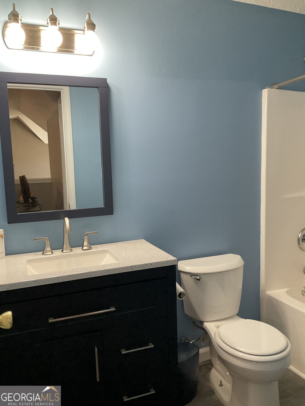
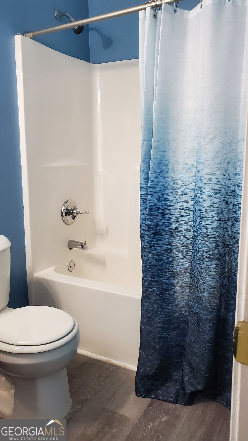
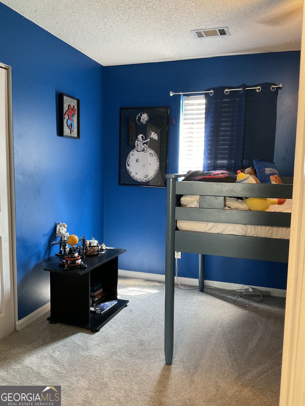
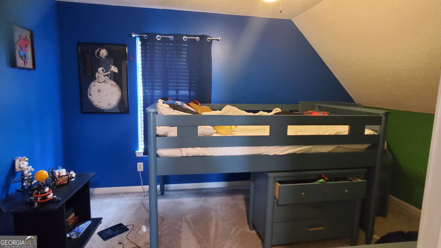
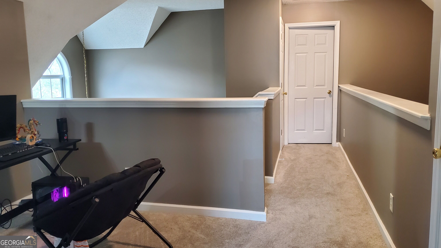
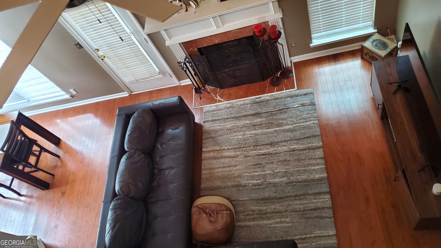
Welcome to this beautifully updated, move-in ready home offering the perfect balance of space, comfort, and convenience! Step inside to a soaring two-story foyer filled with natural light, leading past gleaming hardwood floors into a formal dining room made for hosting. The heart of the home features a light-filled, eat-in kitchen that seamlessly overlooks a magnificent two-story family room centered around a cozy fireplace . Unwind in your sought-after main-floor primary suite, complete with a spa-inspired ensuite bath featuring a separate soaking tub and walk-in shower. Upstairs, you'll find secondary bedrooms plus a massive finished bonus room above the two-car garage, perfect for a 4th bedroom, media room, or executive home office! Step out back to enjoy your private patio for outdoor relaxing. Ideally situated in quiet Lattimore Park, with quick access to major highways, dining, and shopping. Schedule your tour today!
Details
| MLS # | 10850305 |
|---|---|
| Listing Type | For Sale |
| Style | House |
| Sub-Type | Resale |
| Status | Active |
| Year | 2001 |
| Days On Site | 16 |
| Listing Provided By | eXp Realty | Reaver Golden |
Features
| Bed(s) | 3 |
|---|---|
| Bath(s) | 3 Total |
| SQ Feet | 1,542 |
| Story(s) | 2 |
| Acreage | 0.18 |
Interior
| Appliances | Dishwasher, Disposal, Dryer, Electric Water Heater, Ice Maker, Microwave, Range, Refrigerator, Washer |
|---|---|
| Interior Features | High Ceilings, Master On Main Level, Separate Shower, Soaking Tub, Tray Ceiling(s), Entrance Foyer, Vaulted Ceiling(s), Walk-In Closet(s) |
| Cooling | Ceiling Fan(s), Central Air |
| Cooling Yes / No | Yes |
| Heating | Central, Natural Gas |
| Heating Yes / No | Yes |
| Fireplace Yes / No | Yes |
| Fireplaces Total | 1 |
| Fireplace Features | Factory Built, Family Room |
| Room Kitchen Features | Breakfast Area, Solid Surface Counters |
| Room Dining Room Features | Separate Room |
| Laundry Features | Mud Room |
Exterior
| Lot Features | Private, Sloped |
|---|---|
| Construction Materials | Aluminum Siding, Vinyl Siding |
| Roof | Composition |
Parking
| Attached Garage Yes / No | No |
|---|---|
| Garage Yes / No | Yes |
| Parking Features | Garage, Parking Pad, Garage Door Opener |
| Open Parking Yes / No | Yes |
Utilities
| Utilities | Cable Available, Electricity Available, High Speed Internet, Natural Gas Available, Phone Available, Sewer Connected, Water Available |
|---|---|
| Sewer | Public Sewer |
Taxes
| Tax Annual Amount | 3745 |
|---|---|
| Tax Year | 2025 |
Location
| Community Features | Sidewalks, Street Lights |
|---|
Area Information
| State | GA |
|---|---|
| County | Fulton |
| City | Union City |
| Zip Code | 30291 |
| Area | Fulton |
| Community Name | Lattimore Park |
| School District | Banneker |
| Elementary School | Bethune |
| High School | Banneker |
| Listing VS Median (in Lattimore Park) | |
Price: $285,000 low | high Med: $259,900 sqft: 1,542 low | high Med: 2,172 $ / sqft: $185 low | high Med: $120 On site: 16 low | high Med: 64 | |
Market Activity 30291
Request a showing
Request a showing
Contact
Learn More About This Property

| State | GA |
|---|---|
| County | Fulton |
| City | Union City |
| Zip Code | 30291 |
| Area | Fulton |
| Community Name | Lattimore Park |
| School District | Banneker |
| Elementary School | Bethune |
| High School | Banneker |
| Listing VS Median (in Lattimore Park) | |
Price: $285,000 low | high Med: $259,900 sqft: 1,542 low | high Med: 2,172 $ / sqft: $185 low | high Med: $120 On site: 16 low | high Med: 64 | |