
Description
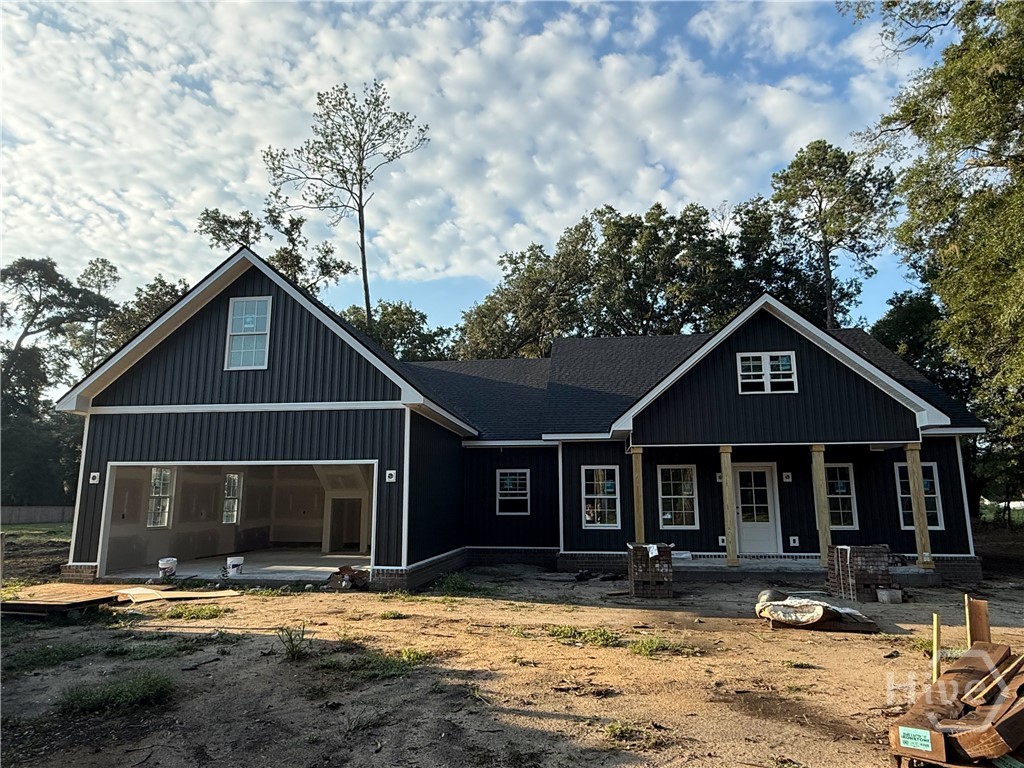
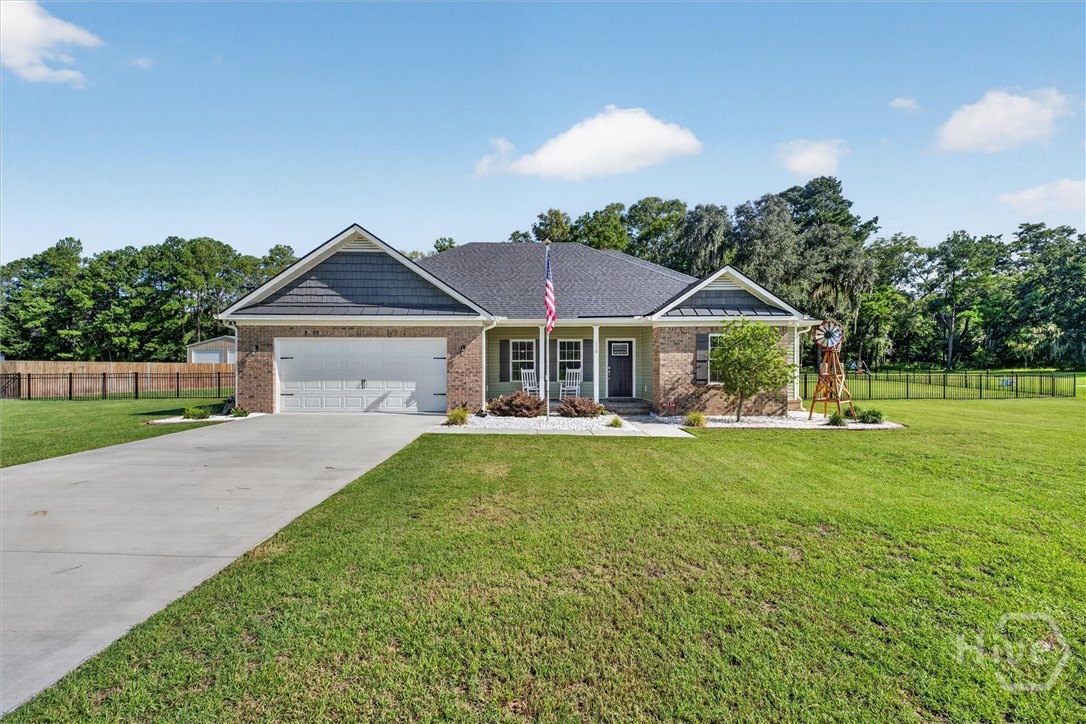
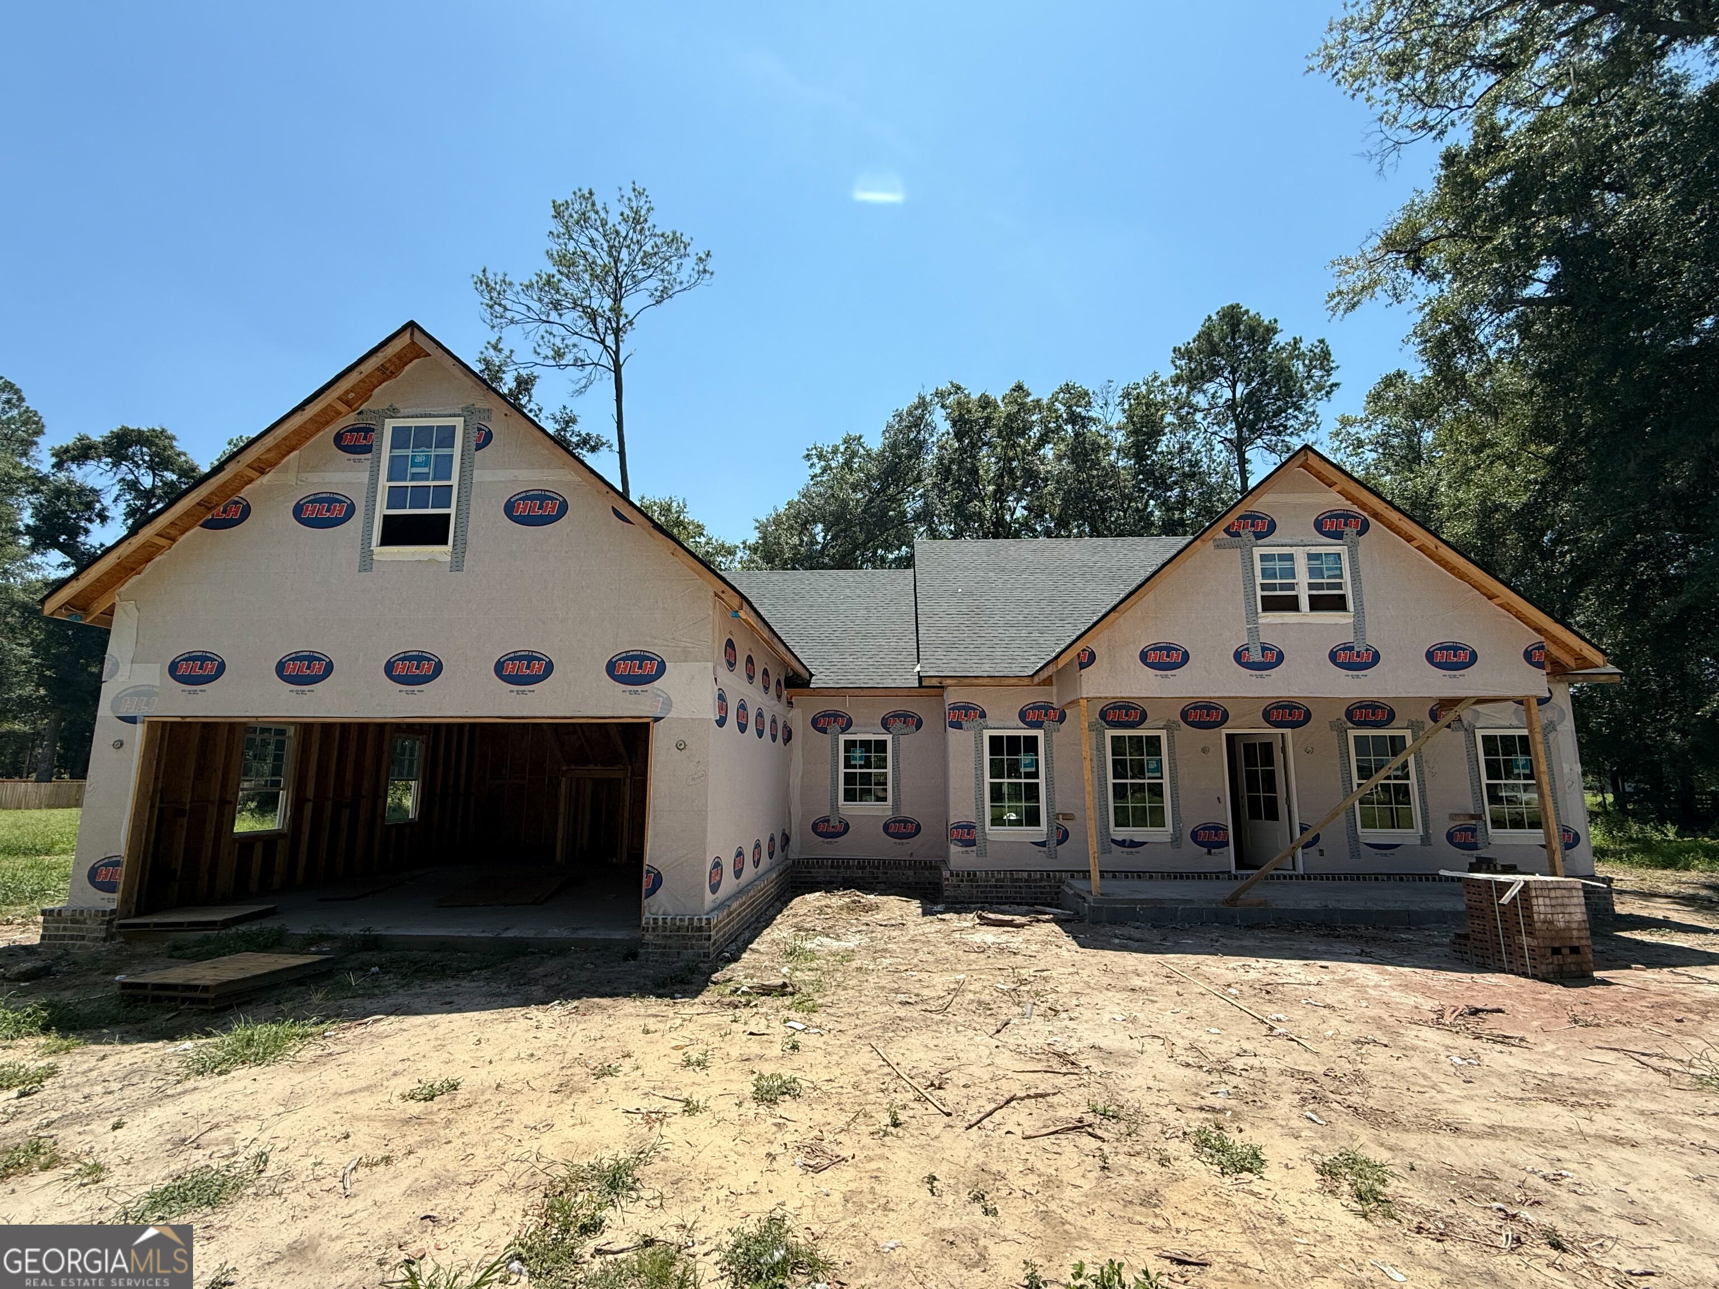
Situated on a serene 1.49 acre lot, this property offers an expansive outdoor footprint perfect for hosting, gardening, a pool or just simple privacy, framing for a thoughtful residential layout. We all know that the kitchen is the heart of the home and this one is perfectly centered between the spacious family room, the dining area and a butlers pantry that makes way for extra prep, extra storage and those countertop appliances that you don't use everyday. Downstairs you'll find a beautifully appointed primary bedroom with a spa like ensuite bath with dbl vanities and a tiled walk in shower and a large walk in closet. An additional 2 secondary bedrooms share a generous hall bath. Drop zone area and laundry are conveniently located just off of the garage entry and a flex/bonus upstairs could be a great game room, work out room, home office or a 4th bedroom. Stunning exterior featuring covered front & back porches, shiplap accents, double garage and a sodded front yard.
Details
| MLS # | 10835628 |
|---|---|
| Listing Type | For Sale |
| Style | House |
| Sub-Type | Resale |
| Status | Active |
| Year | 2026 |
| Days On Site | 24 |
| Listing Provided By | Coast & Country Real Estate Experts | Lacie Stalnaker |
Features
| Bed(s) | 3 |
|---|---|
| Bath(s) | 2 Total |
| SQ Feet | 2,113 |
| Story(s) | 1 |
| Acreage | 1.49 |
Interior
| Appliances | Dishwasher, Microwave, Range |
|---|---|
| Interior Features | Double Vanity, High Ceilings, Master On Main Level, Separate Shower, Split Bedroom Plan, Tile Bath, Vaulted Ceiling(s), Walk-In Closet(s) |
| Cooling | Central Air, Electric |
| Cooling Yes / No | Yes |
| Heating | Central, Electric |
| Heating Yes / No | Yes |
| Fireplace Yes / No | No |
| Fireplaces Total | 0 |
| Laundry Features | Mud Room |
Exterior
| Lot Features | Level |
|---|---|
| Construction Materials | Vinyl Siding |
| Roof | Composition |
Parking
| Attached Garage Yes / No | Yes |
|---|---|
| Garage Yes / No | Yes |
| Parking Features | Garage, Attached, Parking Pad |
| Open Parking Yes / No | Yes |
Utilities
| Utilities | Electricity Available, Water Available |
|---|---|
| Sewer | Septic Tank |
Taxes
| Tax Annual Amount | 0 |
|---|---|
| Tax Year | 2025 |
Location
| Community Features | None |
|---|
Area Information
| State | GA |
|---|---|
| County | Effingham |
| City | Guyton |
| Zip Code | 31312 |
| Area | Effingham |
| Community Name | Cameron Oaks |
| School District | Effingham |
| Elementary School | Guyton |
| High School | Effingham |
| Listing VS Median (in Cameron Oaks) | |
Price: $525,000 low | high Med: $525,000 sqft: 2,113 low | high Med: 2,113 $ / sqft: $248 low | high Med: $248 On site: 24 low | high Med: 24 | |
Market Activity 31312
Request a showing
Request a showing
Contact
Learn More About This Property

| State | GA |
|---|---|
| County | Effingham |
| City | Guyton |
| Zip Code | 31312 |
| Area | Effingham |
| Community Name | Cameron Oaks |
| School District | Effingham |
| Elementary School | Guyton |
| High School | Effingham |
| Listing VS Median (in Cameron Oaks) | |
Price: $525,000 low | high Med: $525,000 sqft: 2,113 low | high Med: 2,113 $ / sqft: $248 low | high Med: $248 On site: 24 low | high Med: 24 | |