96 Wilder Ridge Way,Lawrenceville, GA 30044
Lawrenceville, GA 30044

Description
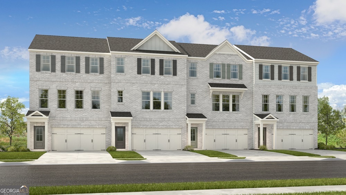
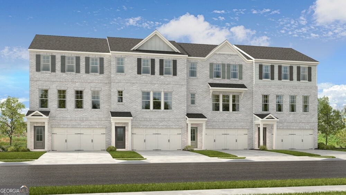
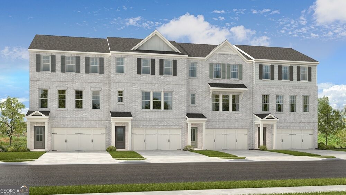
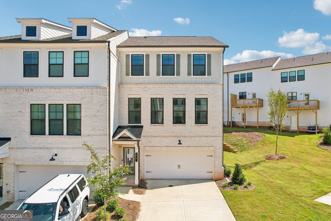
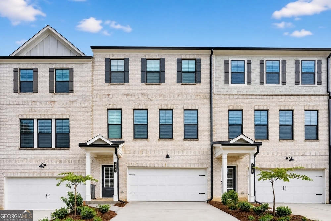
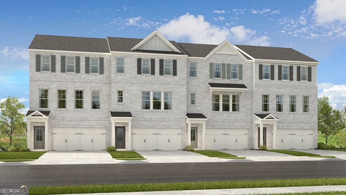
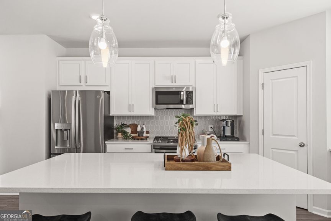
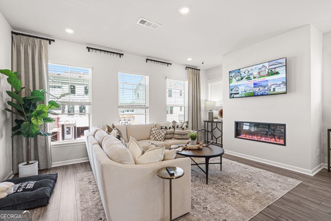
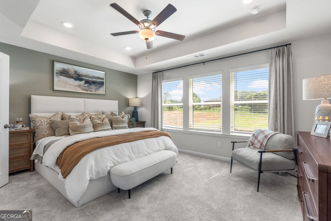
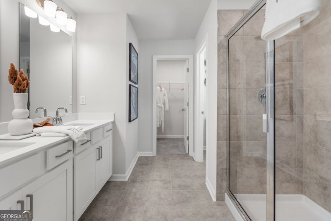
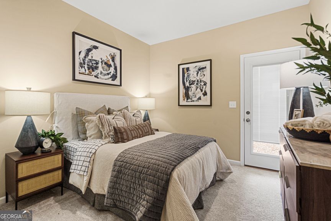
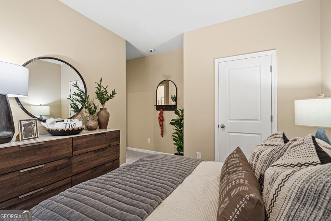
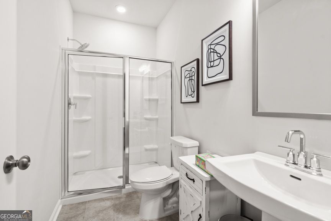
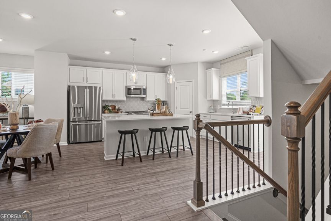
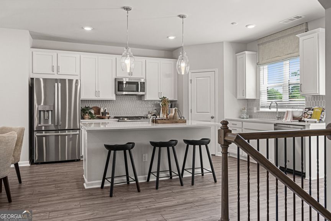
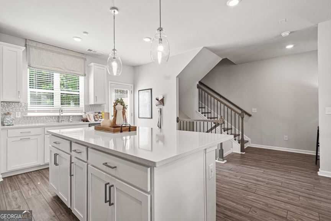
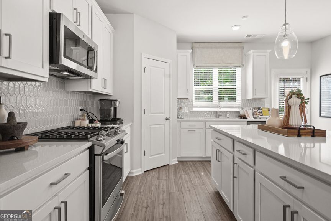
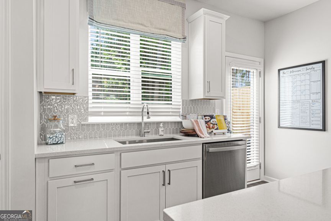
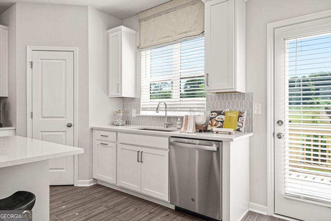
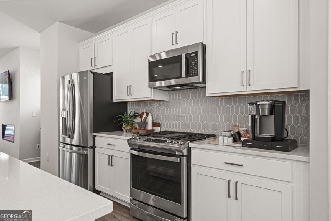
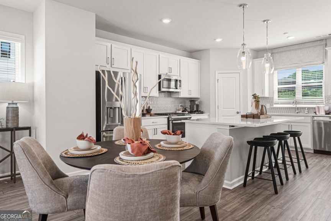
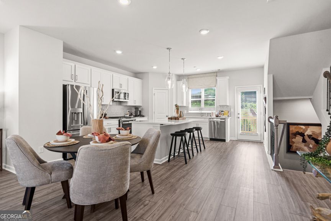
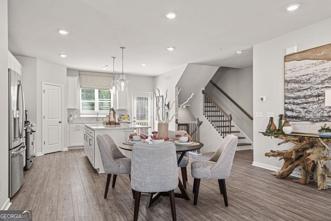
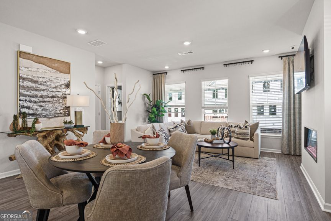
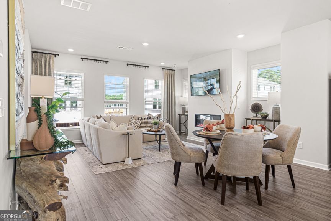
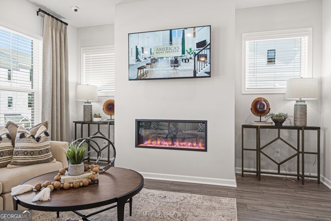
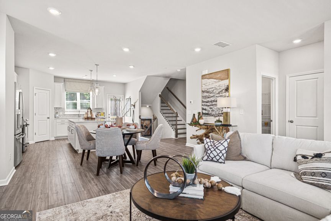
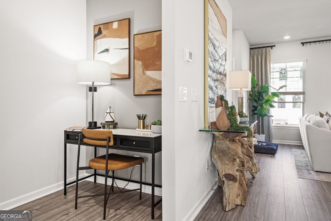
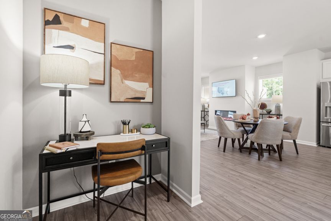
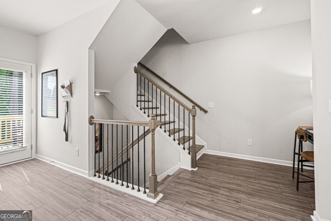
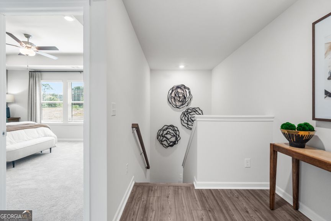
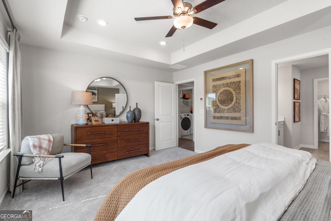
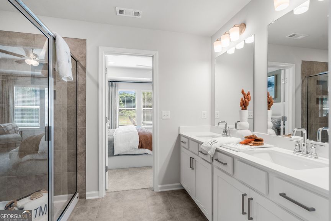
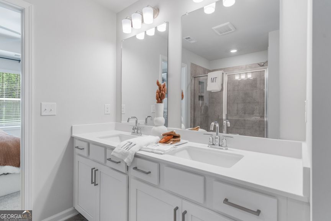
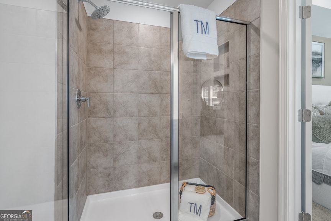
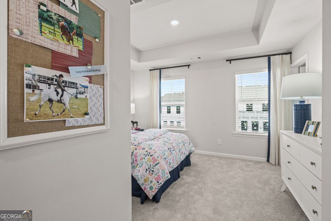
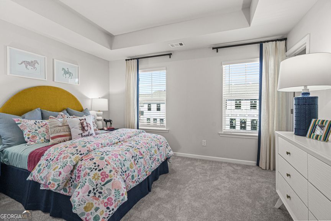
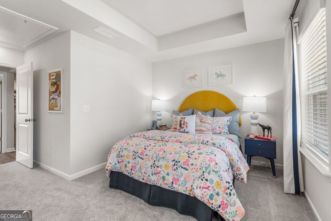
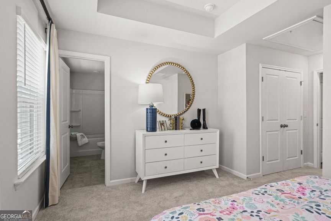
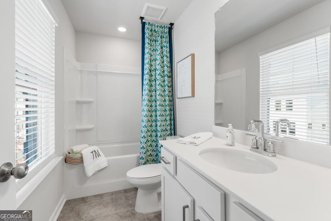
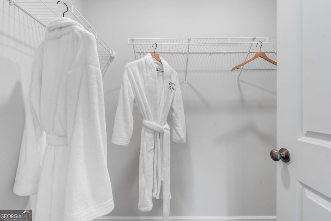
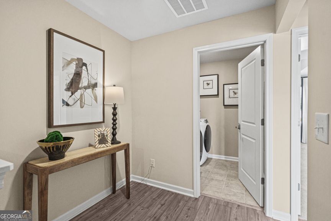
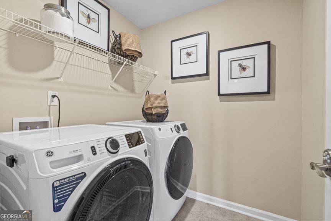
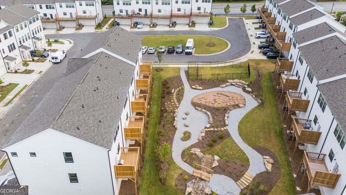
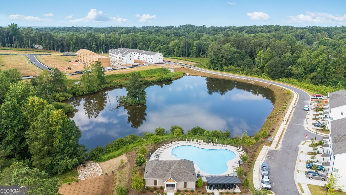
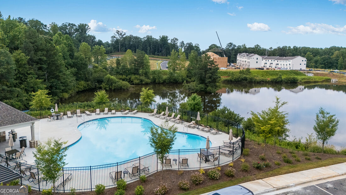
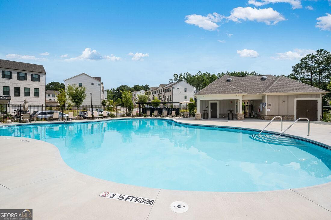
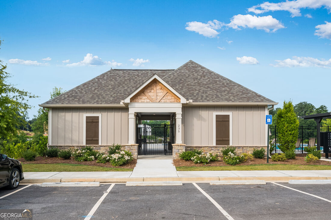
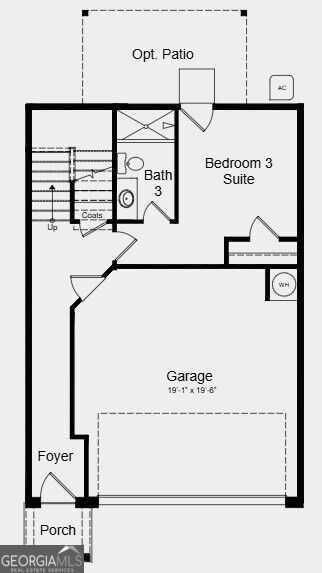
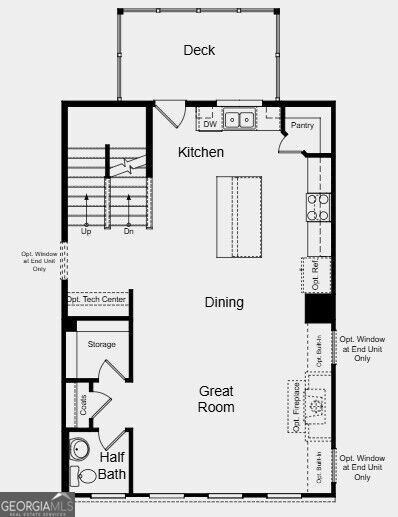
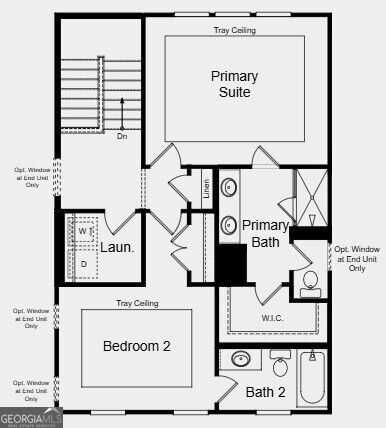
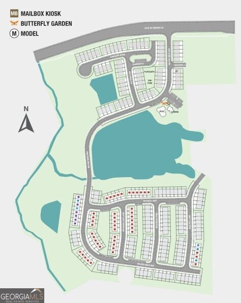
What's Special: 1st Floor Guest Suite | Large Kitchen Island | Water View | Fireplace. New Construction - November Completion! Built by America's Most Trusted Home Builder. Welcome to the Forsyth at 96 Wilder Ridge Way in Rosewood Farm! This inviting three-story home features a bright, open-concept design with spaces tailored for both everyday living and entertaining. The main level showcases a spacious great room that flows seamlessly into the dining area and kitchen, complete with a large island, walk-in pantry, and access to the deck. Upstairs, the private primary suite offers a tray ceiling, walk-in closet, and dual-sink bathroom, while a secondary bedroom, full bathroom, and convenient laundry room add comfort and functionality. The lower level includes a private bedroom suite with a full bathroom, making it a great space for guests or a home office. Relax at the pool, meet neighbors at the clubhouse, or unwind on scenic walking trails. Enjoy weekends at Rhodes Jordan, Alexander, or Tribble Mill parks with lakes, sports courts, and trails. Explore downtown dining and live music, top Gwinnett schools, and local favorites like Coolray Field, art galleries, and the Gwinnett Historic Courthouse. Additional Highlights Include: fireplace at great room and double pantry. Photos are for representative purposes only. MLS#10847360
Details
| MLS # | 10847360 |
|---|---|
| Listing Type | For Sale |
| Style | Town House |
| HOA Dues | $1,285 |
| Sub-Type | Resale |
| Status | Active |
| Year | 2026 |
| Days On Site | 19 |
| Listing Provided By | Taylor Morrison Realty of Georgia | Damion Escoffery |
Features
| Bed(s) | 3 |
|---|---|
| Bath(s) | 4 Total |
| SQ Feet | 1,967 |
Interior
| Appliances | Dishwasher, Electric Water Heater, Microwave, Other, Range |
|---|---|
| Interior Features | Double Vanity, Other, Tray Ceiling(s), Walk-In Closet(s) |
| Cooling | Central Air |
| Cooling Yes / No | Yes |
| Heating | Forced Air |
| Heating Yes / No | Yes |
| Fireplace Yes / No | Yes |
| Fireplaces Total | 1 |
| Fireplace Features | Family Room, Other |
| Room Kitchen Features | Kitchen Island, Walk-in Pantry |
| Laundry Features | Upper Level |
Exterior
| Lot Features | Other |
|---|---|
| Construction Materials | Brick, Other |
| Roof | Other |
| Foundation Details | Slab |
| Patio And Porch Features | Deck |
| Security Features | Carbon Monoxide Detector(s), Smoke Detector(s) |
Parking
| Attached Garage Yes / No | Yes |
|---|---|
| Garage Yes / No | Yes |
| Parking Features | Garage, Attached, Garage Door Opener |
Utilities
| Utilities | High Speed Internet, Sewer Available, Underground Utilities |
|---|---|
| Sewer | Public Sewer |
Taxes
| Tax Annual Amount | 0 |
|---|---|
| Tax Year | 2025 |
Location
| Community Features | Playground, Pool, Sidewalks, Street Lights |
|---|
Area Information
| State | GA |
|---|---|
| County | Gwinnett |
| City | Lawrenceville |
| Zip Code | 30044 |
| Area | Gwinnett |
| Community Name | Rosewood Farm |
| School District | Discovery |
| Elementary School | J A Alford |
| High School | Discovery |
| Listing VS Median (in Rosewood Farm) | |
Price: $349,990 low | high Med: $349,990 sqft: 1,967 low | high Med: 1,967 $ / sqft: $178 low | high Med: $178 On site: 19 low | high Med: 18 | |
Market Activity 30044
Request a showing
Request a showing
Contact
Learn More About This Property

| State | GA |
|---|---|
| County | Gwinnett |
| City | Lawrenceville |
| Zip Code | 30044 |
| Area | Gwinnett |
| Community Name | Rosewood Farm |
| School District | Discovery |
| Elementary School | J A Alford |
| High School | Discovery |
| Listing VS Median (in Rosewood Farm) | |
Price: $349,990 low | high Med: $349,990 sqft: 1,967 low | high Med: 1,967 $ / sqft: $178 low | high Med: $178 On site: 19 low | high Med: 18 | |