
Description
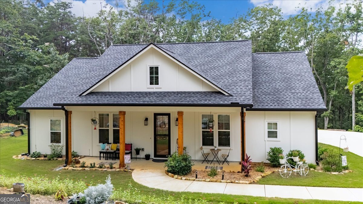
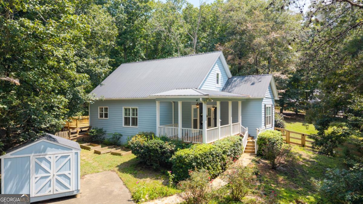
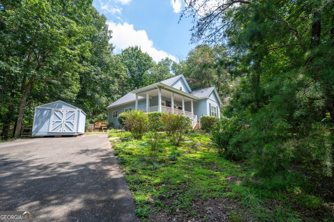
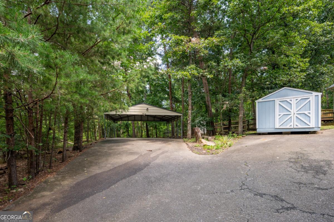
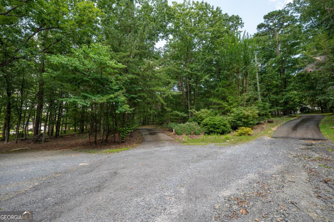
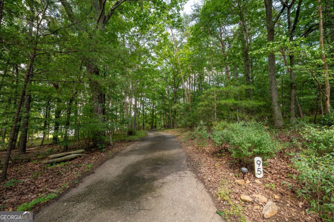
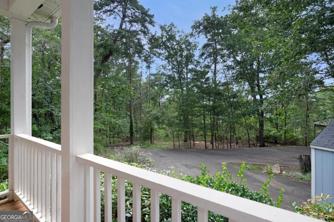
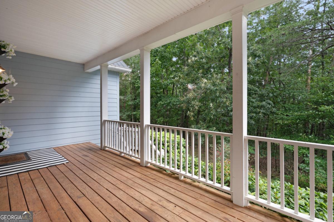
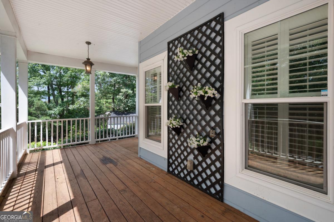
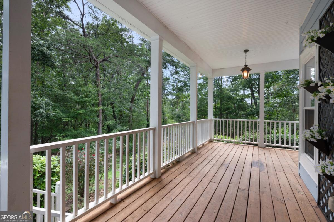
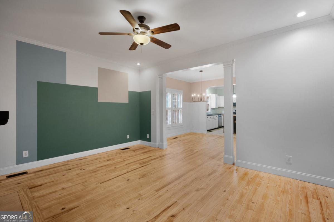
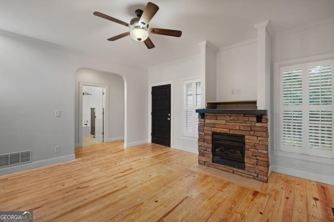
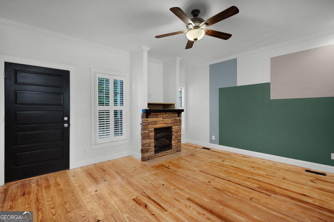
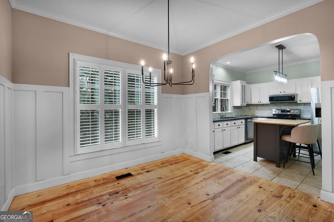
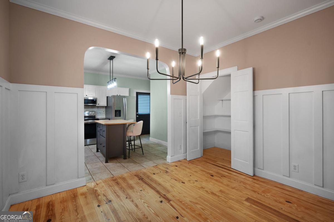
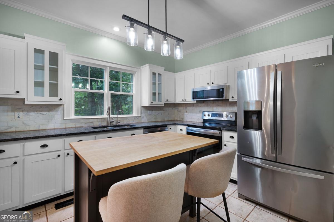
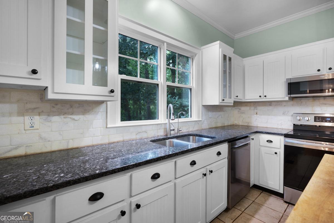
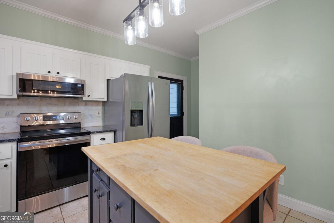
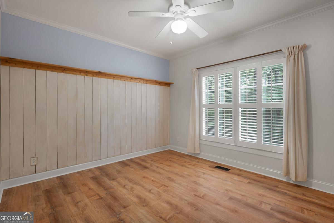
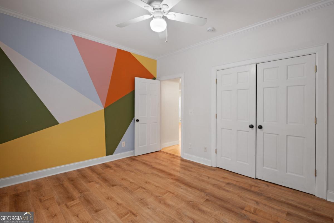
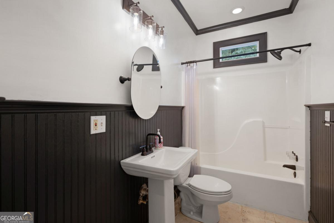
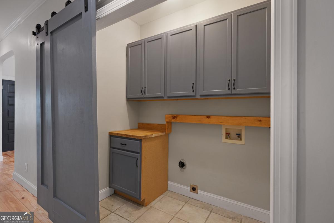
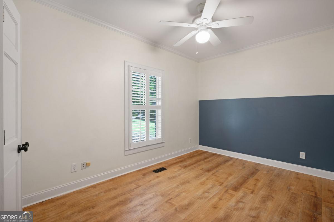
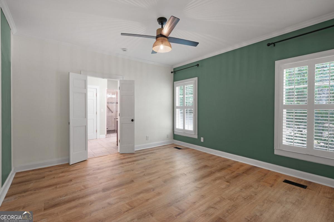
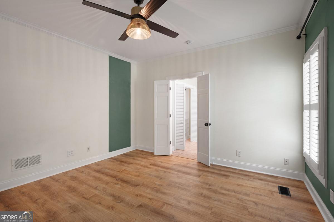
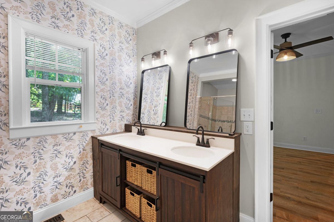
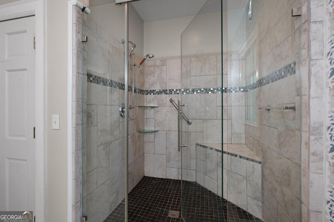
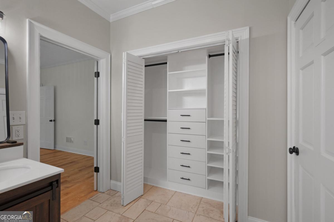
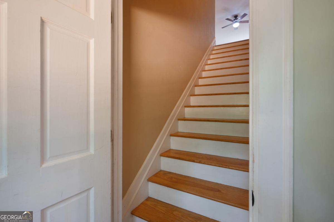
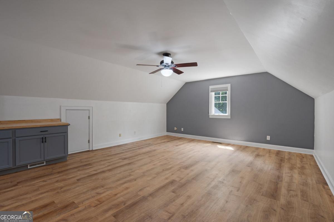
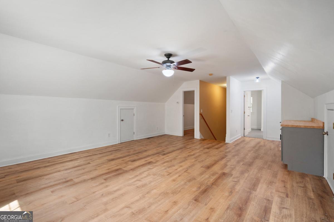
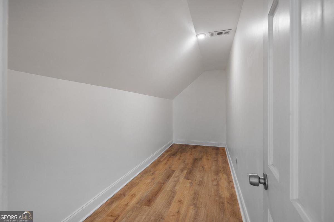
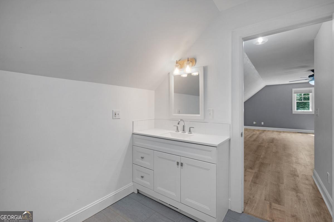
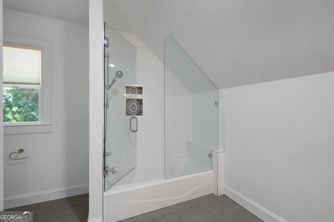
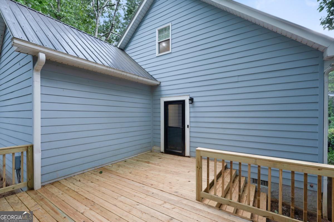
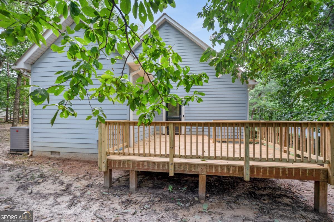
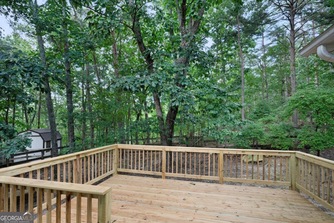
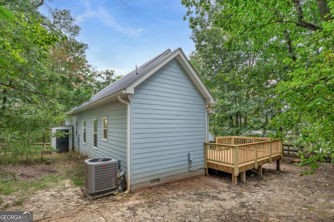
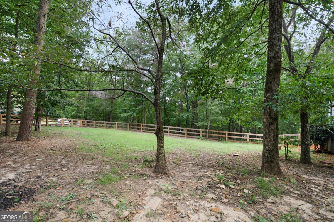
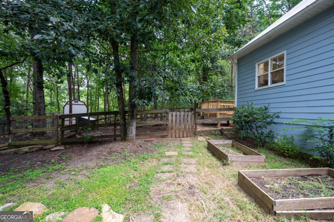
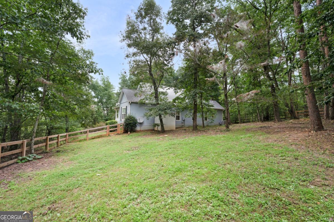
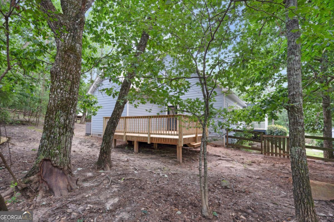
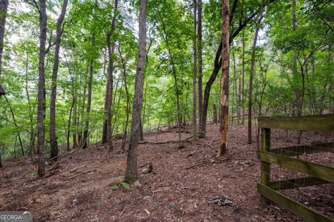
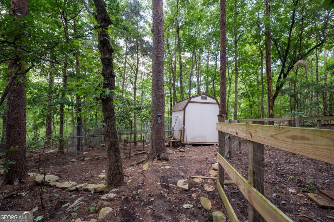
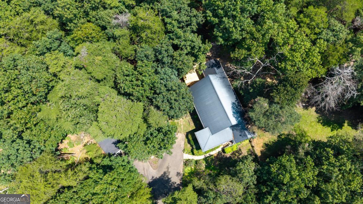
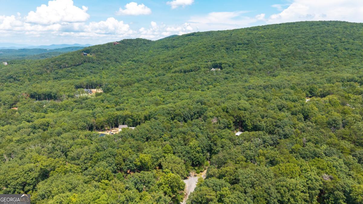
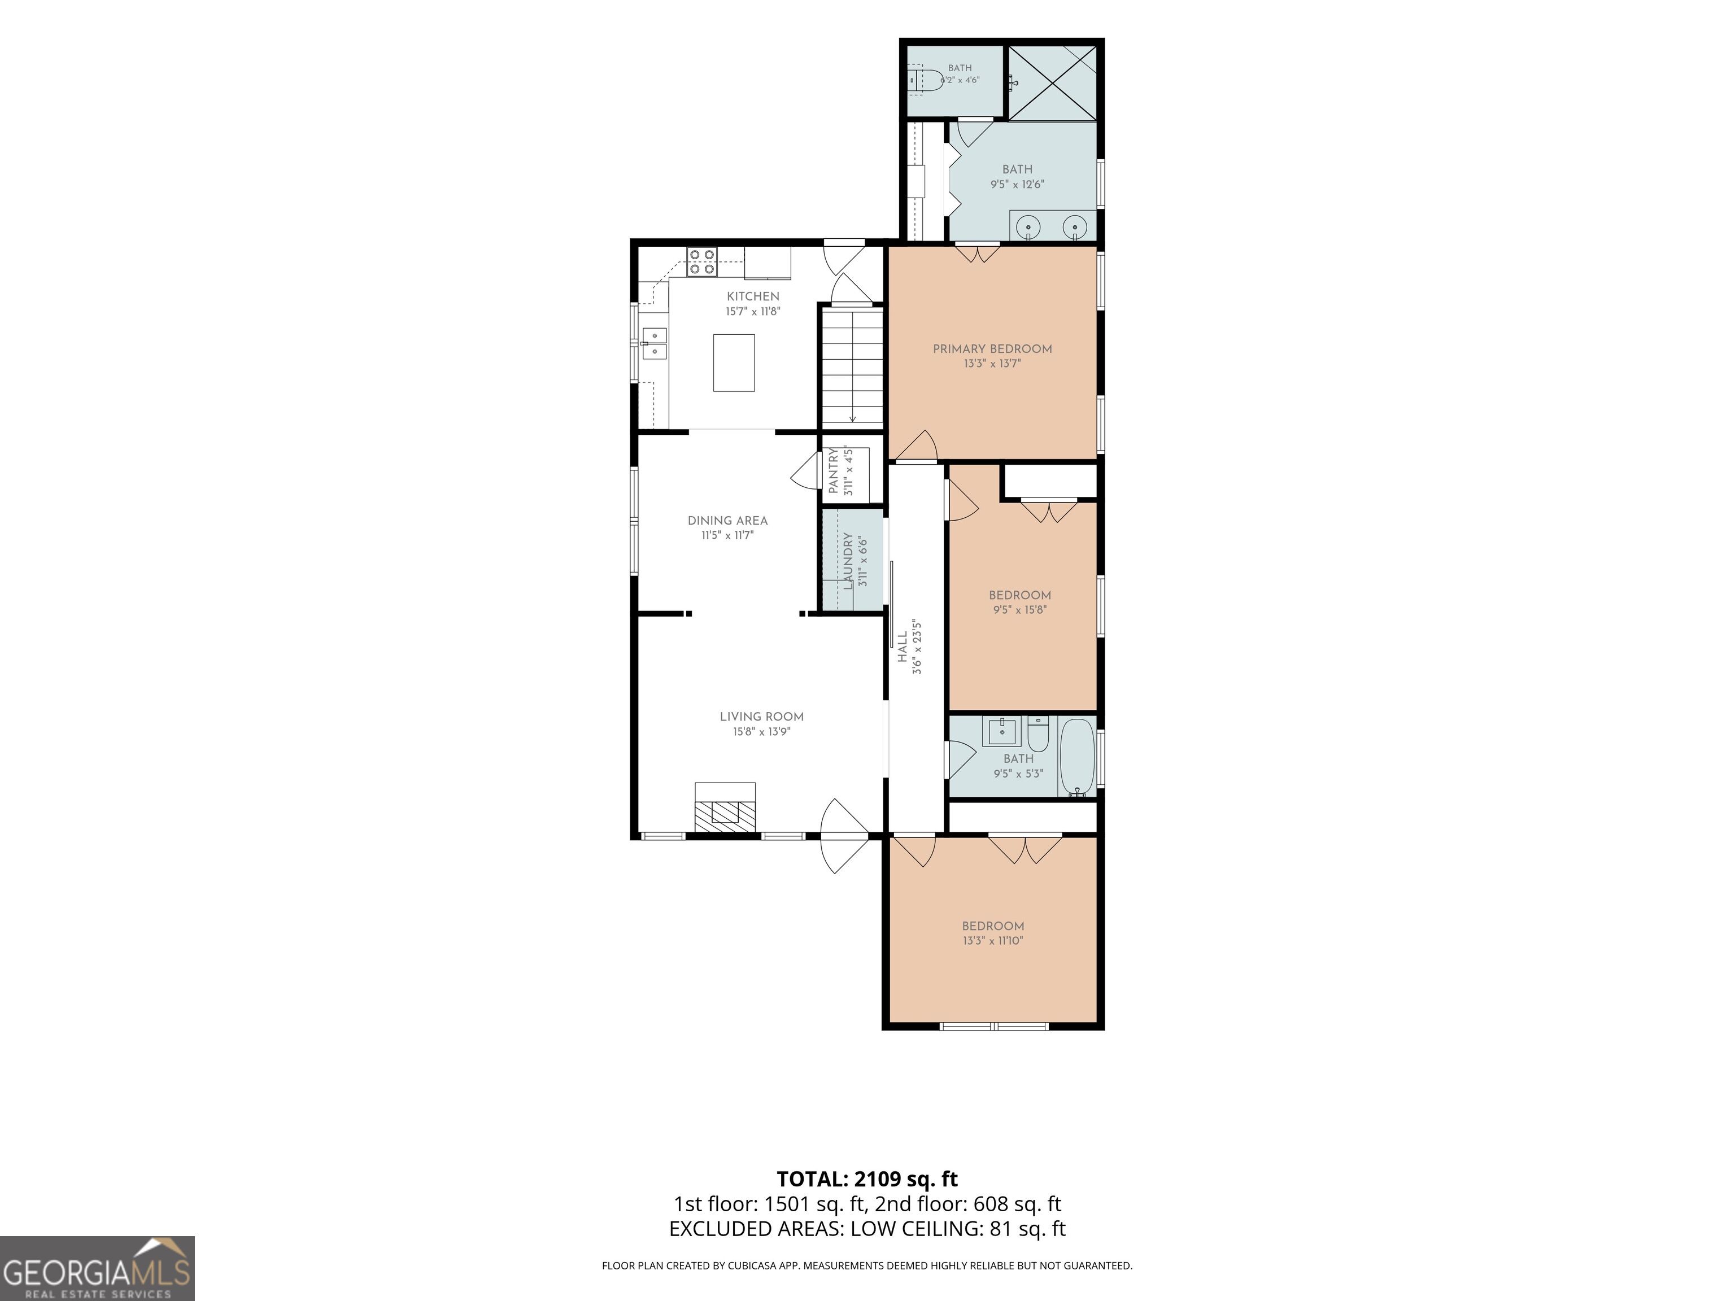
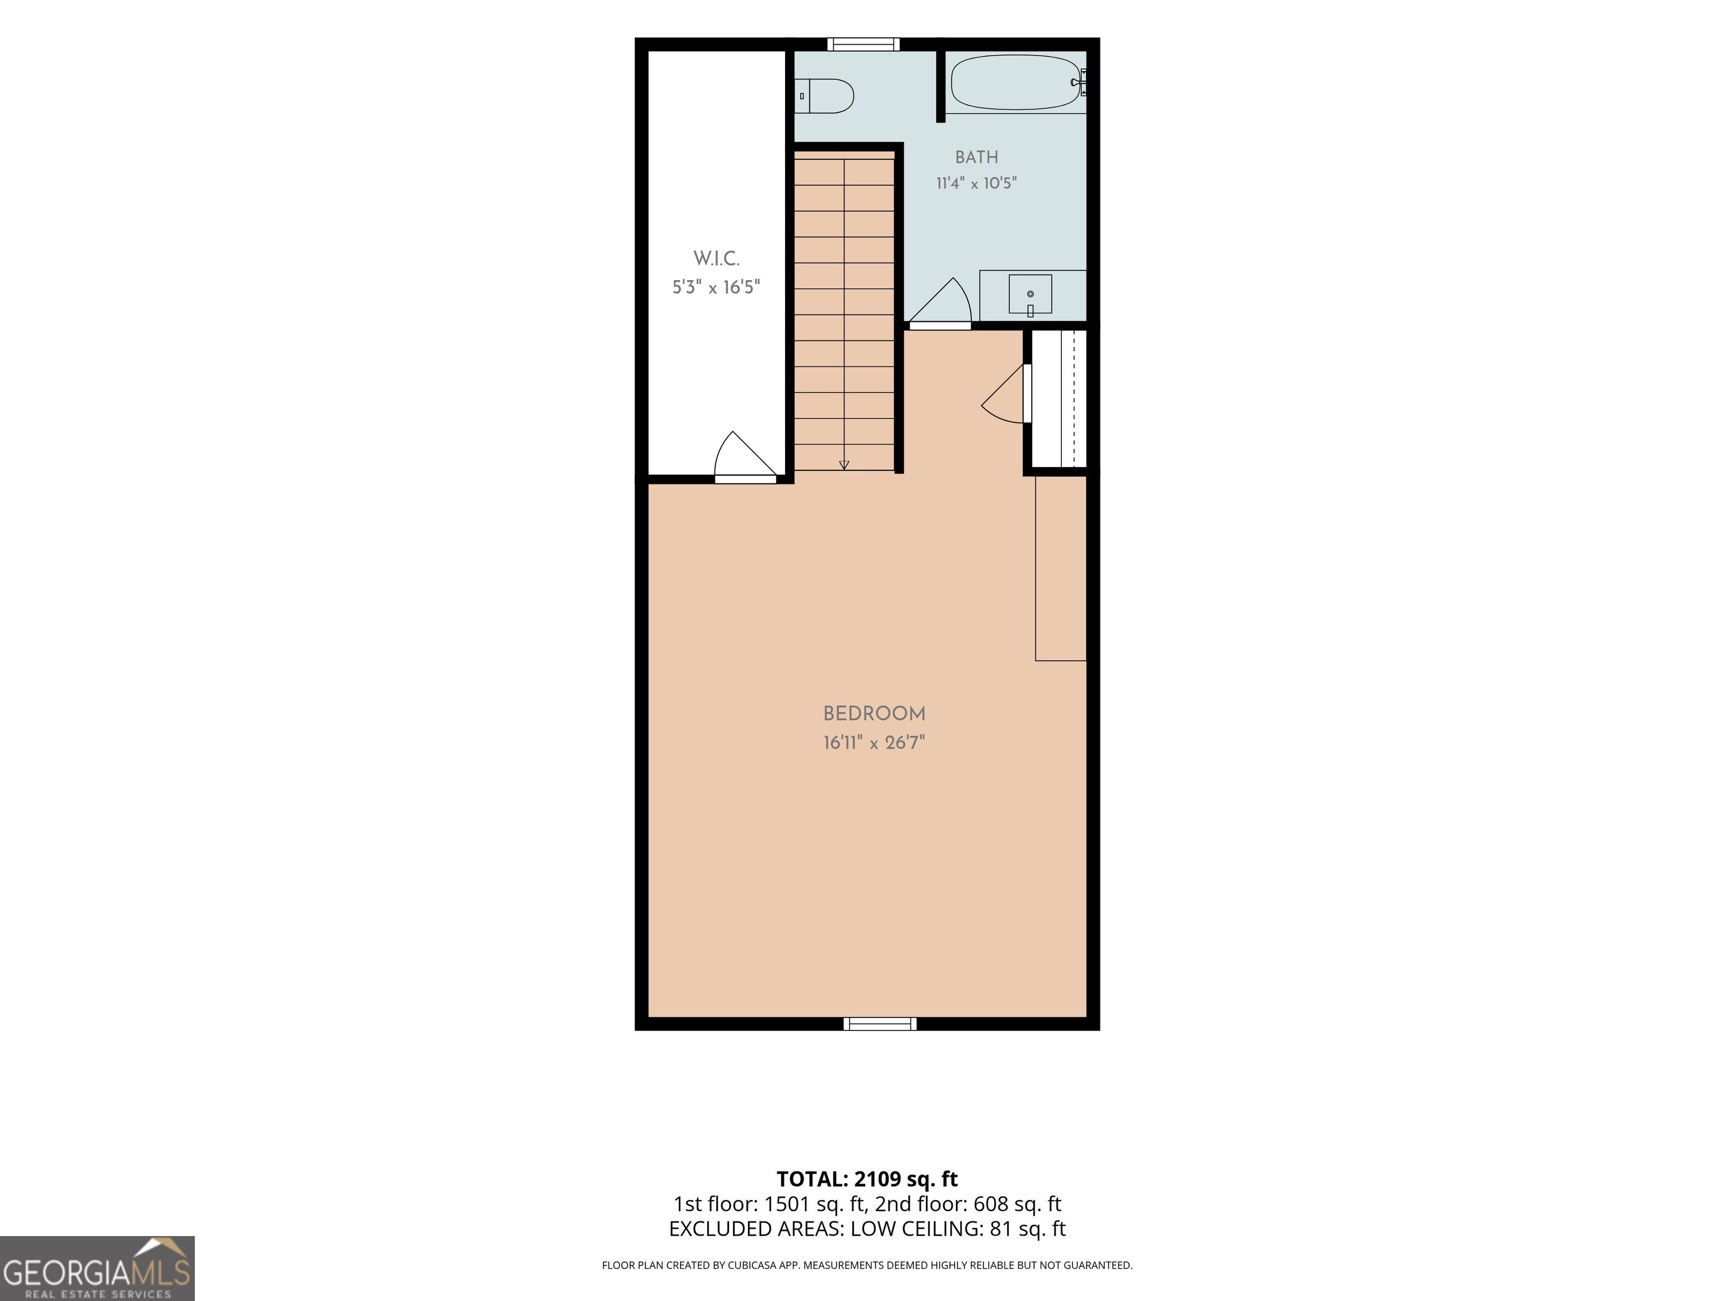
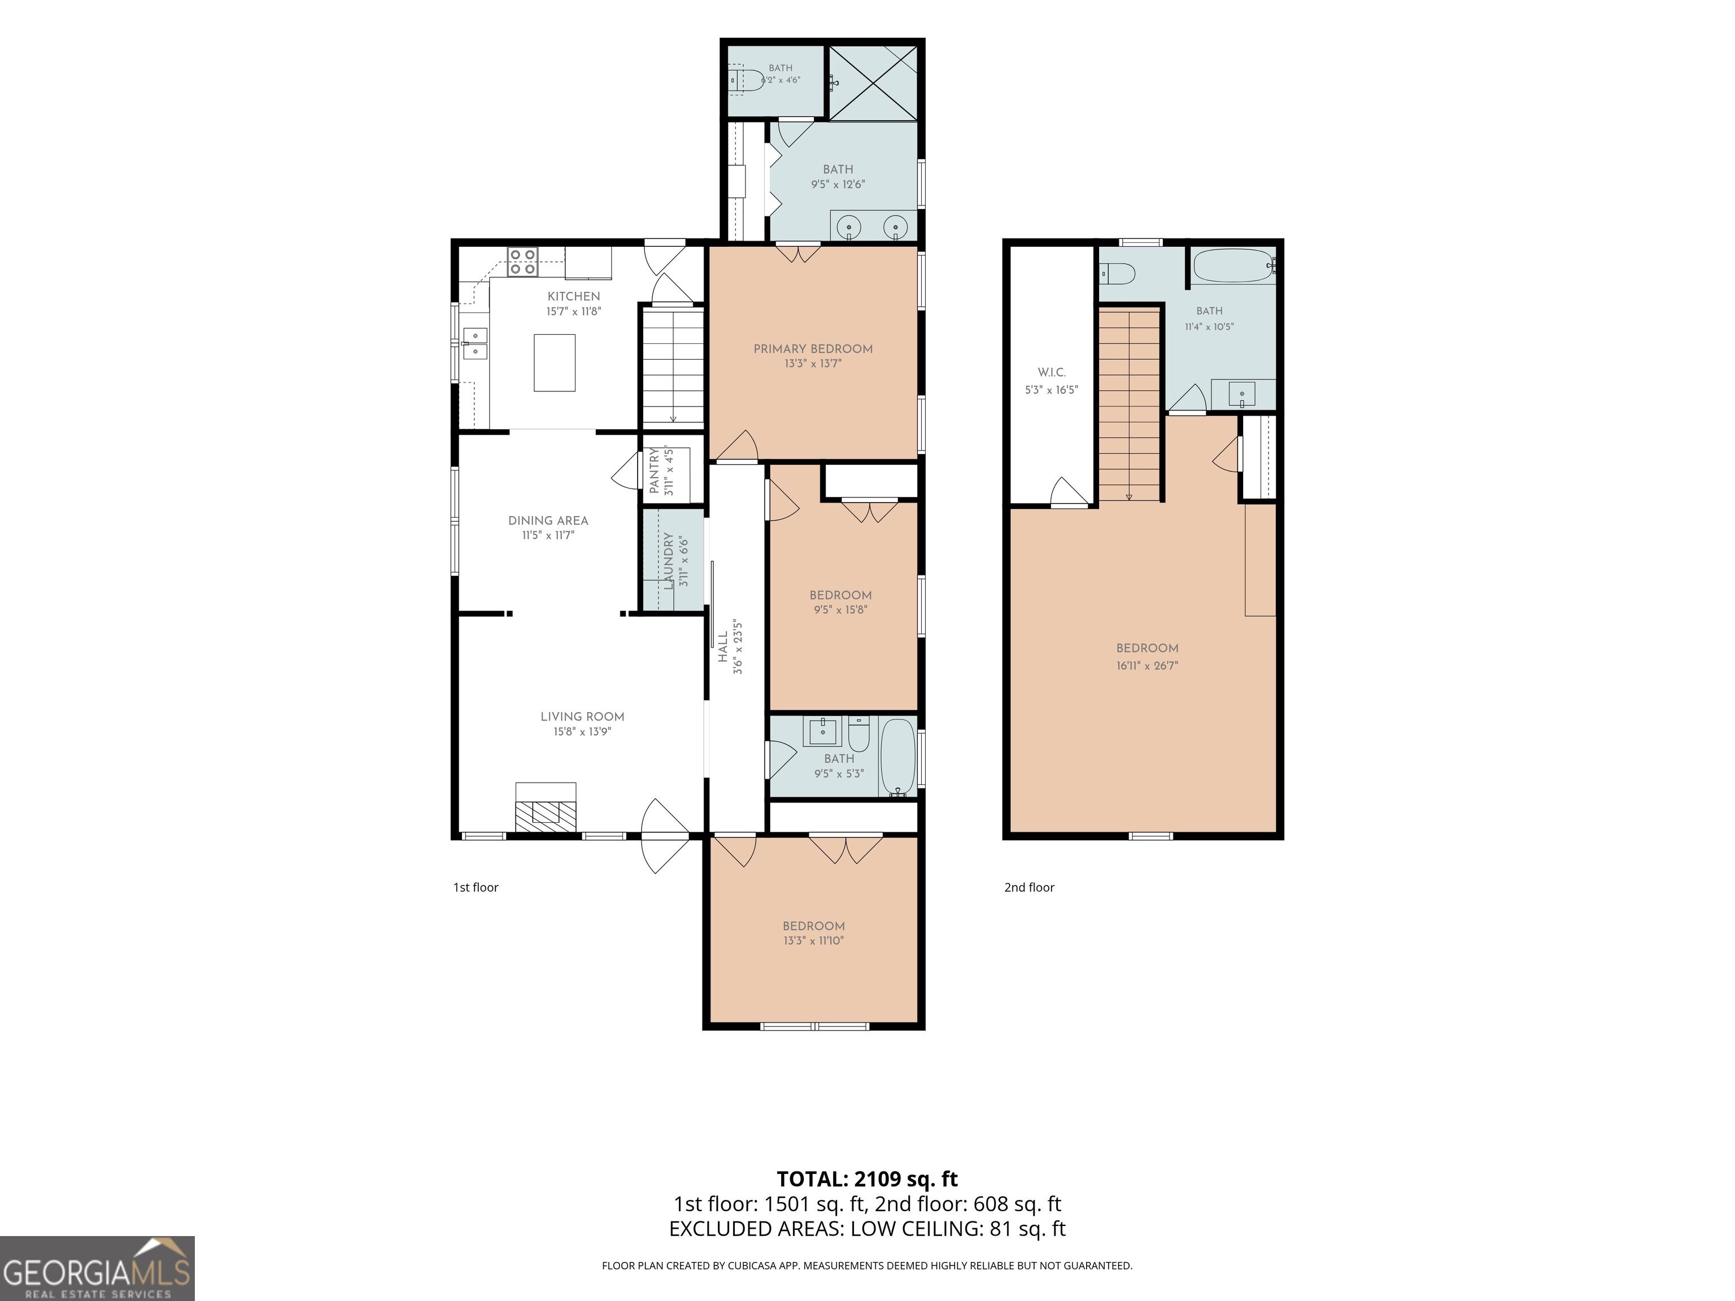
Tucked at the end of a cul-de-sac and down a private drive on 1.5 acres, this updated 4-bedroom, 3-bath home offers privacy, flexibility and room to enjoy the country lifestyle. The main level features 3 bedrooms and 2 full baths, including a spacious en-suite primary with a renovated modern bath, double vanity and spa-like shower. Upstairs, a second primary suite offers a huge closet and can also serve as a generous bonus/flex space. The open living, dining and kitchen area invites you in, with a gas fireplace, refinished wood floors and an updated kitchen featuring granite counters, stainless appliances, island and walk-in pantry. New LVP flooring in all bedrooms, updated bathroom with tile flooring, a convenient laundry area with built-in cabinetry and barn door. Outside, enjoy a level yard, large fenced area, chicken coop/utility building, storage outbuilding and an oversized 25x24 carport perfect for vehicles, boats, ATVs and more. Metal roof, new heat pump condensing unit (2025), public water, septic serviced in 10/2025 and fiber internet available. Relax on the newly rebuilt back deck. HOA membership is optional, with the opportunity to enjoy the community's 22-acre lake. Conveniently located within 15 minutes of shopping, dining and Highway 515, and just 12 minutes to Hill City Elementary. A great opportunity to enjoy privacy, convenience and all that the North Georgia Mountains have to offer!
Details
| MLS # | 10826745 |
|---|---|
| Listing Type | For Sale |
| Style | House |
| Sub-Type | Resale |
| Status | Active Under Contract |
| Year | 2004 |
| Days On Site | 41 |
| Listing Provided By | BHHS Georgia Properties | Maria Ashby |
Features
| Bed(s) | 4 |
|---|---|
| Bath(s) | 3 Total |
| SQ Feet | 2,047 |
| Car Port | Yes |
| Story(s) | 1 |
| Acreage | 1.50 |
| Water Front | Yes |
Interior
| Appliances | Dishwasher, Electric Water Heater, Microwave, Range, Refrigerator |
|---|---|
| Interior Features | Double Vanity, Master On Main Level, Rear Stairs, Roommate Plan, Separate Shower, Walk-In Closet(s) |
| Cooling | Ceiling Fan(s), Central Air, Heat Pump, Zoned |
| Cooling Yes / No | Yes |
| Heating | Central, Electric, Heat Pump |
| Heating Yes / No | Yes |
| Fireplace Yes / No | Yes |
| Fireplaces Total | 1 |
| Fireplace Features | Gas Log, Living Room |
| Window Features | Double Pane Windows |
| Room Kitchen Features | Breakfast Bar, Kitchen Island, Pantry, Solid Surface Counters, Walk-in Pantry |
| Room Dining Room Features | Separate Room |
| Laundry Features | In Hall, Laundry Closet |
Exterior
| Lot Features | Cul-De-Sac, Level, Private |
|---|---|
| Construction Materials | Other |
| Roof | Metal |
| Fencing | Back Yard, Fenced, Front Yard, Privacy, Wood |
| Foundation Details | Slab |
| Waterfront Features | No Dock Or Boathouse |
| Patio And Porch Features | Deck, Porch |
| Security Features | Smoke Detector(s) |
Parking
| Attached Garage Yes / No | No |
|---|---|
| Parking Features | Carport, Detached |
Utilities
| Utilities | Cable Available, Electricity Available, High Speed Internet, Phone Available, Water Available |
|---|---|
| Sewer | Septic Tank |
| Electric | 220 Volts |
Taxes
| Tax Annual Amount | 3165 |
|---|---|
| Tax Year | 2025 |
Location
| Community Features | Lake |
|---|
Area Information
| State | GA |
|---|---|
| County | Pickens |
| City | Jasper |
| Zip Code | 30143 |
| Area | Pickens |
| Community Name | Salacoa Highlands |
| School District | Pickens |
| Elementary School | Hill City |
| High School | Pickens |
| Listing VS Median (in Salacoa Highlands) | |
Price: $399,900 low | high Med: $519,900 sqft: 2,047 low | high Med: 1,841 $ / sqft: $195 low | high Med: $282 On site: 41 low | high Med: 50 | |
Market Activity 30143
Request a showing
Request a showing
Contact
Learn More About This Property

| State | GA |
|---|---|
| County | Pickens |
| City | Jasper |
| Zip Code | 30143 |
| Area | Pickens |
| Community Name | Salacoa Highlands |
| School District | Pickens |
| Elementary School | Hill City |
| High School | Pickens |
| Listing VS Median (in Salacoa Highlands) | |
Price: $399,900 low | high Med: $519,900 sqft: 2,047 low | high Med: 1,841 $ / sqft: $195 low | high Med: $282 On site: 41 low | high Med: 50 | |