9412 Maple Grove Lane Lot 45,Jonesboro, GA 30238
Jonesboro, GA 30238

Description
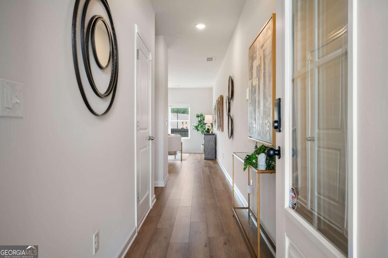
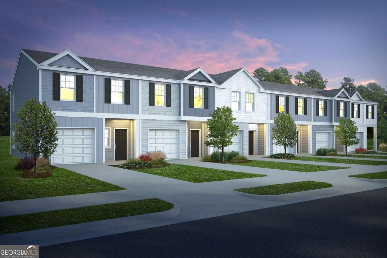
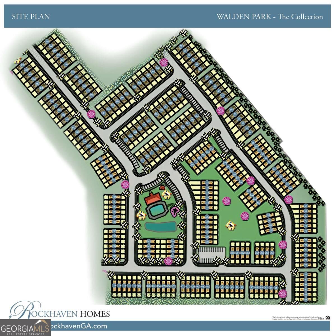
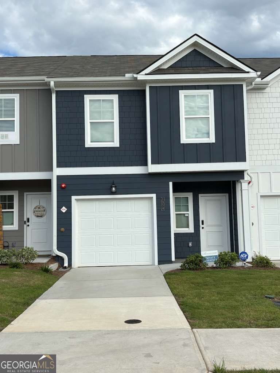
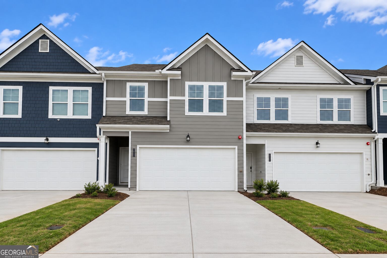
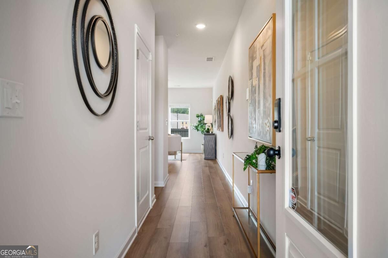
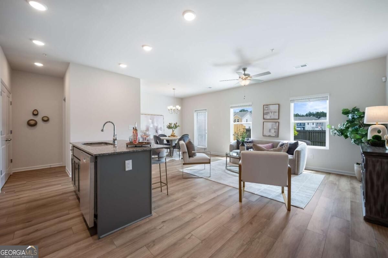
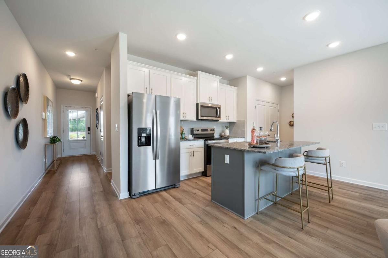
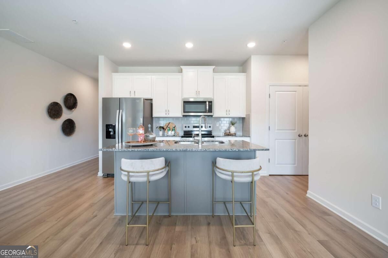
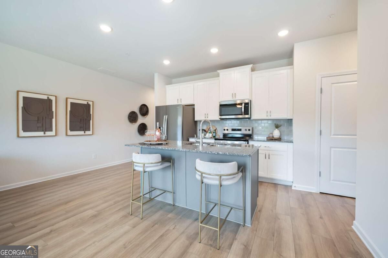
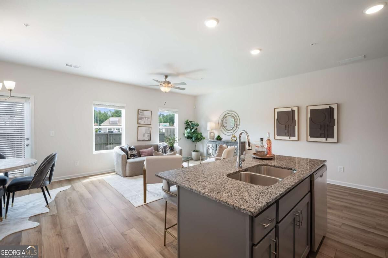
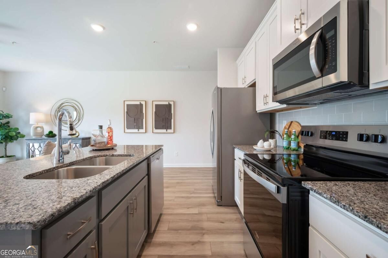
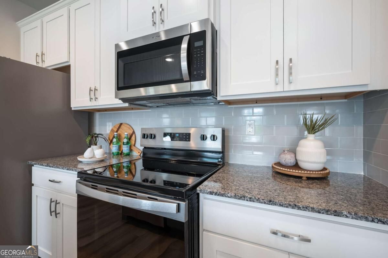
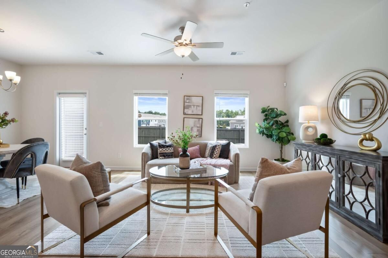
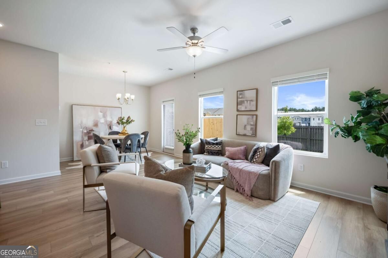
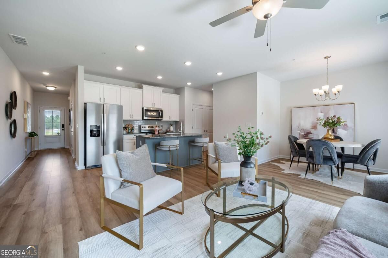
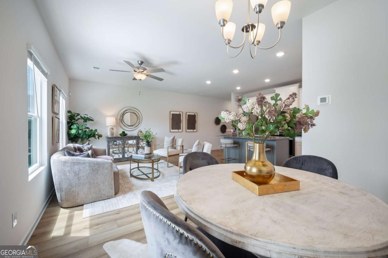
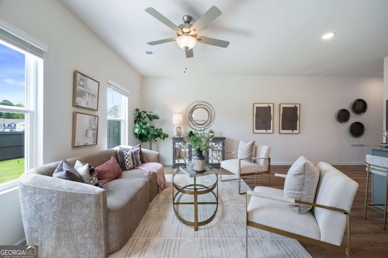
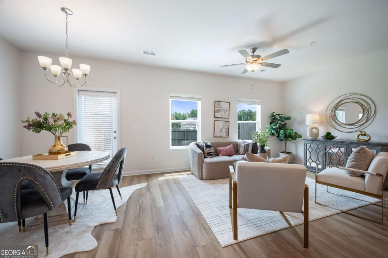
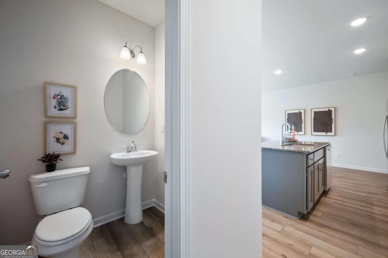
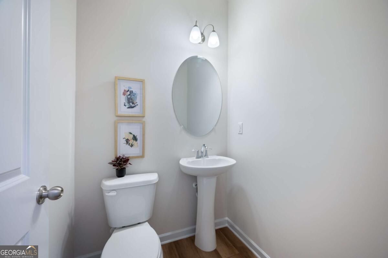
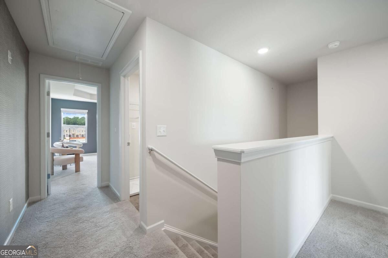
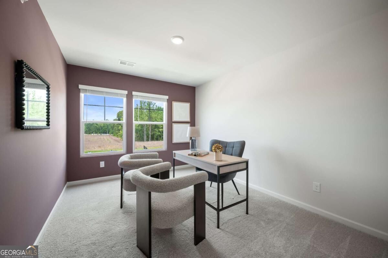
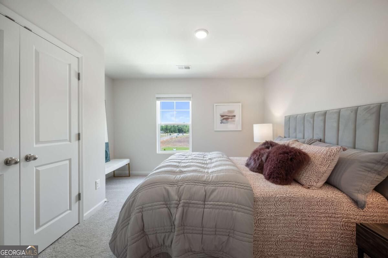
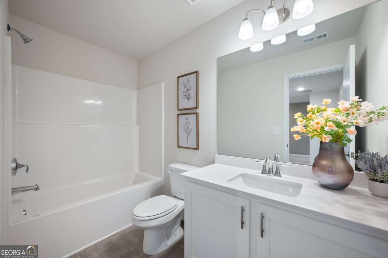
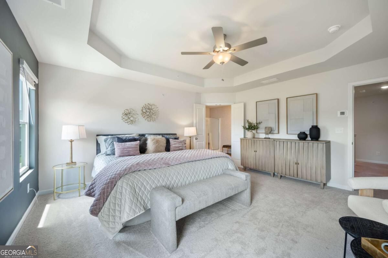
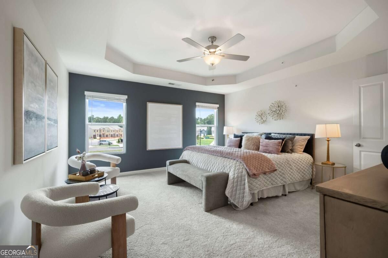
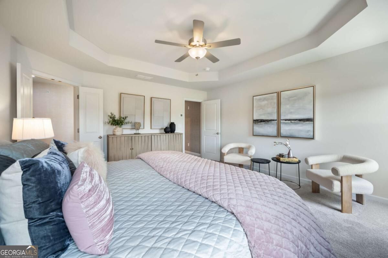
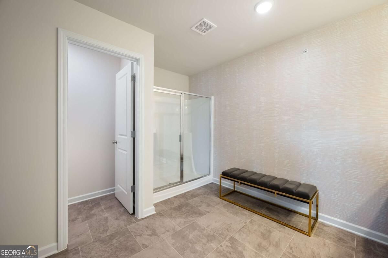
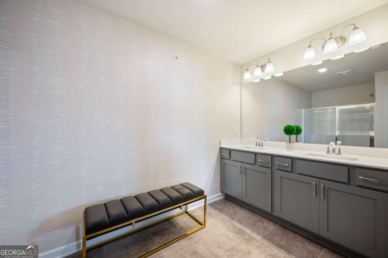
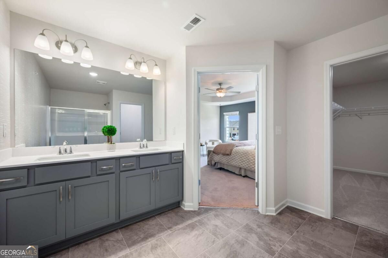
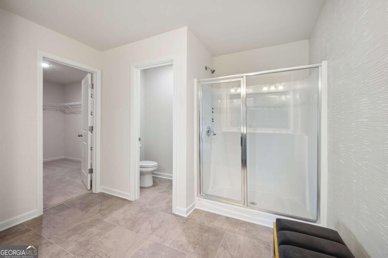
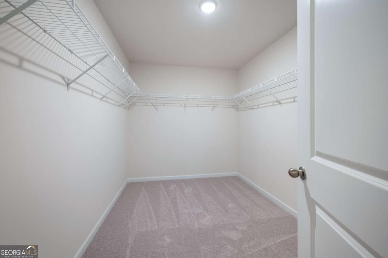
NEW CONSTRUCTION - TOWNHOMES: Welcome to The Collection at Walden Park, one of Rockhaven Homes' newest townhome communities! Introducing the Edmund, offering a spacious open-concept design with 3 bedrooms, 2.5 baths and a TWO-CAR GARAGE. The kitchen features granite countertops, stainless steel appliances and elegant 42-inch cabinets with crown molding. Upstairs, the owner's suite offers tray ceilings, an oversized shower and large walk-in closet, along with two generously sized secondary bedrooms. Enjoy keyless entry, 2" faux-wood blinds and smart home technology throughout. Residents enjoy resort-style amenities including a swimming pool, cabana, playground, dog park and scenic walking trails, with convenient access to shopping, dining, I-75 and I-285. LIMITED-TIME INCENTIVE: $15,000 FROM THE BUILDER THROUGH 9/15 + 2% LENDER CREDIT WITH PREFERRED LENDER!
Details
| MLS # | 10837463 |
|---|---|
| Listing Type | For Sale |
| Style | Town House |
| HOA Dues | $1,440 |
| Sub-Type | Resale |
| Status | Active |
| Year | 2026 |
| Days On Site | 39 |
| Listing Provided By | Rockhaven Realty | Damara Remikie |
Features
| Bed(s) | 3 |
|---|---|
| Bath(s) | 3 Total |
| SQ Feet | 1,695 |
| Story(s) | 2 |
| Acreage | 0.06 |
| Water Front | Yes |
Interior
| Appliances | Dishwasher, Microwave |
|---|---|
| Interior Features | Double Vanity, High Ceilings |
| Cooling | Ceiling Fan(s), Electric |
| Cooling Yes / No | Yes |
| Heating | Electric |
| Heating Yes / No | Yes |
| Fireplace Yes / No | No |
| Fireplaces Total | 0 |
| Window Features | Double Pane Windows |
| Room Kitchen Features | Breakfast Area, Kitchen Island, Pantry |
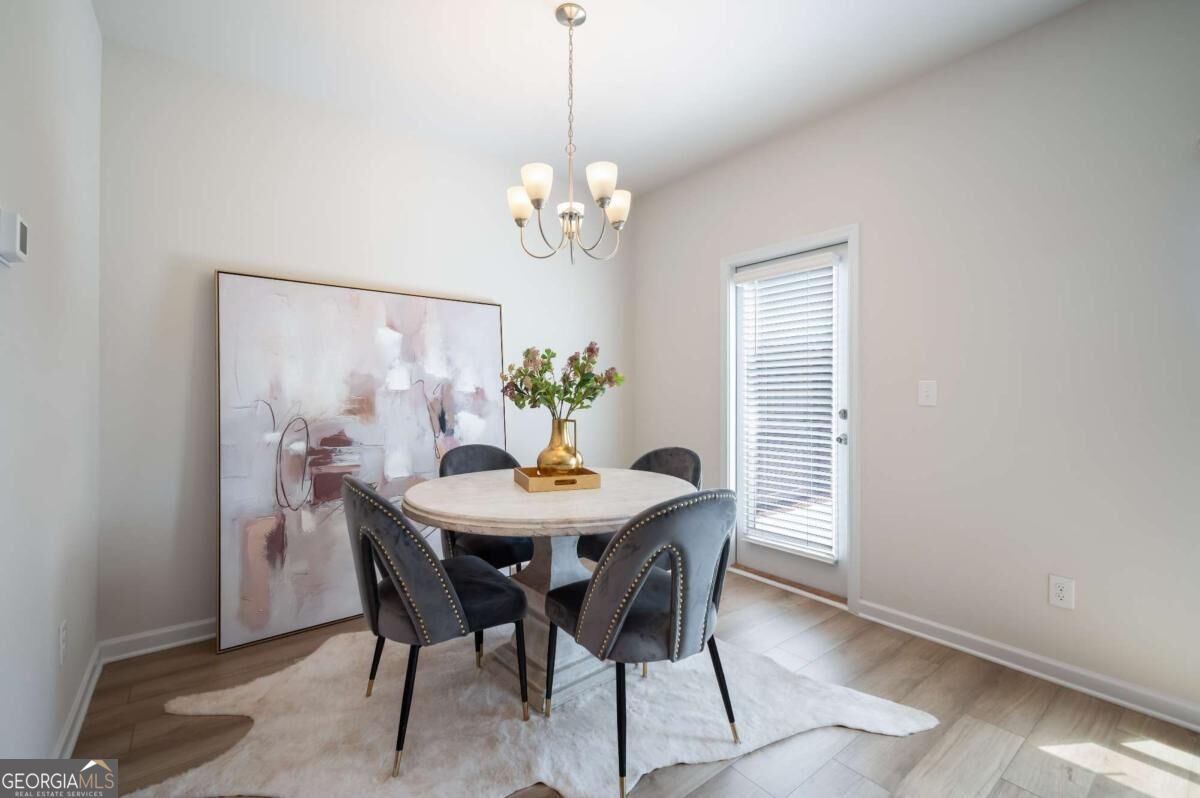
| Room Dining Room Features | Dining Rm/Living Rm Combo |
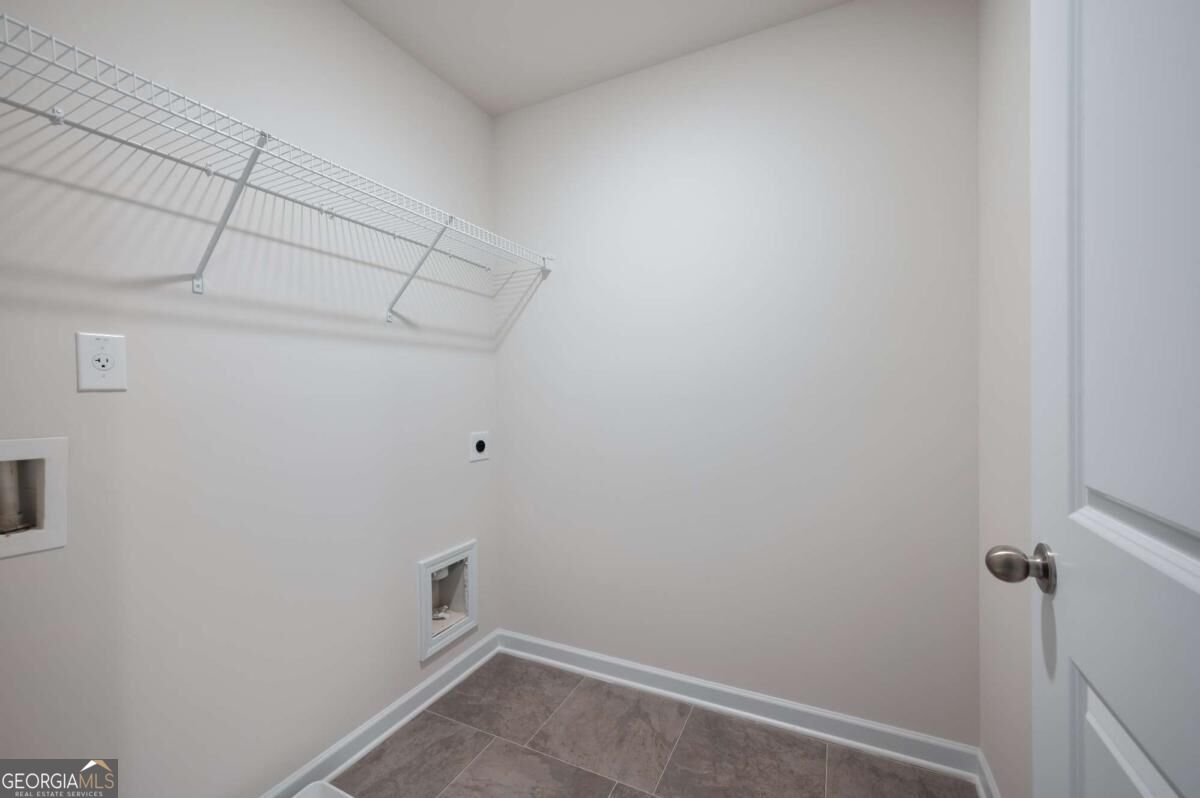
| Laundry Features | Laundry Closet, Upper Level |
Exterior
| Lot Features | Level |
|---|---|
| Construction Materials | Concrete, Other |
| Roof | Concrete, Other |
| Fencing | Privacy |
| Foundation Details | Slab |
| Waterfront Features | No Dock Or Boathouse |
| Patio And Porch Features | Patio |
| Security Features | Smoke Detector(s) |
Parking
| Attached Garage Yes / No | No |
|---|---|
| Garage Yes / No | Yes |
| Parking Features | Garage |
Utilities
| Utilities | Cable Available, Electricity Available, Phone Available, Sewer Available, Underground Utilities, Water Available |
|---|---|
| Sewer | Public Sewer |
| Electric | 440 Volts |
Taxes
| Tax Annual Amount | 0 |
|---|---|
| Tax Year | 2023 |
Location
| Community Features | Lake, Park, Playground, Pool, Sidewalks, Near Public Transport, Walk To Schools, Near Shopping |
|---|
Area Information
| State | GA |
|---|---|
| County | Clayton |
| City | Jonesboro |
| Zip Code | 30238 |
| Area | Clayton |
| Community Name | Walden Park The Collection |
| School District | Mundys Mill |
| Elementary School | Brown |
| High School | Mundys Mill |
| Listing VS Median (in Walden Park The Collection) | |
Price: $291,990 low | high Med: $274,990 sqft: 1,695 low | high Med: 1,467 $ / sqft: $172 low | high Med: $187 On site: 39 low | high Med: 28 | |
Market Activity 30238
Request a showing
Request a showing
Contact
Learn More About This Property

| State | GA |
|---|---|
| County | Clayton |
| City | Jonesboro |
| Zip Code | 30238 |
| Area | Clayton |
| Community Name | Walden Park The Collection |
| School District | Mundys Mill |
| Elementary School | Brown |
| High School | Mundys Mill |
| Listing VS Median (in Walden Park The Collection) | |
Price: $291,990 low | high Med: $274,990 sqft: 1,695 low | high Med: 1,467 $ / sqft: $172 low | high Med: $187 On site: 39 low | high Med: 28 | |