
Description
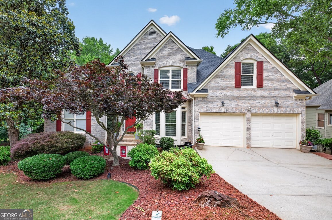
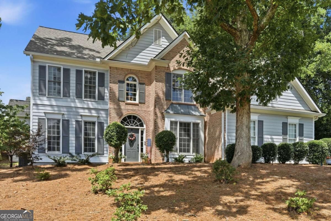
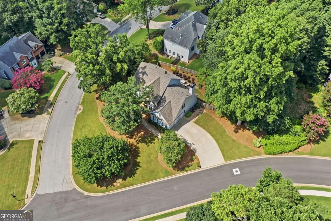
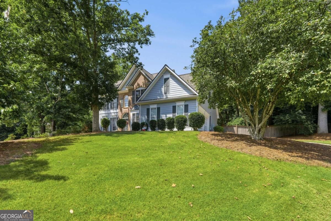
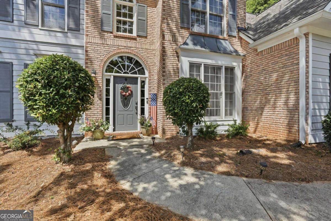
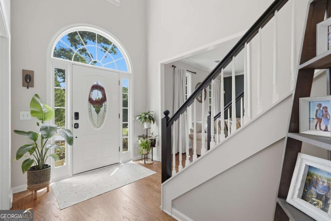
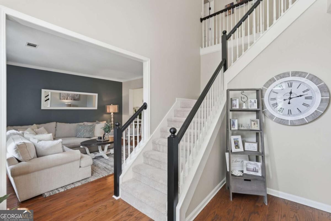
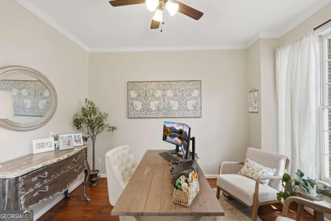
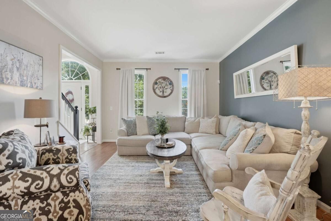
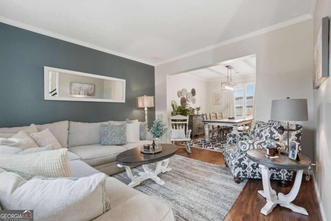
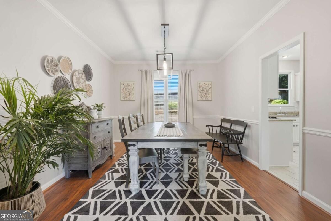
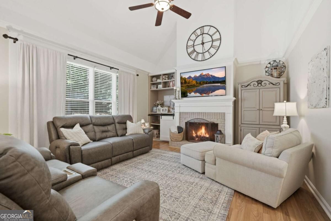
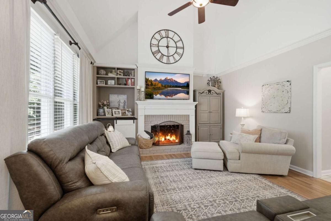
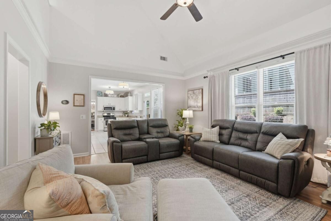
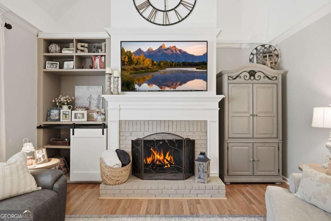
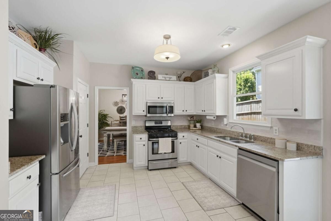
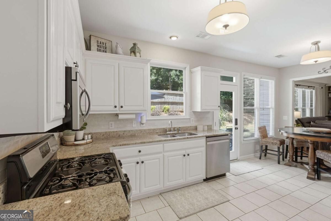
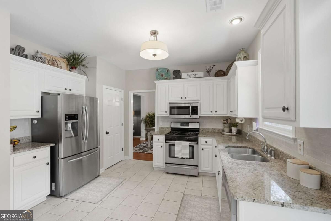
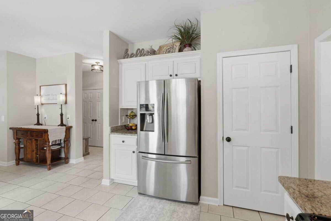
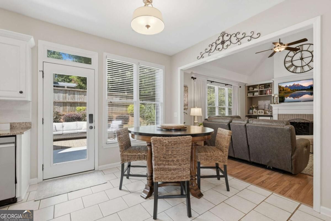
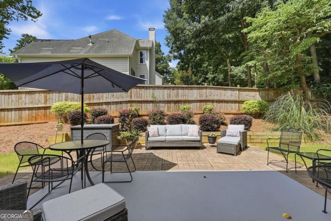
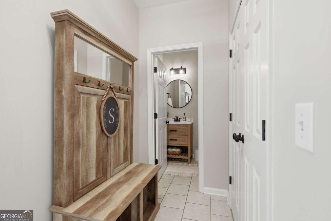
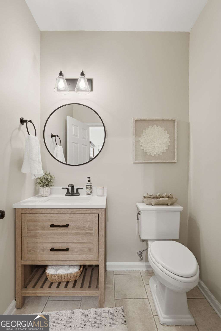
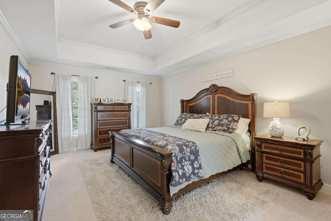
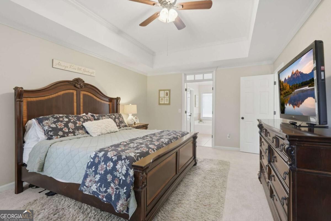
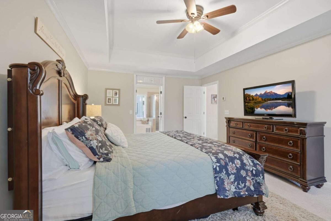
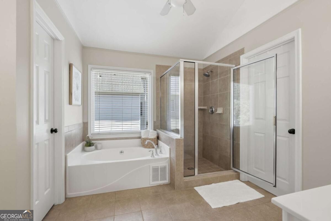
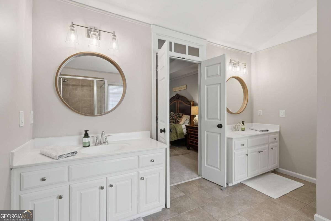
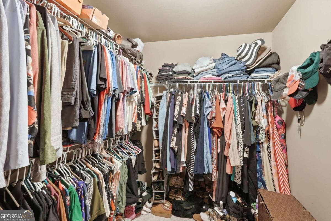
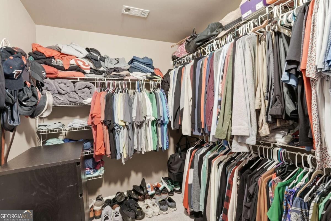
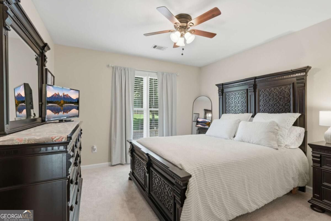
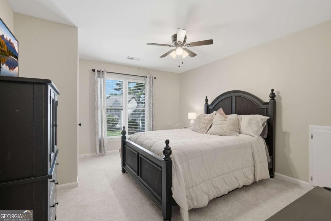
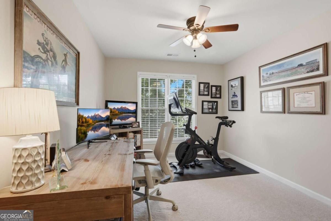
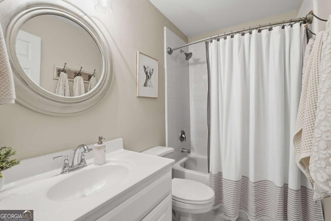
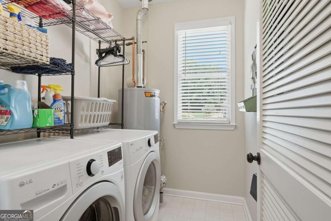
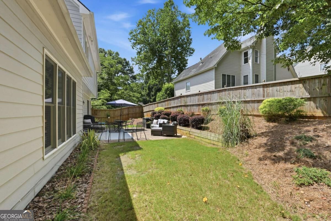
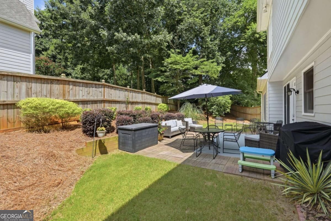
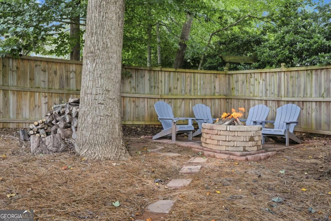
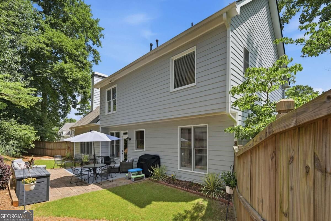
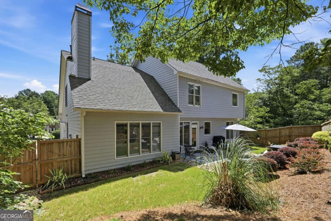
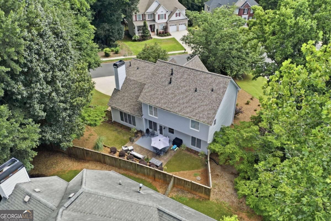
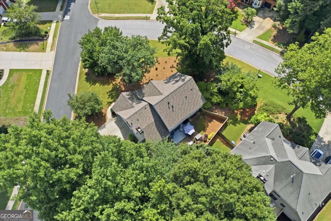
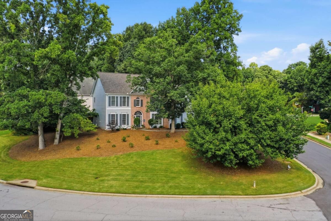
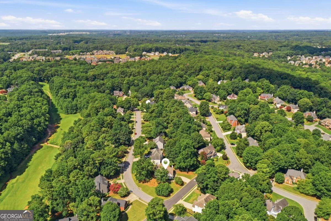
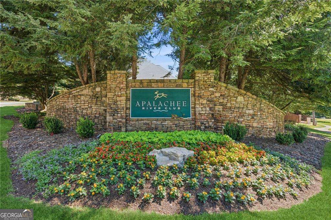
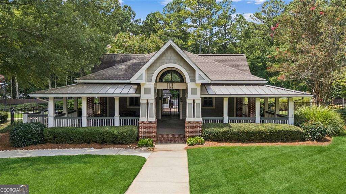
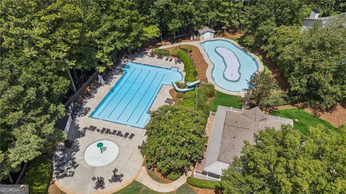
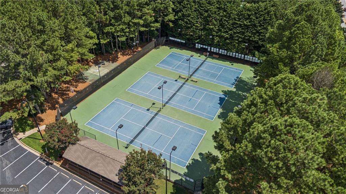
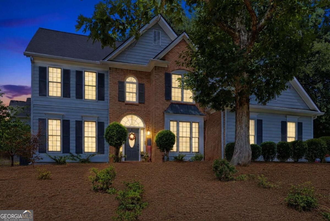
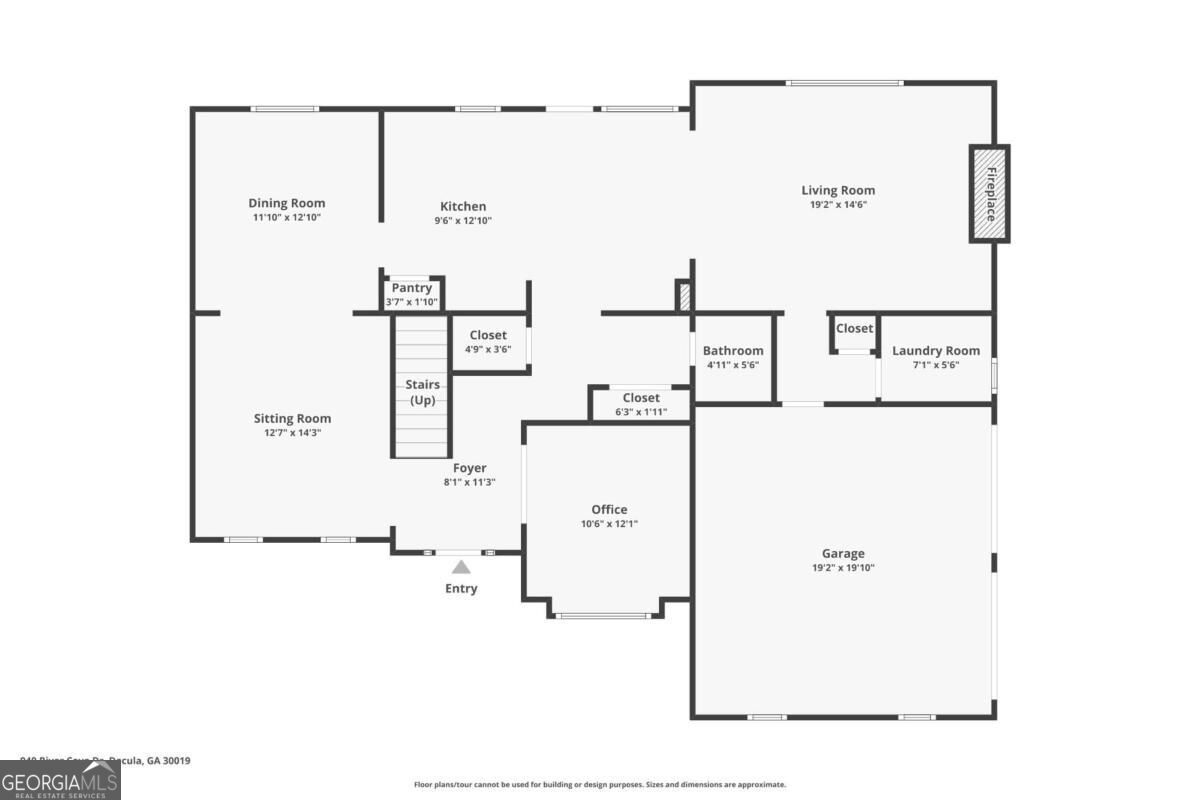
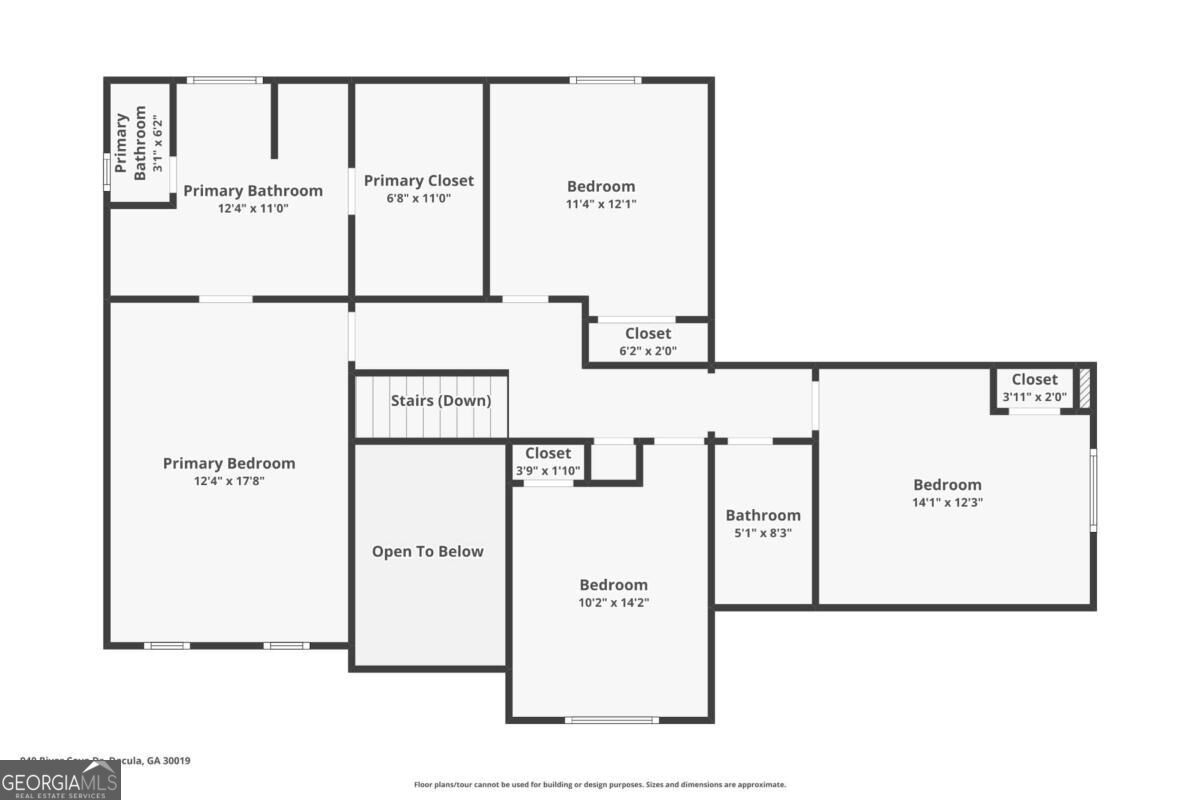
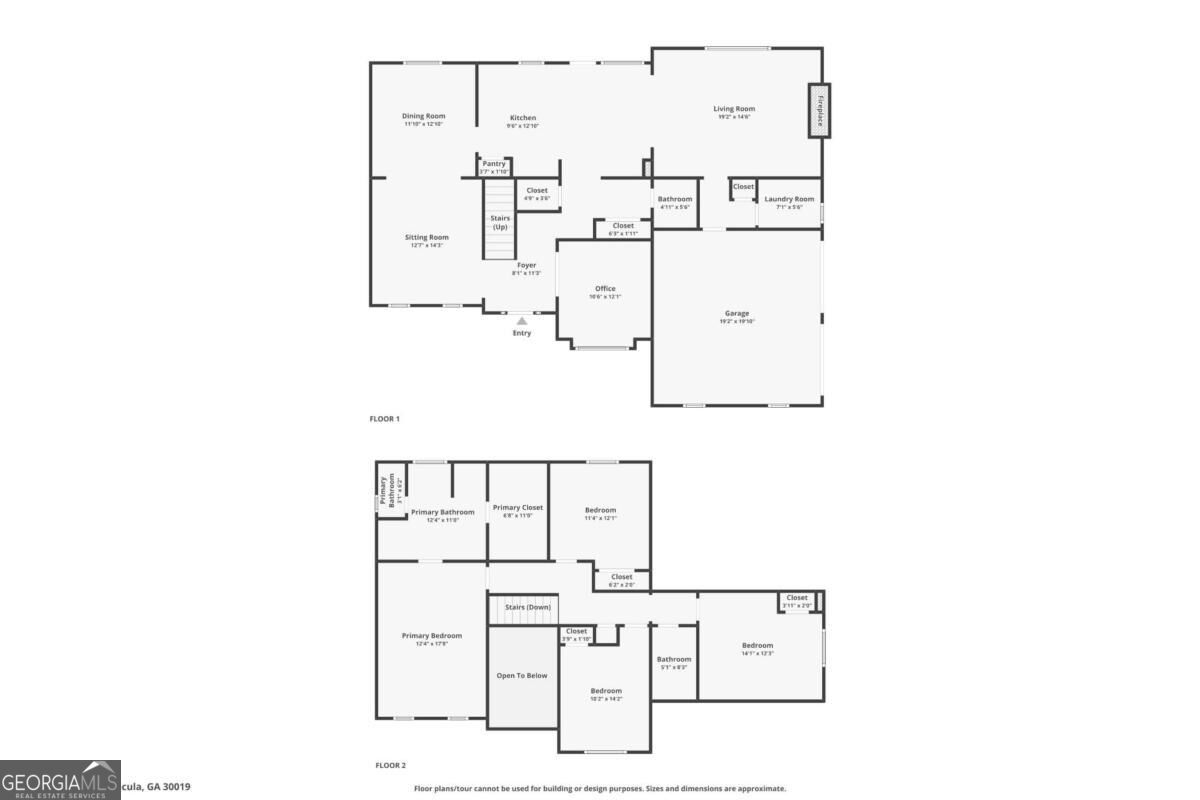
Turn key and meticulously maintained! Located near excellent schools, including Hebron Christian Academy, and just minutes from parks, shopping, restaurants, and entertainment, this home checks all the boxes. Welcome home to this beautifully maintained home, perfectly situated on a desirable corner lot in a sought after swim, tennis, and golf community. Enjoy outdoor living at its finest with a spacious fenced in backyard featuring an extended patio, cozy fire pit, and gorgeous landscaping ideal for entertaining or relaxing with family and friends. Inside, you'll find a spacious and functional floor plan with no carpet on the main level. The main floor offers a private office, formal living room, formal dining room, and a stunning fireside family room with custom built in cabinetry that flows seamlessly into the open kitchen and breakfast area. Upstairs features four generously sized bedrooms, including a spacious primary suite with a beautifully updated bath and large walk in closet. Brand new carpet upstairs, a new water heater, new HVAC and a roof replaced just two years ago provide peace of mind.
Details
| MLS # | 10837977 |
|---|---|
| Listing Type | For Sale |
| Style | House |
| HOA Dues | $1,130 |
| Sub-Type | Resale |
| Status | Active |
| Year | 1996 |
| Days On Site | 14 |
| Listing Provided By | Keller Williams Realty Atl. Partners | Devyn B. LeBlanc |
Features
| Bed(s) | 4 |
|---|---|
| Bath(s) | 3 Total |
| Story(s) | 2 |
| Acreage | 0.36 |
| Golf Course | Yes |
| Water Front | Yes |
Interior
| Appliances | Dishwasher, Disposal, Gas Water Heater, Microwave, Range, Stainless Steel Appliance(s) |
|---|---|
| Interior Features | Bookcases, Split Bedroom Plan, Tray Ceiling(s), Vaulted Ceiling(s), Walk-In Closet(s) |
| Cooling | Ceiling Fan(s), Central Air |
| Cooling Yes / No | Yes |
| Heating | Central, Natural Gas |
| Heating Yes / No | Yes |
| Fireplace Yes / No | Yes |
| Fireplaces Total | 1 |
| Fireplace Features | Factory Built, Family Room, Gas Log, Gas Starter |
| Window Features | Double Pane Windows |
| Room Kitchen Features | Breakfast Room, Pantry |
| Room Dining Room Features | Separate Room |
| Laundry Features | Other |
Exterior
| Lot Features | Corner Lot, Level, Private |
|---|---|
| Construction Materials | Concrete |
| Roof | Composition |
| Fencing | Back Yard, Fenced, Privacy, Wood |
| Foundation Details | Slab |
| Waterfront Features | No Dock Or Boathouse |
| Patio And Porch Features | Patio |
| Security Features | Smoke Detector(s) |
Parking
| Attached Garage Yes / No | No |
|---|---|
| Garage Yes / No | Yes |
| Parking Features | Garage, Kitchen Level, Garage Door Opener, Side/Rear Entrance |
Utilities
| Utilities | Cable Available, Electricity Available, Natural Gas Available, Phone Available, Sewer Available, Underground Utilities, Water Available |
|---|---|
| Sewer | Public Sewer |
Taxes
| Tax Annual Amount | 4499 |
|---|---|
| Tax Year | 2025 |
Location
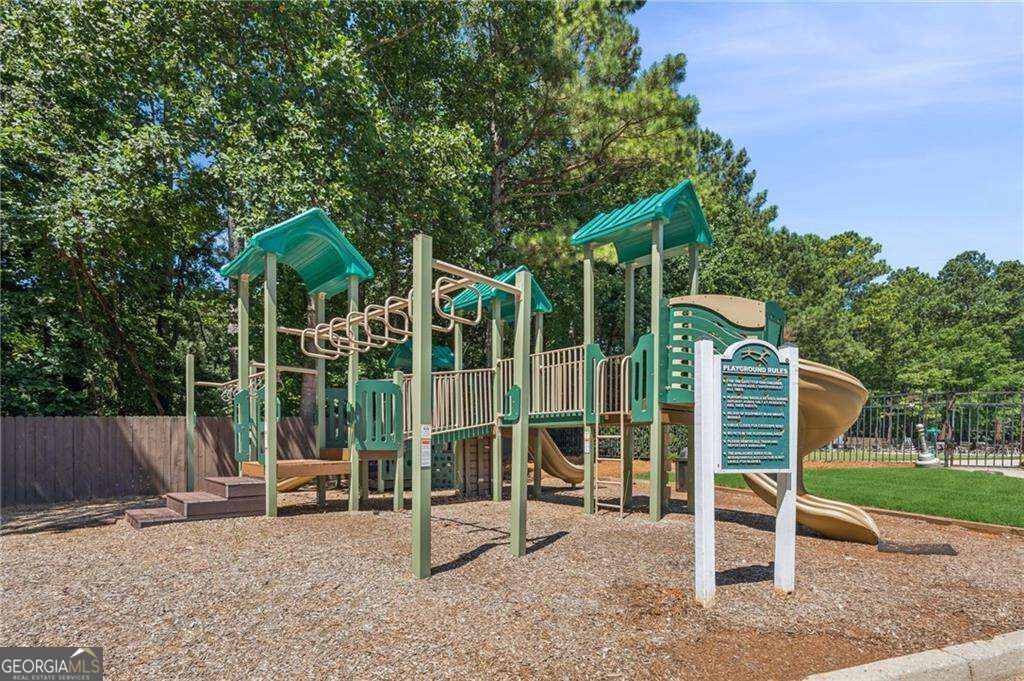
| Community Features | Golf, Playground, Pool, Sidewalks, Street Lights, Tennis Court(s), Tennis Team |
|---|
Area Information
| State | GA |
|---|---|
| County | Gwinnett |
| City | Dacula |
| Zip Code | 30019 |
| Area | Gwinnett |
| Community Name | Apalachee River Club |
| School District | Dacula |
| Elementary School | Dacula |
| High School | Dacula |
| Listing VS Median (in Apalachee River Club) | |
Price: $429,900 low | high Med: $549,900 On site: 14 low | high Med: 0 | |
Market Activity 30019
Request a showing
Request a showing
Contact
Learn More About This Property

| State | GA |
|---|---|
| County | Gwinnett |
| City | Dacula |
| Zip Code | 30019 |
| Area | Gwinnett |
| Community Name | Apalachee River Club |
| School District | Dacula |
| Elementary School | Dacula |
| High School | Dacula |
| Listing VS Median (in Apalachee River Club) | |
Price: $429,900 low | high Med: $549,900 On site: 14 low | high Med: 0 | |