

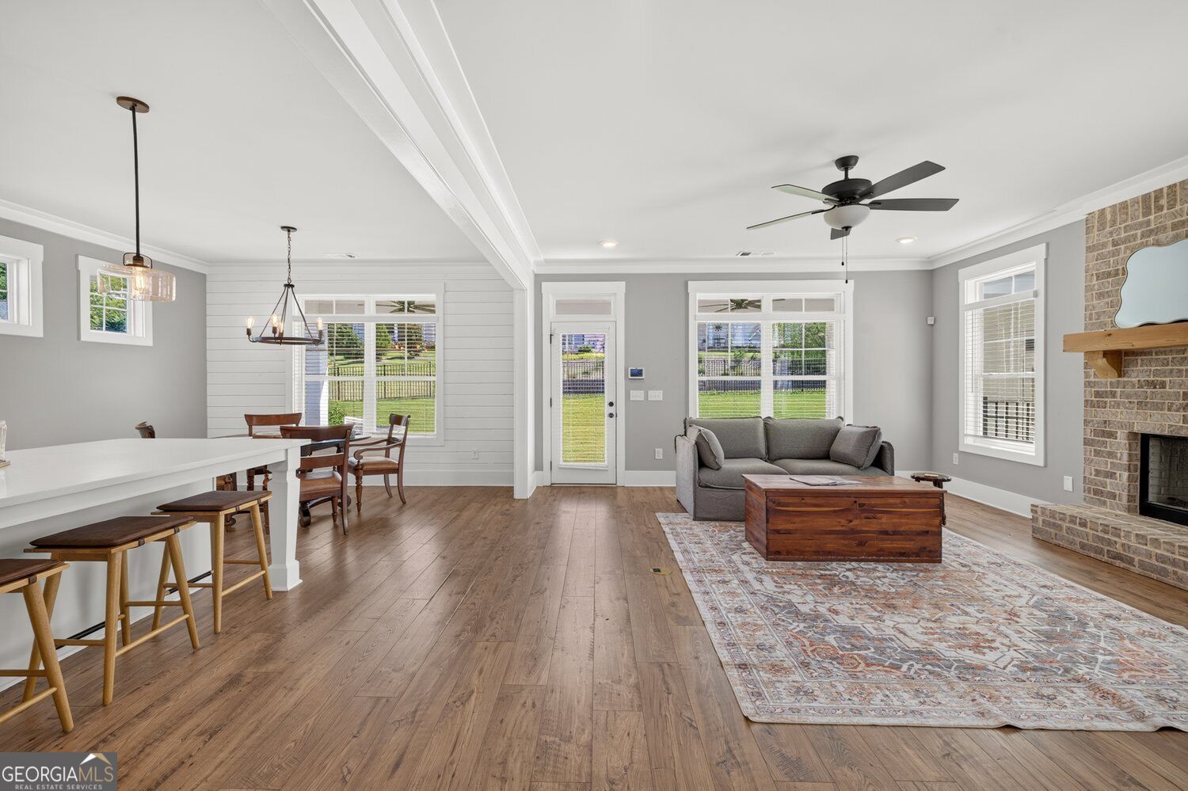
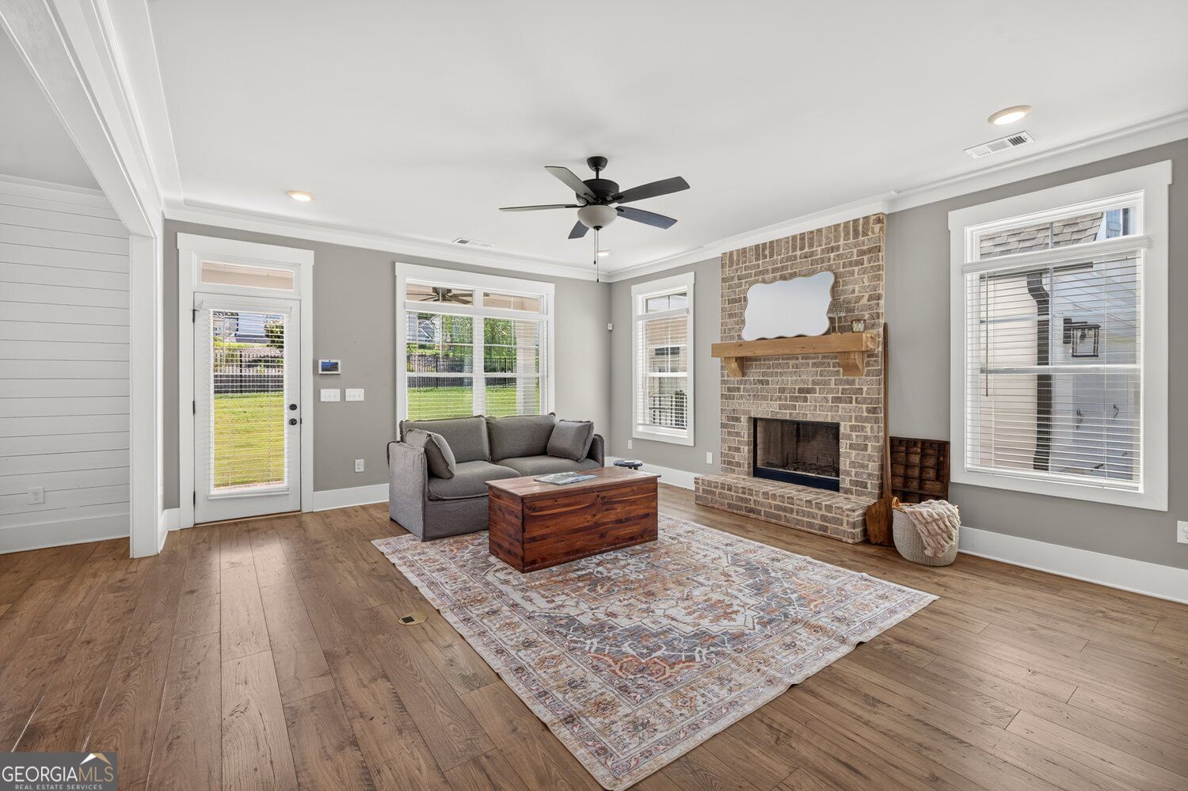
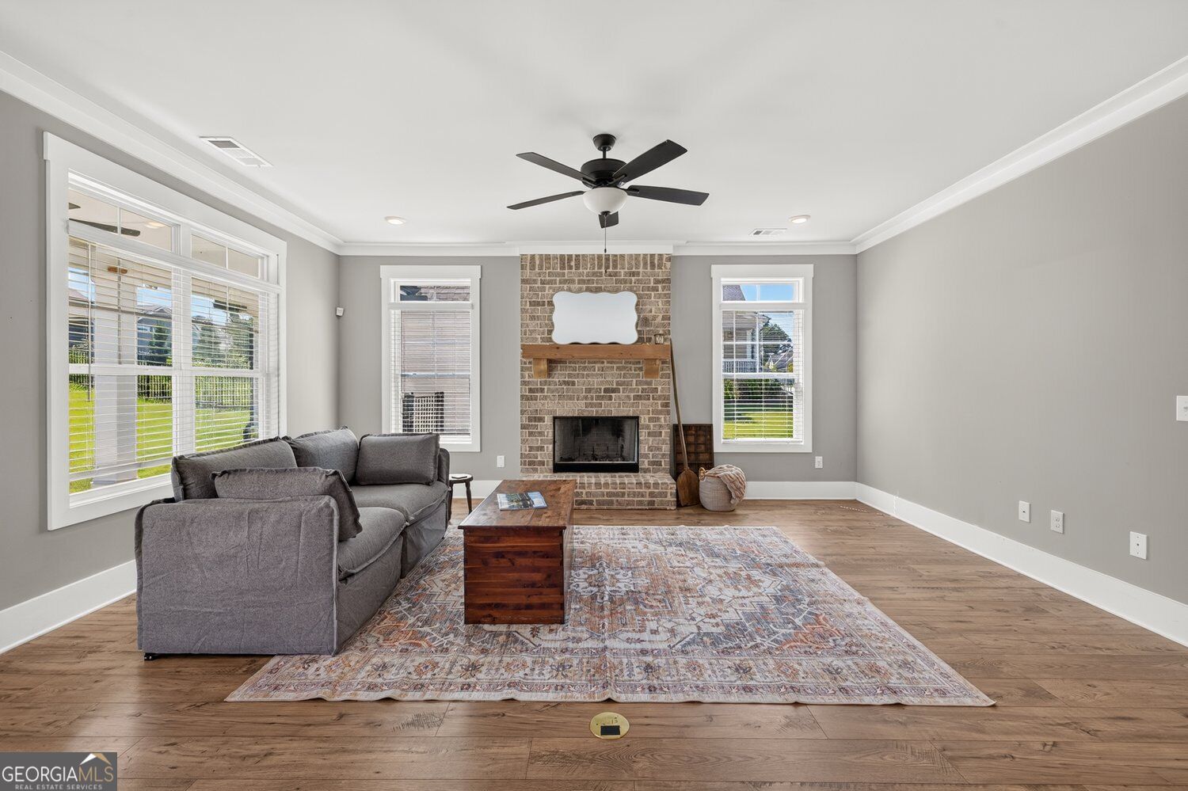
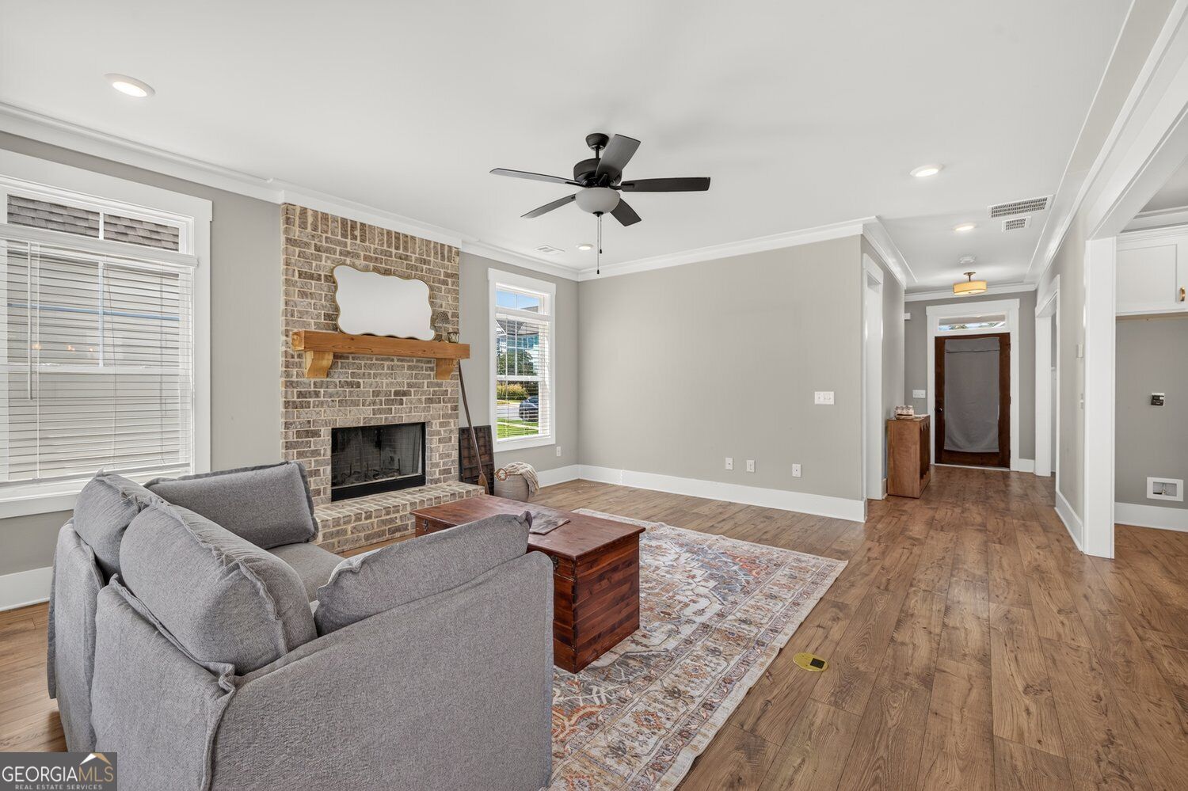

Description
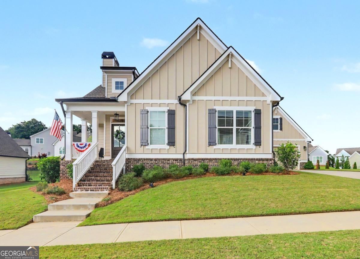
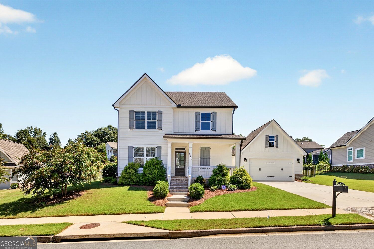
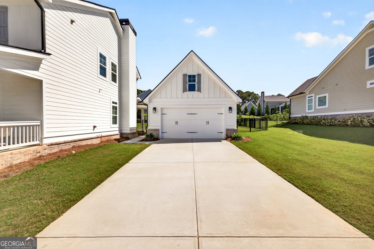
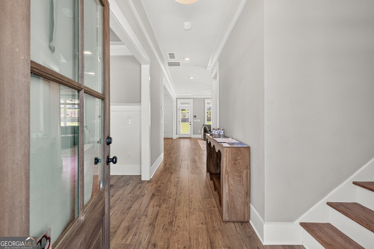
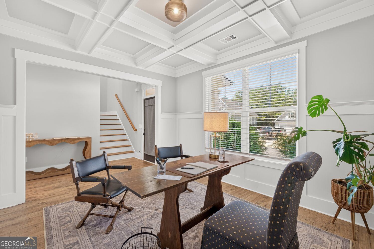
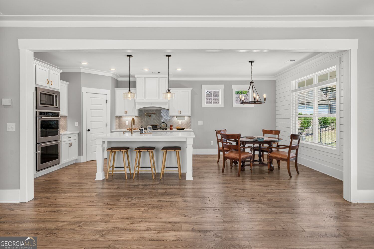
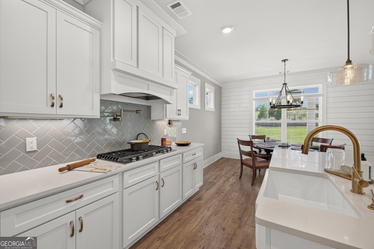
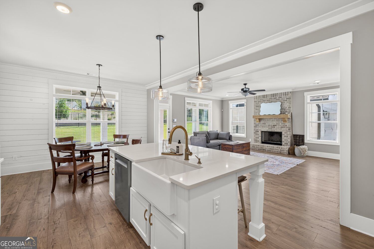
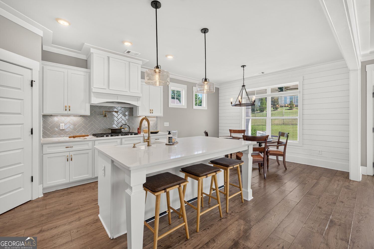
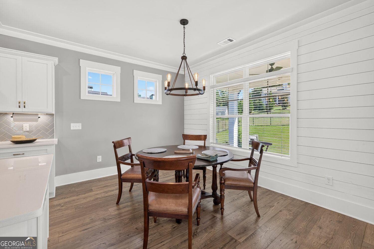
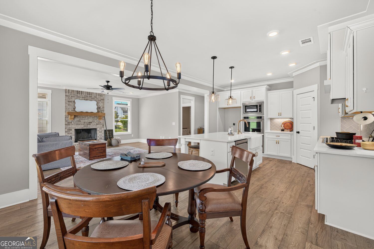
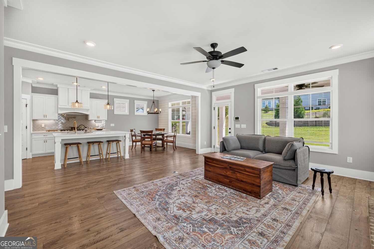
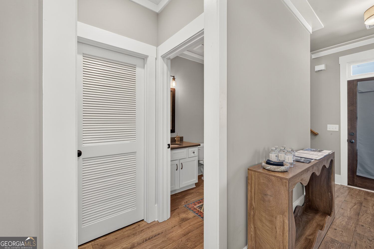
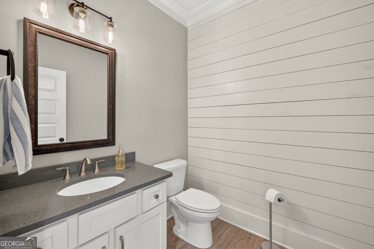
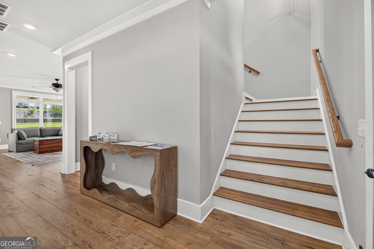
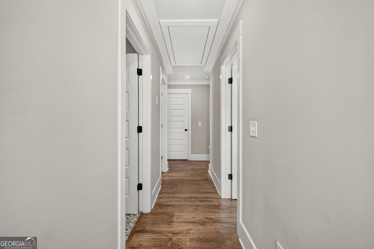
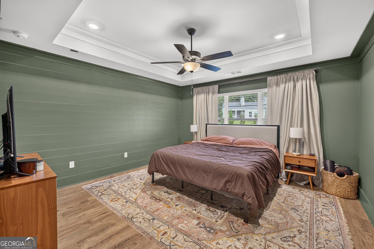
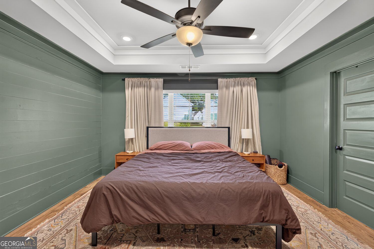
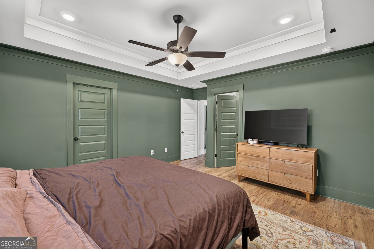
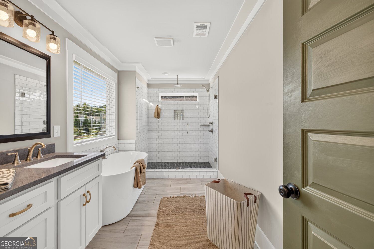
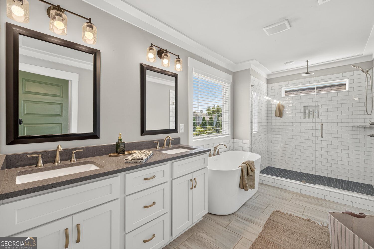
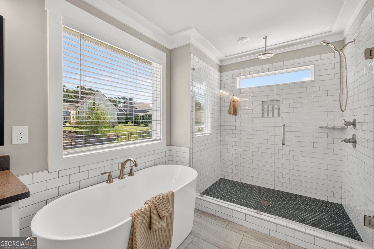
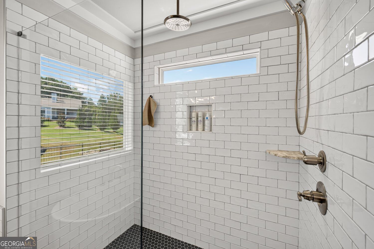
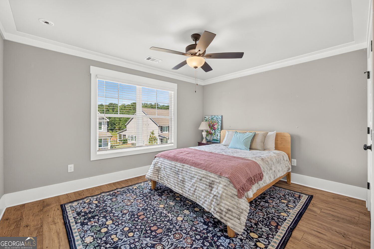
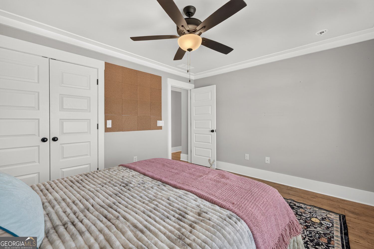
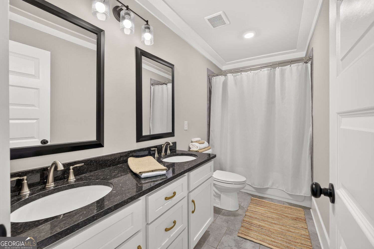
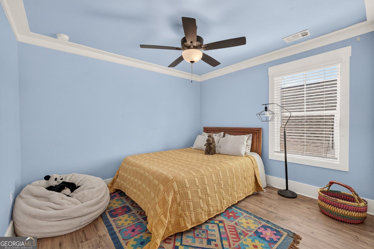
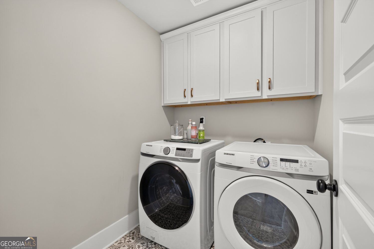
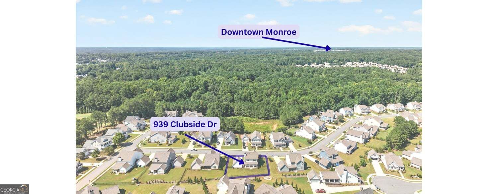
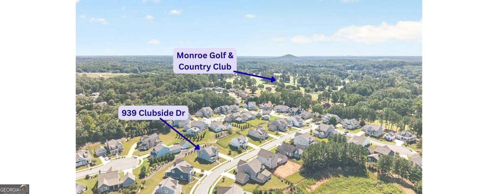
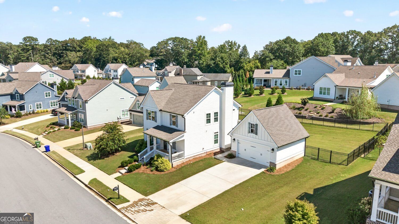
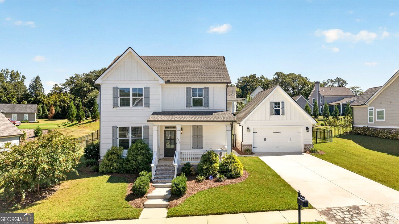
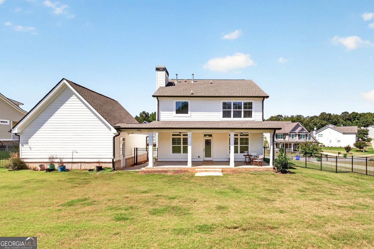
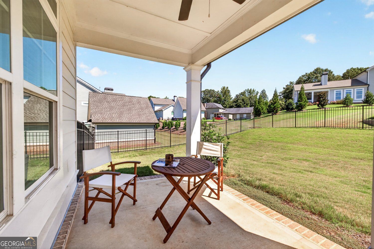
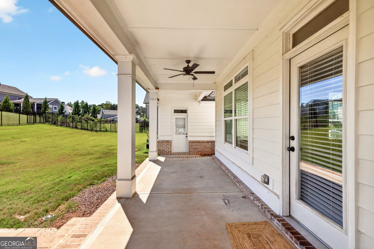
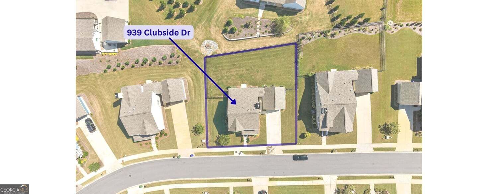
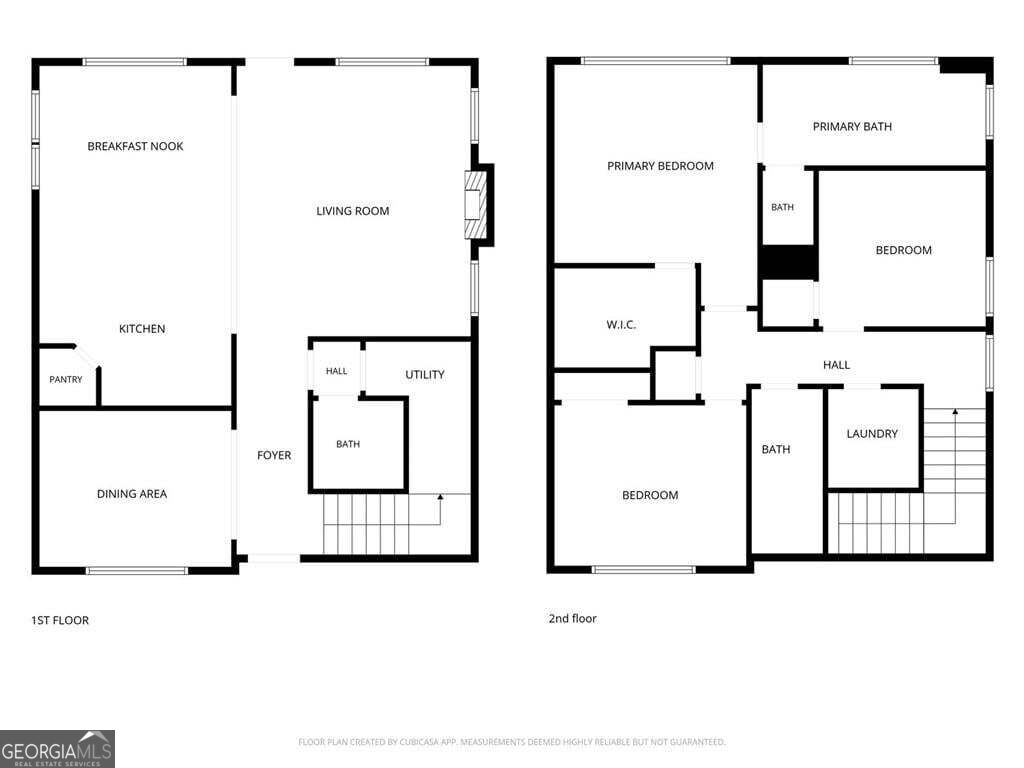
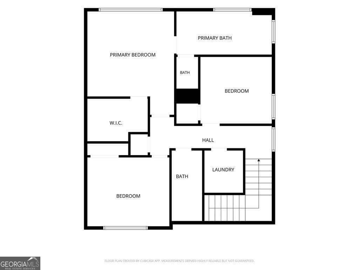
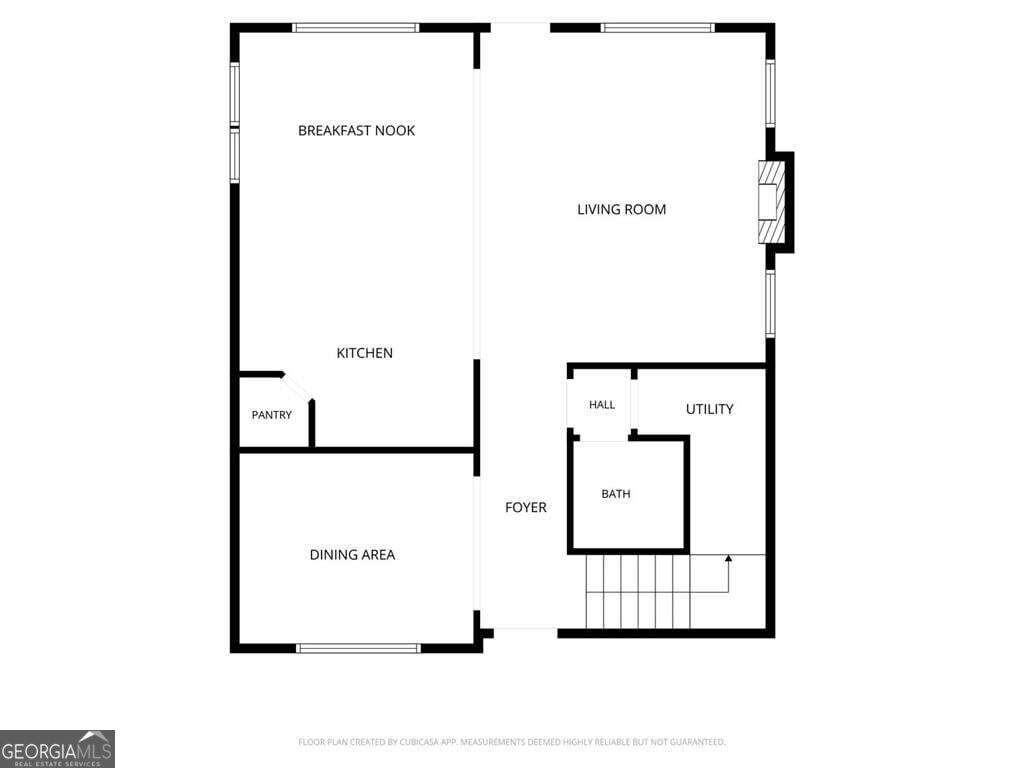
IMPROVED PRICE! **Walnut Grove School District**Welcome home to the perfect blend of comfort, convenience, and community in the sought-after gated neighborhood of Clubside Estates. Offering the security and peace of a gated community, this beautifully designed 3-bedroom, 2.5-bath home is just minutes from downtown's dining, shopping, and entertainment, Monroe Golf and Country Club, and only 30 minutes from Athens. Step inside to discover a bright, open living space with soaring ceilings and durable luxury vinyl plank flooring throughout, creating a modern, low-maintenance lifestyle. The thoughtfully designed kitchen is sure to impress, featuring double ovens, a convenient pot filler above the range, and plenty of space for preparing meals and entertaining guests. Upstairs, all three bedrooms are thoughtfully located on the same level, along with the laundry room for everyday convenience. The spacious primary suite offers a relaxing retreat with a luxurious soaking tub-perfect for unwinding at the end of the day. Outside, enjoy a generously sized, fenced backyard ideal for pets, play, or gatherings with friends and family. The covered back porch, complete with ceiling fans, provides a comfortable outdoor living space you'll enjoy throughout the seasons. If you've been searching for a home that combines stylish finishes, functional design, and an unbeatable location, this is one you won't want to miss. Schedule your private showing today and experience everything this exceptional Clubside Estates home has to offer.
Details
| MLS # | 10794877 |
|---|---|
| Listing Type | For Sale |
| Style | House |
| HOA Dues | $600 |
| Sub-Type | Resale |
| Status | Active |
| Year | 2021 |
| Days On Site | 86 |
| Listing Provided By | The Eulalia Group Real Estate | Susan Sykes |
Features
| Bed(s) | 3 |
|---|---|
| Bath(s) | 3 Total |
| SQ Feet | 2,216 |
| Basement | Y |
| Story(s) | 2 |
| Acreage | 0.29 |
Interior
| Appliances | Dishwasher, Double Oven |
|---|---|
| Interior Features | Walk-In Closet(s) |
| Cooling | Central Air |
| Cooling Yes / No | Yes |
| Heating | Other |
| Heating Yes / No | Yes |
| Fireplace Yes / No | Yes |
| Fireplaces Total | 1 |
| Fireplace Features | Factory Built, Family Room |
| Room Kitchen Features | Kitchen Island |
| Room Dining Room Features | Dining Rm/Living Rm Combo |
| Laundry Features | Upper Level |
Exterior
| Lot Features | Level |
|---|---|
| Construction Materials | Wood Siding |
| Roof | Composition |
| Fencing | Back Yard |
| Foundation Details | Slab |
| Patio And Porch Features | Patio |
| Security Features | Smoke Detector(s) |
Parking
| Attached Garage Yes / No | No |
|---|---|
| Garage Yes / No | Yes |
| Parking Features | Garage |
Utilities
| Utilities | Cable Available, Electricity Available, Phone Available, Sewer Available, Underground Utilities, Water Available |
|---|---|
| Sewer | Public Sewer |
Taxes
| Tax Annual Amount | 6138 |
|---|---|
| Tax Year | 2025 |
Location
| Community Features | Gated |
|---|
Area Information
| State | GA |
|---|---|
| County | Walton |
| City | Monroe |
| Zip Code | 30655 |
| Area | Walton |
| Community Name | CLUBSIDE ESTATES |
| School District | Walnut Grove |
| Elementary School | Atha Road |
| High School | Walnut Grove |
| Listing VS Median (in CLUBSIDE ESTATES) | |
Price: $549,000 low | high Med: $574,950 sqft: 2,216 low | high Med: 2,653 $ / sqft: $248 low | high Med: $218 On site: 86 low | high Med: 47.5 | |
Market Activity 30655
Request a showing
Request a showing
Contact
Learn More About This Property

| State | GA |
|---|---|
| County | Walton |
| City | Monroe |
| Zip Code | 30655 |
| Area | Walton |
| Community Name | CLUBSIDE ESTATES |
| School District | Walnut Grove |
| Elementary School | Atha Road |
| High School | Walnut Grove |
| Listing VS Median (in CLUBSIDE ESTATES) | |
Price: $549,000 low | high Med: $574,950 sqft: 2,216 low | high Med: 2,653 $ / sqft: $248 low | high Med: $218 On site: 86 low | high Med: 47.5 | |