

Description
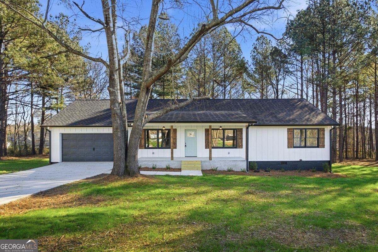
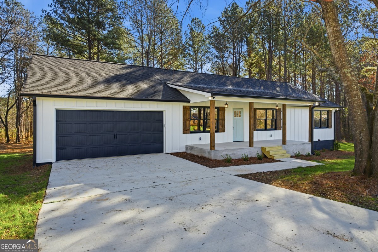
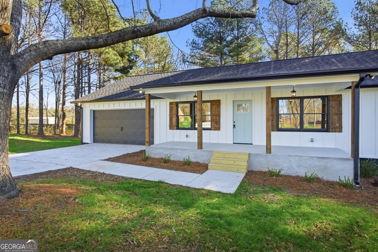
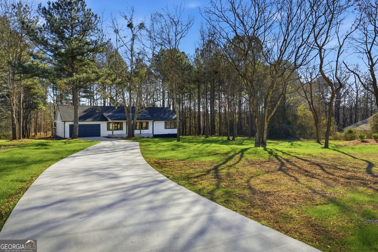
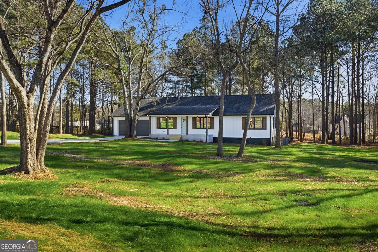
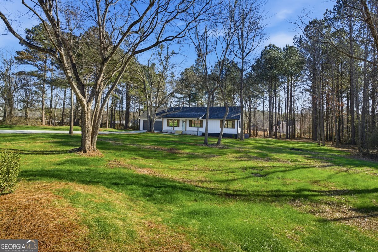
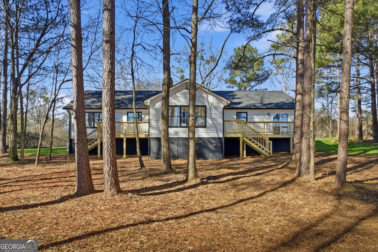
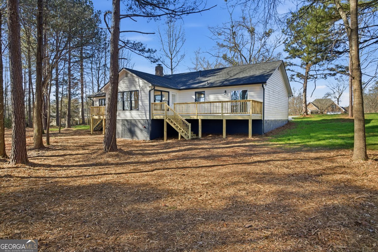
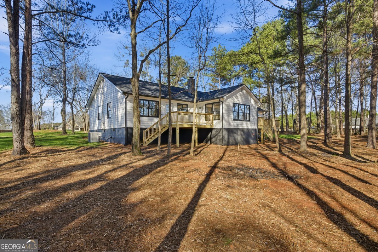
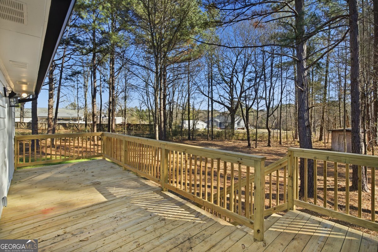
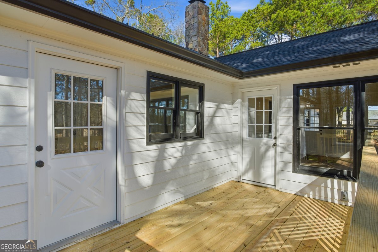
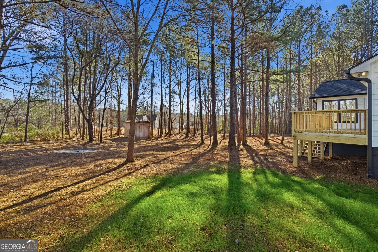
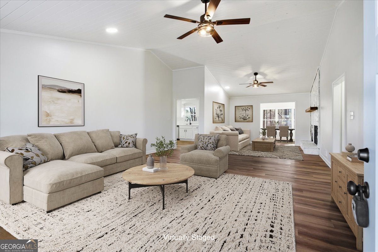
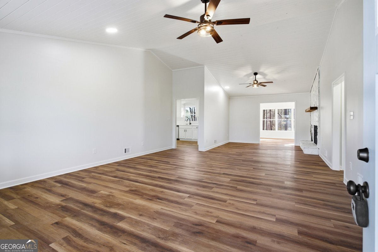
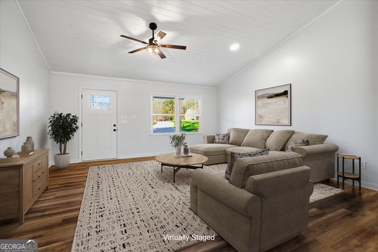
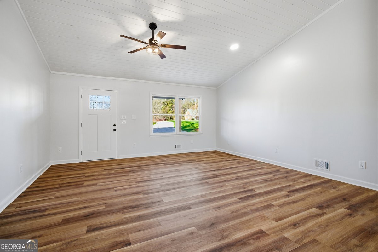
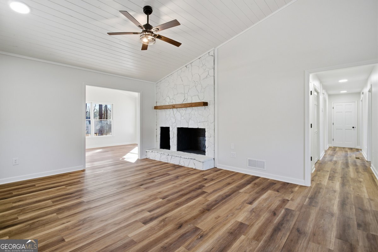
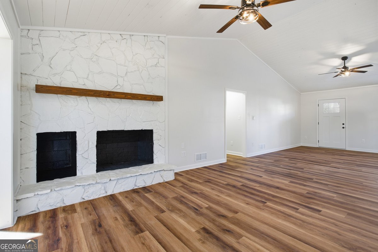
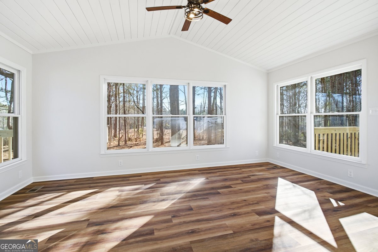
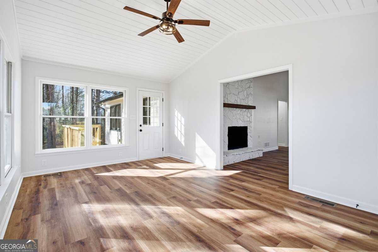
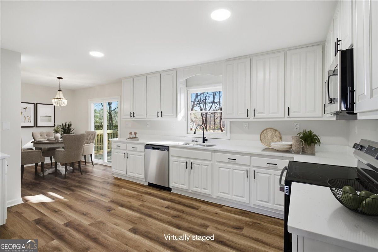
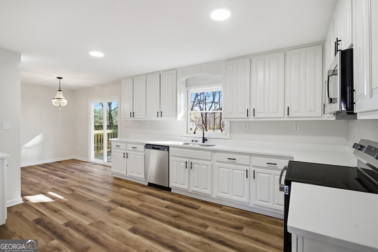
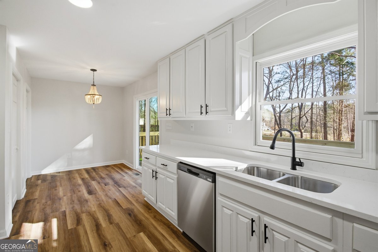
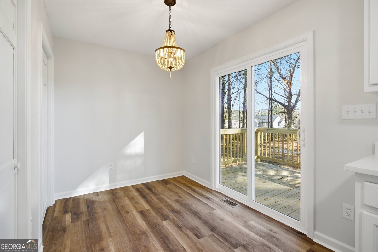
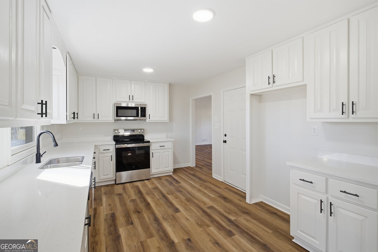
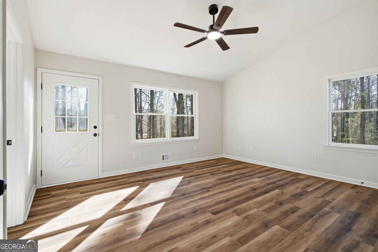
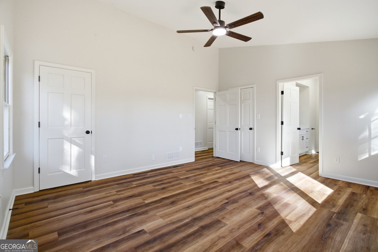
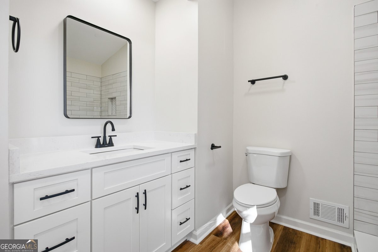
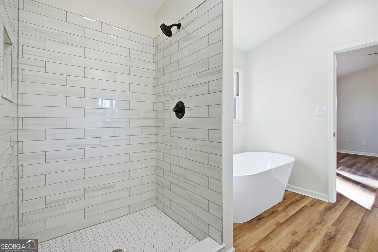
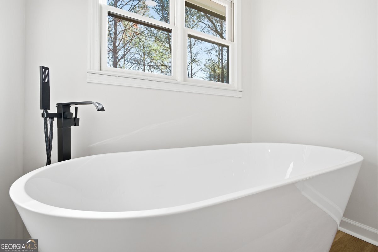
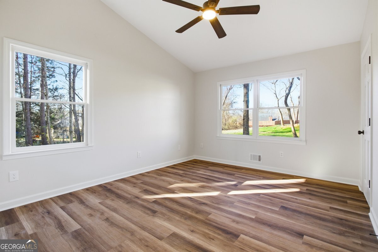
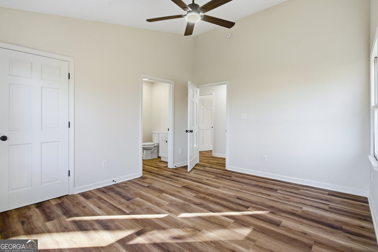
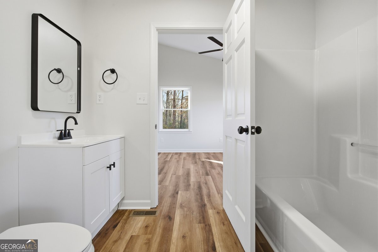
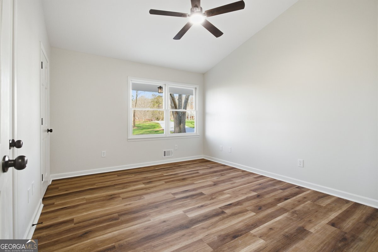
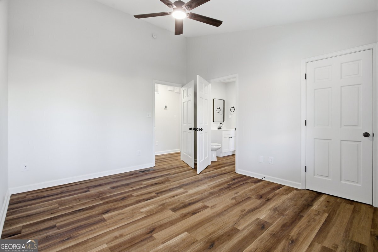
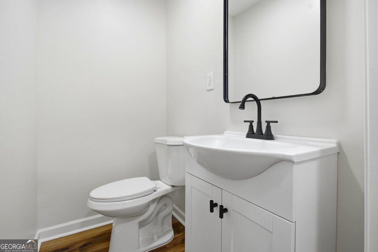
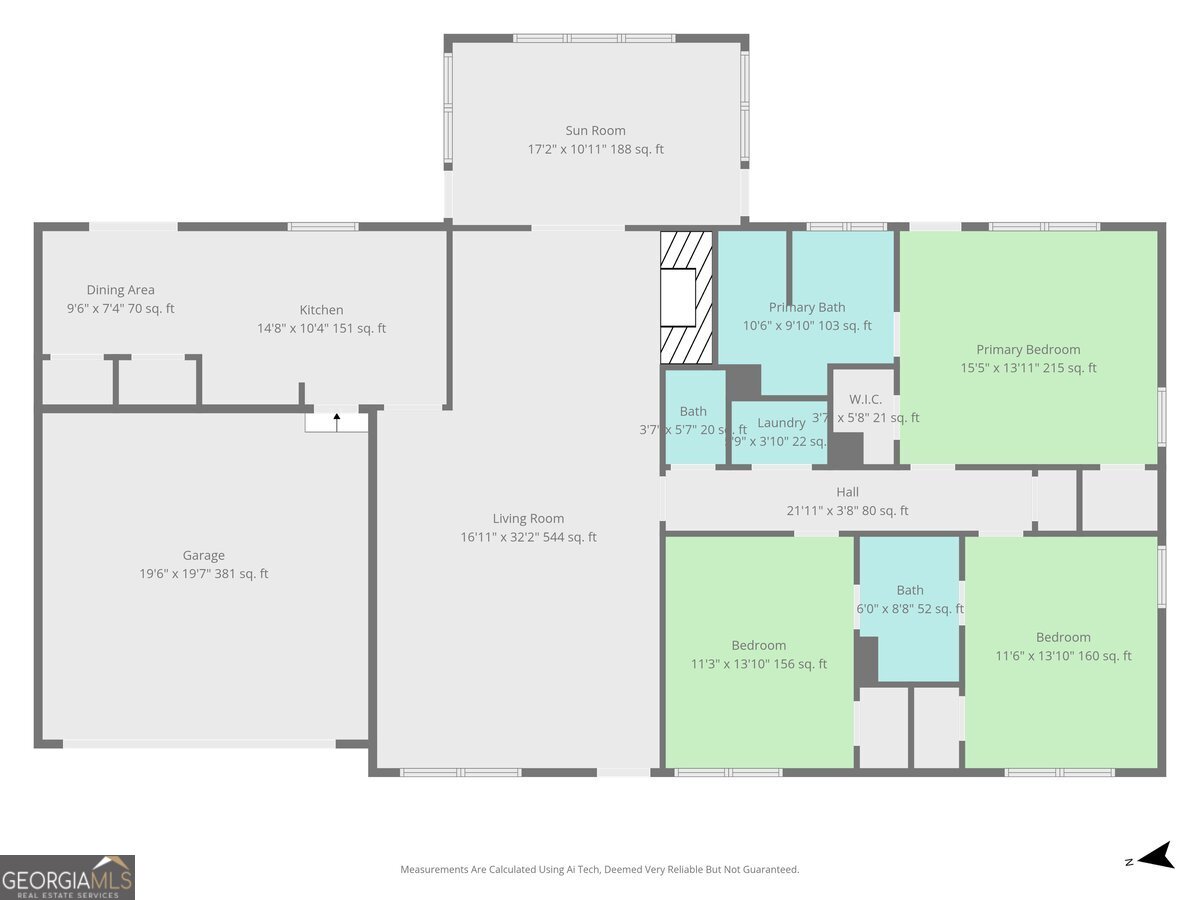
Welcome to this beautifully RENOVATED and truly move-in ready 3 bedroom, 2.5 bath home with SUNROOM on a private 1.5-ACRE lot with the home situated approx. 175 feet off the road. NO HOA, not in a neighborhood & located in the Ola High School District! UPDATED from top to bottom, this property offers modern finishes, and durable improvements designed for years of hassle-free living. Inside, you'll find a bright, open layout with thoughtful updates, modern style, and exceptional value. RENOVATIONS include a NEW roof; NEW gutters; NEW driveway; NEW exterior shutters; NEW exterior doors; NEW hvac; NEW water heater; UPDATED kitchen with quartz & stainless appliances; UPDATED owner's suite bath with NEW vanity featuring quartz, TILED shower & SPA tub, the jack & jill bath and 1/2 bath have also been UPDATED; FRESH interior and exterior paint; NEW LVP flooring throughout; NEW light fixtures; NEW plumbing fixtures; NEW garage door & opener. Outside features a NEW front porch; (2) NEW back decks; storage building and plenty of room for the kids & pets to play on this private 1.5 ACRE lot. Conveniently located near schools, parks, shopping, dining, and major highways. Contact your Realtor to schedule your private showing today!
Details
| MLS # | 10777982 |
|---|---|
| Listing Type | For Sale |
| Style | House |
| Sub-Type | Resale |
| Status | Pending |
| Year | 1990 |
| Days On Site | 111 |
| Listing Provided By | Summit Realty Group | Jason T Strantz |
Features
| Bed(s) | 3 |
|---|---|
| Bath(s) | 3 Total |
| SQ Feet | 1,951 |
| Basement | Y |
| Story(s) | 1 |
| Acreage | 1.51 |
Interior
| Appliances | Dishwasher, Microwave, Range, Stainless Steel Appliance(s) |
|---|---|
| Interior Features | Double Vanity, Master On Main Level, Separate Shower, Soaking Tub, Tile Bath, Tray Ceiling(s), Vaulted Ceiling(s) |
| Cooling | Ceiling Fan(s) |
| Cooling Yes / No | Yes |
| Heating | Central |
| Heating Yes / No | Yes |
| Fireplace Yes / No | Yes |
| Fireplaces Total | 1 |
| Fireplace Features | Family Room |
| Window Features | Double Pane Windows |
| Room Kitchen Features | Breakfast Area, Pantry, Solid Surface Counters |
| Room Dining Room Features | Separate Room |
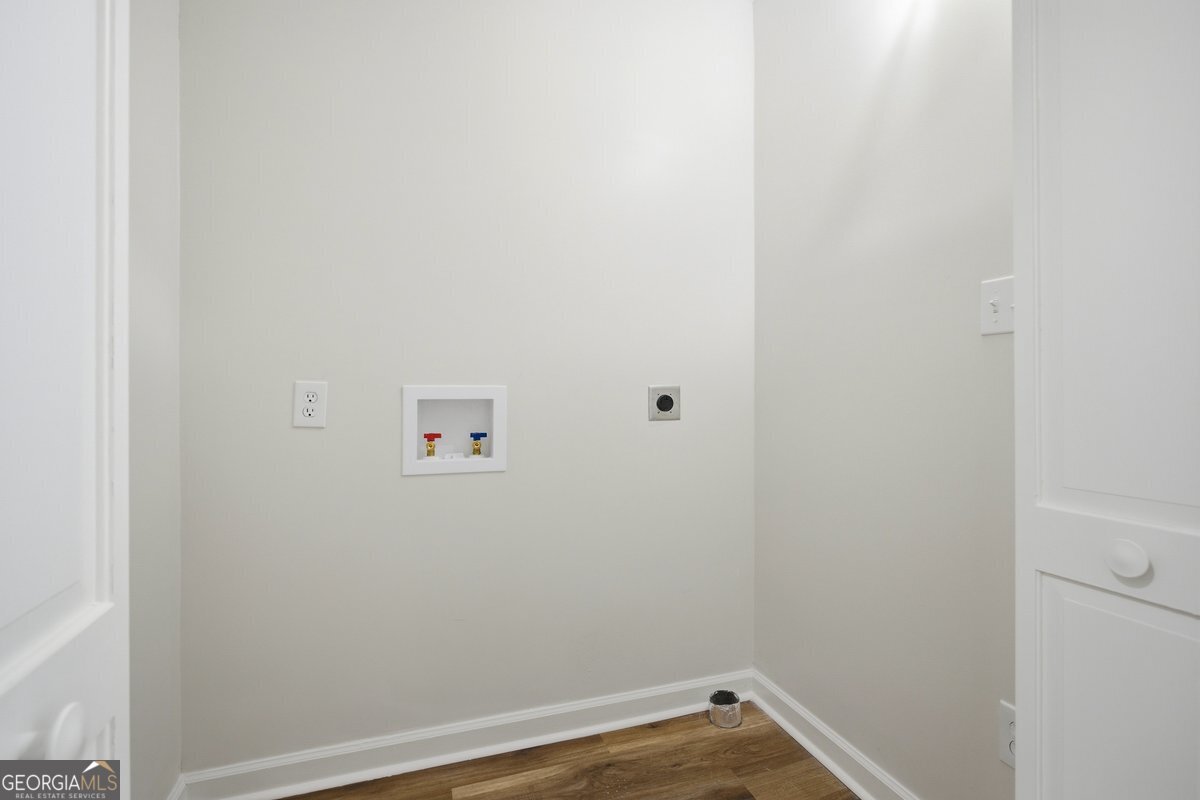
| Laundry Features | Other |
Exterior
| Lot Features | Level, Private |
|---|---|
| Construction Materials | Wood Siding |
| Roof | Composition |
| Patio And Porch Features | Deck, Porch |
Parking
| Attached Garage Yes / No | Yes |
|---|---|
| Garage Yes / No | Yes |
| Parking Features | Garage, Attached, Kitchen Level, Garage Door Opener |
Utilities
| Utilities | Cable Available, Electricity Available, High Speed Internet, Phone Available, Water Available |
|---|---|
| Sewer | Septic Tank |
Taxes
| Tax Annual Amount | 4839 |
|---|---|
| Tax Year | 2025 |
Location
| Community Features | None |
|---|
Area Information
| State | GA |
|---|---|
| County | Henry |
| City | Mcdonough |
| Zip Code | 30252 |
| Area | Henry |
| School District | Ola |
| Elementary School | Rock Spring |
| High School | Ola |
| Listing VS Median (in 30252) | |
Price: $354,900 low | high Med: $428,350 sqft: 1,951 low | high Med: 2,514 $ / sqft: $182 low | high Med: $170 On site: 111 low | high Med: 132 | |
Market Activity 30252
Request a showing
Request a showing
Contact
Learn More About This Property

| State | GA |
|---|---|
| County | Henry |
| City | Mcdonough |
| Zip Code | 30252 |
| Area | Henry |
| School District | Ola |
| Elementary School | Rock Spring |
| High School | Ola |
| Listing VS Median (in 30252) | |
Price: $354,900 low | high Med: $428,350 sqft: 1,951 low | high Med: 2,514 $ / sqft: $182 low | high Med: $170 On site: 111 low | high Med: 132 | |