

Description
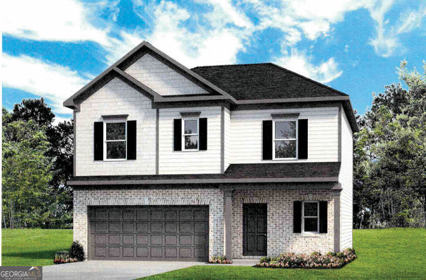
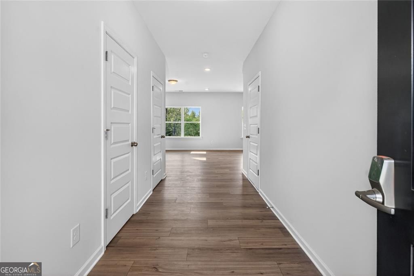
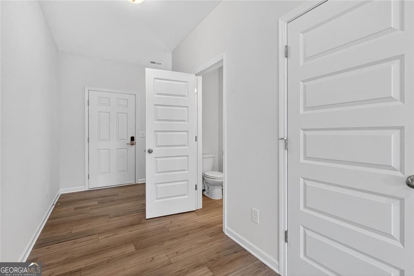
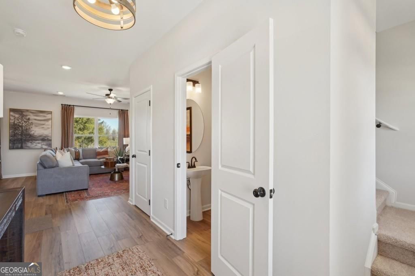
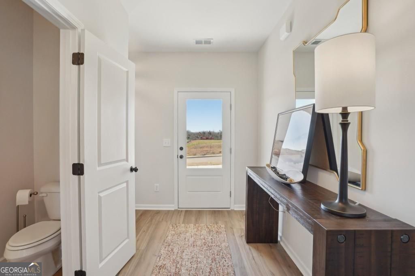
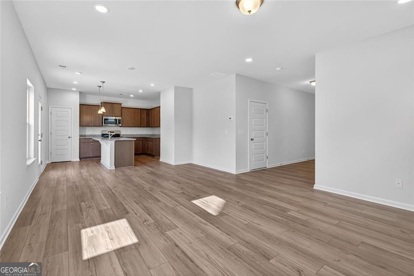
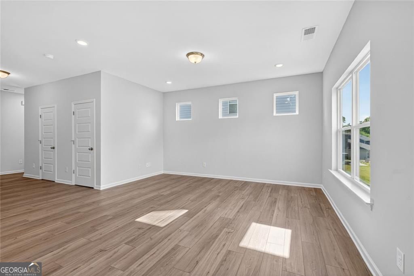
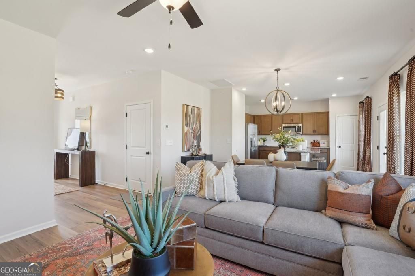
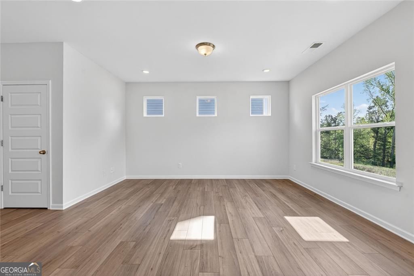
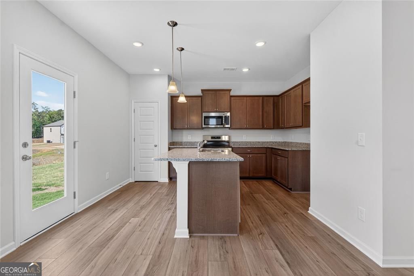
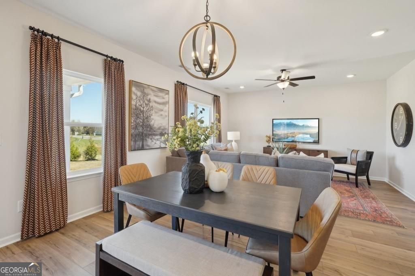
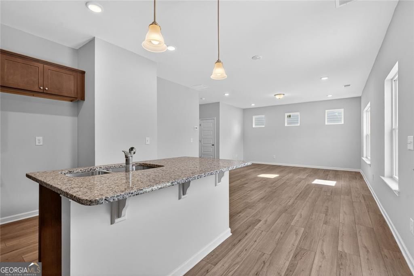
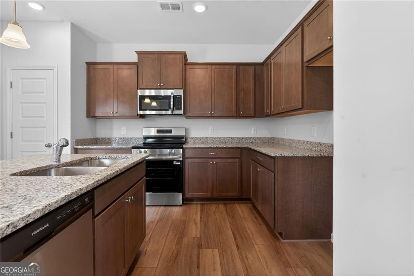
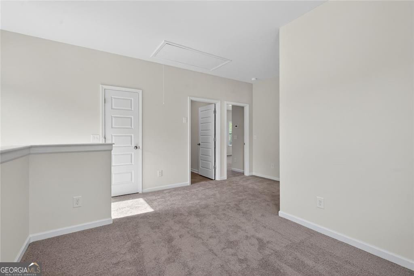
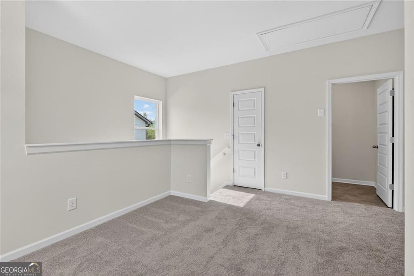
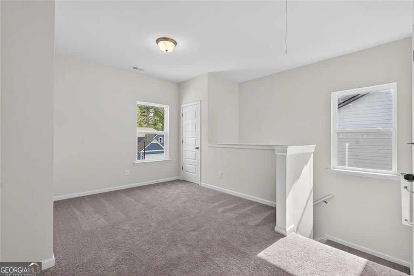
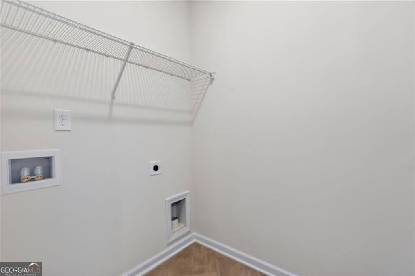
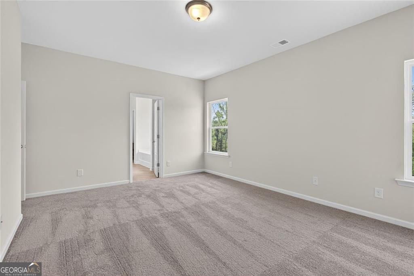
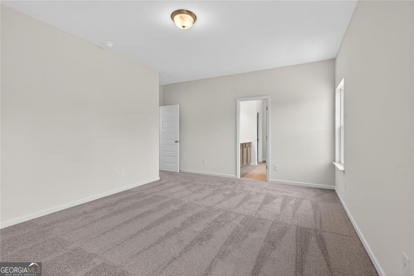
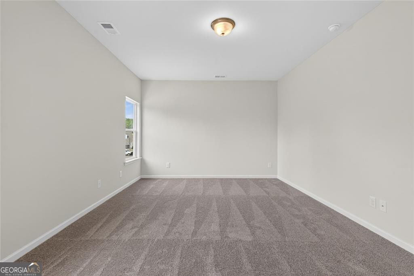
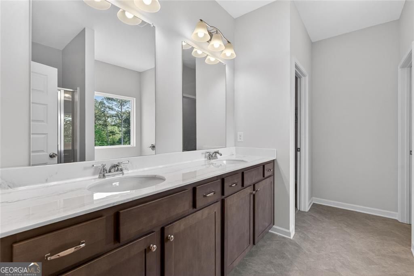
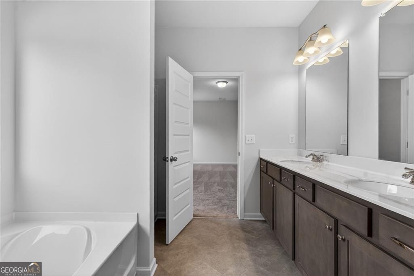
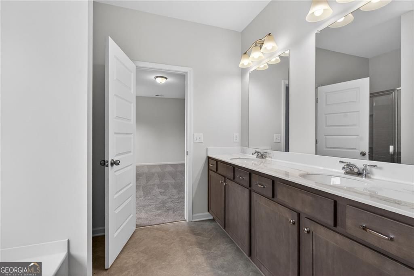
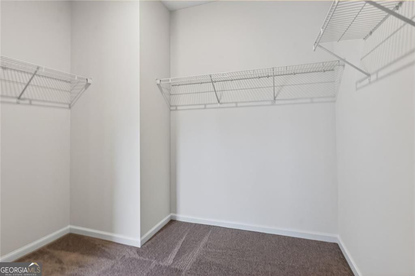
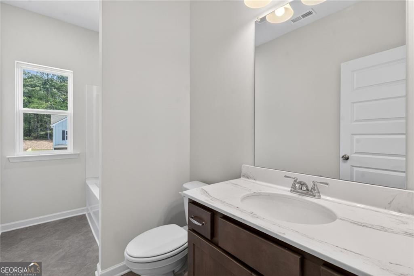
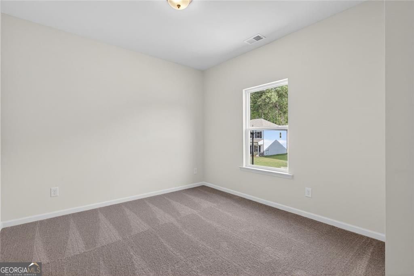
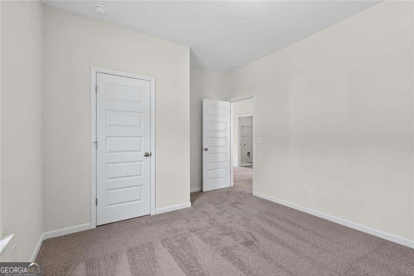
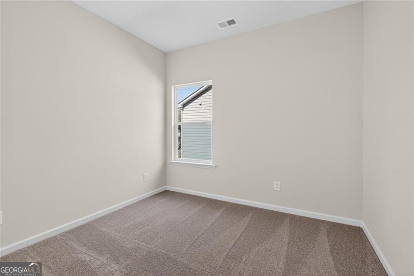
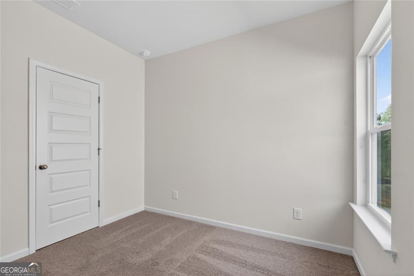
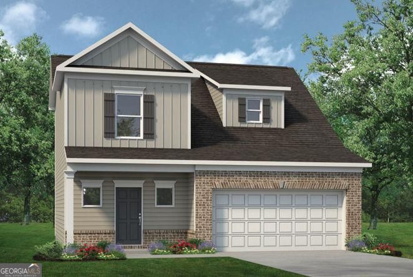
Move in Ready, August 2026! This new construction home features The Benson II floor plan by Smith Douglas Homes, showcasing a classic brick exterior front in the highly desirable North Haven community of Rome, GA. Inside, a bright foyer leads to a spacious, open-concept living area with durable luxury vinyl plank flooring and 9-foot ceilings throughout. The chef-inspired kitchen boasts premium quartz countertops, a large center island, a walk-in pantry, and extra windows for abundant natural light, all seamlessly connecting to a private back patio perfect for outdoor relaxation. Upstairs, the private primary suite offers a massive walk-in closet and a spa-like ensuite with a large tile shower, alongside three additional bedrooms, a full guest bath, and a conveniently located laundry room. Built with an energy-efficient design, this turn-key property combines modern style, functional design, and low-maintenance luxury living. Builder incentives available with use of preferred lender. Photos are representative of the Benson II plan and may not reflect the actual home.
Details
| MLS # | 10776285 |
|---|---|
| Listing Type | For Sale |
| Style | House |
| HOA Dues | $400 |
| Sub-Type | Resale |
| Status | Pending |
| Year | 2026 |
| Days On Site | 108 |
| Listing Provided By | SDC Realty | Kimberly Garrett |
Features
| Bed(s) | 4 |
|---|---|
| Bath(s) | 3 Total |
| SQ Feet | 1,813 |
| Story(s) | 2 |
| Acreage | 0.17 |
Interior
| Appliances | Dishwasher, Microwave |
|---|---|
| Interior Features | Double Vanity, High Ceilings |
| Cooling | Central Air |
| Cooling Yes / No | Yes |
| Heating | Central |
| Heating Yes / No | Yes |
| Fireplace Yes / No | Yes |
| Fireplaces Total | 1 |
| Fireplace Features | Family Room |
| Room Kitchen Features | Kitchen Island, Solid Surface Counters |
| Room Dining Room Features | Dining Rm/Living Rm Combo |
| Laundry Features | Upper Level |
Exterior
| Lot Features | Other |
|---|---|
| Construction Materials | Other, Brick |
| Roof | Composition |
| Foundation Details | Slab |
| Patio And Porch Features | Patio, Porch |
| Security Features | Smoke Detector(s) |
Parking
| Attached Garage Yes / No | Yes |
|---|---|
| Garage Yes / No | Yes |
| Parking Features | Garage, Attached |
Utilities
| Utilities | Electricity Available, Sewer Available, Water Available |
|---|---|
| Sewer | Public Sewer |
Taxes
| Tax Annual Amount | 1 |
|---|---|
| Tax Year | 2026 |
Location
| Community Features | None |
|---|
Area Information
| State | GA |
|---|---|
| County | Floyd |
| City | Rome |
| Zip Code | 30165 |
| Area | Floyd |
| Community Name | North Haven |
| School District | Coosa |
| Elementary School | Alto Park |
| High School | Coosa |
| Listing VS Median (in North Haven) | |
Price: $274,990 low | high Med: $279,900 sqft: 1,813 low | high Med: 2,231 $ / sqft: $152 low | high Med: $125 On site: 108 low | high Med: 108 | |
Market Activity 30165
Request a showing
Request a showing
Contact
Learn More About This Property

| State | GA |
|---|---|
| County | Floyd |
| City | Rome |
| Zip Code | 30165 |
| Area | Floyd |
| Community Name | North Haven |
| School District | Coosa |
| Elementary School | Alto Park |
| High School | Coosa |
| Listing VS Median (in North Haven) | |
Price: $274,990 low | high Med: $279,900 sqft: 1,813 low | high Med: 2,231 $ / sqft: $152 low | high Med: $125 On site: 108 low | high Med: 108 | |
 | $258,9907 Everly TrailRome, GA 30165 |
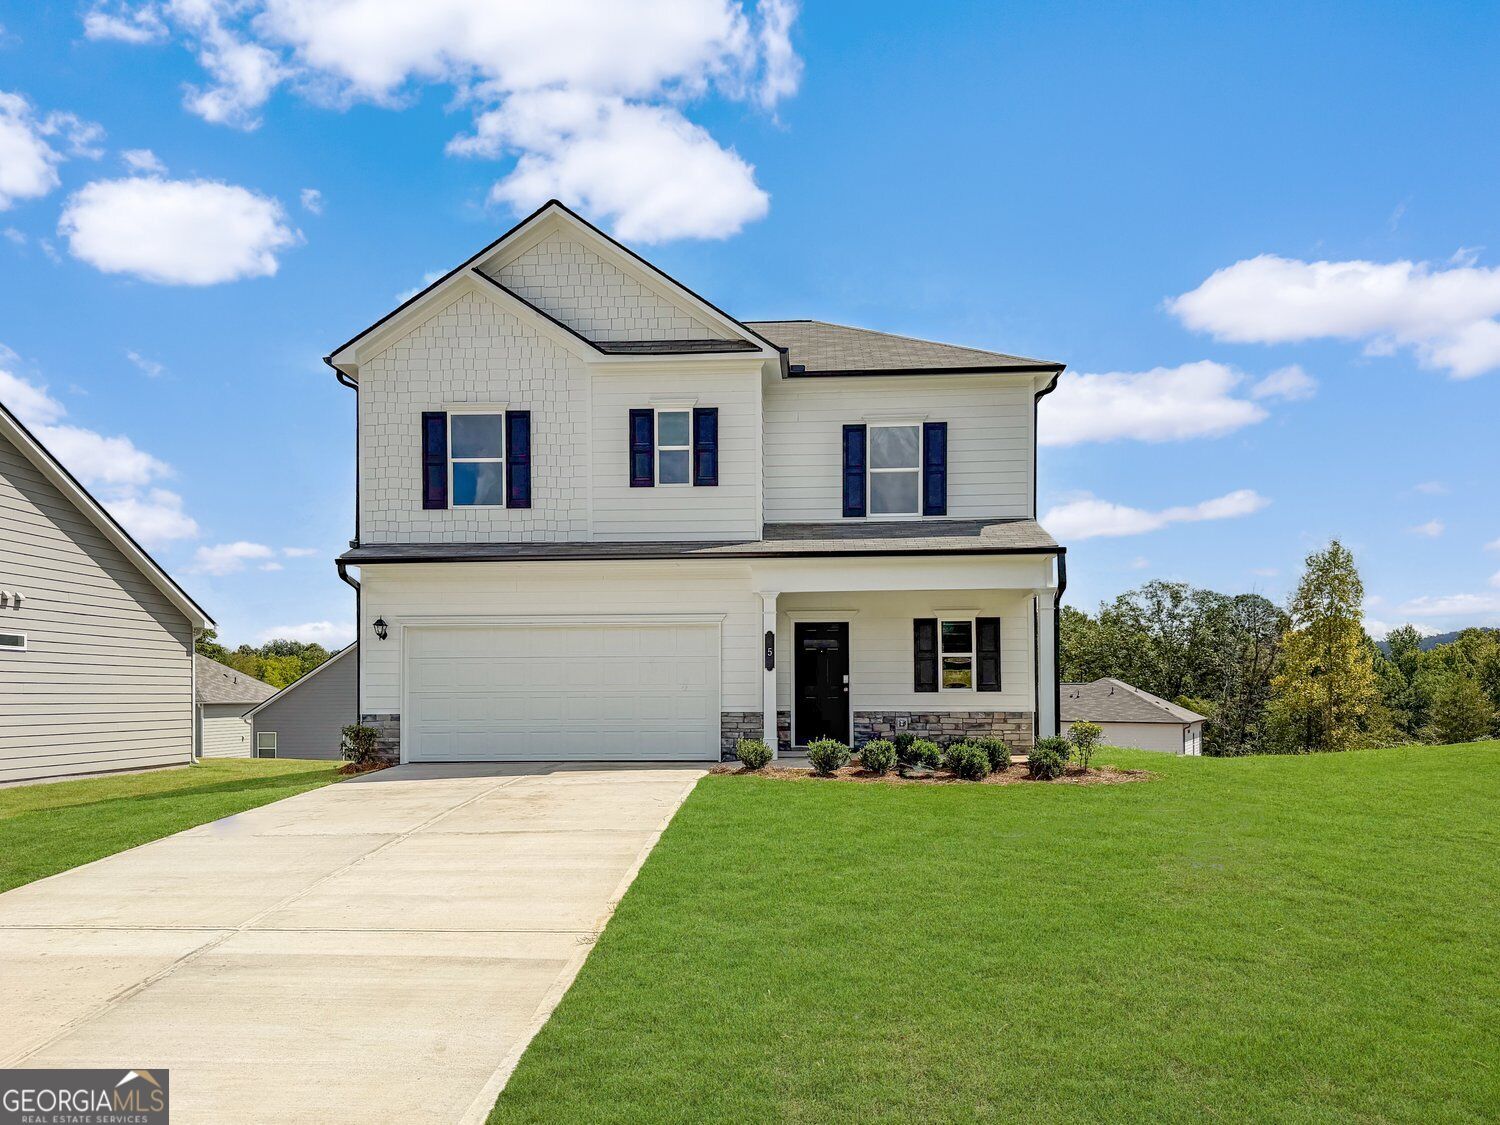 | $267,6905 Everly TrailRome, GA 30165 |