


Description
Welcome to 85 Haddonstone Dr, a charming split-foyer home featuring 3 bedrooms and 2 bathrooms, along with an unfinished area downstairs offering additional space and plenty of possibilities to customize to your needs. Upon entering, you are welcomed by a sizeable living room featuring a beautiful chimney, creating a warm and inviting atmosphere for relaxing or entertaining. Upstairs, you will find a fully renovated kitchen featuring brand-new cabinets and a fresh, modern feel. The kitchen provides access to a reconstructed deck, offering the perfect space to enjoy your morning coffee, entertain guests, or unwind outdoors. The lower level also includes a convenient laundry room and the unfinished area, providing flexibility for future use. The home features a 2-car garage equipped with a brand-new garage door opener for added convenience. Located just around the corner from Mulberry Rock Park, this home offers easy access to outdoor recreation and a great opportunity for families to enjoy time together. With its renovated kitchen, reconstructed deck, spacious living area, 2-car garage, and additional unfinished space, 85 Haddonstone Dr is a home with both comfort and potential.
Details
| MLS # | 10843696 |
|---|---|
| Listing Type | For Sale |
| Style | House |
| Sub-Type | Resale |
| Status | Coming Soon |
| Year | 2005 |
| Days On Site | 11 |
| Listing Provided By | Virtual Properties Realty.com | Melisa Martinez |
Features
| Bed(s) | 3 |
|---|---|
| Bath(s) | 2 Total |
| Basement | Y |
| Story(s) | 2 |
| Acreage | 0.46 |
Interior
| Appliances | Dishwasher, Disposal, Microwave, Range, Refrigerator |
|---|---|
| Interior Features | Master On Main Level, Vaulted Ceiling(s) |
| Cooling | Central Air |
| Cooling Yes / No | Yes |
| Heating | Central |
| Heating Yes / No | Yes |
| Fireplace Yes / No | Yes |
| Fireplaces Total | 1 |
| Fireplace Features | Gas Starter |
| Room Kitchen Features | Solid Surface Counters |
| Laundry Features | In Basement |
Exterior
| Lot Features | Private |
|---|---|
| Construction Materials | Stone, Vinyl Siding |
| Roof | Composition |
| Foundation Details | Slab |
| Patio And Porch Features | Deck |
| Security Features | Carbon Monoxide Detector(s), Smoke Detector(s) |
Parking
| Attached Garage Yes / No | No |
|---|---|
| Garage Yes / No | Yes |
| Parking Features | Garage, Garage Door Opener |
Utilities
| Utilities | Cable Available, Electricity Available, Natural Gas Available, Phone Available, Water Available |
|---|---|
| Sewer | Septic Tank |
| Electric | 220 Volts |
Taxes
| Tax Annual Amount | 2744 |
|---|---|
| Tax Year | 2025 |
Location
| Community Features | None |
|---|
Area Information
| State | GA |
|---|---|
| County | Paulding |
| City | Dallas |
| Zip Code | 30157 |
| Area | Paulding |
| Community Name | Haddonstone |
| School District | South Paulding |
| Elementary School | Union |
| High School | South Paulding |
| Listing VS Median (in Haddonstone) | |
Price: $349,900 low | high Med: $599,000 On site: 11 low | high Med: 146 | |
Market Activity 30157
Request a showing
Request a showing
Contact
Learn More About This Property

| State | GA |
|---|---|
| County | Paulding |
| City | Dallas |
| Zip Code | 30157 |
| Area | Paulding |
| Community Name | Haddonstone |
| School District | South Paulding |
| Elementary School | Union |
| High School | South Paulding |
| Listing VS Median (in Haddonstone) | |
Price: $349,900 low | high Med: $599,000 On site: 11 low | high Med: 146 | |
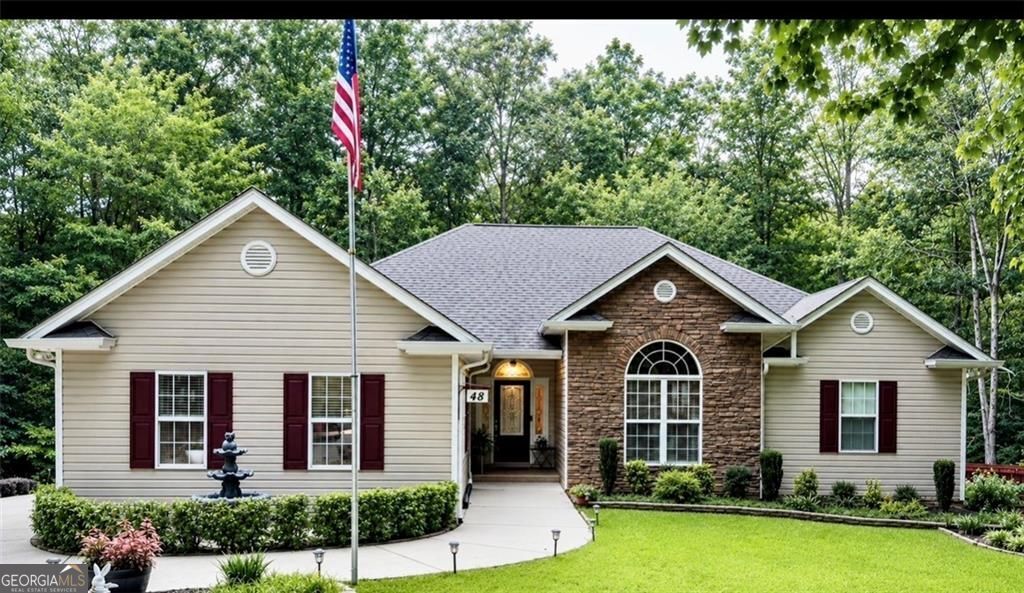 | $589,90048 Arnolds PathDallas, GA 30157 |