
Description
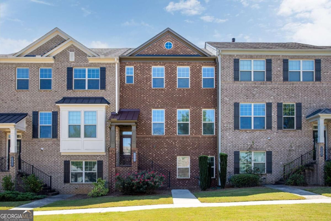
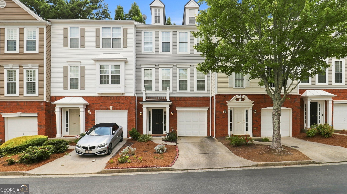
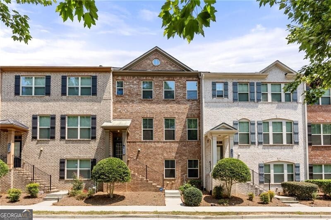
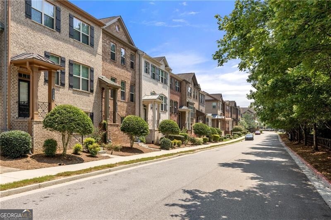
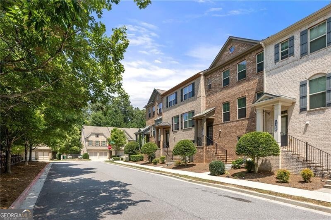
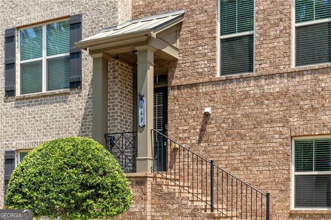
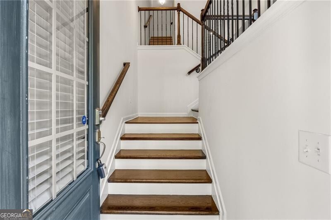
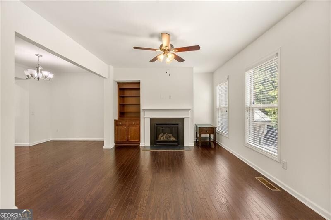
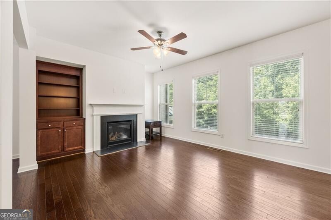
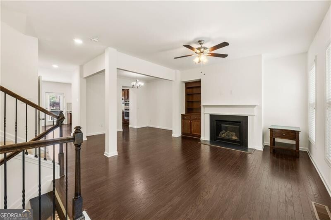
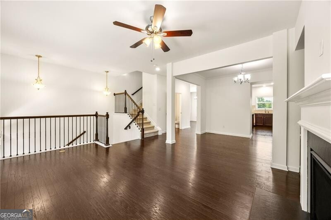
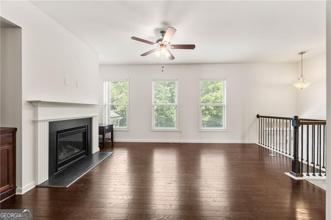
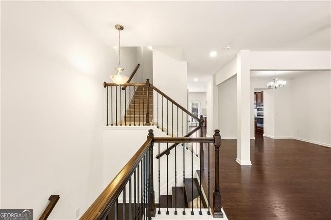
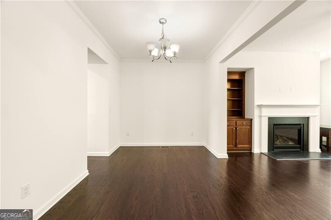
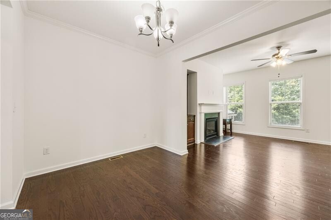
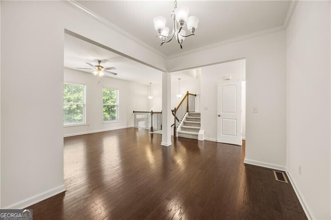
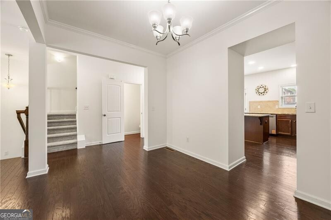
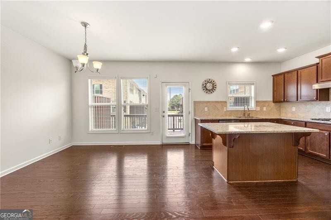
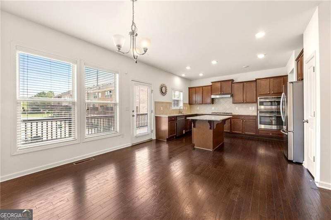
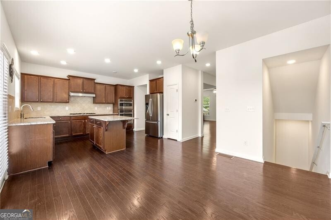
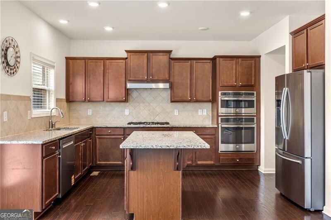
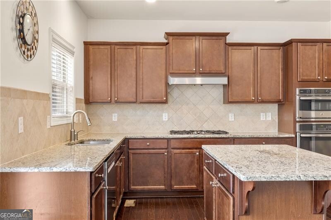
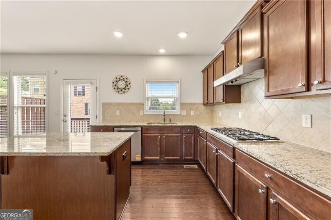
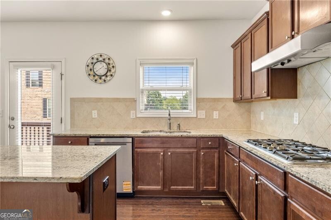
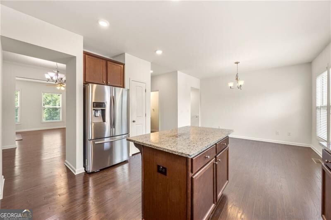
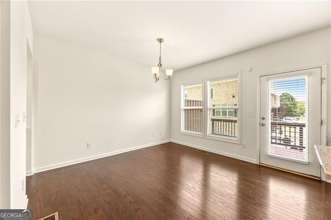
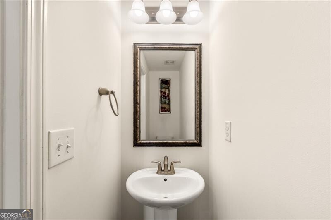
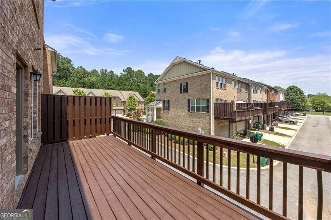
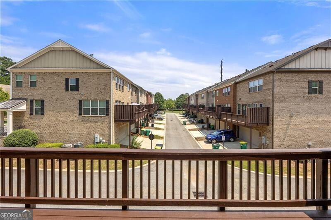
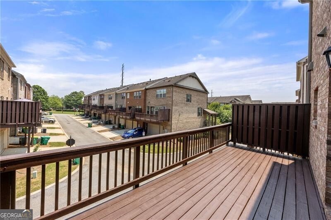
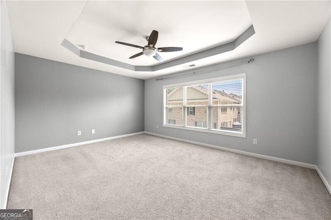
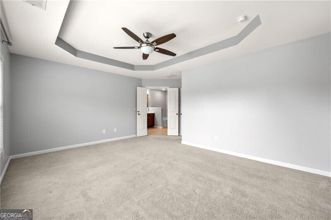
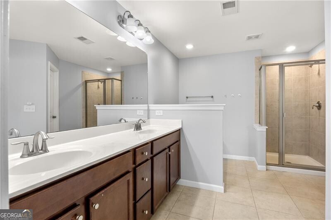
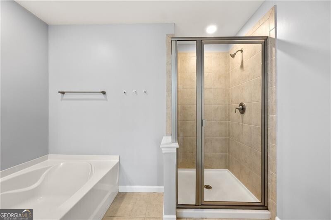
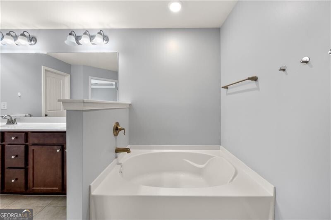
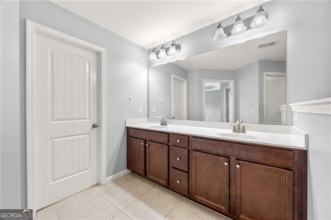
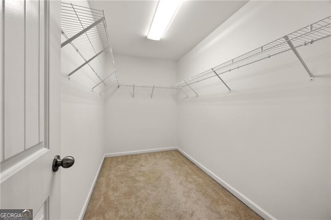
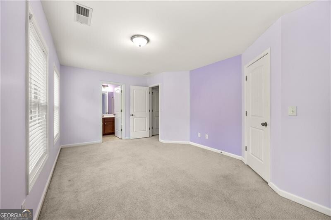
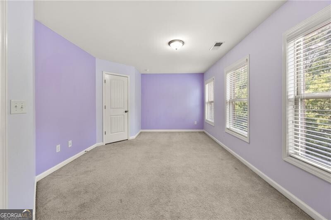
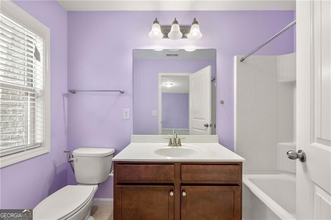
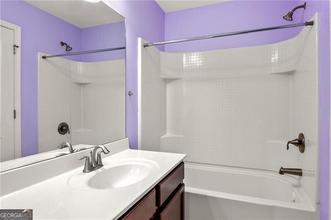
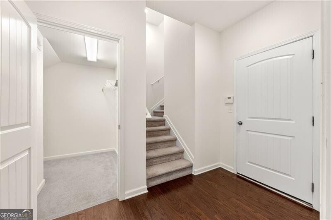
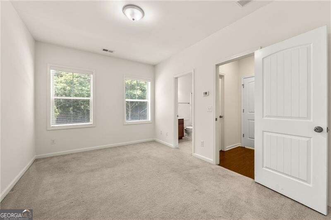
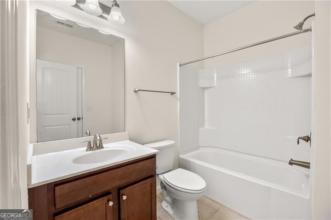
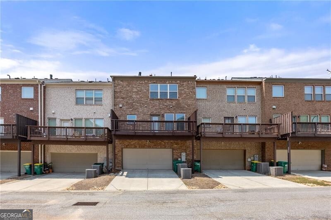
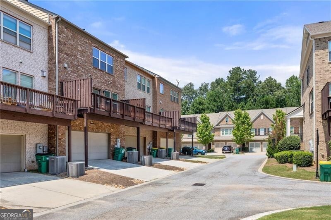
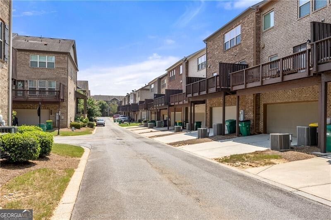
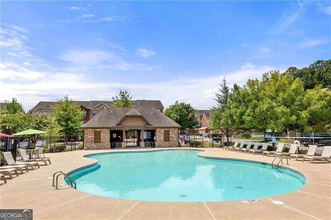
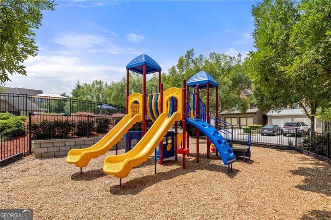
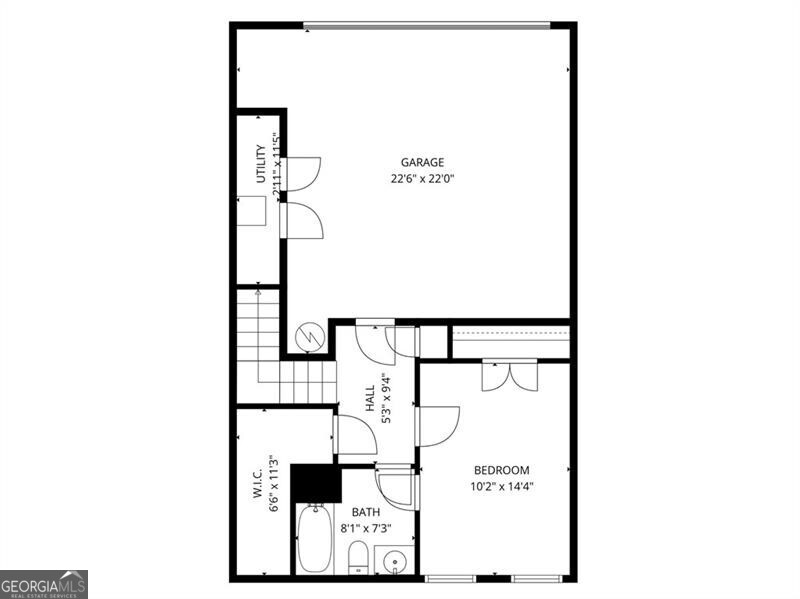
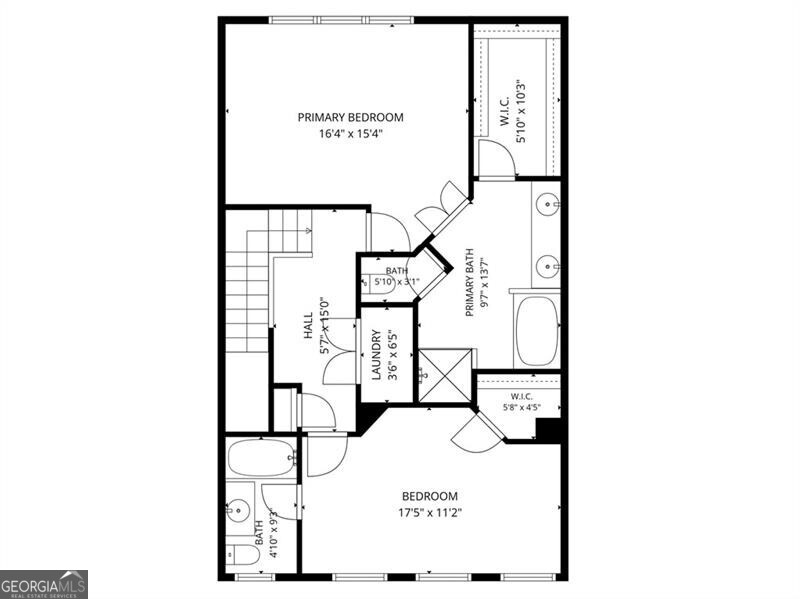
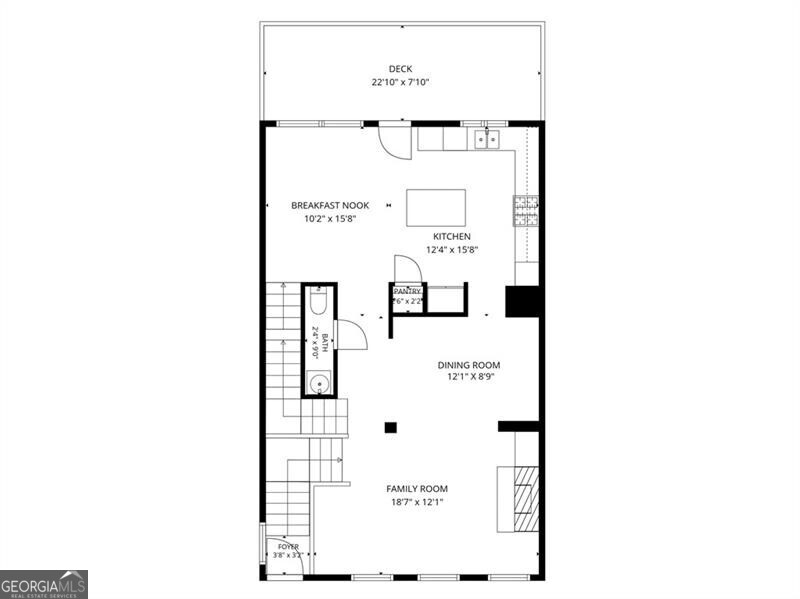
Gorgeous, meticulously maintained brick townhome in an unbeatable Alpharetta-Milton location, just minutes from the new GA 400 Exit 11A and ideally situated between Halcyon and Avalon. Fresh interior paint, beautiful wood flooring, and generous living spaces make this home truly move-in ready. The main living level features a spacious family room with fireplace, dining room, powder room, breakfast room, and well-appointed kitchen with granite countertops and stainless steel appliances, including a gas cooktop, oven, microwave, and dishwasher. A large rear deck provides the perfect setting for outdoor dining, entertaining, or relaxing. The lower level offers a spacious guest bedroom with a full bath, oversized storage closets, and a two-car garage. Upstairs, the generous primary suite features a trey ceiling, a walk-in closet and ensuite bath with double vanities, a garden tub, and separate shower. An additional oversized bedroom with a private ensuite bath completes the upper level. Enjoy attractive green space directly in front of the home, along with community amenities including a pool and playground. The HOA also covers water, trash service, and the termite bond and SELLER WILL COVER 1ST 6 MONTHS OF HOA FEES! With exceptional access to shopping, dining, entertainment, and GA 400, the convenience of this prime location is hard to beat.
Details
| MLS # | 10817871 |
|---|---|
| Listing Type | For Sale |
| Style | Town House |
| HOA Dues | $3,900 |
| Sub-Type | Resale |
| Status | Active |
| Year | 2015 |
| Days On Site | 48 |
| Listing Provided By | REMAX Around Atlanta | Maria Licata |
Features
| Bed(s) | 3 |
|---|---|
| Bath(s) | 4 Total |
| SQ Feet | 2,304 |
| Basement | Y |
| Acreage | 0.04 |
Interior
| Appliances | Dishwasher, Disposal, Microwave |
|---|---|
| Interior Features | Separate Shower, Split Bedroom Plan, Walk-In Closet(s) |
| Cooling | Ceiling Fan(s), Central Air, Zoned |
| Cooling Yes / No | Yes |
| Heating | Forced Air, Natural Gas, Zoned |
| Heating Yes / No | Yes |
| Fireplace Yes / No | Yes |
| Fireplaces Total | 1 |
| Window Features | Double Pane Windows |
| Room Kitchen Features | Pantry |
| Room Dining Room Features | Seats 12+ |
| Laundry Features | Laundry Closet, Upper Level |
Exterior
| Lot Features | Level |
|---|---|
| Construction Materials | Other |
| Roof | Composition |
| Patio And Porch Features | Deck |
| Security Features | Smoke Detector(s) |
Parking
| Attached Garage Yes / No | Yes |
|---|---|
| Garage Yes / No | Yes |
| Parking Features | Garage, Attached, Basement |
Utilities
| Utilities | Cable Available, Electricity Available, High Speed Internet, Natural Gas Available, Phone Available, Sewer Available, Underground Utilities, Water Available |
|---|---|
| Sewer | Public Sewer |
Taxes
| Tax Annual Amount | 2910 |
|---|---|
| Tax Year | 2025 |
Location
| Community Features | Playground, Pool |
|---|
Area Information
| State | GA |
|---|---|
| County | Fulton |
| City | Milton |
| Zip Code | 30004 |
| Area | Fulton |
| Community Name | Deerfield Green |
| School District | Alpharetta |
| Elementary School | Manning Oaks |
| High School | Alpharetta |
| Listing VS Median (in Deerfield Green) | |
Price: $490,000 low | high Med: $494,950 sqft: 2,304 low | high Med: 2,213 $ / sqft: $213 low | high Med: $224 On site: 48 low | high Med: 25.5 | |
Market Activity 30004
Request a showing
Request a showing
Contact
Learn More About This Property

| State | GA |
|---|---|
| County | Fulton |
| City | Milton |
| Zip Code | 30004 |
| Area | Fulton |
| Community Name | Deerfield Green |
| School District | Alpharetta |
| Elementary School | Manning Oaks |
| High School | Alpharetta |
| Listing VS Median (in Deerfield Green) | |
Price: $490,000 low | high Med: $494,950 sqft: 2,304 low | high Med: 2,213 $ / sqft: $213 low | high Med: $224 On site: 48 low | high Med: 25.5 | |