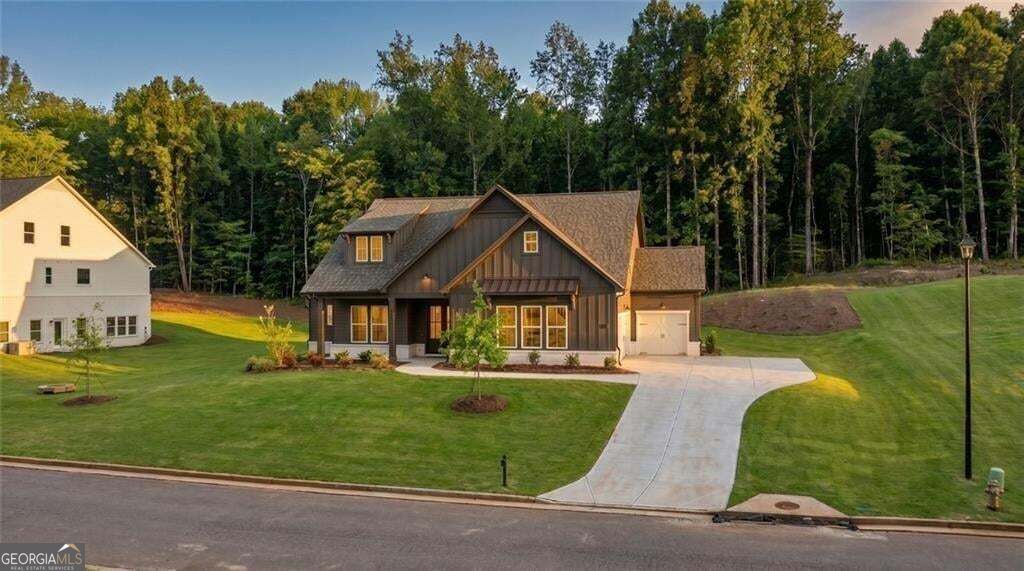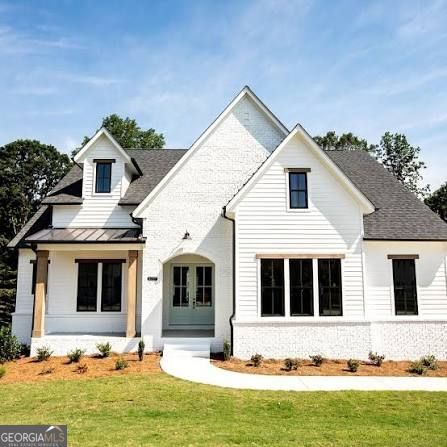
8480 Creekside Overlook Drive,Gainesville, GA 30506
Gainesville, GA 30506

Description
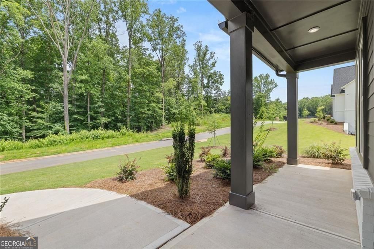
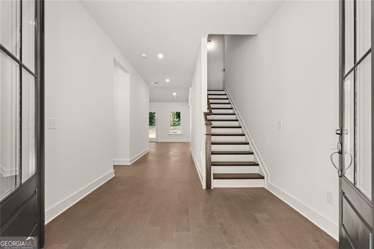
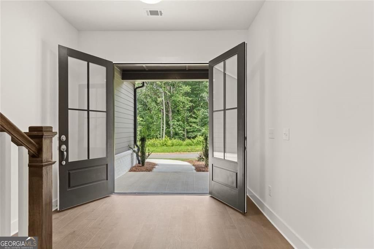
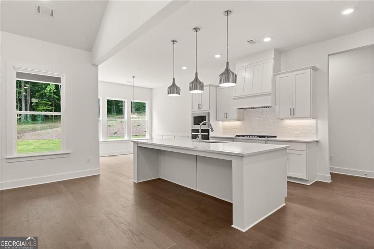
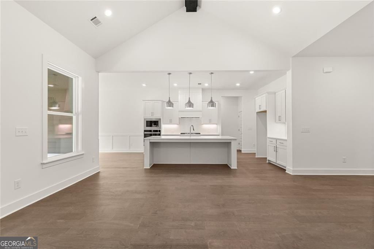
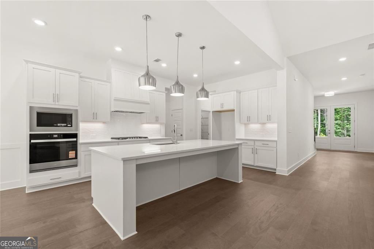
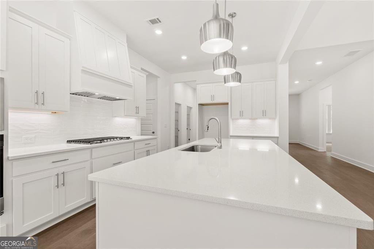
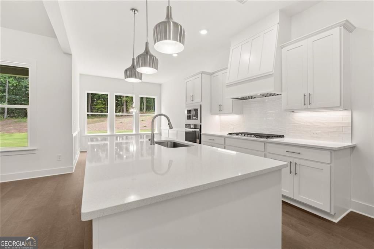
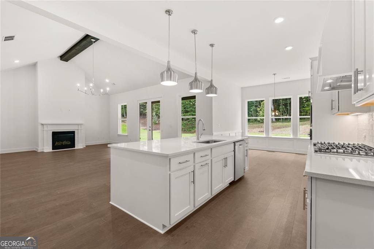
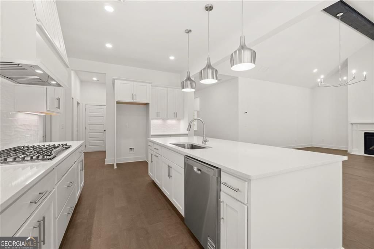
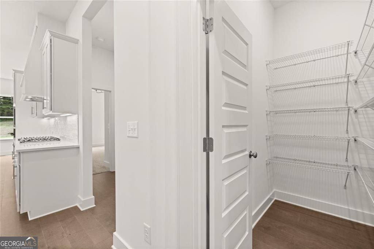
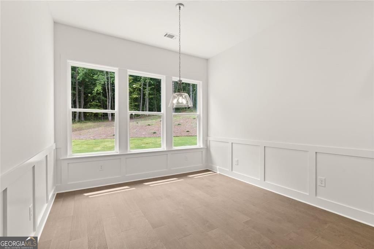
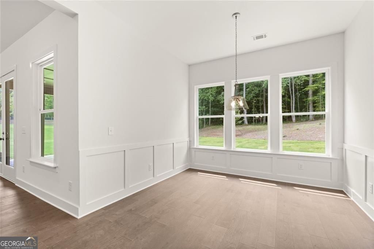
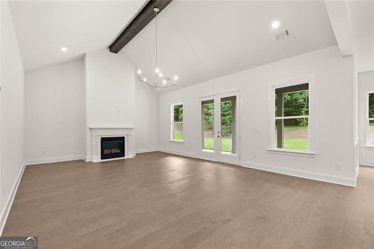
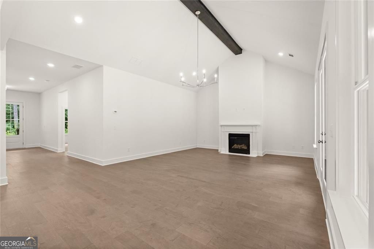
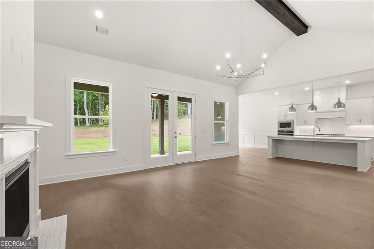
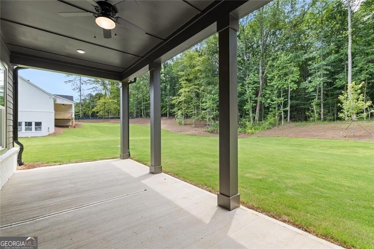
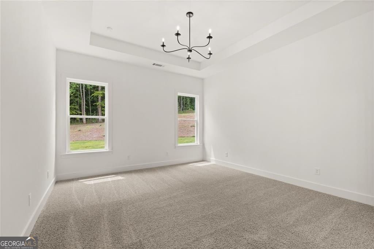
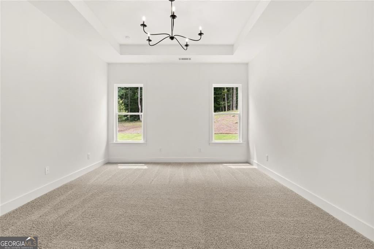
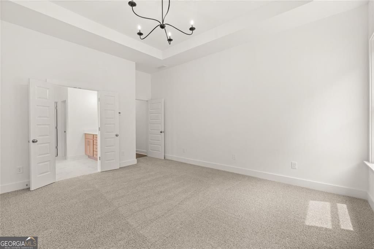
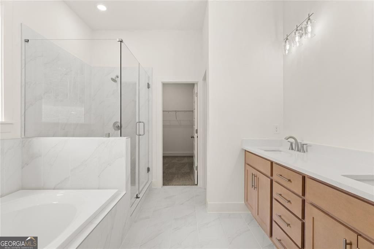
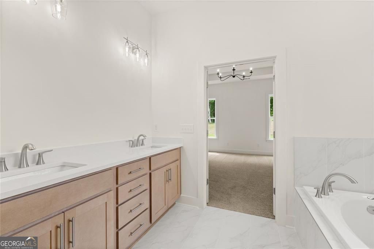
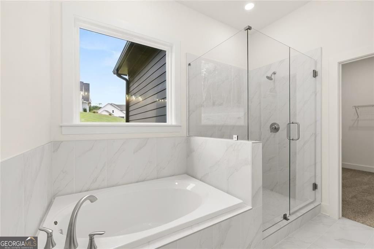
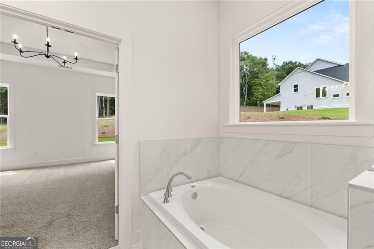
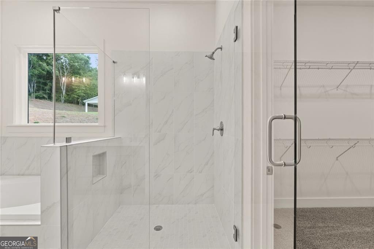
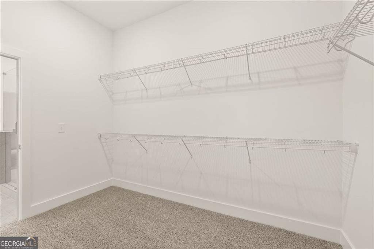
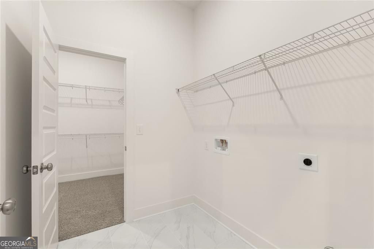
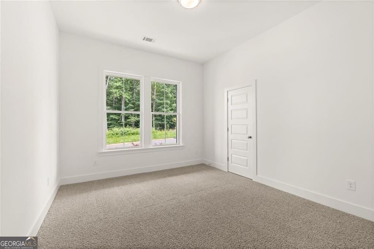
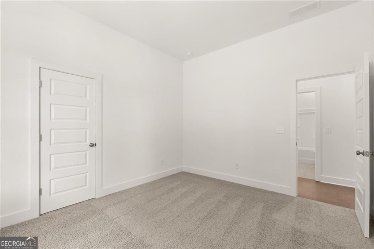
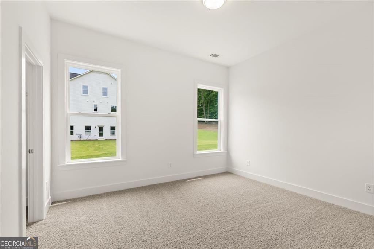
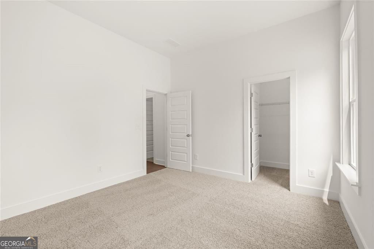
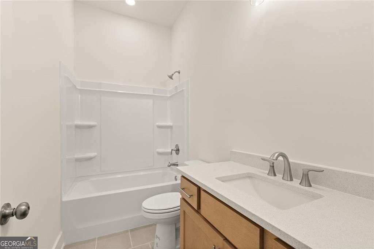
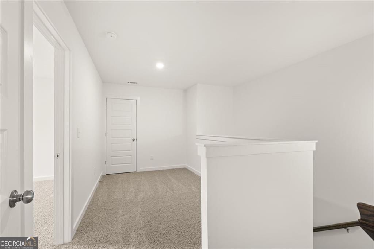
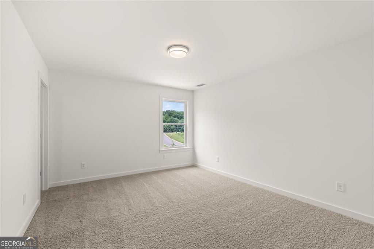
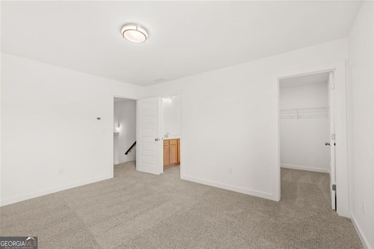
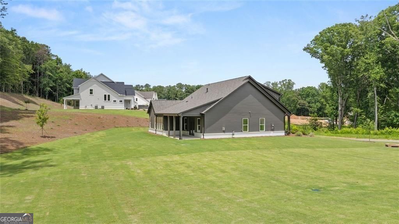
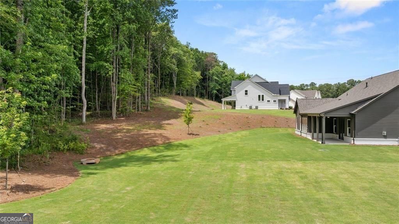
From the 2025 Community of the Year award winning builder, David Patterson Homes, Creekside Overlook offers large estate lots with plenty of space between homes. On beautiful lot 14 in Creekside Overlook, the stunning Harrison Plan Elevation C is a 4-bedroom, 3-bath ranch. This thoughtfully designed ranch is built for modern living, with an open-concept floor plan that creates a seamless flow for everyday life and entertaining. The gourmet kitchen is a chef's dream, featuring stylish shaker cabinets and a large island that serves as the heart of the home. Off the kitchen, a large walk-in pantry and mudroom provide the perfect space to keep things organized. The main level is dedicated to comfort and convenience, with the owner's suite offering a luxurious retreat. The spa-like owner's bath boasts a garden soaking tub and a separate tiled shower with elegant frameless glass doors. An intelligently placed laundry room is conveniently accessible from both the owner's closet and the main hallway. The flexible layout includes a private second-floor loft area with a full bedroom, bath and optional flex room, perfect for guests or a quiet escape. A 3-car garage (two side-entry and one front-facing) provides ample space for vehicles and storage. The covered patio and private back yard provides that quiet, outdoor retreat you have been looking for. This home is move-in ready. If this lot and plan is not what you are looking for, ask us about our opportunities to pick your lot, plan, and upgrades.
Details
| MLS # | 10841146 |
|---|---|
| Listing Type | For Sale |
| Style | House |
| HOA Dues | $780 |
| Sub-Type | Resale |
| Status | Active |
| Year | 2025 |
| Days On Site | 18 |
| Listing Provided By | LLane & Co. | Sarah Prejeant |
Features
| Bed(s) | 4 |
|---|---|
| Bath(s) | 3 Total |
| SQ Feet | 2,606 |
| Story(s) | 2 |
| Acreage | 0.59 |
Interior
| Appliances | Dishwasher |
|---|---|
| Interior Features | Walk-In Closet(s), Double Vanity |
| Cooling | Central Air |
| Cooling Yes / No | Yes |
| Heating | Central |
| Heating Yes / No | Yes |
| Fireplace Yes / No | Yes |
| Fireplaces Total | 1 |
| Fireplace Features | Living Room |
| Window Features | Double Pane Windows |
| Room Kitchen Features | Kitchen Island, Walk-in Pantry |
| Room Dining Room Features | Separate Room |
| Laundry Features | In Hall |
Exterior
| Accessibility Features | Other |
|---|---|
| Exterior Features | Other |
| Lot Features | Private |
| Construction Materials | Brick, Concrete |
| Roof | Composition |
| Foundation Details | Slab |
| Patio And Porch Features | Patio |
| Security Features | Smoke Detector(s) |
Parking
| Attached Garage Yes / No | No |
|---|---|
| Garage Yes / No | Yes |
| Parking Features | Garage |
Utilities
| Utilities | Natural Gas Available, Electricity Available, Water Available |
|---|---|
| Sewer | Septic Tank |
| Electric | 220 Volts |
Taxes
| Tax Annual Amount | 1 |
|---|---|
| Tax Year | 2026 |
Location
| Community Features | Sidewalks, Street Lights |
|---|
Area Information
| State | GA |
|---|---|
| County | Forsyth |
| City | Gainesville |
| Zip Code | 30506 |
| Area | Forsyth |
| Community Name | Creekside Overlook |
| School District | East Forsyth |
| Elementary School | Chestatee |
| High School | East Forsyth |
| Listing VS Median (in Creekside Overlook) | |
Price: $770,000 low | high Med: $869,900 sqft: 2,606 low | high Med: 3,043 $ / sqft: $295 low | high Med: $286 On site: 18 low | high Med: 10 | |
Market Activity 30506
Request a showing
Request a showing
Contact
Learn More About This Property

| State | GA |
|---|---|
| County | Forsyth |
| City | Gainesville |
| Zip Code | 30506 |
| Area | Forsyth |
| Community Name | Creekside Overlook |
| School District | East Forsyth |
| Elementary School | Chestatee |
| High School | East Forsyth |
| Listing VS Median (in Creekside Overlook) | |
Price: $770,000 low | high Med: $869,900 sqft: 2,606 low | high Med: 3,043 $ / sqft: $295 low | high Med: $286 On site: 18 low | high Med: 10 | |