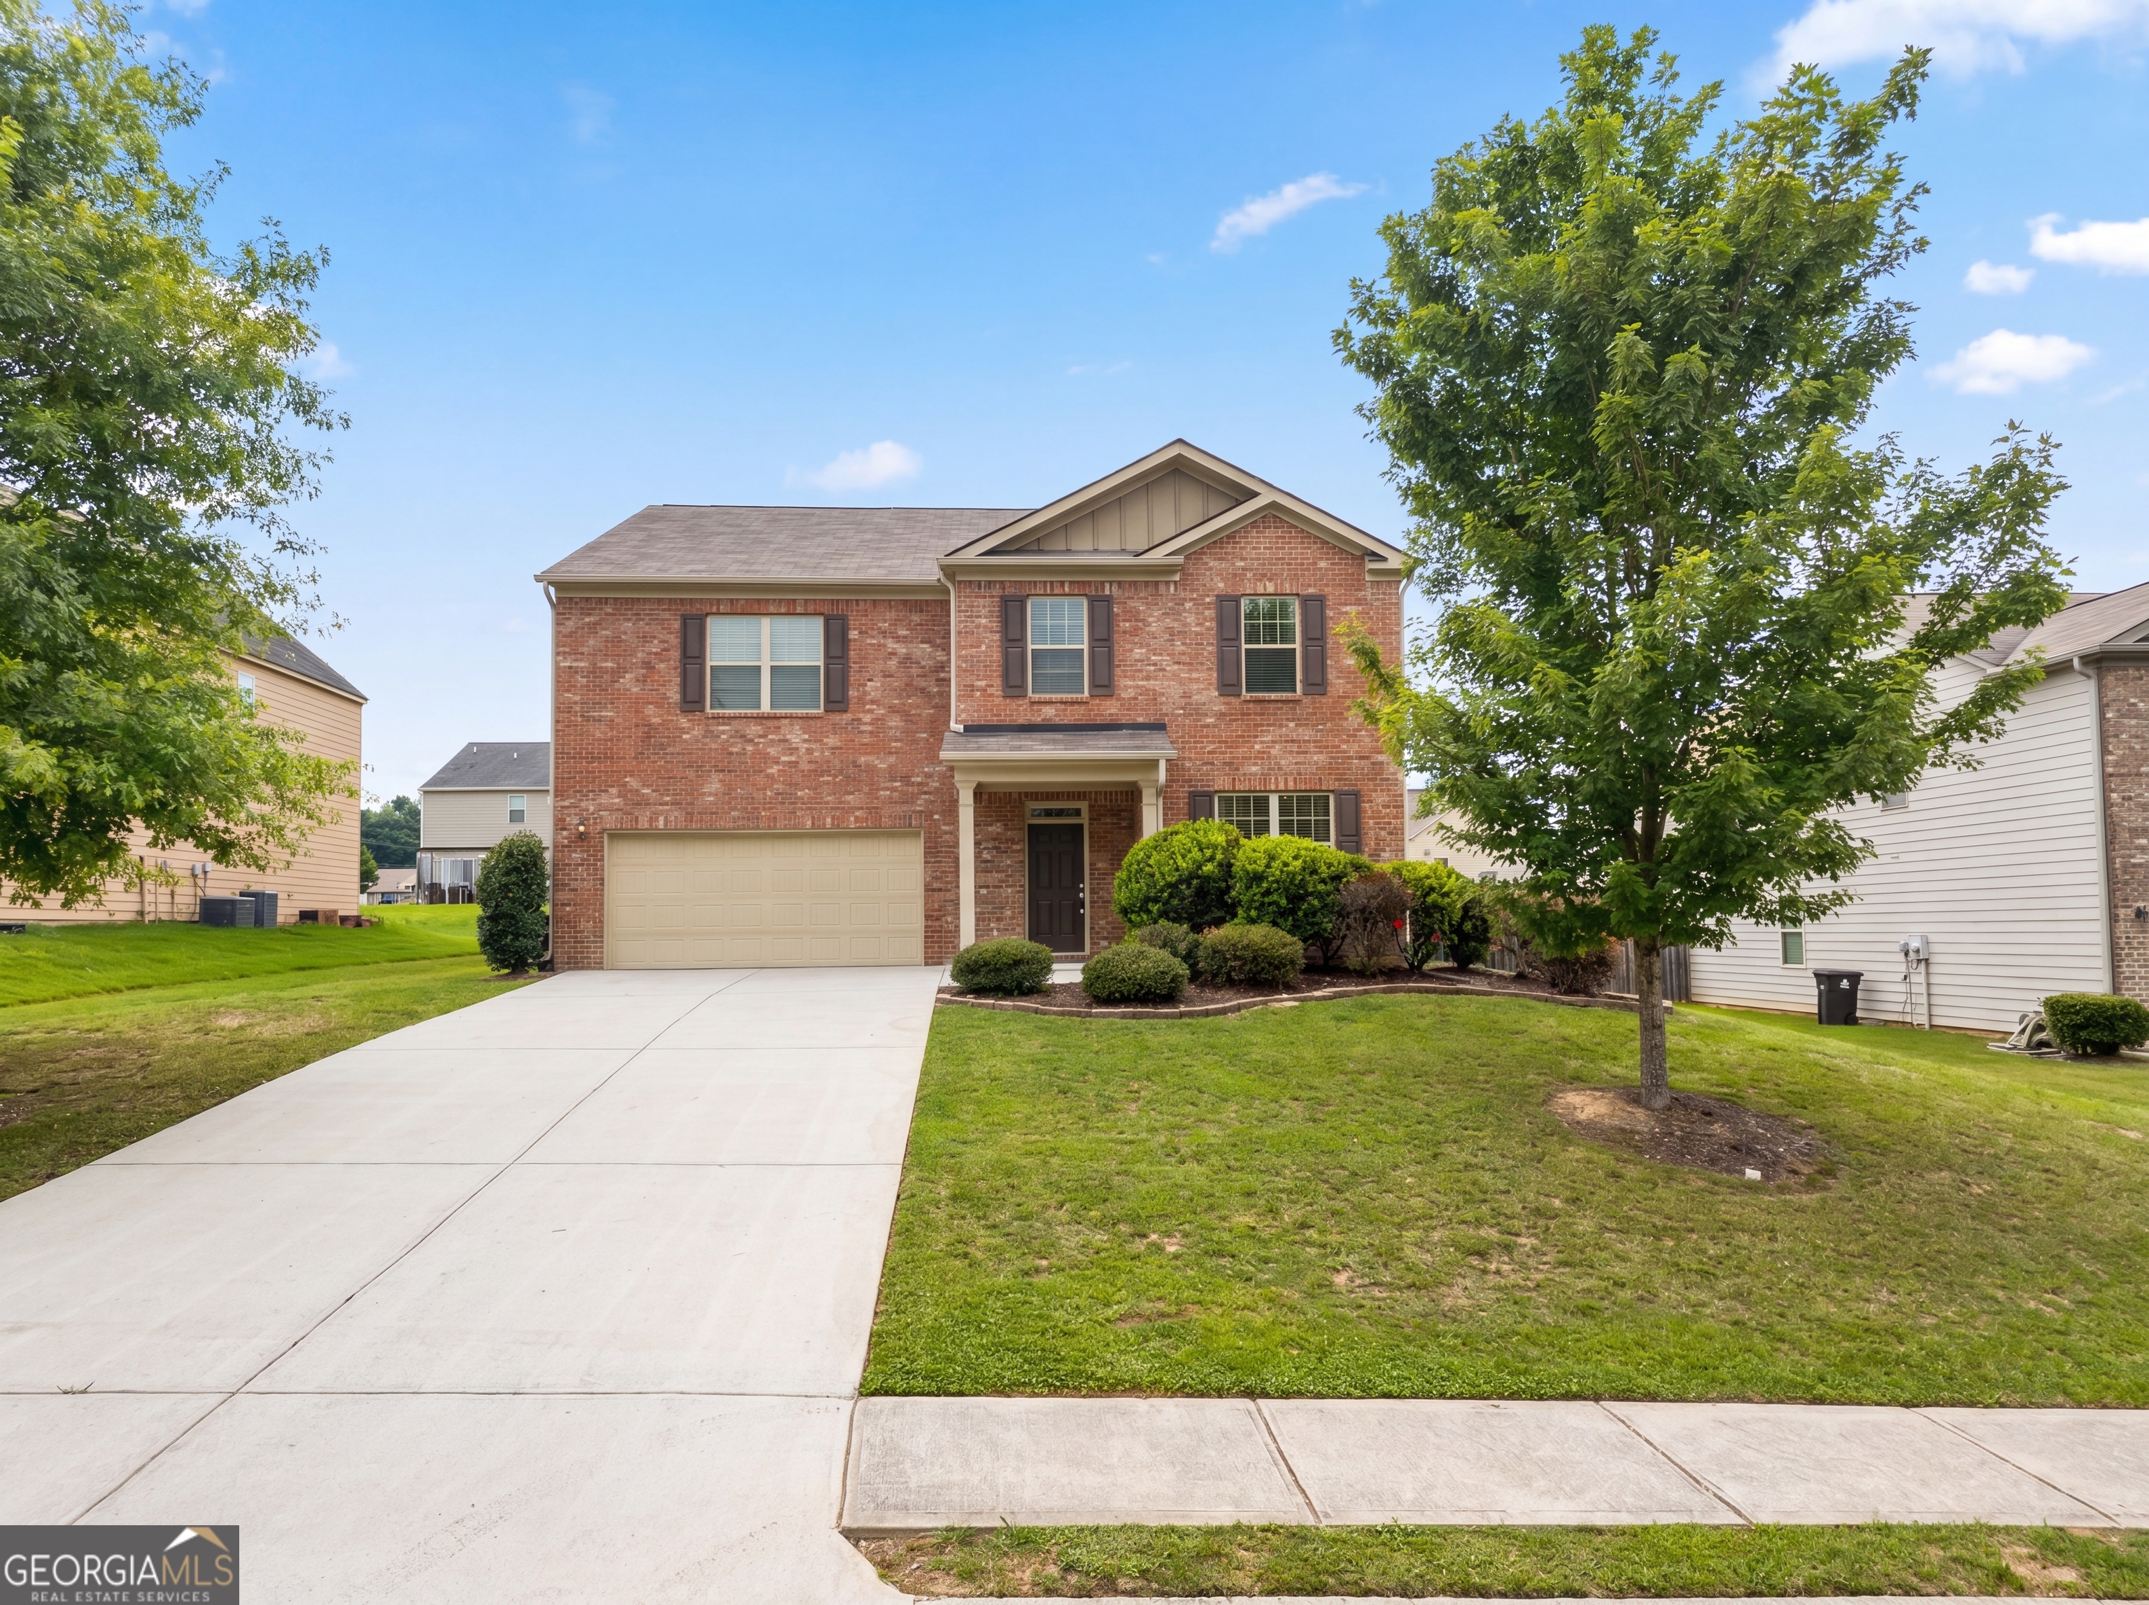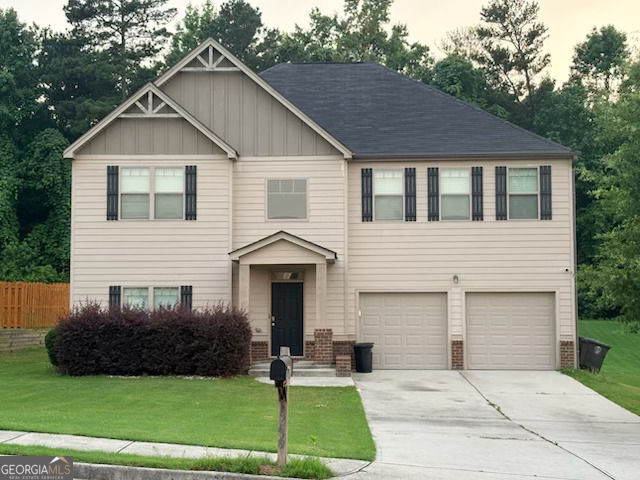
8419 Hillspire Drive,Douglasville, GA 30134
Douglasville, GA 30134

Description
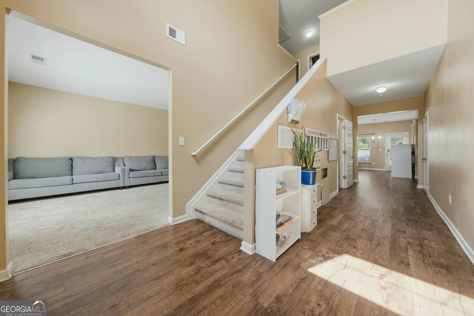
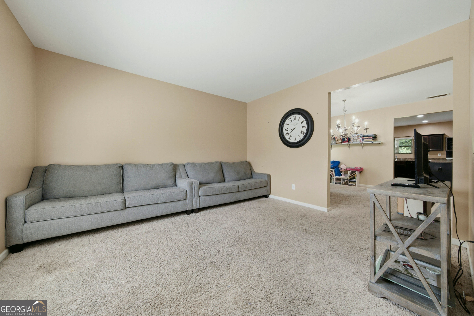
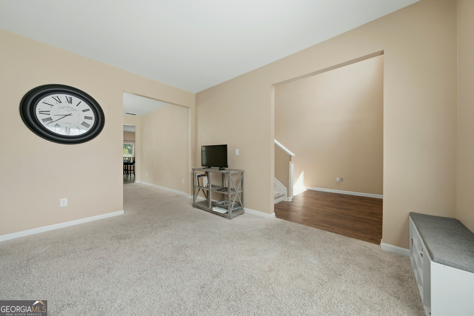
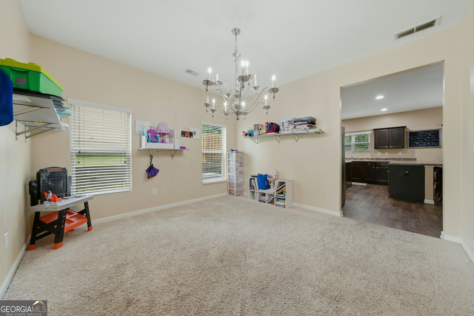
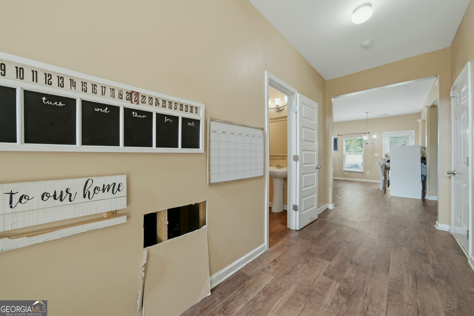
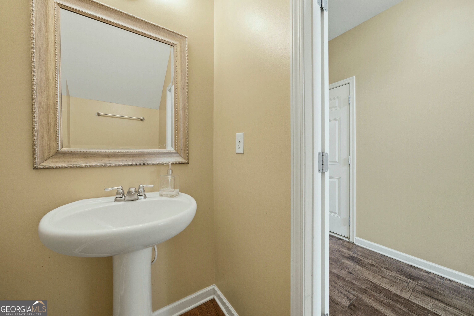
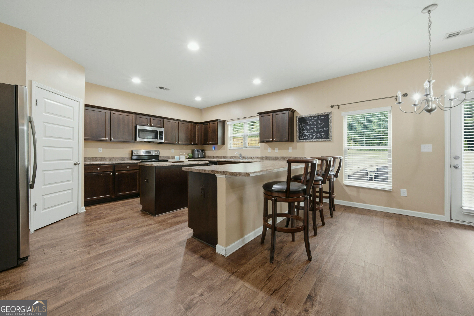
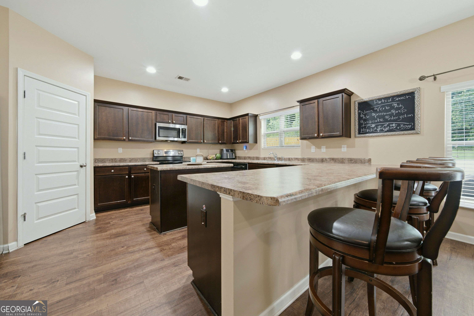
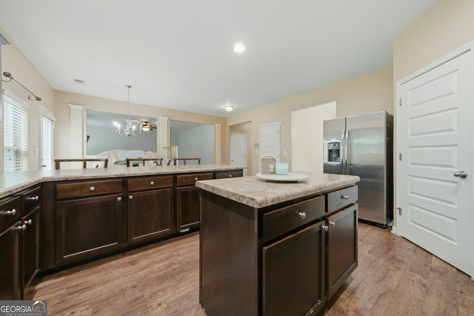
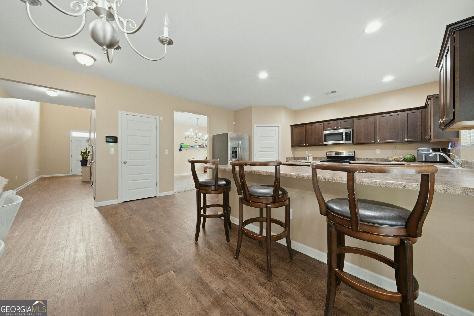
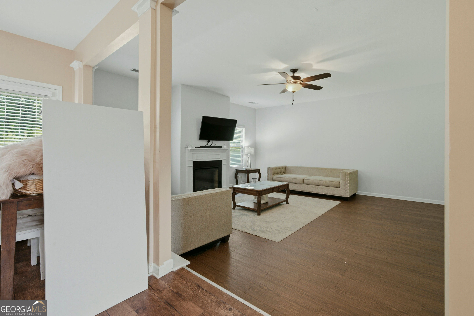
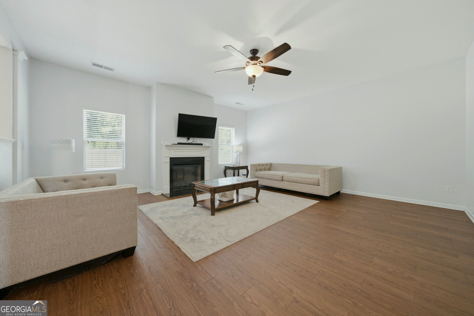
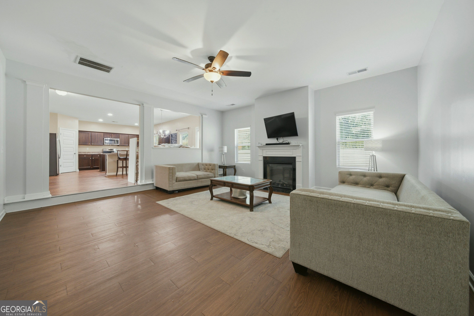
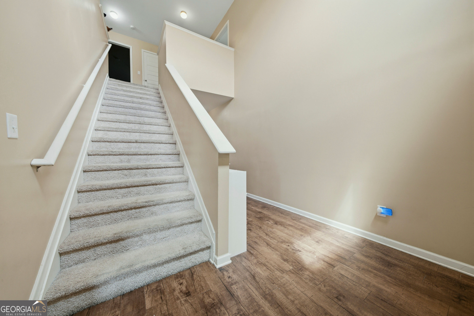
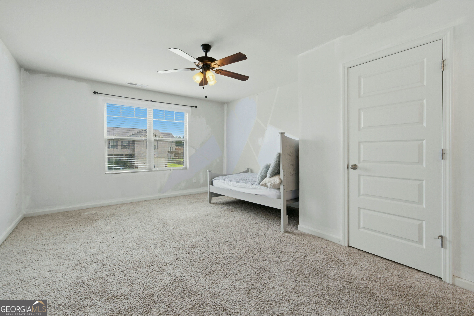
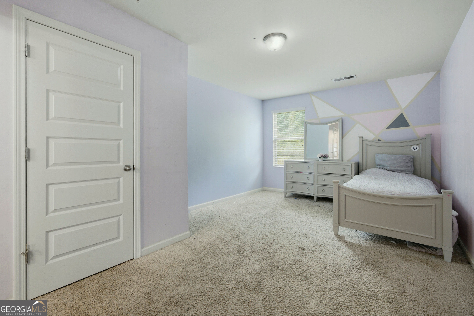
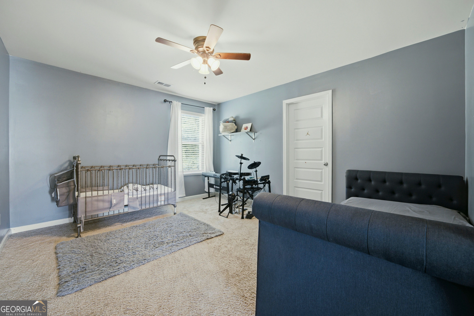
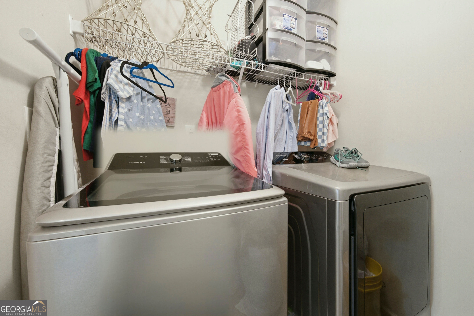
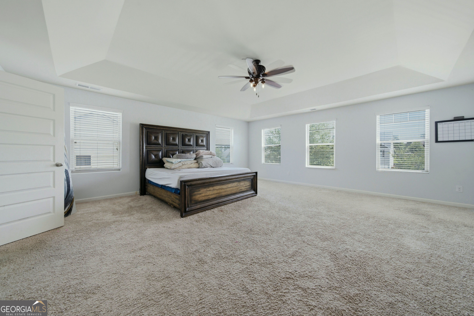
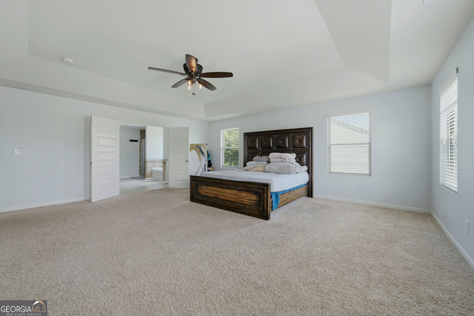
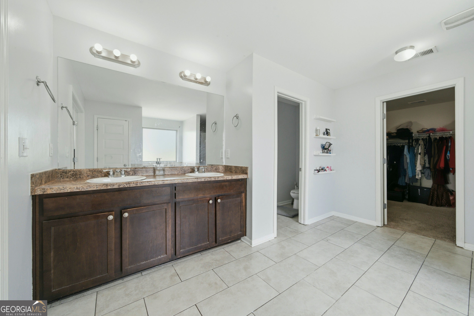
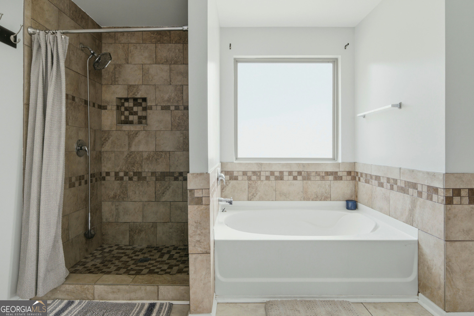
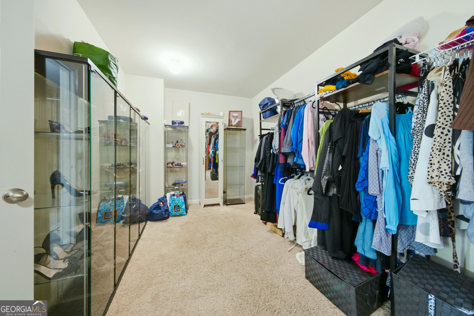
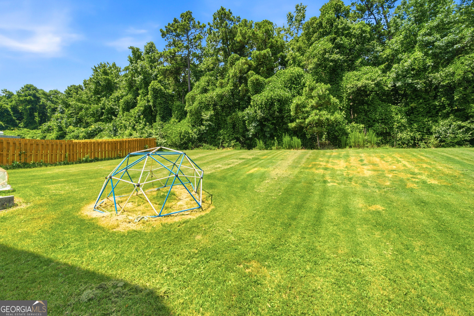
PRICE REDUCTION!!! Beautiful 4 BR / 2.5 BA home in a prime location. Perfect for entertaining and modern living, this lovely home offers the ideal layout, a fantastic outdoor space, and great neighborhood amenities. The first level offers a bright, airy floor plan featuring a large family room with a cozy fireplace. The large kitchen is equipped with stainless steel appliances, a walk-in pantry, a breakfast bar, a breakfast area, and a direct view into the family room. In addition, there is a formal separate dining room and additional living room that offers plenty of space for a home office or formal hosting. The second level has a large Owner's primary suite featuring double vanities, a separate shower, a relaxing garden tub, and an impressive walk-in closet. Three additional well-sized bedrooms and bathroom share the upper level alongside a dedicated laundry room. For Outdoor Living you can relax on the patio overlooking a level spacious backyard-ideal for pets, play, or entertaining. You also get to enjoy the fantastic neighborhood amenities, including a pool and clubhouse. Schedule your tour today before this one is gone!
Details
| MLS # | 10789920 |
|---|---|
| Listing Type | For Sale |
| Style | House |
| HOA Dues | $600 |
| Sub-Type | Resale |
| Status | Active |
| Year | 2016 |
| Days On Site | 108 |
| Listing Provided By | Virtual Properties Realty.com | Hattie Stancil |
Features
| Bed(s) | 4 |
|---|---|
| Bath(s) | 3 Total |
| SQ Feet | 3,335 |
| Story(s) | 2 |
| Acreage | 0.24 |
Interior
| Appliances | Dishwasher, Disposal, Microwave, Refrigerator |
|---|---|
| Interior Features | Double Vanity, Other, Walk-In Closet(s) |
| Cooling | Central Air |
| Cooling Yes / No | Yes |
| Heating | Central |
| Heating Yes / No | Yes |
| Fireplace Yes / No | Yes |
| Fireplaces Total | 1 |
| Fireplace Features | Family Room, Factory Built |
| Room Kitchen Features | Pantry, Breakfast Area, Breakfast Bar, Kitchen Island |
| Laundry Features | Laundry Closet, Upper Level |
Exterior
| Exterior Features | Other |
|---|---|
| Lot Features | Level, Other |
| Construction Materials | Other |
| Roof | Composition |
| Foundation Details | Slab |
| Patio And Porch Features | Patio |
| Security Features | Smoke Detector(s) |
Parking
| Attached Garage Yes / No | Yes |
|---|---|
| Garage Yes / No | Yes |
| Parking Features | Garage, Attached, Kitchen Level, Garage Door Opener |
Utilities
| Utilities | Electricity Available, Cable Available, Natural Gas Available, Underground Utilities, Sewer Available, Water Available |
|---|---|
| Sewer | Public Sewer |
| Electric | 220 Volts |
Taxes
| Tax Annual Amount | 6821 |
|---|---|
| Tax Year | 2025 |
Location
| Community Features | Pool, Tennis Court(s), Street Lights, Sidewalks |
|---|
Area Information
| State | GA |
|---|---|
| County | Douglas |
| City | Douglasville |
| Zip Code | 30134 |
| Area | Douglas |
| Community Name | BRAYLEN MANOR |
| School District | Douglas |
| Elementary School | Bright Star |
| High School | Douglas |
| Listing VS Median (in BRAYLEN MANOR) | |
Price: $368,900 low | high Med: $342,000 sqft: 3,335 low | high Med: 3,180 $ / sqft: $111 low | high Med: $108 On site: 108 low | high Med: 122 | |
Market Activity 30134
Request a showing
Request a showing
Contact
Learn More About This Property

| State | GA |
|---|---|
| County | Douglas |
| City | Douglasville |
| Zip Code | 30134 |
| Area | Douglas |
| Community Name | BRAYLEN MANOR |
| School District | Douglas |
| Elementary School | Bright Star |
| High School | Douglas |
| Listing VS Median (in BRAYLEN MANOR) | |
Price: $368,900 low | high Med: $342,000 sqft: 3,335 low | high Med: 3,180 $ / sqft: $111 low | high Med: $108 On site: 108 low | high Med: 122 | |