

Description
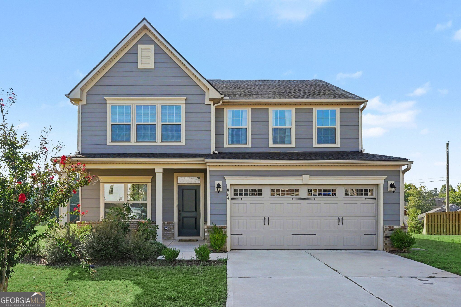
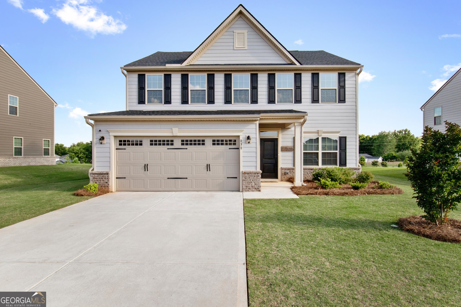
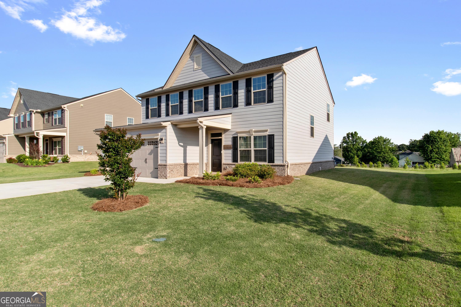
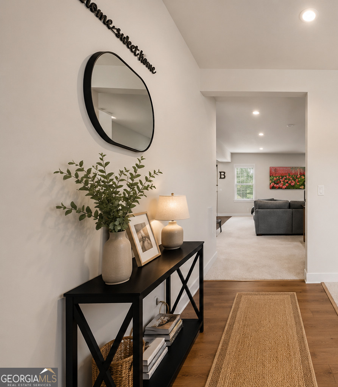
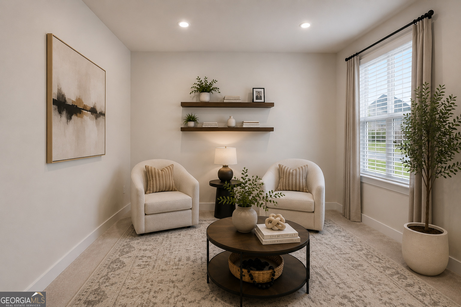
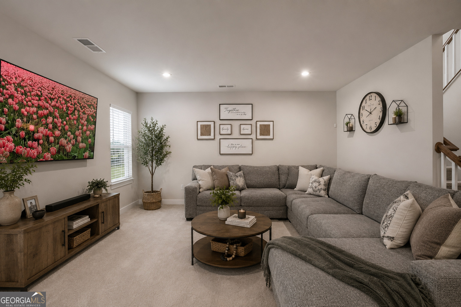
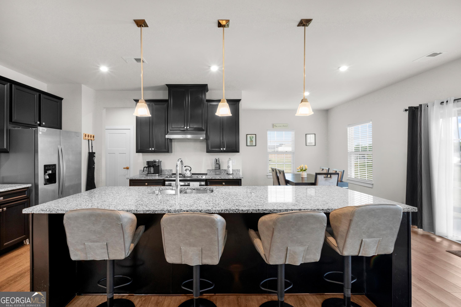
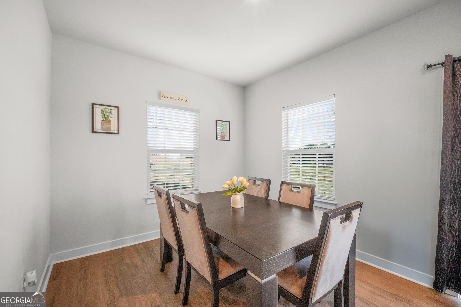
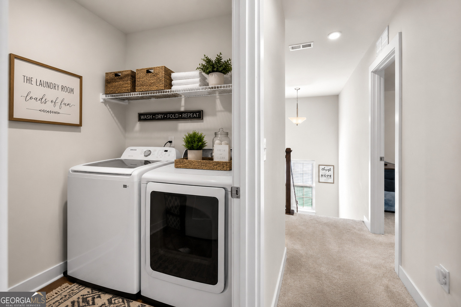
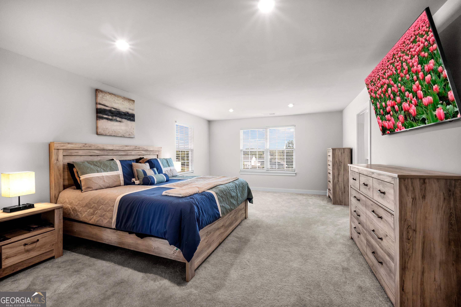
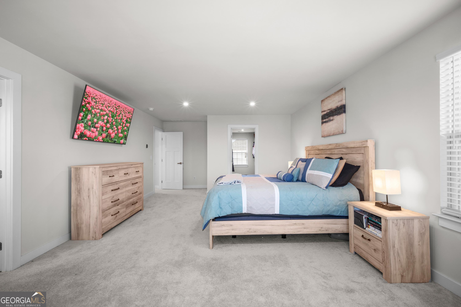
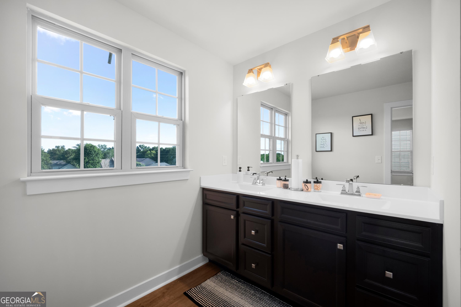
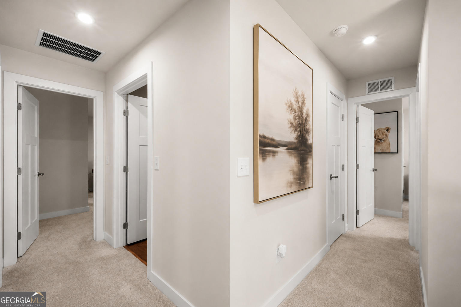
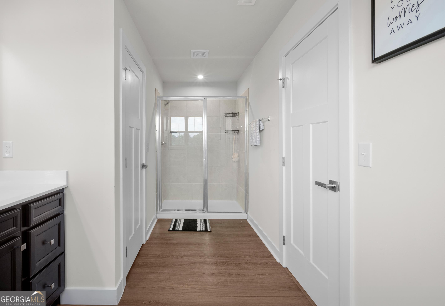
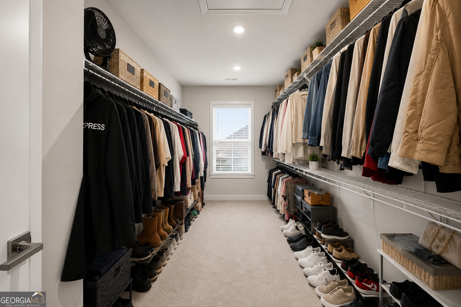
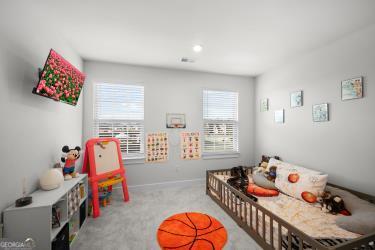
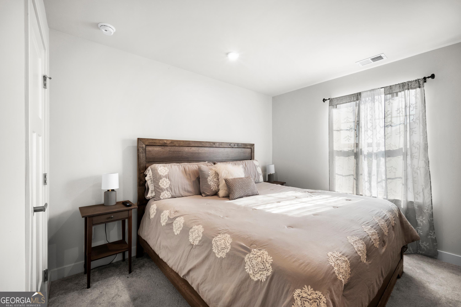
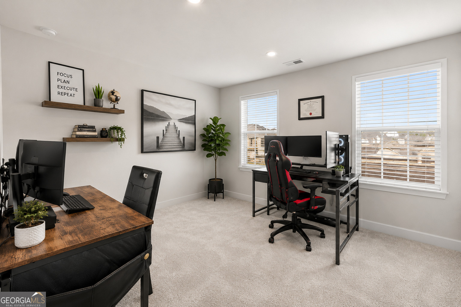
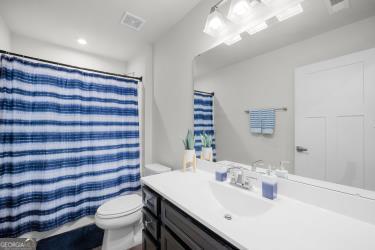
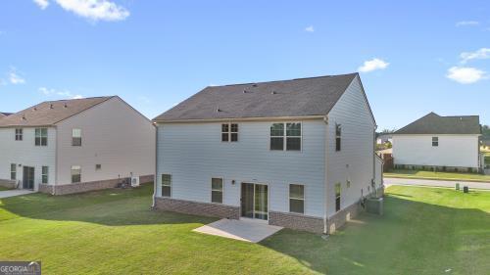
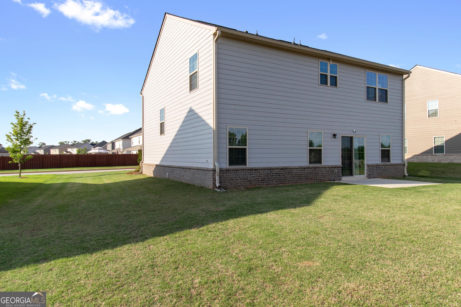
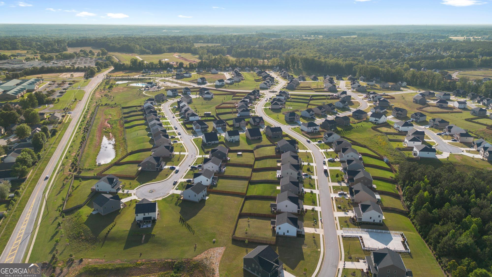
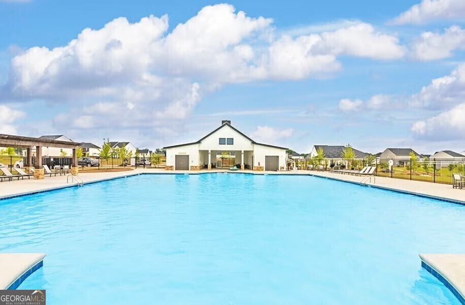
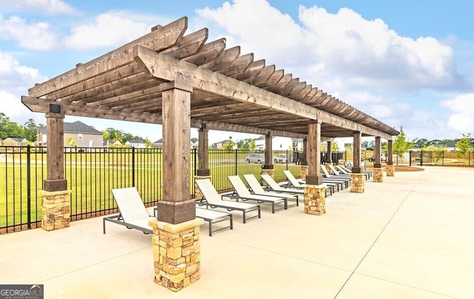
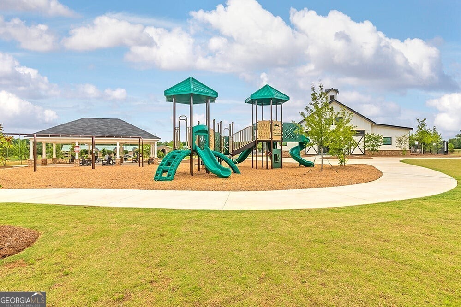
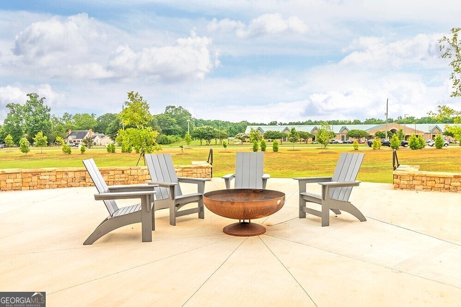
Considering new construction? Don't overlook this move-in-ready home offering the newer-home feel without the wait! This spacious 4-bedroom, 2.5-bath home features a thoughtfully designed open-concept floor plan perfect for today's lifestyle. The kitchen features a center island, stainless steel appliances, and a breakfast area that flows seamlessly into the main living space-ideal for both everyday living and entertaining. Upstairs, you'll find an oversized primary suite complete with a spacious walk-in closet and private suite bath, along with generously sized secondary bedrooms and a conveniently located laundry room. Washer and dryer included! Enjoy the privacy of the backyard while taking advantage of community amenities, including a swimming pool and playground. Conveniently located in Henry County, this home offers a wonderful combination of comfort, functionality, and community living. USDA eligible-ask your lender about available financing options for qualified buyers. Move-in ready and ready for its next owner-schedule your private showing today! Please see Private Remarks for showing instructions. **Schedule your private showing today! Please see Private Remarks for showing instructions.**
Details
| MLS # | 10809501 |
|---|---|
| Listing Type | For Sale |
| Style | House |
| HOA Dues | $630 |
| Sub-Type | Resale |
| Status | Active |
| Year | 2023 |
| Days On Site | 62 |
| Listing Provided By | Culberson Realty Group | Manacey Culberson |
Features
| Bed(s) | 4 |
|---|---|
| Bath(s) | 3 Total |
| SQ Feet | 2,444 |
| Story(s) | 2 |
Interior
| Appliances | Dishwasher, Dryer, Electric Water Heater, Ice Maker, Microwave, Oven, Refrigerator, Stainless Steel Appliance(s), Washer |
|---|---|
| Interior Features | Entrance Foyer, Walk-In Closet(s) |
| Cooling | Electric |
| Cooling Yes / No | Yes |
| Heating | Electric |
| Heating Yes / No | Yes |
| Fireplace Yes / No | No |
| Fireplaces Total | 0 |
| Room Kitchen Features | Breakfast Area, Kitchen Island, Pantry, Solid Surface Counters, Walk-in Pantry |
| Room Dining Room Features | Dining Rm/Living Rm Combo |
| Laundry Features | In Hall, Laundry Closet, Upper Level |
Exterior
| Lot Features | Level, Private, Sloped |
|---|---|
| Construction Materials | Brick, Press Board |
| Roof | Composition |
| Security Features | Security System, Smoke Detector(s) |
Parking
| Attached Garage Yes / No | No |
|---|---|
| Garage Yes / No | Yes |
| Parking Features | Garage, Garage Door Opener |
Utilities
| Utilities | Cable Available, Electricity Available, Phone Available, Sewer Available, Sewer Connected, Underground Utilities, Water Available |
|---|---|
| Sewer | Public Sewer |
Taxes
| Tax Annual Amount | 6421.74 |
|---|---|
| Tax Year | 25 |
Location
| Community Features | Pool |
|---|
Area Information
| State | GA |
|---|---|
| County | Henry |
| City | Mcdonough |
| Zip Code | 30253 |
| Area | Henry |
| Community Name | Southern Hills |
| School District | Luella |
| Elementary School | Luella |
| High School | Luella |
| Listing VS Median (in Southern Hills) | |
Price: $385,000 low | high Med: $434,780 sqft: 2,444 low | high Med: 2,762 $ / sqft: $158 low | high Med: $157 On site: 62 low | high Med: 67.5 | |
Market Activity 30253
Request a showing
Request a showing
Contact
Learn More About This Property

| State | GA |
|---|---|
| County | Henry |
| City | Mcdonough |
| Zip Code | 30253 |
| Area | Henry |
| Community Name | Southern Hills |
| School District | Luella |
| Elementary School | Luella |
| High School | Luella |
| Listing VS Median (in Southern Hills) | |
Price: $385,000 low | high Med: $434,780 sqft: 2,444 low | high Med: 2,762 $ / sqft: $158 low | high Med: $157 On site: 62 low | high Med: 67.5 | |