836 Westlawn Drive,Grovetown, GA 30813
Grovetown, GA 30813

Description
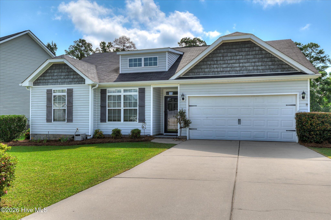
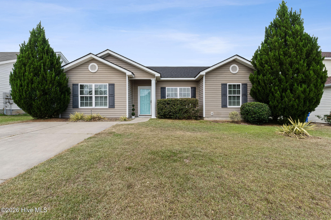
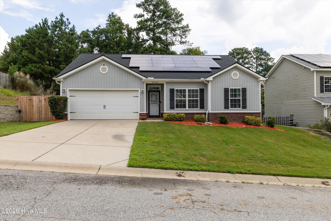
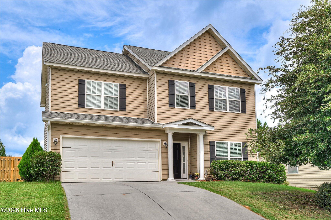
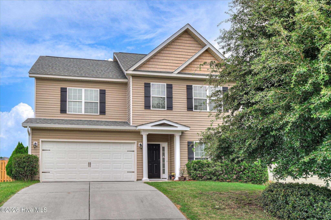
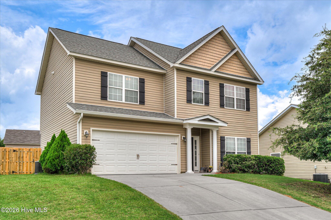
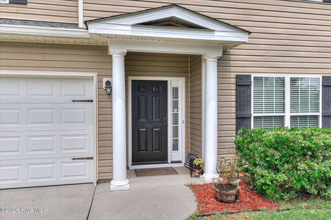
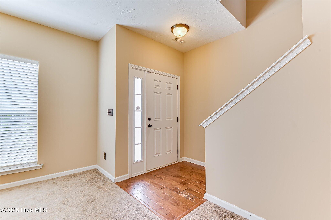
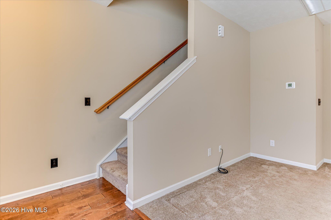
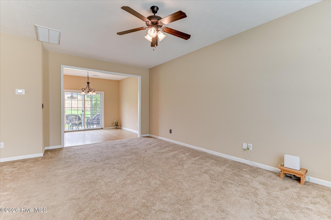
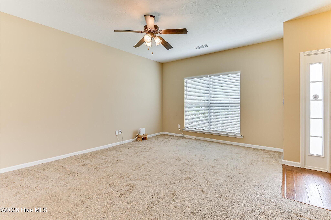
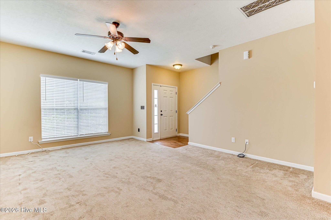
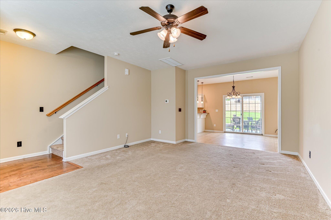
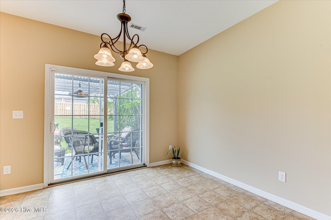
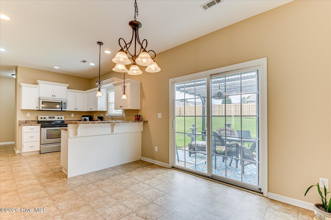
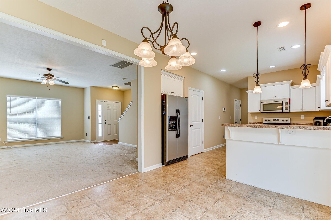
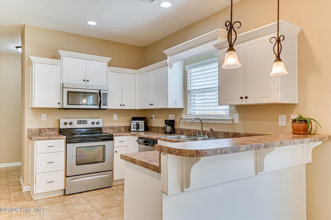
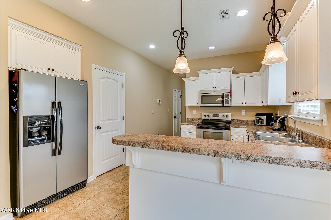
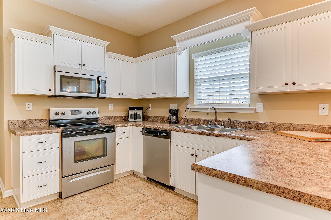
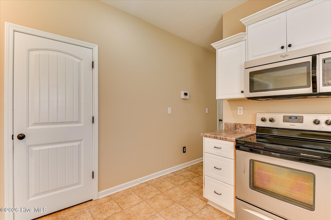
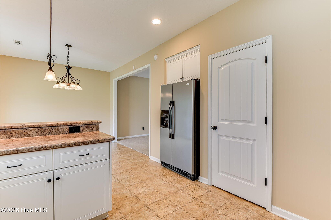
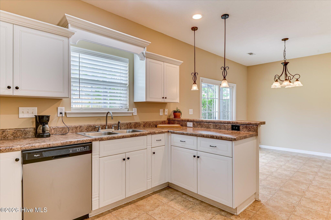
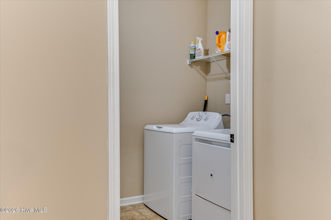
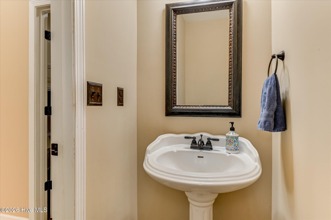
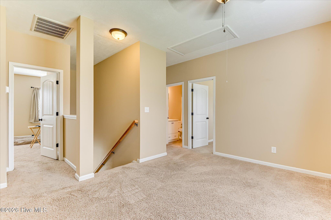
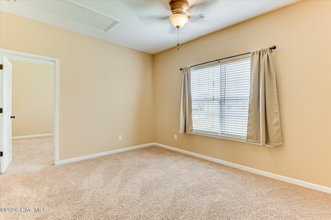
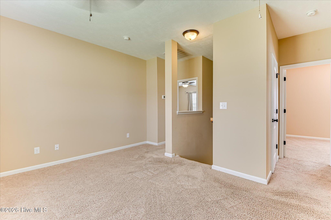
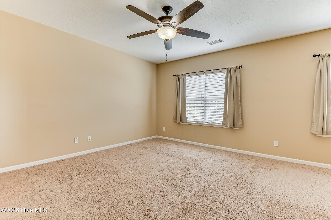
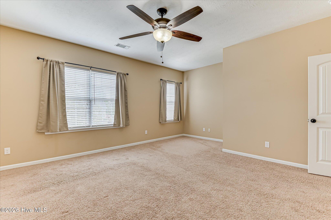
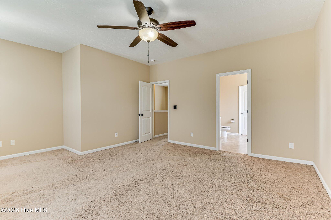
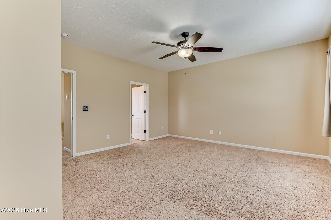
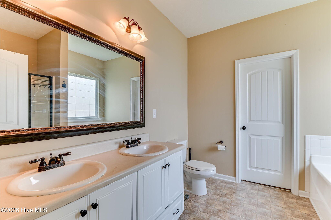
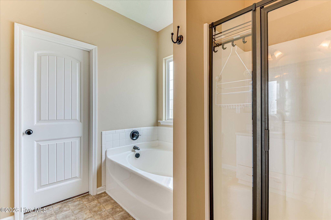
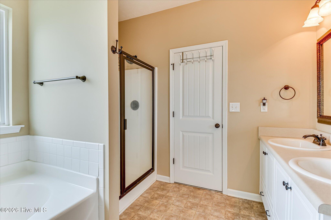
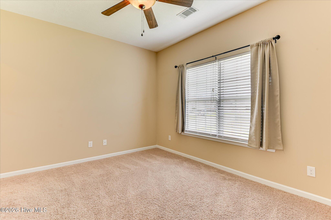
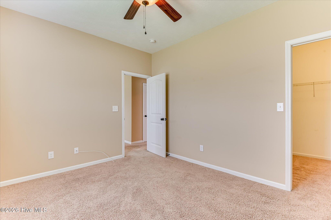
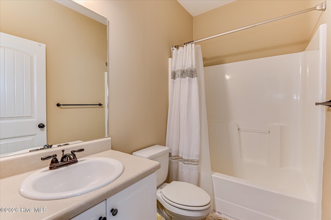
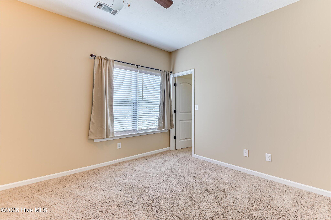
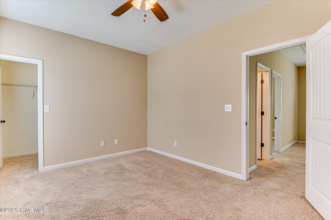
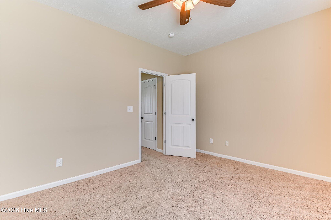
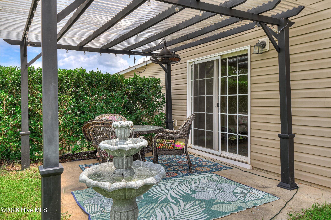
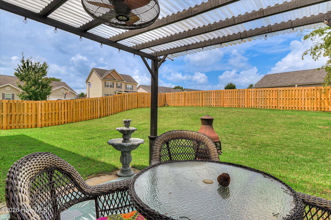
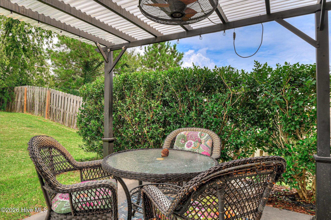
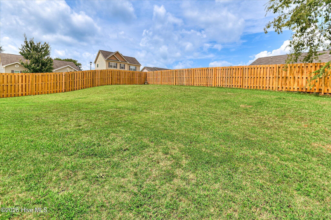
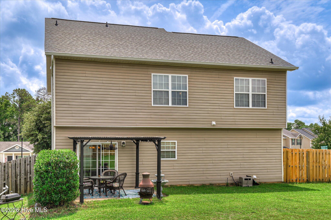
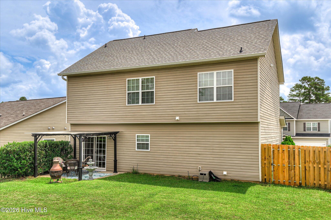
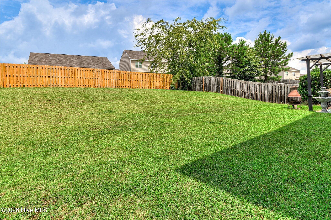
Situated on a corner lot this home invites you in with a mature shade tree creating a welcoming first impression and features a new roof. Step inside to a hardwood entry and 9'ceilings. The open floor plan combines functionality and everyday comfort. The dining room opens to a backyard patio featuring a pergola and tranquil fountain. Its the perfect spot to relax with your favorite beverage/reading material and entertain friends and family. The main level features an oversized laundry room with ample storage space and a half bathroom. Upstairs the owners bedroom inlcudes an alcove. Every bedroom has a walk in closet and there is also plenty of storage space. The upstairs loft is the perfect spot for a playroom, library, media room, home office or a spot of your preference. The right upstairs front bedroom overlooks the neighborhood playground. This home is conveniently located to Fort Gordon, shopping, dining and I-20. The seller is leaving the electric lawnmower, weed eater, shelves in the garage and other misc house hold items for the new home owners convenience.
Details
| MLS # | 100593318 |
|---|---|
| Listing Type | For Sale |
| Style | House |
| HOA Dues | $115 |
| Sub-Type | Resale |
| Status | Active |
| Year | 2013 |
| Days On Site | 59 |
| Listing Provided By | Meybohm Real Estate - Wheeler | Lili M Youngblood |
Features
| Bed(s) | 3 |
|---|---|
| Bath(s) | 3 Total |
| SQ Feet | 1,911 |
| Garage | 2 |
| Story(s) | 2 |
| Zoning | Residential |
| Acreage | 0.23 |
| Property View | See Remarks |
Interior
| Interior Features | Walk-in Closet(s), High Ceilings, Entrance Foyer, Ceiling Fan(s), Pantry, Blinds/Shades, Walk-In Closet(s) |
|---|---|
| Heating Yes / No | Yes |
| Cooling | Ceiling Fan(s), Heat Pump |
| Fireplace Yes / No | No |
| Laundry Features | Dryer Hookup, Washer Hookup |
| Rooms Total | 7 |
Exterior
| Exterior Features | Thermal Doors |
|---|---|
| Roof | Architectural Shingle, Composition |
| Foundation Details | Slab |
| Lot Features | Level, Landscaped, Sprinklers in Front, Sprinklers in Rear |
| Waterfront Features | None |
| View | See Remarks |
| Construction Materials | Stone, Vinyl Siding, Wood Frame |
| Security Features | Smoke Detector(s) |
Parking
| Attached Garage Yes / No | Yes |
|---|---|
| Garage Yes / No | Yes |
| Parking Features | Attached, Concrete, Garage Door Opener, Garage |
Utilities
| Utilities | Cable Available, Sewer Connected, Water Connected |
|---|
Taxes
| Tax Assessed Value | 109009 |
|---|---|
| Tax Book Number | 14779 |
| Tax Legal Description | 0611657 |
| Tax Year | 2025 |
Area Information
| State | GA |
|---|---|
| County | Columbia |
| City | Grovetown |
| Zip Code | 30813 |
| Community Name | Ashbrooke |
| Elementary School | Baker Place Elementary |
| High School | Grovetown High |
| Listing VS Median (in Ashbrooke) | |
Price: $286,900 low | high Med: $250,000 sqft: 1,911 low | high Med: 1,556 $ / sqft: $150 low | high Med: $161 On site: 59 low | high Med: 59 | |
Market Activity 30813
Request a showing
Request a showing
Contact
Learn More About This Property

| State | GA |
|---|---|
| County | Columbia |
| City | Grovetown |
| Zip Code | 30813 |
| Community Name | Ashbrooke |
| Elementary School | Baker Place Elementary |
| High School | Grovetown High |
| Listing VS Median (in Ashbrooke) | |
Price: $286,900 low | high Med: $250,000 sqft: 1,911 low | high Med: 1,556 $ / sqft: $150 low | high Med: $161 On site: 59 low | high Med: 59 | |