832 Crescent Drive # 60,Riverdale, GA 30274
Riverdale, GA 30274

Description
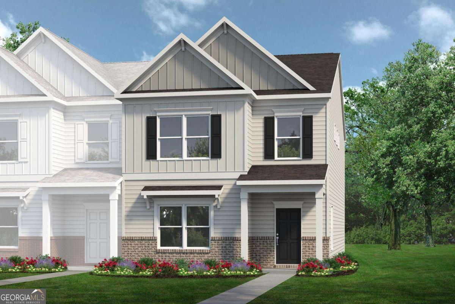
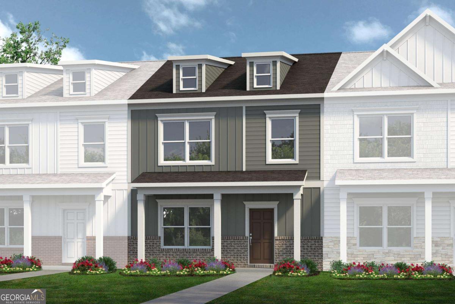
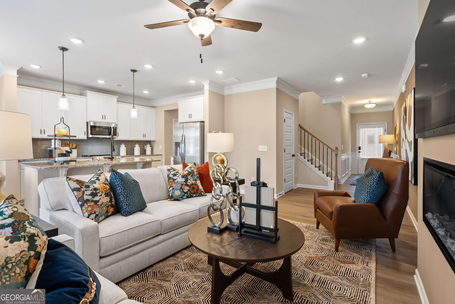
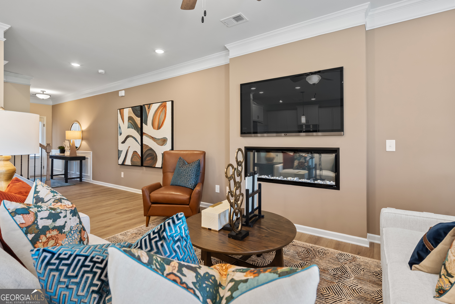
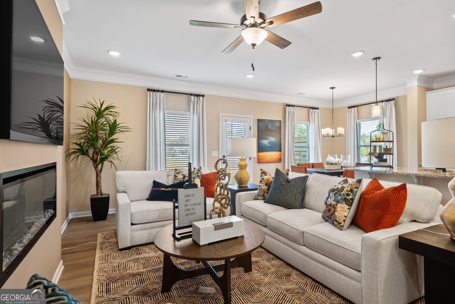
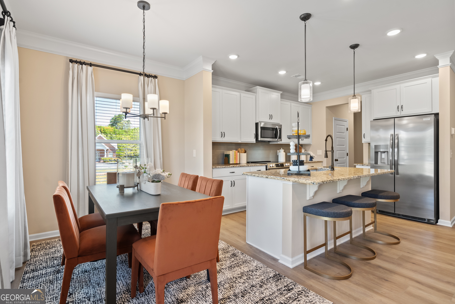
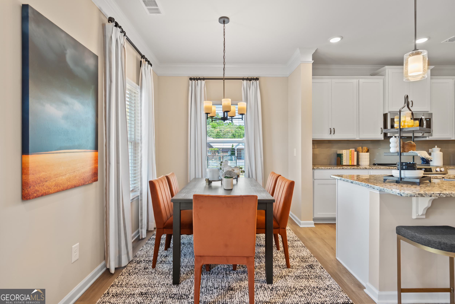
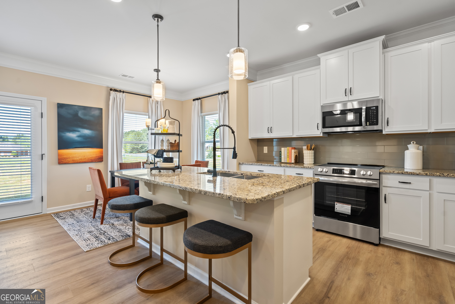
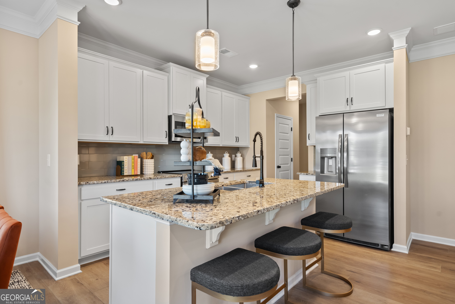
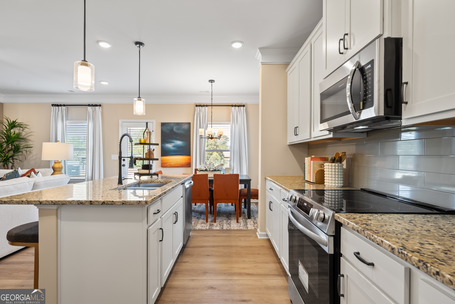
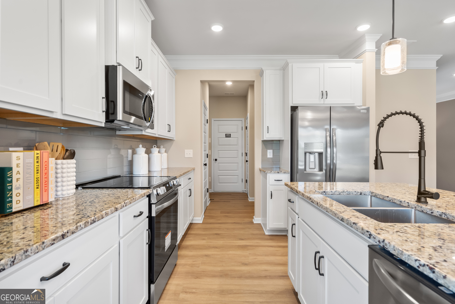
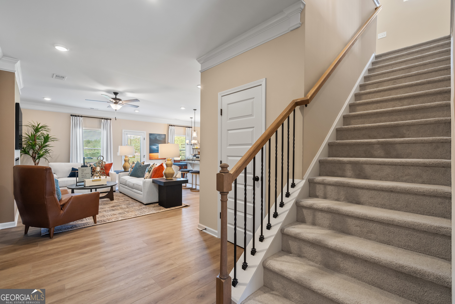
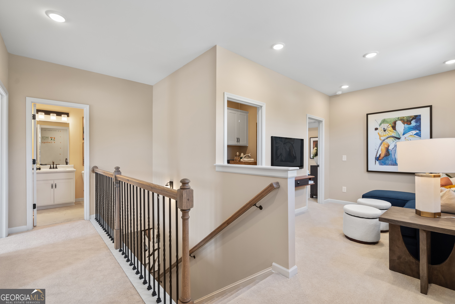
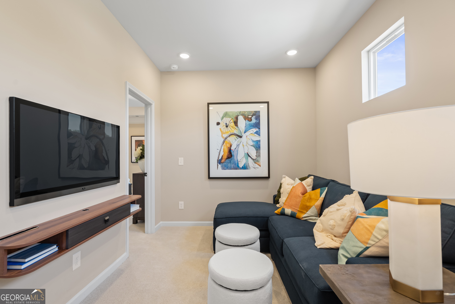
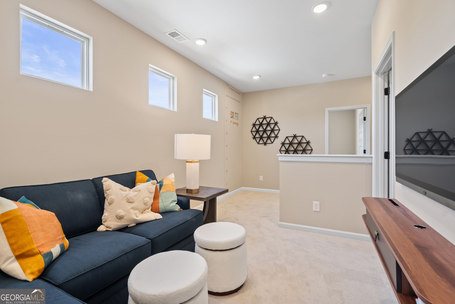
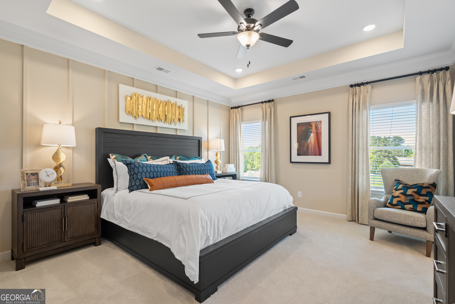
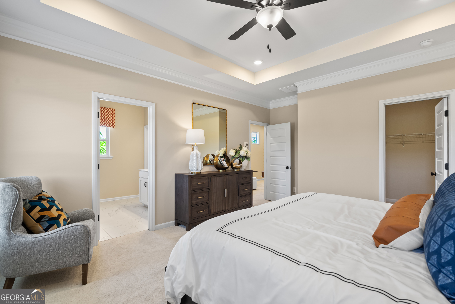
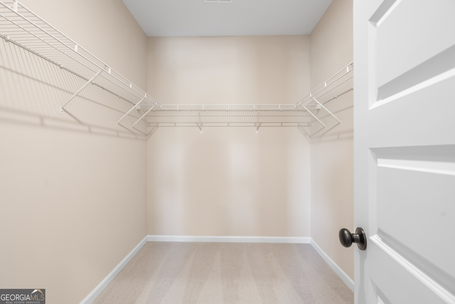
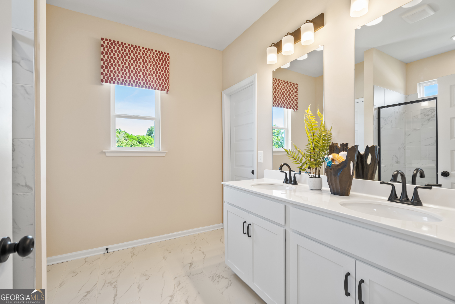
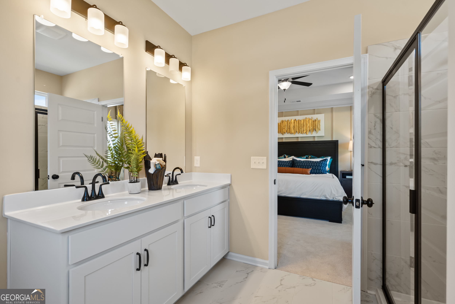
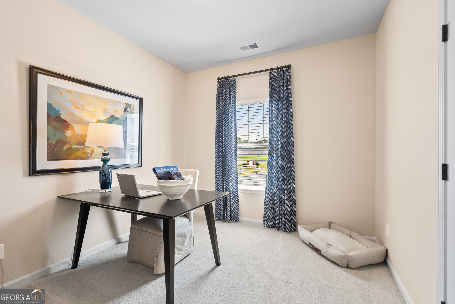
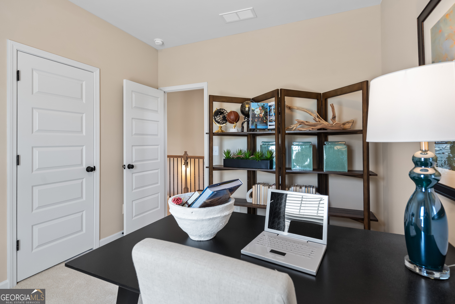
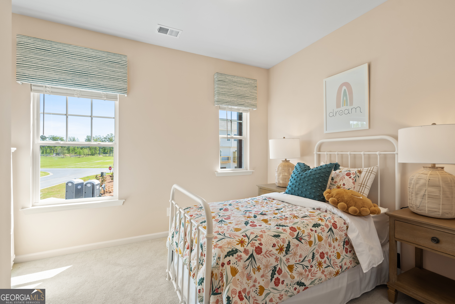
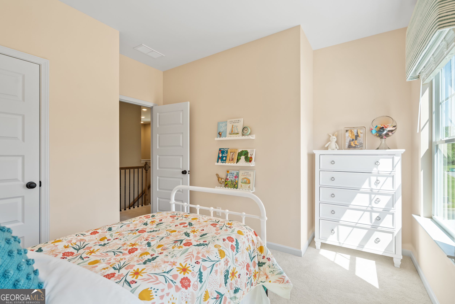
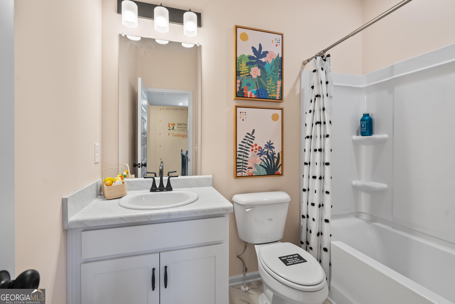
Move in Ready December 2026! The Norwood II plan by Smith Douglas Homes in Crescent Towns! This thoughtfully designed 3BR/2.5BA end-unit townhome offers comfort, convenience, and functionality throughout. The spacious two-car garage opens to a mudroom and coat closet-perfect for everyday storage and organization. The open-concept main level features a stylish kitchen with a center island, upgraded cabinetry, and granite countertops, seamlessly connecting to the cozy breakfast nook and inviting family room. From here, step out to the back patio and yard-ideal for relaxing or entertaining. Durable, easy-care vinyl plank flooring enhances all main living areas. Upstairs, the private primary suite is tucked away at the back of the home, while two secondary bedrooms and a full bath sit at the front. A versatile loft offers the perfect spot for a home office, study area, or playroom. The convenient second-story laundry room includes a utility sink for added functionality. Nine-foot ceilings on both levels create a spacious, airy feel throughout. Residents will also enjoy a planned community pool with cabana and lawn maintenance included through the HOA-making this home as effortless as it is elegant. Photos representative of plan not of actual home. Agent is not onsite at present time. Please contact Valerie Parks for further information and to set up an appointment.
Details
| MLS # | 10622519 |
|---|---|
| Listing Type | For Sale |
| Style | Town House |
| HOA Dues | $1,680 |
| Sub-Type | Resale |
| Status | Active |
| Year | 2026 |
| Days On Site | 356 |
| Listing Provided By | SDC Realty Central Georgia | Valerie Parks |
Features
| Bed(s) | 3 |
|---|---|
| Bath(s) | 3 Total |
| SQ Feet | 1,806 |
| Story(s) | 2 |
Interior
| Appliances | Dishwasher, Electric Water Heater, Microwave, Range, Stainless Steel Appliance(s) |
|---|---|
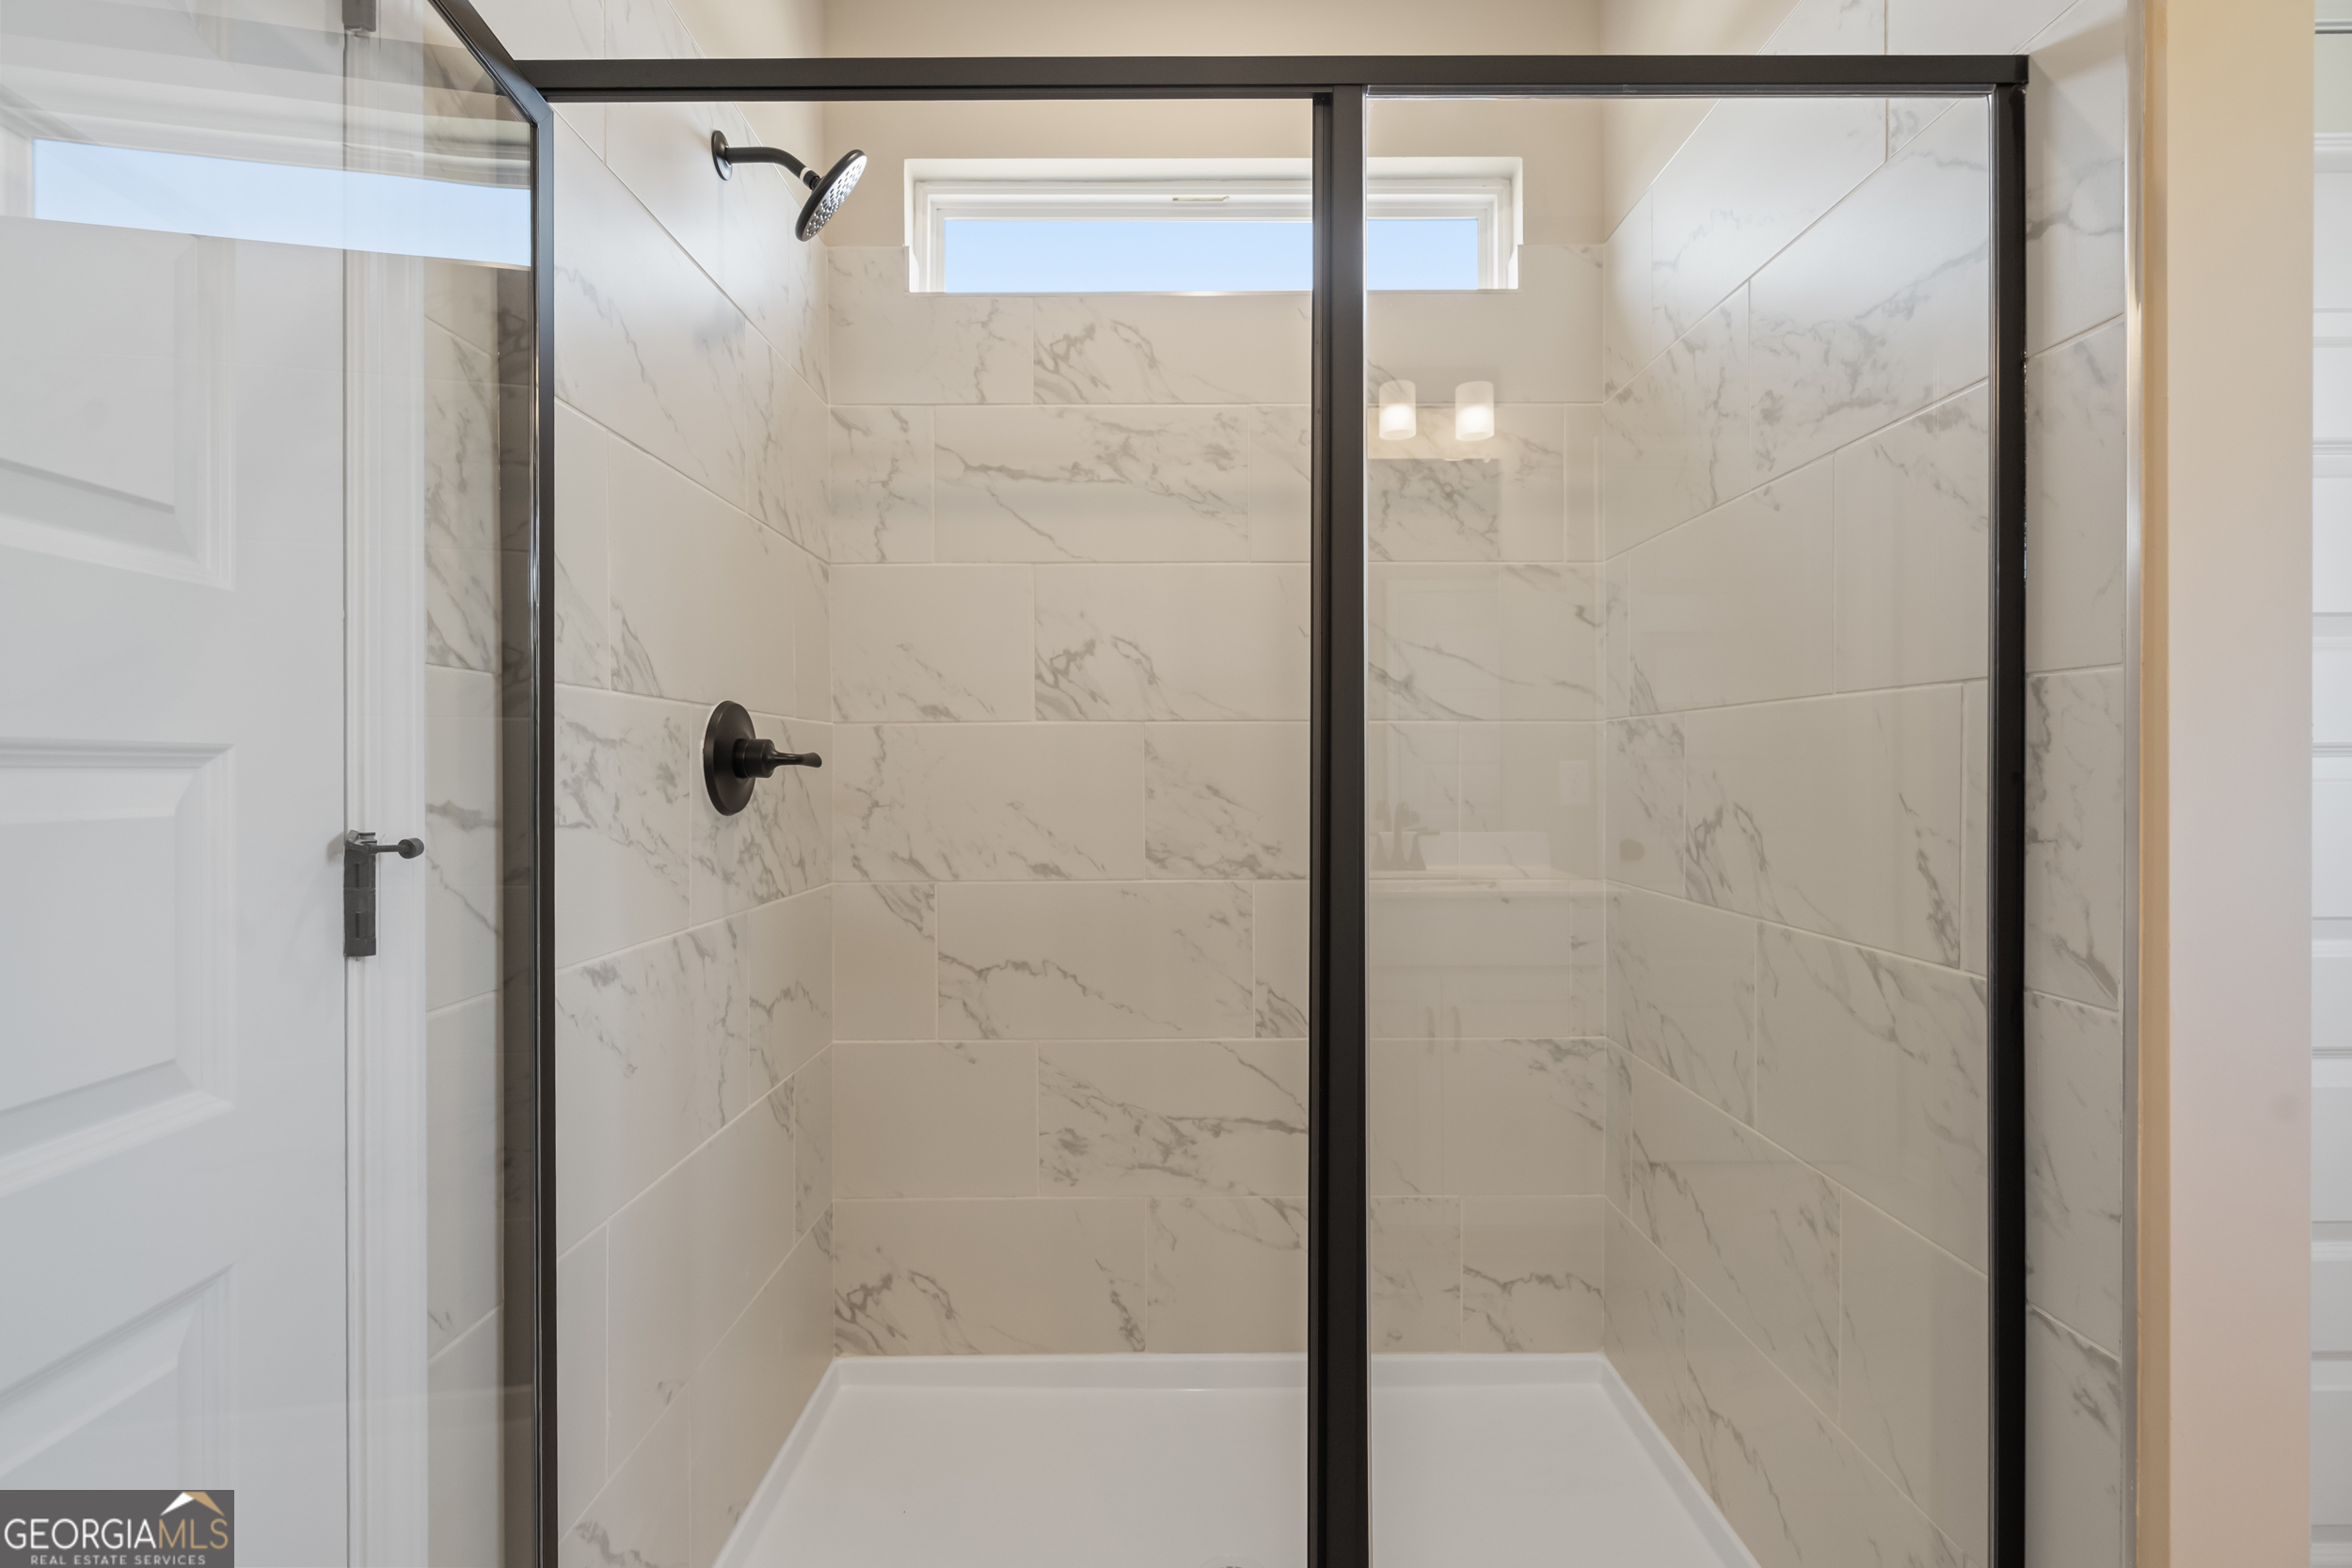
| Interior Features | Double Vanity, High Ceilings, Separate Shower, Soaking Tub, Walk-In Closet(s) |
| Cooling | Central Air, Electric |
| Cooling Yes / No | Yes |
| Heating | Central, Electric |
| Heating Yes / No | Yes |
| Fireplace Yes / No | No |
| Fireplaces Total | 0 |
| Window Features | Window Treatments |
| Room Kitchen Features | Breakfast Area, Kitchen Island, Pantry, Solid Surface Counters |
| Laundry Features | Upper Level |
Exterior
| Lot Features | None |
|---|---|
| Construction Materials | Brick, Concrete |
| Roof | Composition |
| Foundation Details | Slab |
| Patio And Porch Features | Patio, Porch |
Parking
| Attached Garage Yes / No | No |
|---|---|
| Garage Yes / No | Yes |
| Parking Features | Garage, Assigned, Garage Door Opener |
Utilities
| Utilities | Cable Available, Electricity Available, High Speed Internet, Phone Available, Sewer Available, Underground Utilities, Water Available |
|---|---|
| Sewer | Public Sewer |
Taxes
| Tax Annual Amount | 0 |
|---|---|
| Tax Year | 2026 |
Location
| Community Features | Pool, Sidewalks |
|---|
Area Information
| State | GA |
|---|---|
| County | Clayton |
| City | Riverdale |
| Zip Code | 30274 |
| Area | Clayton |
| Community Name | Crescent Towns |
| School District | Riverdale |
| Elementary School | Callaway |
| High School | Riverdale |
Request a showing
Request a showing
Contact
Learn More About This Property

| State | GA |
|---|---|
| County | Clayton |
| City | Riverdale |
| Zip Code | 30274 |
| Area | Clayton |
| Community Name | Crescent Towns |
| School District | Riverdale |
| Elementary School | Callaway |
| High School | Riverdale |