
815 Maple Drive,Statesboro, GA 30461
Statesboro, GA 30461

Description
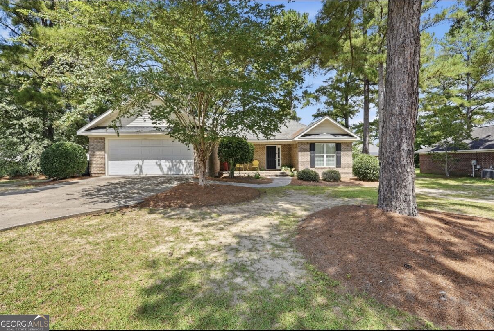
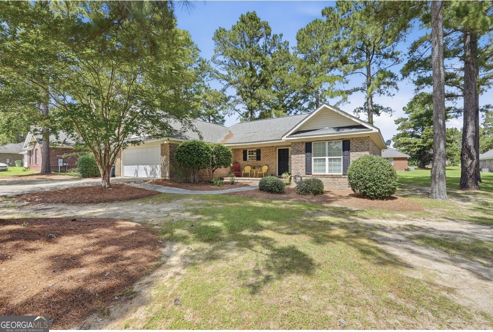
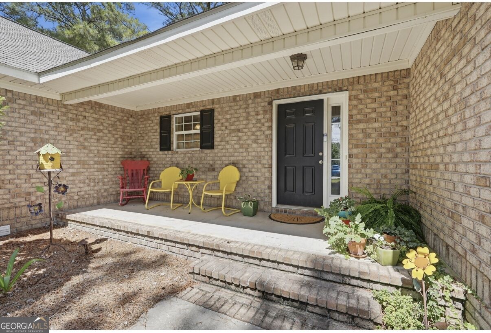
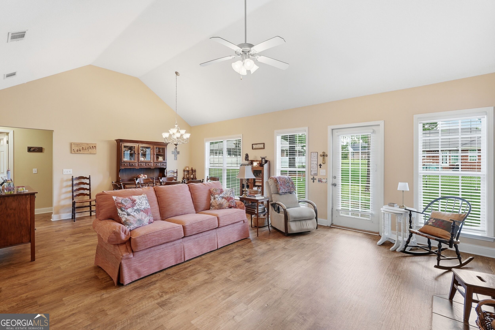
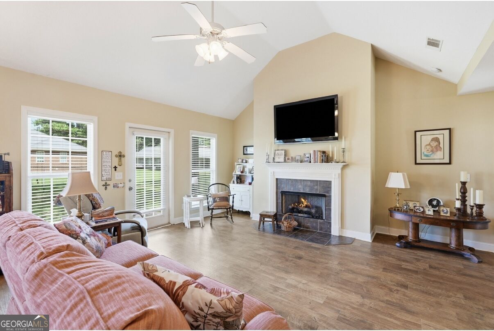
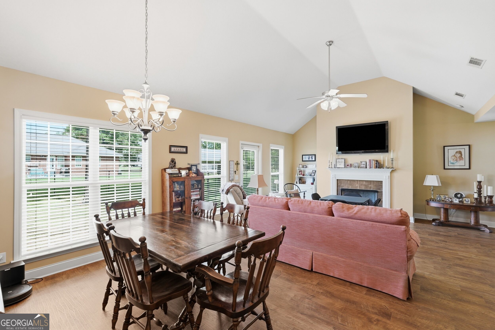
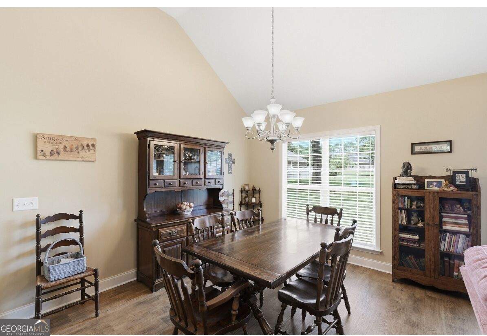
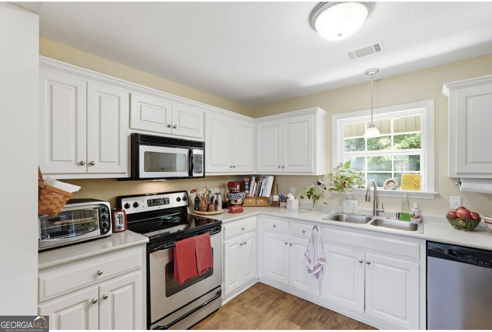
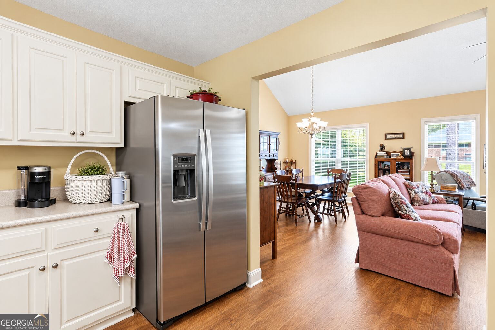
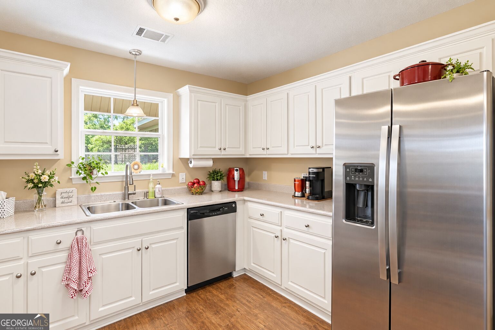
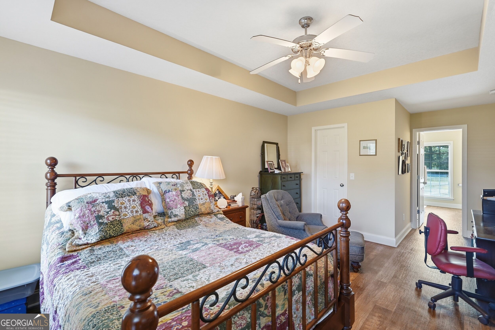
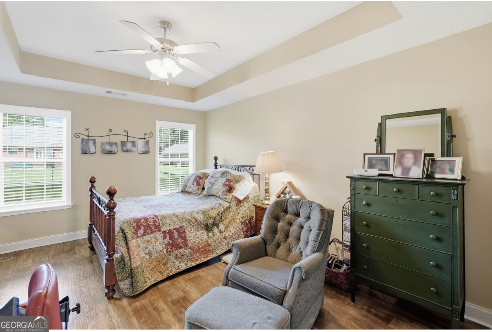
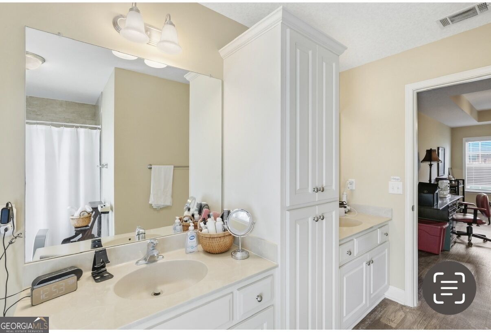
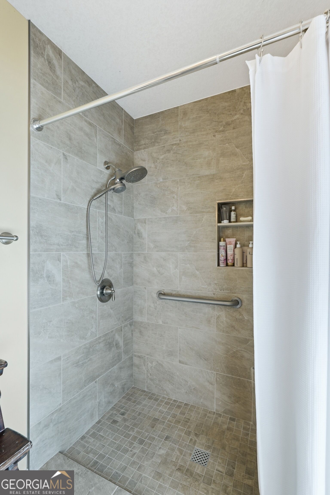
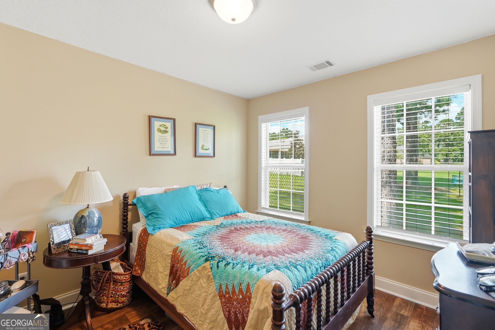
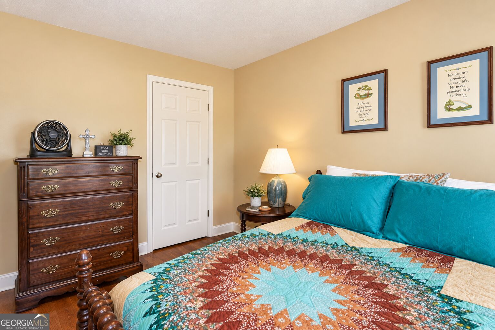
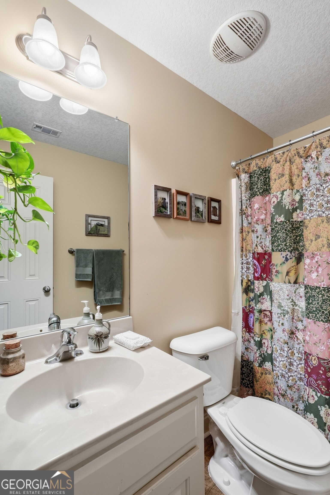
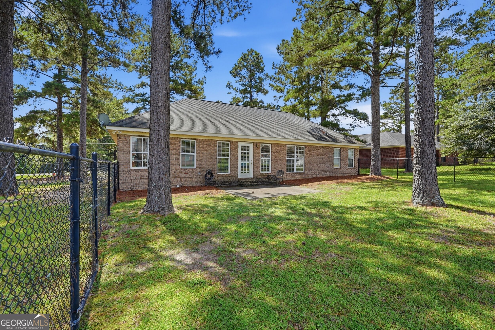
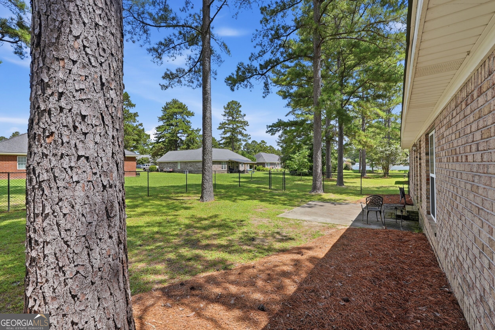
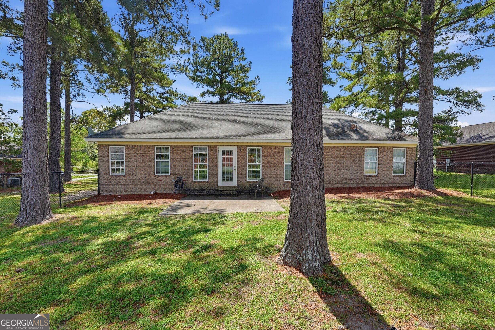
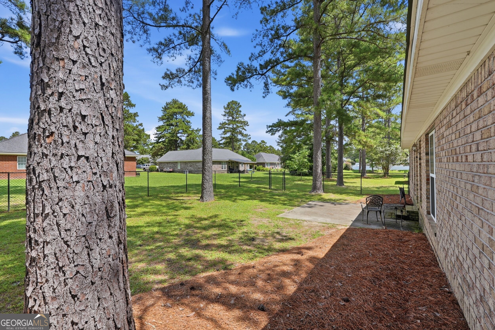
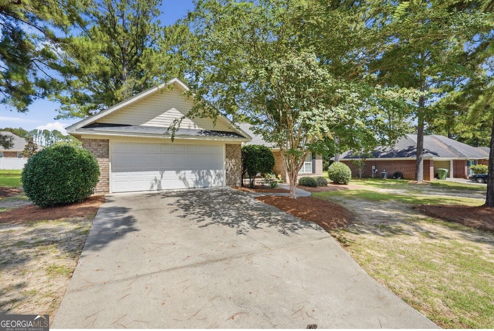
Welcome Home! This beautiful all-brick home offers comfortable living, a convenient location, and a backyard ready to be enjoyed. Located close to town and within walking distance to Mill Creek Park and area schools, this home makes everyday living easy and convenient. Inside, you'll find an inviting open floor plan with a spacious living room featuring vaulted ceilings and a cozy fireplace. The dining area flows seamlessly into the kitchen, which offers plenty of cabinet space and stainless steel appliances that are included with the home. The spacious primary suite features a trey ceiling, walk-in closet, and private en-suite bathroom. The bathroom offers double vanities separated by a built-in cabinet for additional storage and functionality, along with a tiled shower. Two additional bedrooms share a nicely appointed full bathroom, providing plenty of space for family, guests, or a home office. Step outside to the nice fenced-in backyard-perfect for relaxing, morning coffee, entertaining, or letting the kids and pets enjoy some room to play. With its brick exterior, desirable location, functional floor plan, and inviting outdoor space, this home is ready to welcome its new owners!
Details
| MLS # | 10841456 |
|---|---|
| Listing Type | For Sale |
| Style | House |
| Sub-Type | Resale |
| Status | Active |
| Year | 2006 |
| Days On Site | 11 |
| Listing Provided By | Statesboro Real Estate & Investments | Michelle Franklin |
Features
| Bed(s) | 3 |
|---|---|
| Bath(s) | 2 Total |
| SQ Feet | 1,534 |
| Basement | Y |
| Story(s) | 1 |
| Acreage | 0.38 |
Interior
| Appliances | Dishwasher, Electric Water Heater, Ice Maker, Microwave, Range, Refrigerator, Stainless Steel Appliance(s) |
|---|---|
| Interior Features | Double Vanity, Master On Main Level, Separate Shower, Split Bedroom Plan, Tray Ceiling(s), Walk-In Closet(s) |
| Cooling | Central Air |
| Cooling Yes / No | Yes |
| Heating | Central |
| Heating Yes / No | Yes |
| Fireplace Yes / No | Yes |
| Fireplaces Total | 1 |
| Fireplace Features | Gas Log, Living Room |
| Room Dining Room Features | Dining Rm/Living Rm Combo |
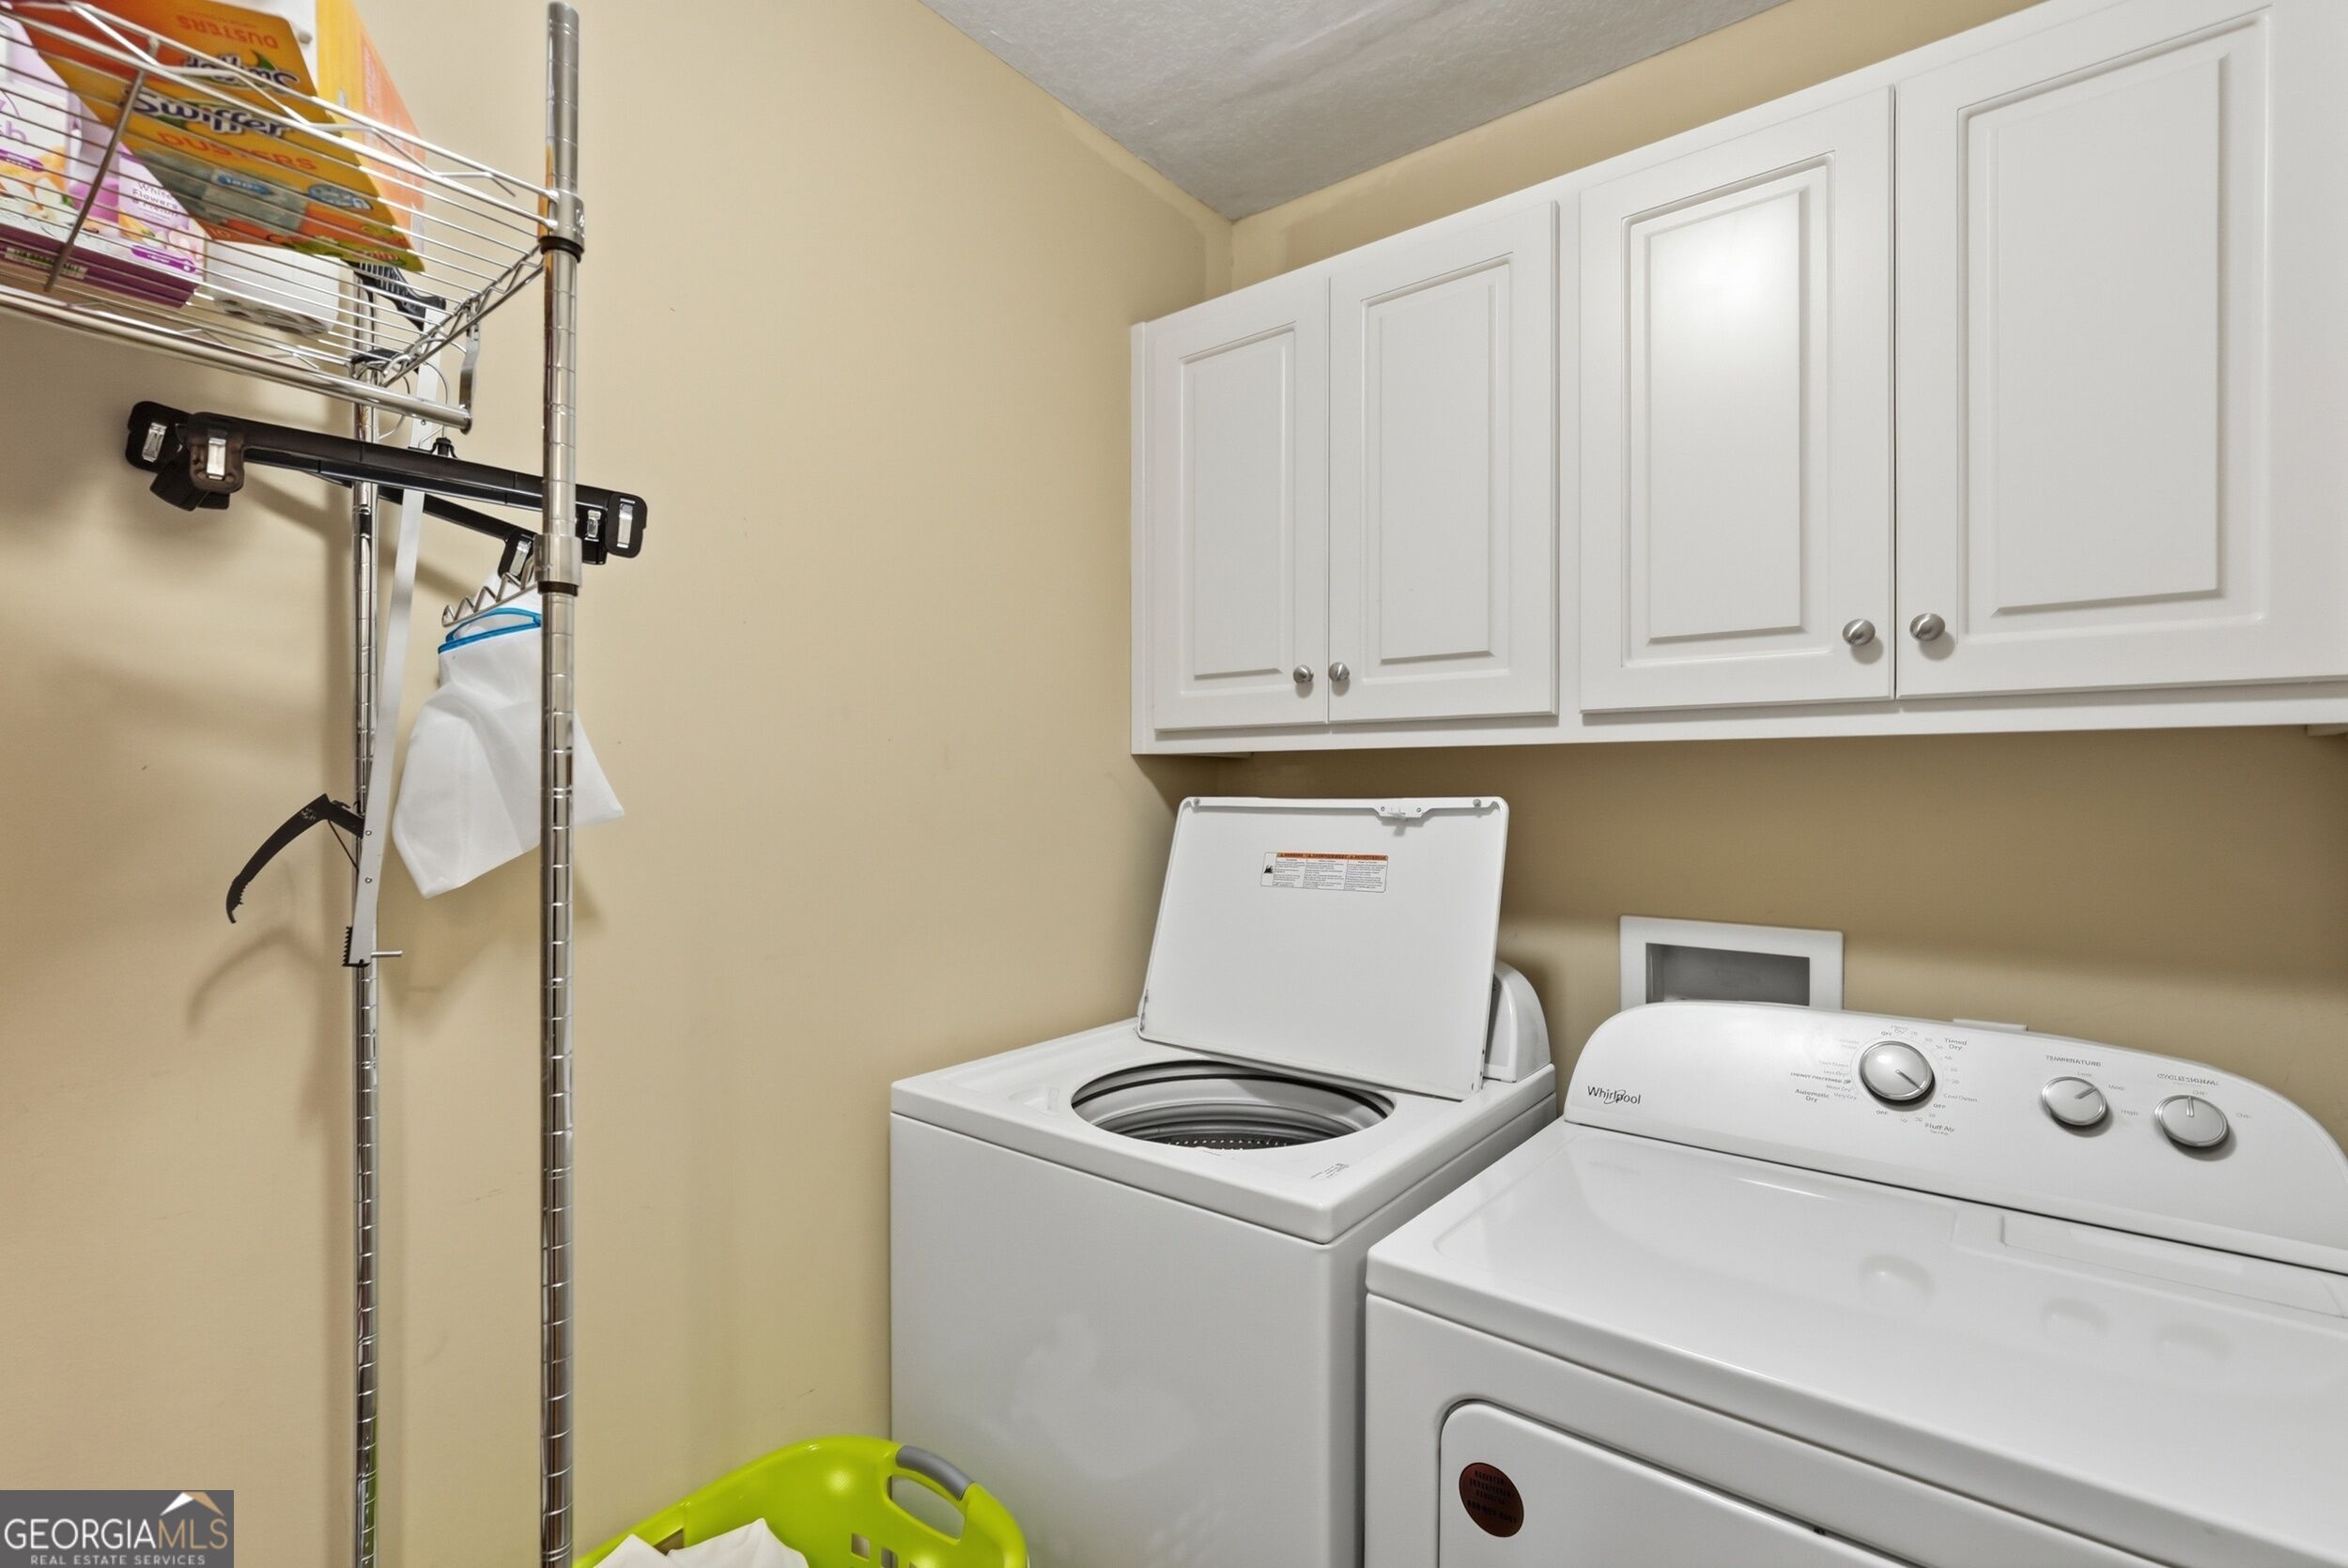
| Laundry Features | Common Area, In Hall |
Exterior
| Lot Features | Level |
|---|---|
| Construction Materials | Brick |
| Roof | Composition |
| Patio And Porch Features | Patio, Porch |
Parking
| Attached Garage Yes / No | Yes |
|---|---|
| Garage Yes / No | Yes |
| Parking Features | Garage, Attached, Kitchen Level, Garage Door Opener |
Utilities
| Utilities | Cable Available, Electricity Available, High Speed Internet, Phone Available, Water Available |
|---|---|
| Sewer | Septic Tank |
Taxes
| Tax Annual Amount | 100 |
|---|---|
| Tax Year | 2026 |
Location
| Community Features | Street Lights, Walk To Schools |
|---|
Area Information
| State | GA |
|---|---|
| County | Bulloch |
| City | Statesboro |
| Zip Code | 30461 |
| Area | Bulloch |
| Community Name | Moss Creek |
| School District | Statesboro |
| Elementary School | Mill Creek |
| High School | Statesboro |
| Listing VS Median (in Moss Creek) | |
Price: $274,900 low | high Med: $271,195 sqft: 1,534 low | high Med: 1,557 $ / sqft: $179 low | high Med: $174 On site: 11 low | high Med: 59.5 | |
Market Activity 30461
Request a showing
Request a showing
Contact
Learn More About This Property

| State | GA |
|---|---|
| County | Bulloch |
| City | Statesboro |
| Zip Code | 30461 |
| Area | Bulloch |
| Community Name | Moss Creek |
| School District | Statesboro |
| Elementary School | Mill Creek |
| High School | Statesboro |
| Listing VS Median (in Moss Creek) | |
Price: $274,900 low | high Med: $271,195 sqft: 1,534 low | high Med: 1,557 $ / sqft: $179 low | high Med: $174 On site: 11 low | high Med: 59.5 | |