
810 North Hampton Way,Monroe, GA 30656
Monroe, GA 30656

Description
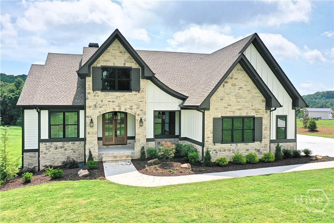
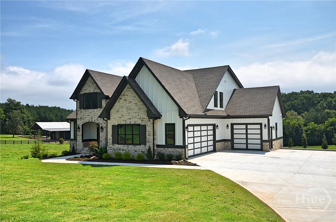
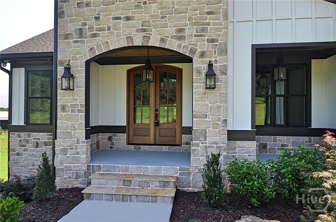
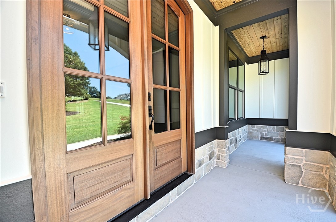
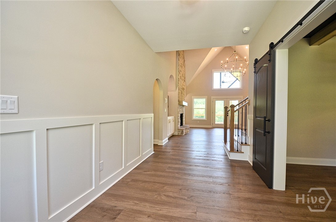
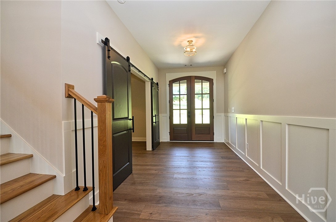
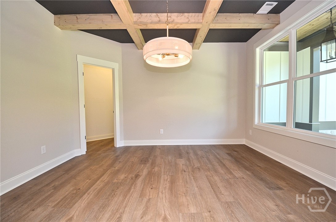
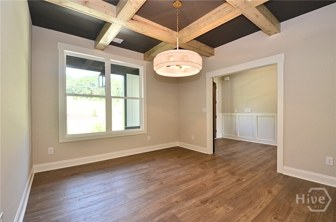
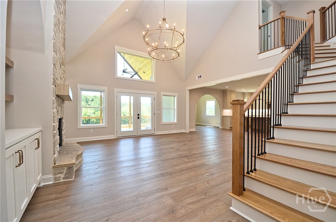
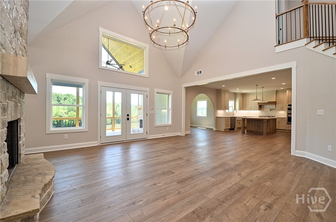
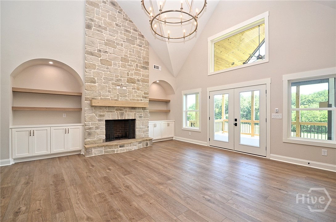
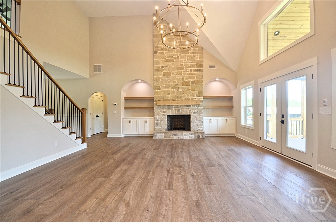
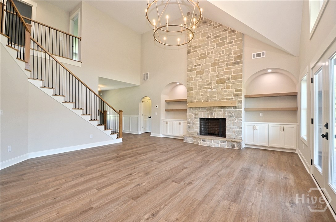
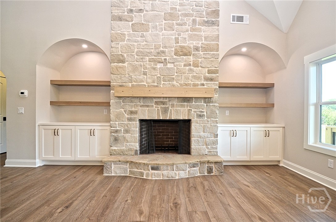
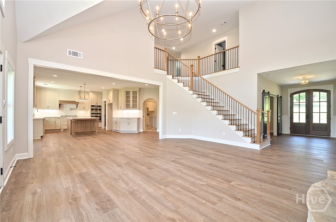
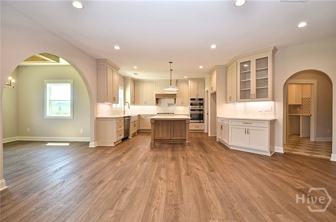
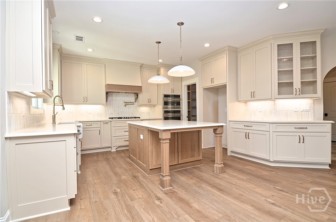
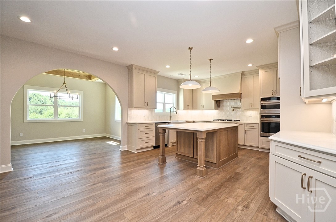
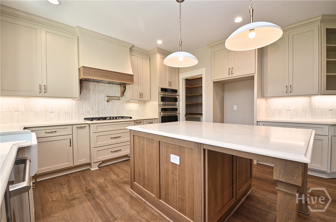
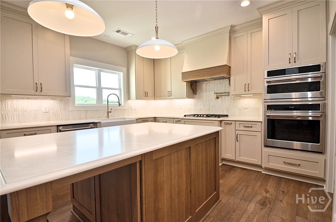
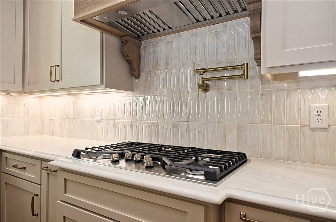
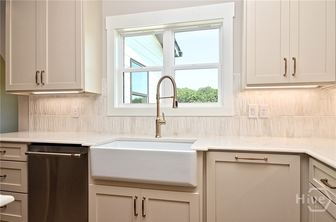
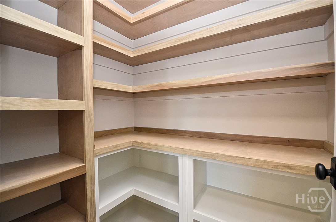
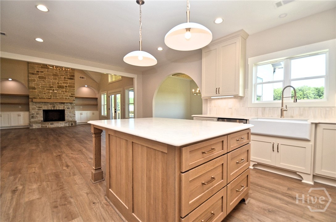
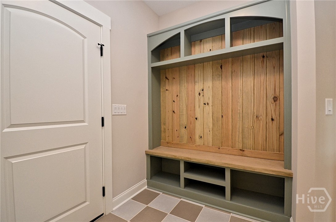
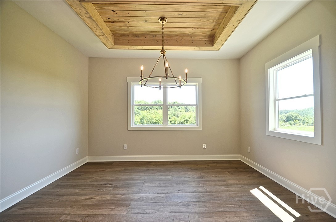
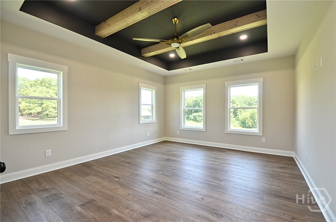
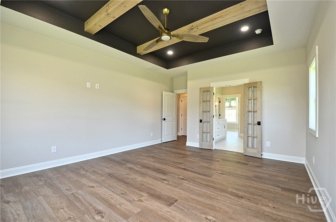
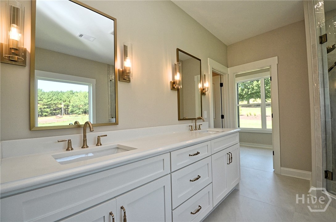
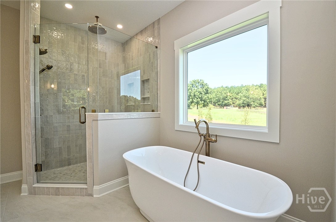
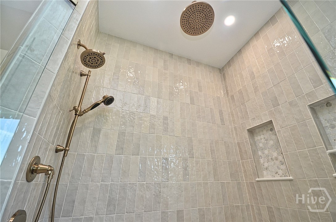
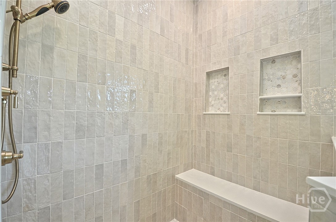
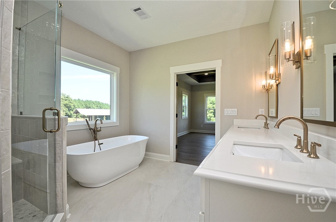
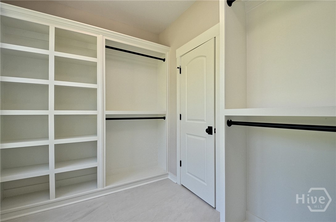
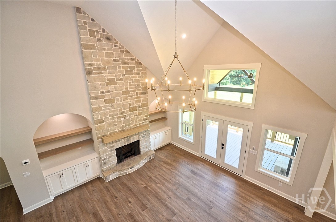
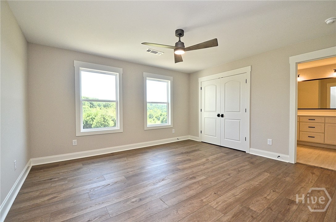
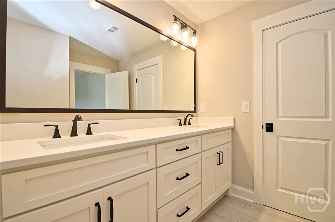
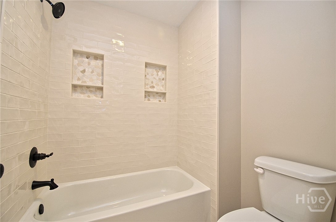
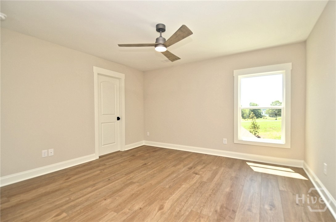
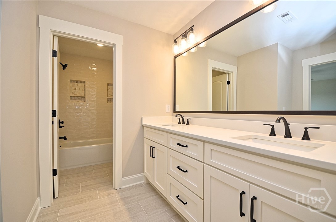
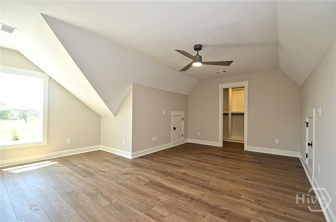
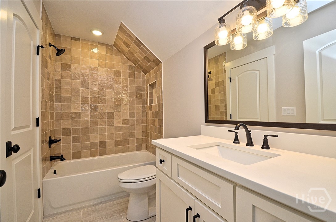
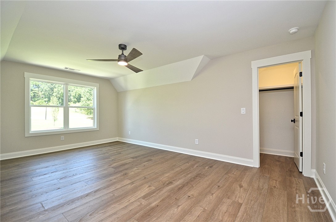
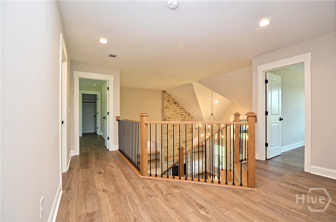
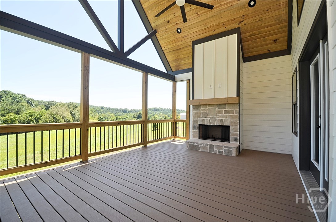
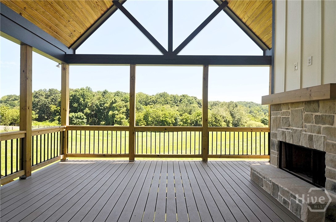
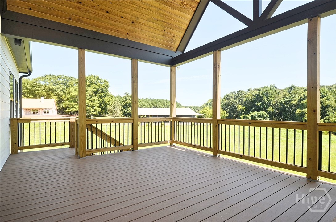
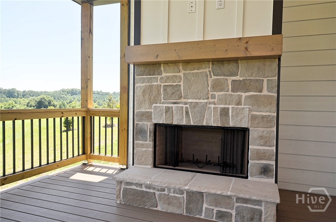
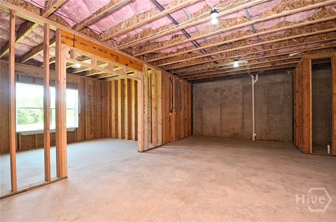
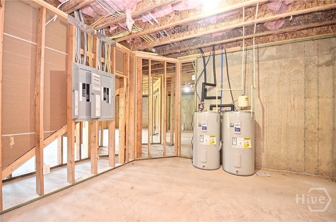
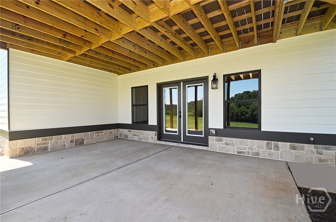
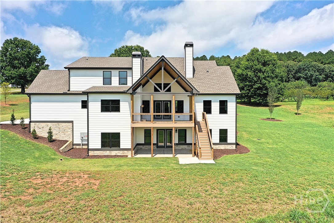
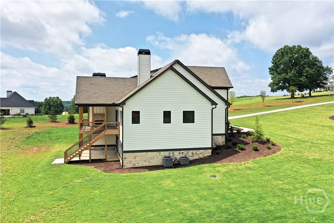
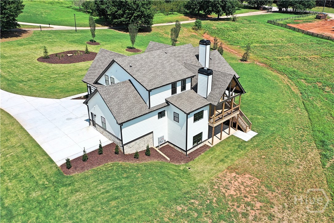
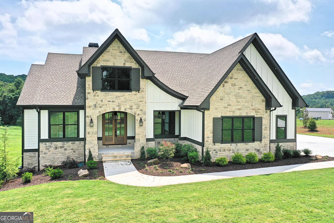
This gated community is home to an impressive 5-acre estate, emphasizing the seamless blend of privacy, sophistication, and comfort. The front element of this luxurious haven features a covered porch, tastefully adorned with a tongue and groove ceiling for a touch of rural elegance. A grand double door ushers one into an inviting entry foyer, setting the stage for the abundant amenities and spacious interiors. Function meets style in the office adorned with a coffered ceiling, offering an ideal environment for work or study. Step into the vaulted family room where warmth and hospitality await. A floor-to-ceiling rock fireplace with gas logs is the focal point, framed elegantly by built-in bookcases. Adjacent, discover the dining room, an elegant entertaining space enriched by a box trey tongue and groove ceiling. The gourmet kitchen showcases upscale appliances and glistening quartz countertops, accentuating the overall sophisticated design of the home. It features a farmhouse sink and a central kitchen island, all in a spacious open layout that flows seamlessly into the family room. The owners' suite offers solitude with a unique flair, emphasized by trayed and beamed ceilings. The adjoining bath is a realm of relaxation with a tiled shower, a soaking tub, and dual vanities. A built-in closet system further refines the suite. Additional property highlights include four upstairs bedrooms and two well-appointed baths. Two of these bedrooms boast a clever jack-n-jill bath design maximizing space efficiency. The vaulted back porch, boasting a tongue and groove ceiling, presents an outdoor fireplace with gas logs, contributing to the overall ambience of refined comfort. Filled with opportunity, an unfinished basement provides a blank canvas for customization, which opens to a cozy covered patio - perfectly suited for quieter moments. A commodious three-car garage completes this luxurious package, accentuating both its functional amenities and its living grandeur.
Details
| MLS # | CL363611 |
|---|---|
| Listing Type | For Sale |
| Style | House |
| Sub-Type | New Construction |
| Status | Active |
| Year | 2025 |
| Days On Site | 22 |
| Listing Provided By | Keller Williams Premier | Alicia Barnes |
Features
| Bed(s) | 5 |
|---|---|
| Bath(s) | 4 Total |
| SQ Feet | 3,435 |
| Garage | 3 |
| Story(s) | 1 |
| Zoning | Single Family |
| Acreage | 5.00 |
| Property View | Panoramic |
Interior
| Interior Features | Attic, Breakfast Bar, Butler's Pantry, Double Vanity, Gourmet Kitchen, Garden Tub/Roman Tub, Kitchen Island, Main Level Primary, Primary Suite, Pantry, Separate Shower |
|---|---|
| Heating Yes / No | Yes |
| Cooling Yes / No | Yes |
| Cooling | Electric, Zoned |
| Fireplace Features | Factory Built, Family Room, Other, Wood Burning |
| Fireplaces Total | 2 |
| Fireplace Yes / No | Yes |
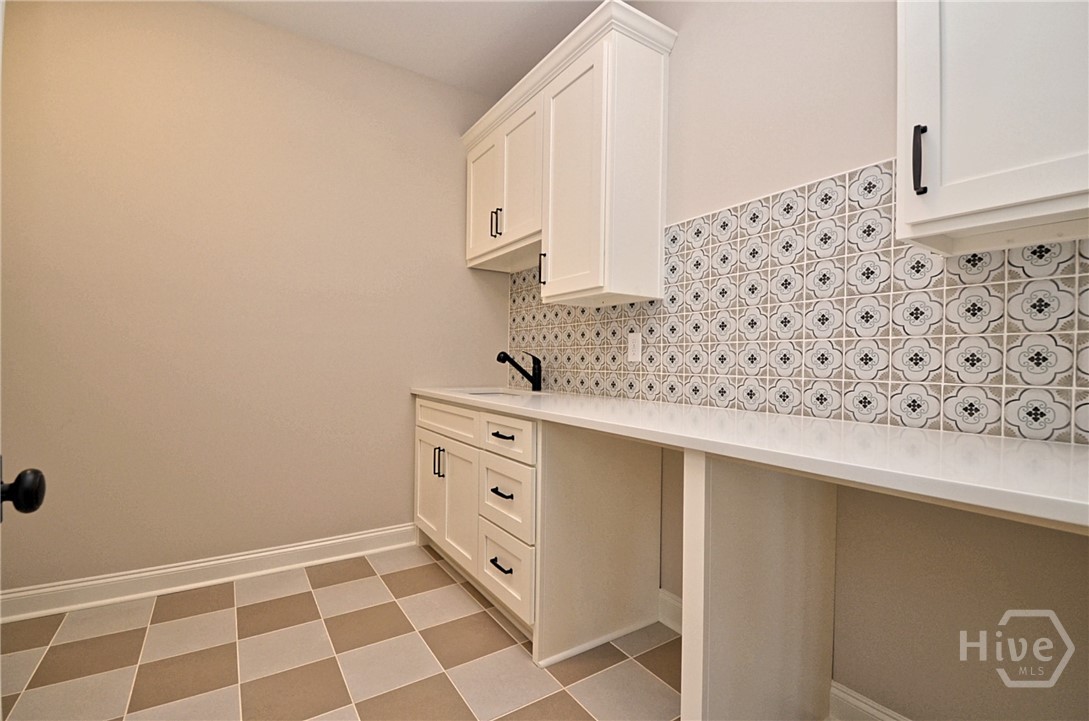
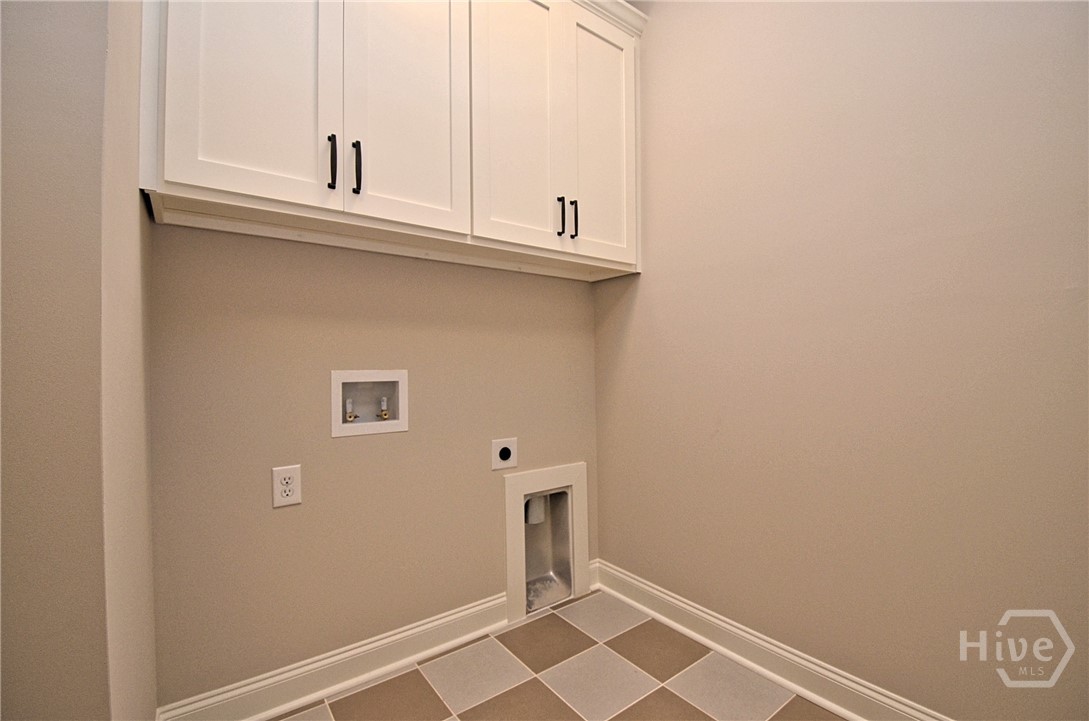
| Laundry Features | Washer Hookup, Dryer Hookup, Laundry Room, Laundry Tub, Sink |
| Rooms Total | 0 |
Exterior
| Roof | Composition |
|---|---|
| Foundation Details | Concrete Perimeter |
| Community Features | Gated |
| View | Panoramic |
| Construction Materials | Concrete, Stone |
Parking
| Garage Yes / No | Yes |
|---|---|
| Parking Features | Attached, Garage, Garage Door Opener, Kitchen Level, Rear/Side/Off Street |
Utilities
| Utilities | Cable Available, Underground Utilities |
|---|---|
| Electric | 220 Volts |
Taxes
| Tax Legal Description | - |
|---|
Area Information
| State | GA |
|---|---|
| County | Walton |
| City | Monroe |
| Zip Code | 30656 |
| Listing VS Median (in 30656) | |
Price: $1,100,000 low | high Med: $605,000 sqft: 3,435 low | high Med: 3,359 $ / sqft: $320 low | high Med: $180 On site: 22 low | high Med: 8 | |
Market Activity 30656
Request a showing
Request a showing
Contact
Learn More About This Property

| State | GA |
|---|---|
| County | Walton |
| City | Monroe |
| Zip Code | 30656 |
| Listing VS Median (in 30656) | |
Price: $1,100,000 low | high Med: $605,000 sqft: 3,435 low | high Med: 3,359 $ / sqft: $320 low | high Med: $180 On site: 22 low | high Med: 8 | |
 | $1,100,000810 North Hampton WayMonroe, GA 30656 |