New Listing
 In-Person: 09/26 11:00 AM - 3:00 PM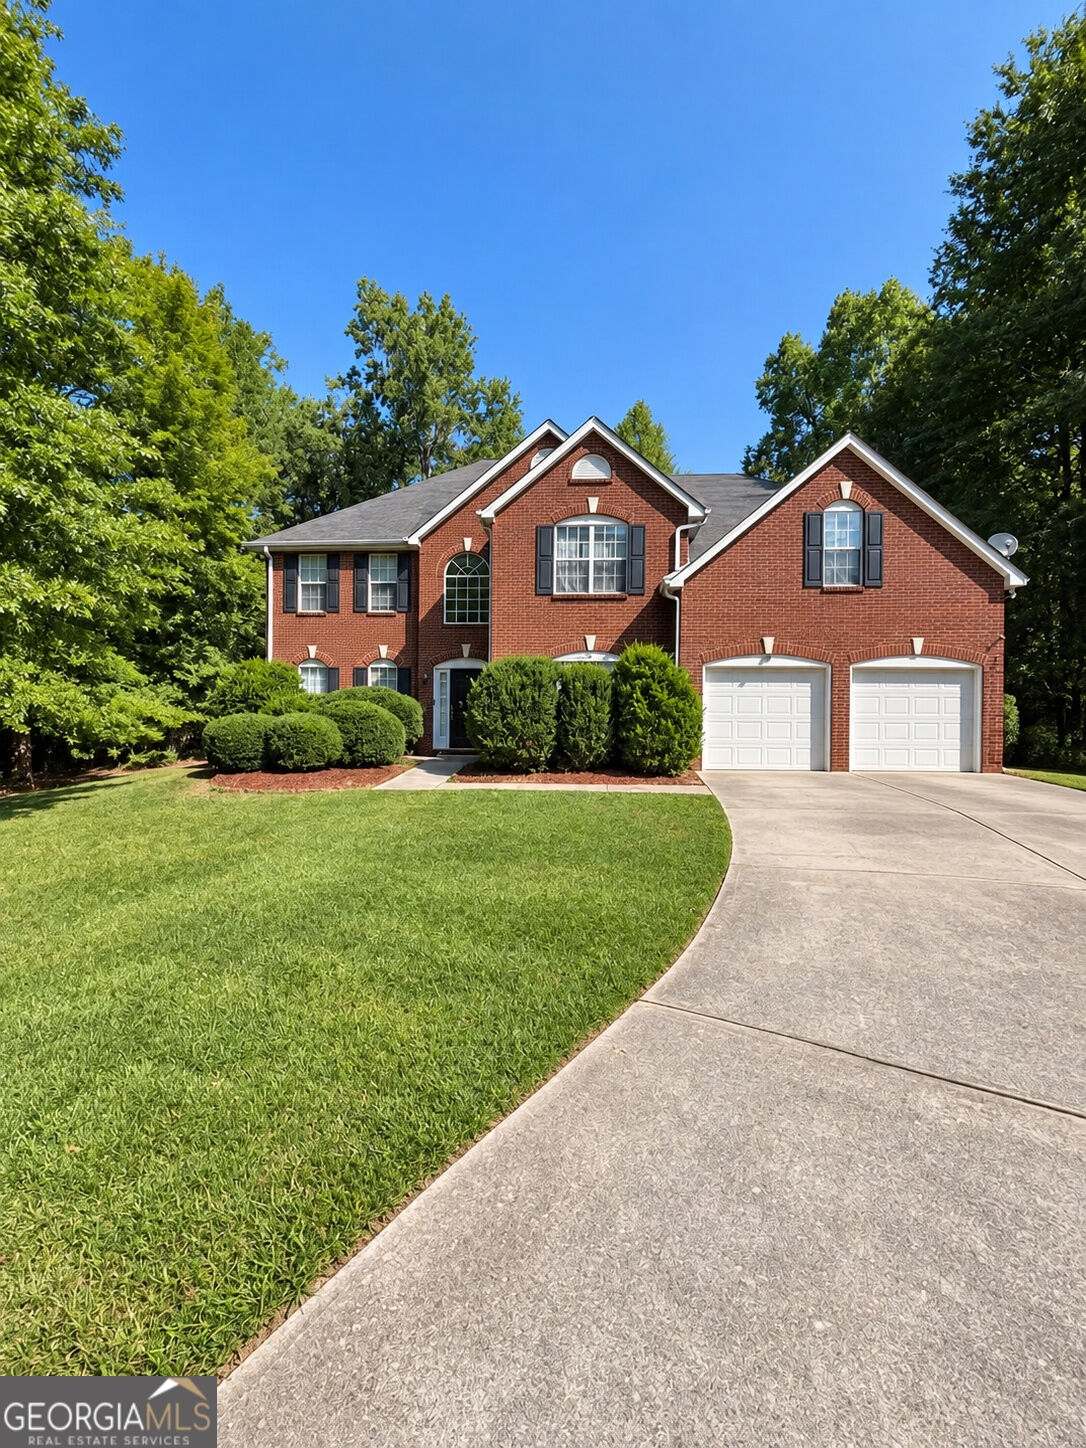

Description
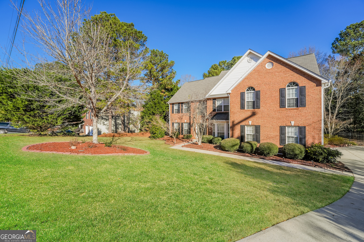
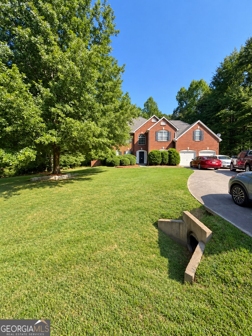
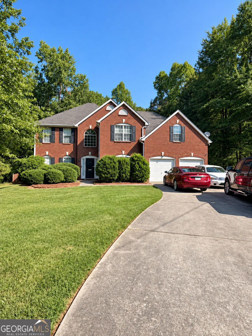
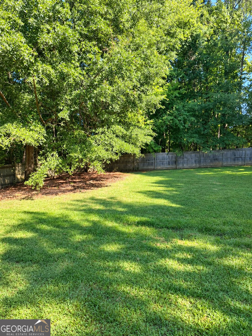
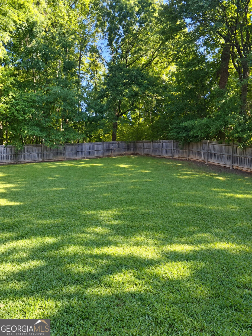
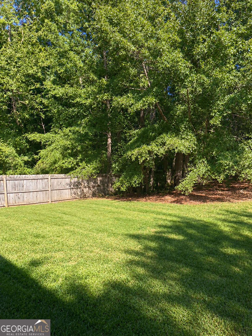
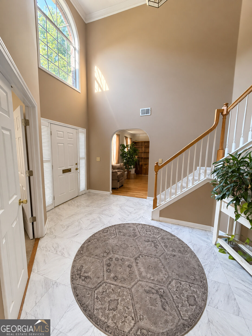
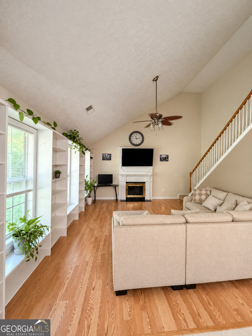
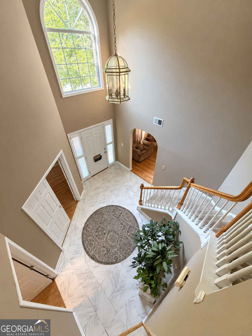
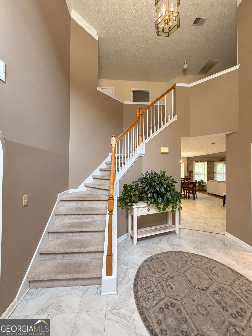
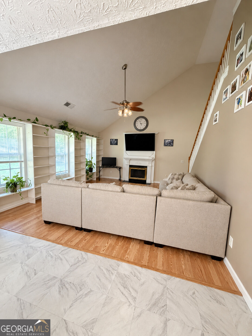
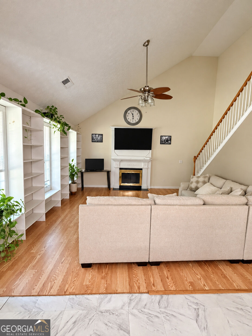
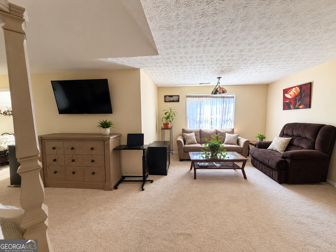
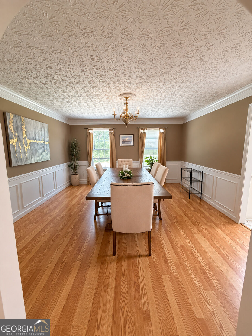
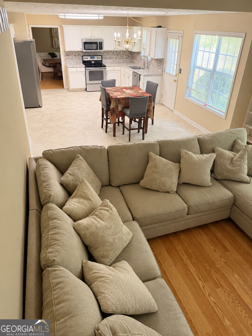
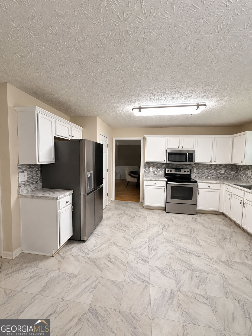
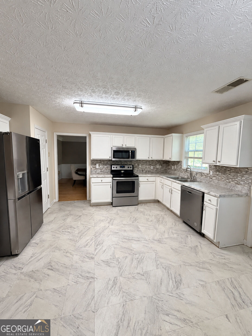
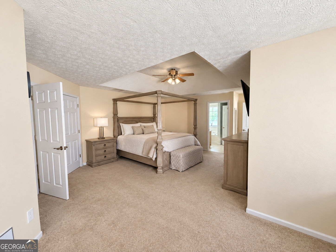
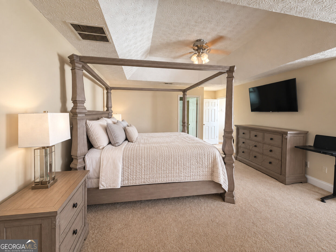
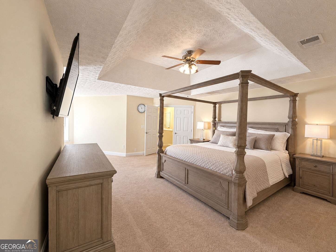
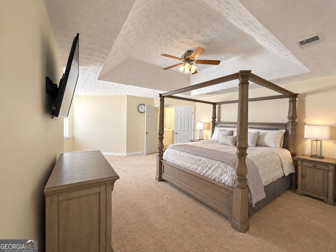
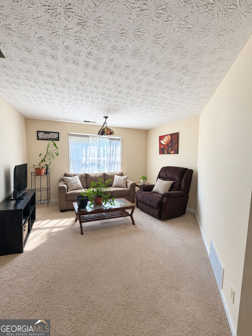
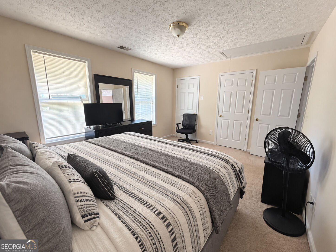
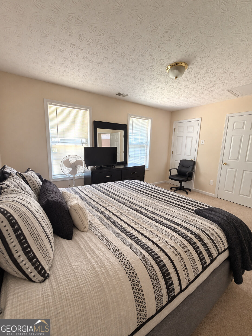
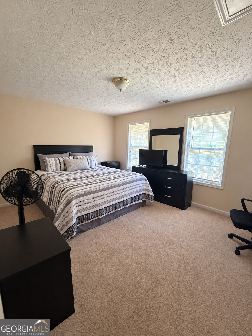
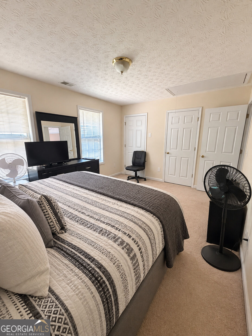
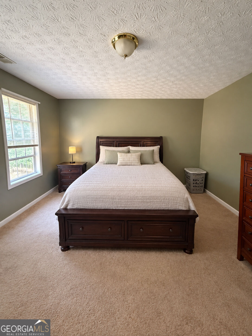
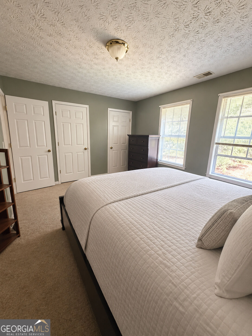
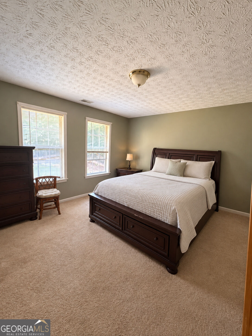
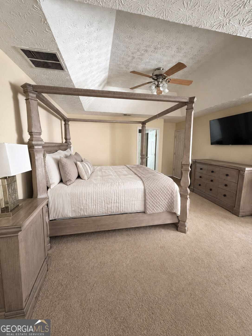
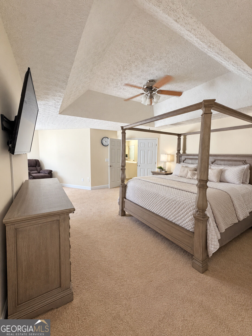
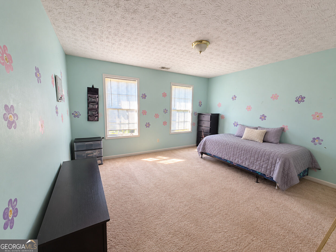
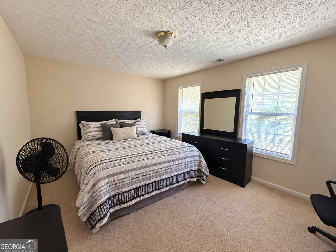
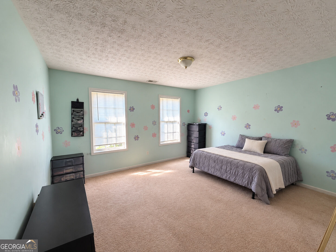
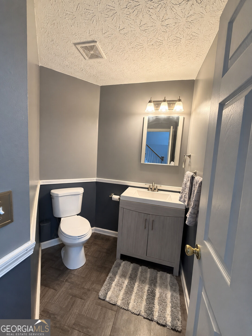
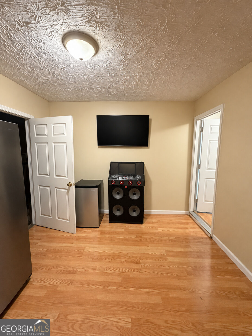
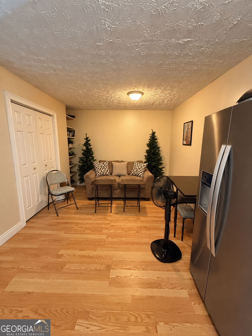
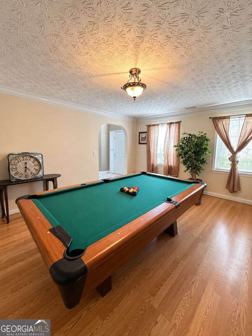
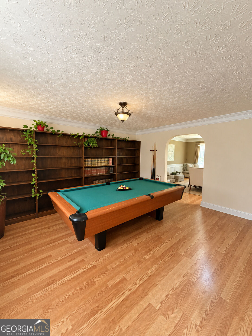
Welcome to 804 Pownal Lane, a spacious Hampton home offering room to relax, work, entertain, and grow. Step inside to discover generously sized bedrooms, abundant natural light, and flexible living spaces ready to complement your lifestyle. The impressive primary suite provides a peaceful retreat with a tray ceiling and a sitting area, while the additional large bedrooms can easily accommodate family/guests. Flex rooms can accommodate a home office, fitness area, or hobby room. With its comfortable layout and exceptional potential for personalization, this home is ready for its next owner to make it their own. Conveniently located near shopping, dining, schools, and major roadways, 804 Pownal Lane delivers the space and versatility today's buyers are searching for. Schedule your private showing and imagine the possibilities!
Details
| MLS # | 10849560 |
|---|---|
| Listing Type | For Sale |
| Style | House |
| HOA Dues | $300 |
| Sub-Type | Resale |
| Status | Active |
| Year | 2001 |
| Days On Site | 2 |
| Listing Provided By | HomeSmart | Regina Newton |
Features
| Bed(s) | 4 |
|---|---|
| Bath(s) | 3 Total |
| SQ Feet | 3,510 |
| Story(s) | 2 |
| Acreage | 0.19 |
| Water Front | Yes |
Interior
| Appliances | Other |
|---|---|
| Interior Features | Bookcases, Double Vanity, Separate Shower, Tray Ceiling(s) |
| Cooling | Central Air, Electric, Ceiling Fan(s) |
| Cooling Yes / No | Yes |
| Heating | Electric, Central, Forced Air |
| Heating Yes / No | Yes |
| Fireplace Yes / No | Yes |
| Fireplaces Total | 1 |
| Fireplace Features | Family Room |
| Room Kitchen Features | Pantry |
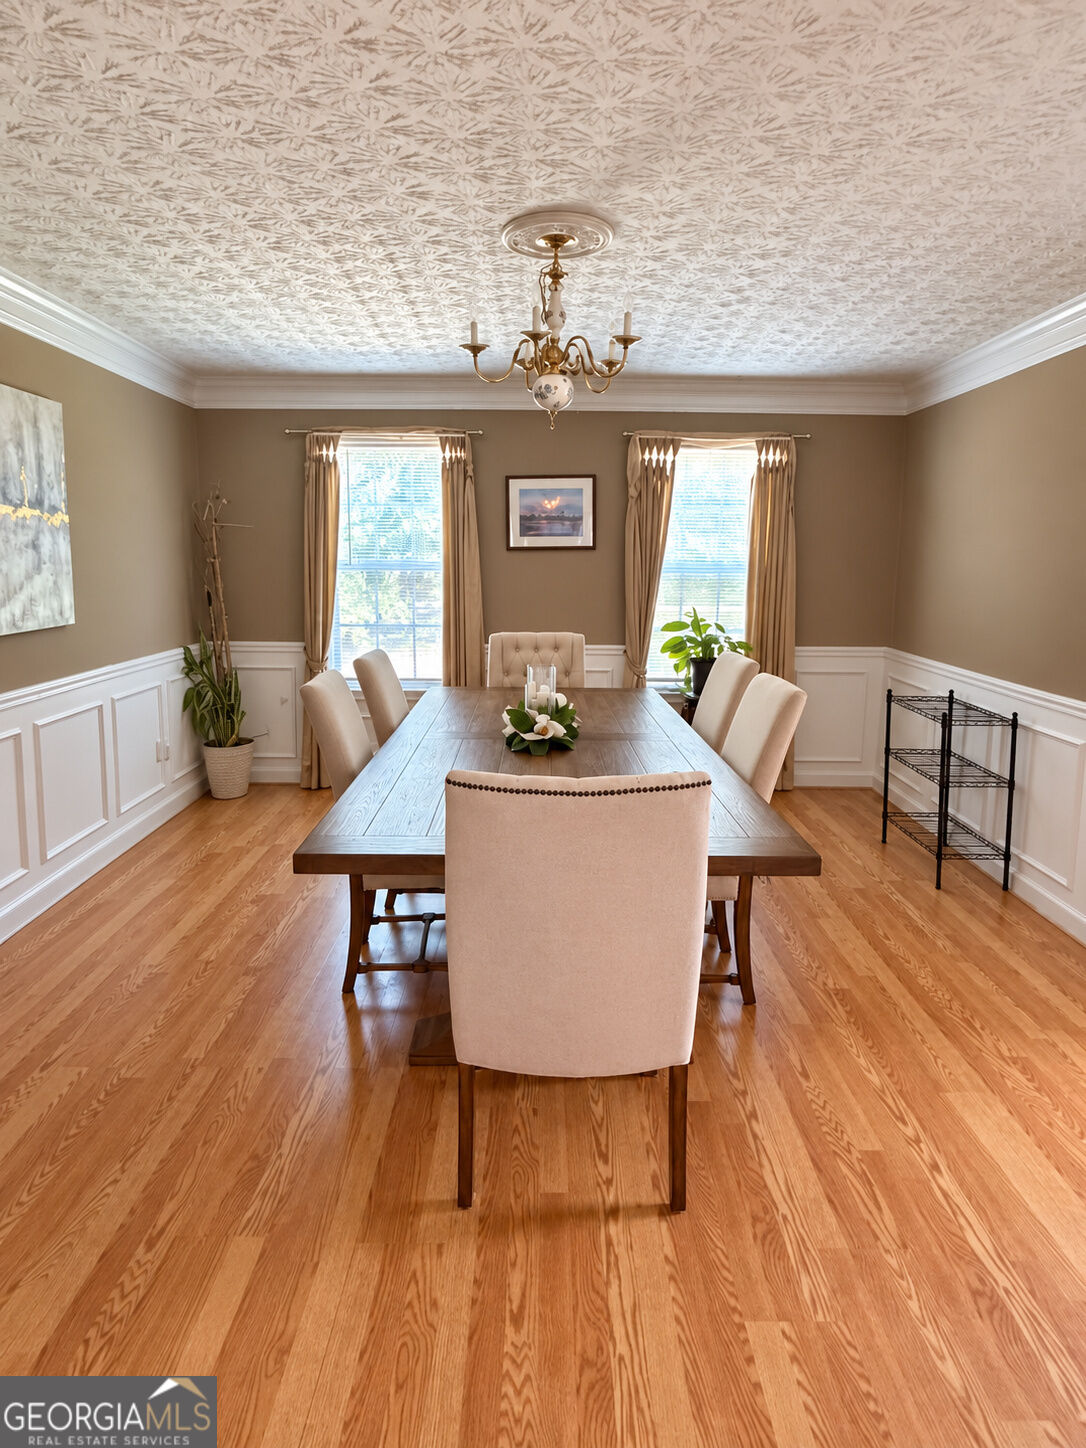
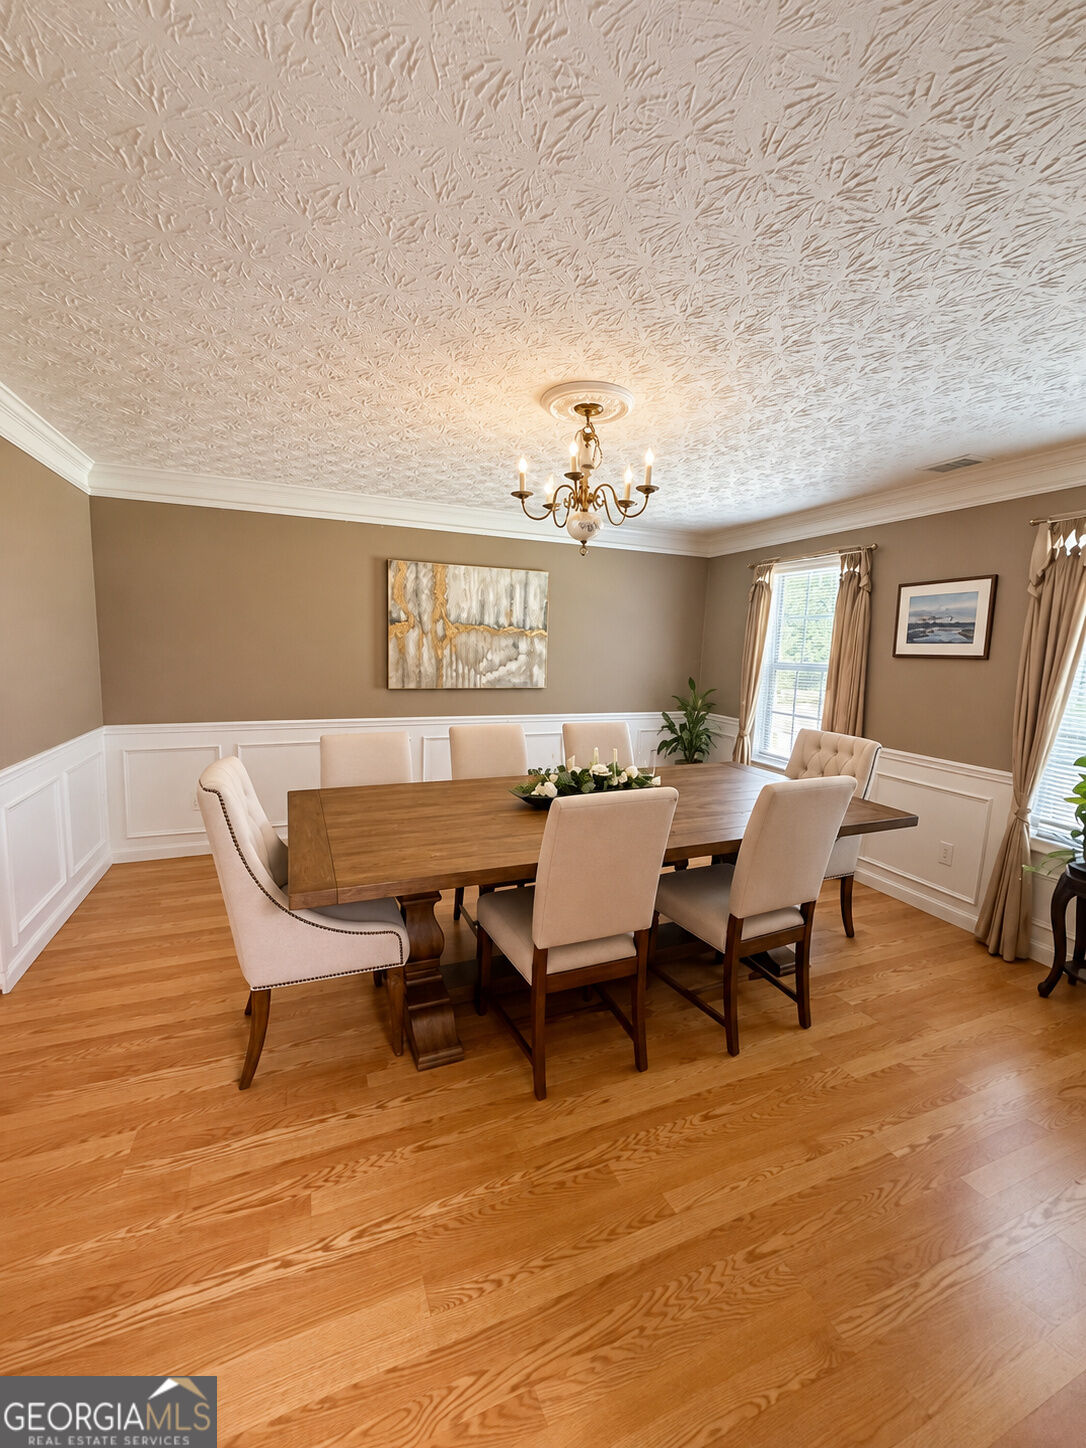
| Room Dining Room Features | Seats 12+ |
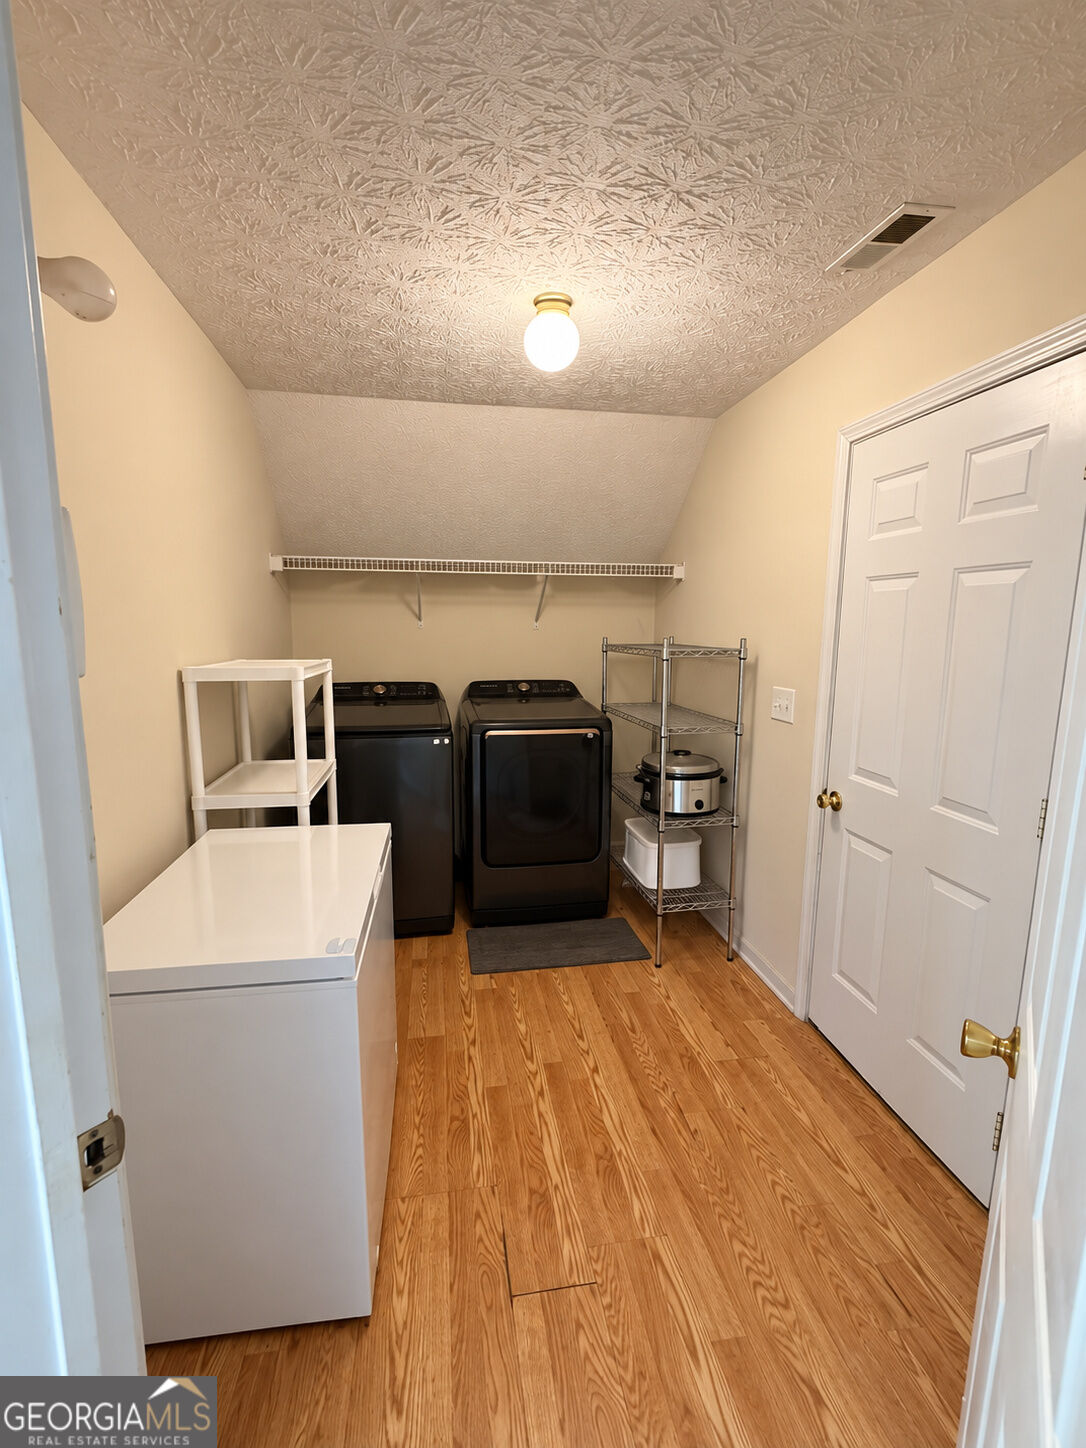
| Laundry Features | Other, Common Area |
Exterior
| Accessibility Features | Accessible Approach with Ramp |
|---|---|
| Exterior Features | Gas Grill |
| Lot Features | Level, Private |
| Construction Materials | Vinyl Siding |
| Roof | Composition |
| Fencing | Back Yard, Privacy |
| Foundation Details | Slab |
| Waterfront Features | Pond |
| Patio And Porch Features | Patio |
| Security Features | Smoke Detector(s) |
Parking
| Attached Garage Yes / No | No |
|---|---|
| Garage Yes / No | Yes |
| Parking Features | Garage |
Utilities
| Utilities | Electricity Available, Cable Available, Other, Phone Available, Underground Utilities, Water Available |
|---|---|
| Sewer | Septic Tank |
| Electric | 220 Volts |
Taxes
| Tax Annual Amount | 5088 |
|---|---|
| Tax Year | 2026 |
Location
| Community Features | None |
|---|
Area Information
| State | GA |
|---|---|
| County | Clayton |
| City | Hampton |
| Zip Code | 30228 |
| Area | Clayton |
| Community Name | HAMPTON ESTATES |
| School District | Lovejoy |
| Elementary School | Rivers Edge |
| High School | Lovejoy |
| Listing VS Median (in HAMPTON ESTATES) | |
Price: $279,900 low | high Med: $727,450 sqft: 3,510 low | high Med: 4,008 $ / sqft: $80 low | high Med: $170 On site: 2 low | high Med: 10 | |
Market Activity 30228
Request a showing
Request a showing
Contact
Learn More About This Property

| Open House |
|---|
| In-Person 09/26 11:00 AM - 3:00 PM |
| State | GA |
|---|---|
| County | Clayton |
| City | Hampton |
| Zip Code | 30228 |
| Area | Clayton |
| Community Name | HAMPTON ESTATES |
| School District | Lovejoy |
| Elementary School | Rivers Edge |
| High School | Lovejoy |
| Listing VS Median (in HAMPTON ESTATES) | |
Price: $279,900 low | high Med: $727,450 sqft: 3,510 low | high Med: 4,008 $ / sqft: $80 low | high Med: $170 On site: 2 low | high Med: 10 | |