
Description
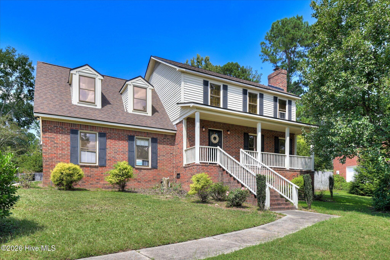
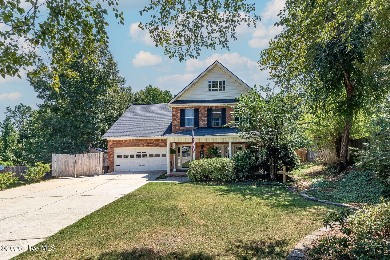
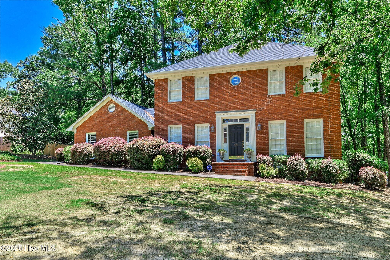
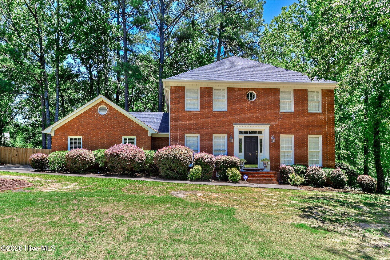
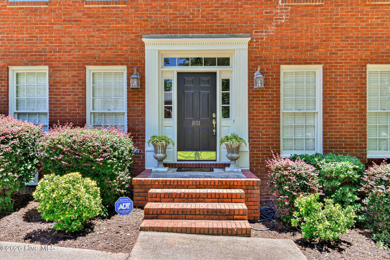
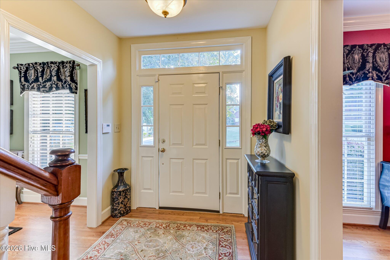
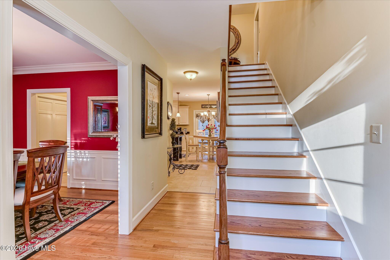
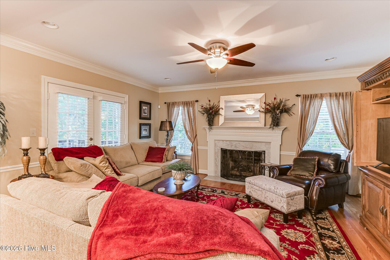
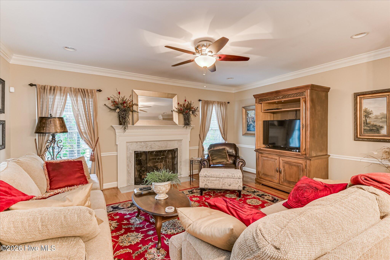
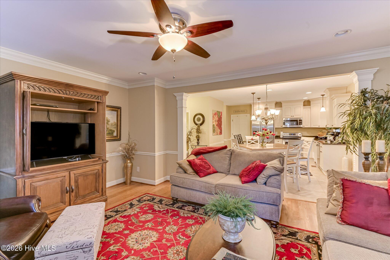
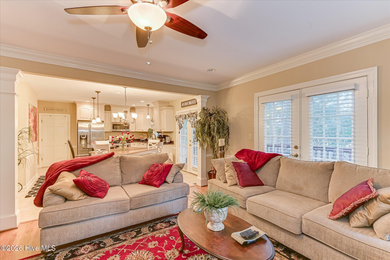
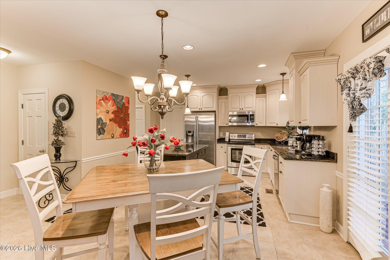
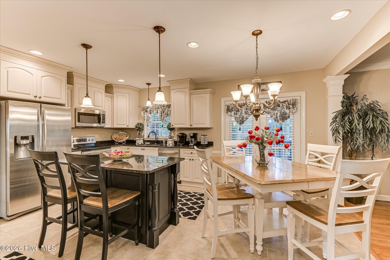
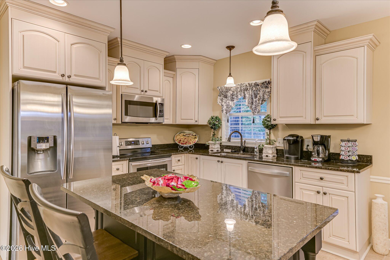
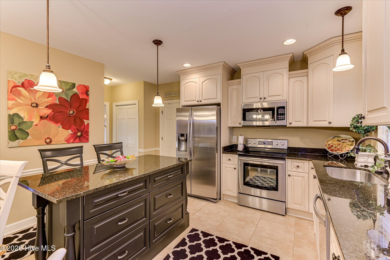
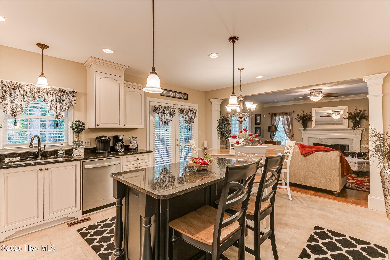
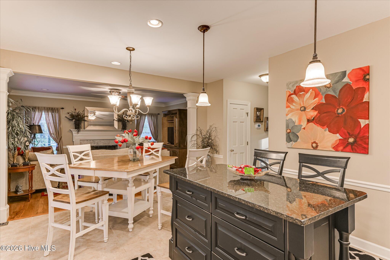
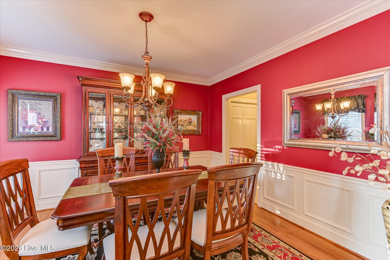
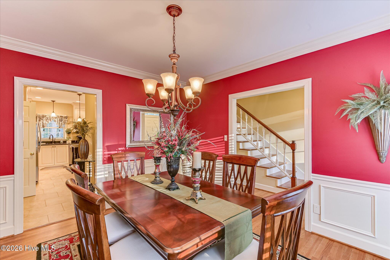
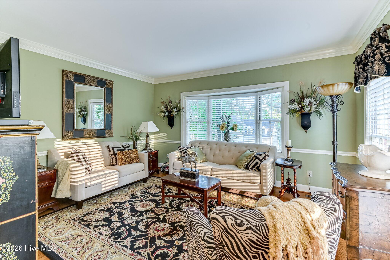
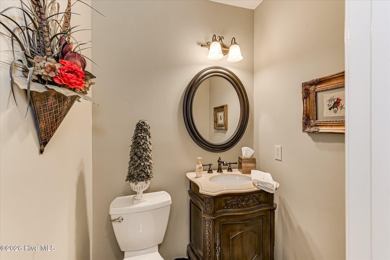
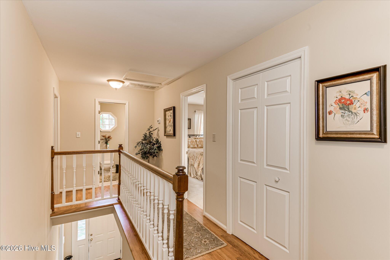
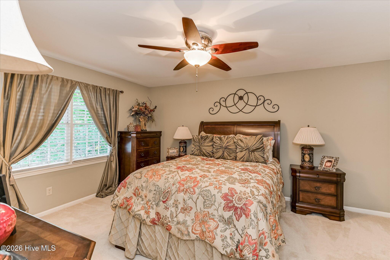
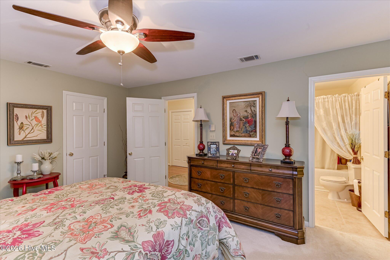
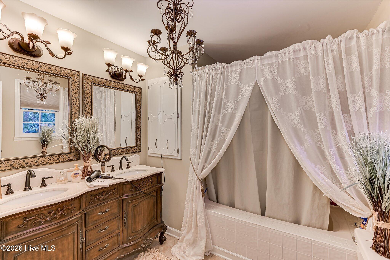
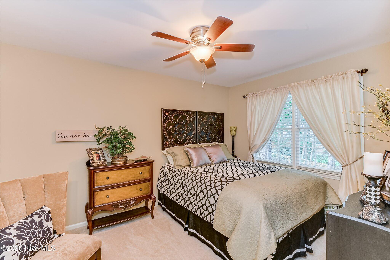
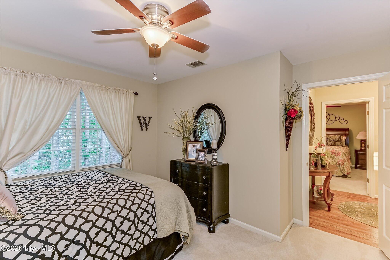
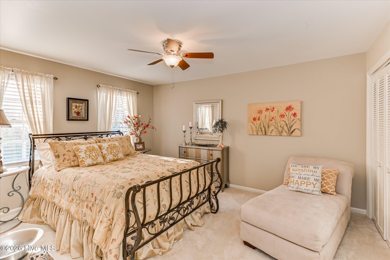
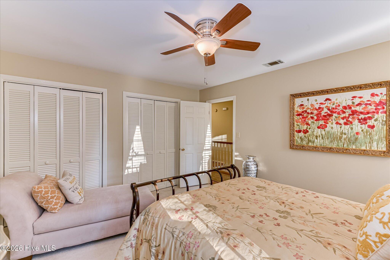
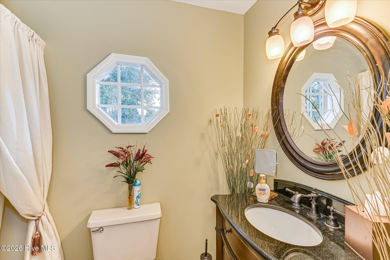
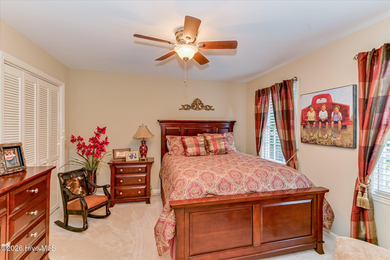
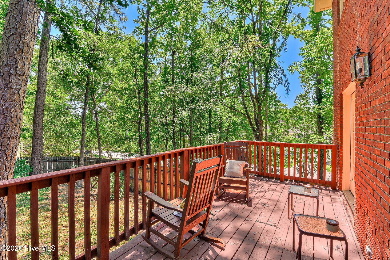
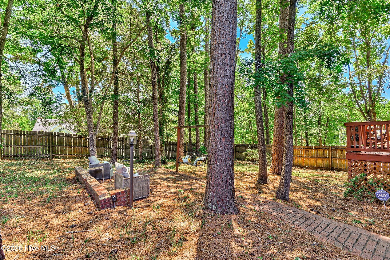
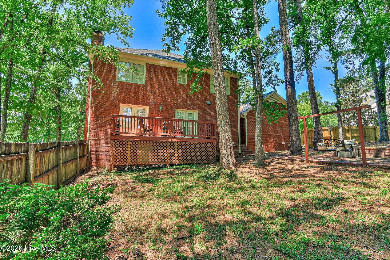
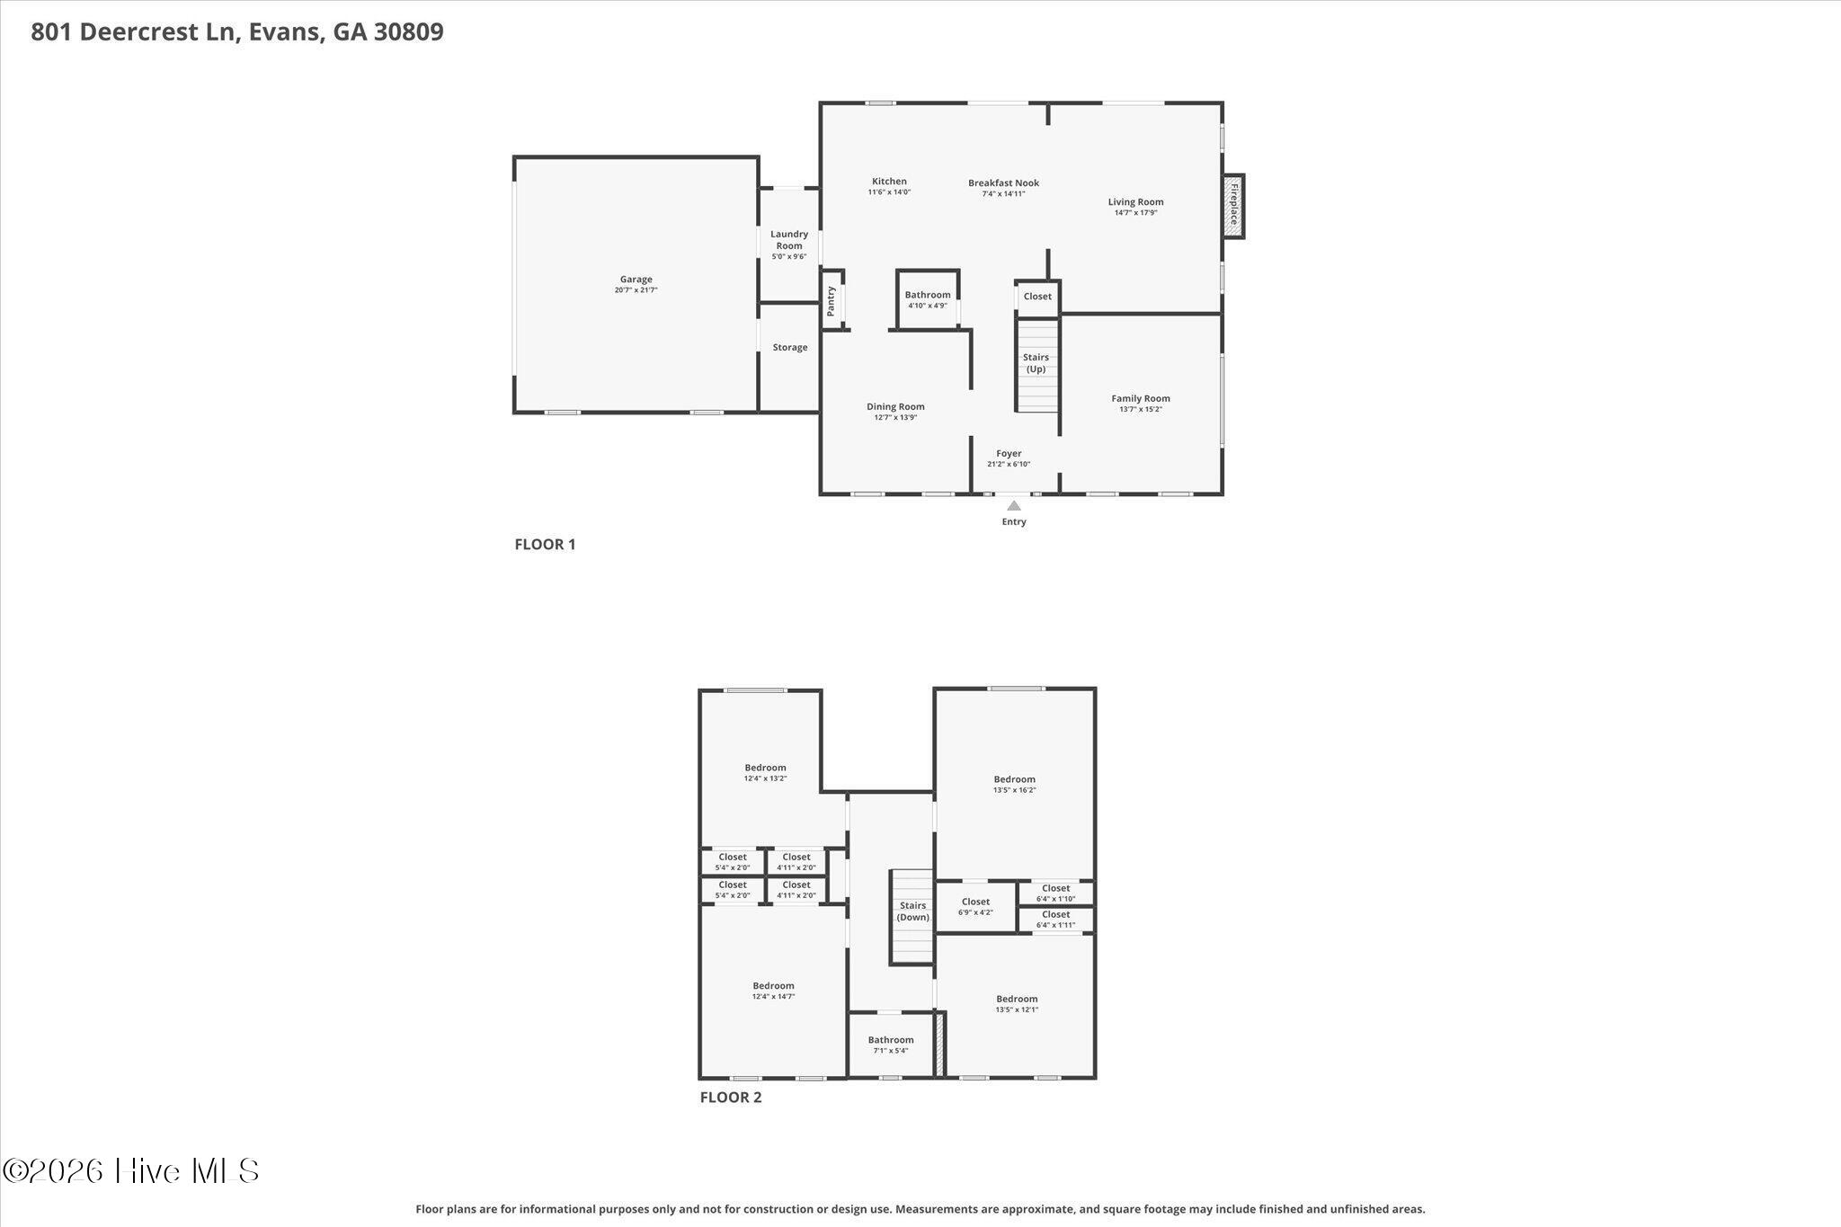
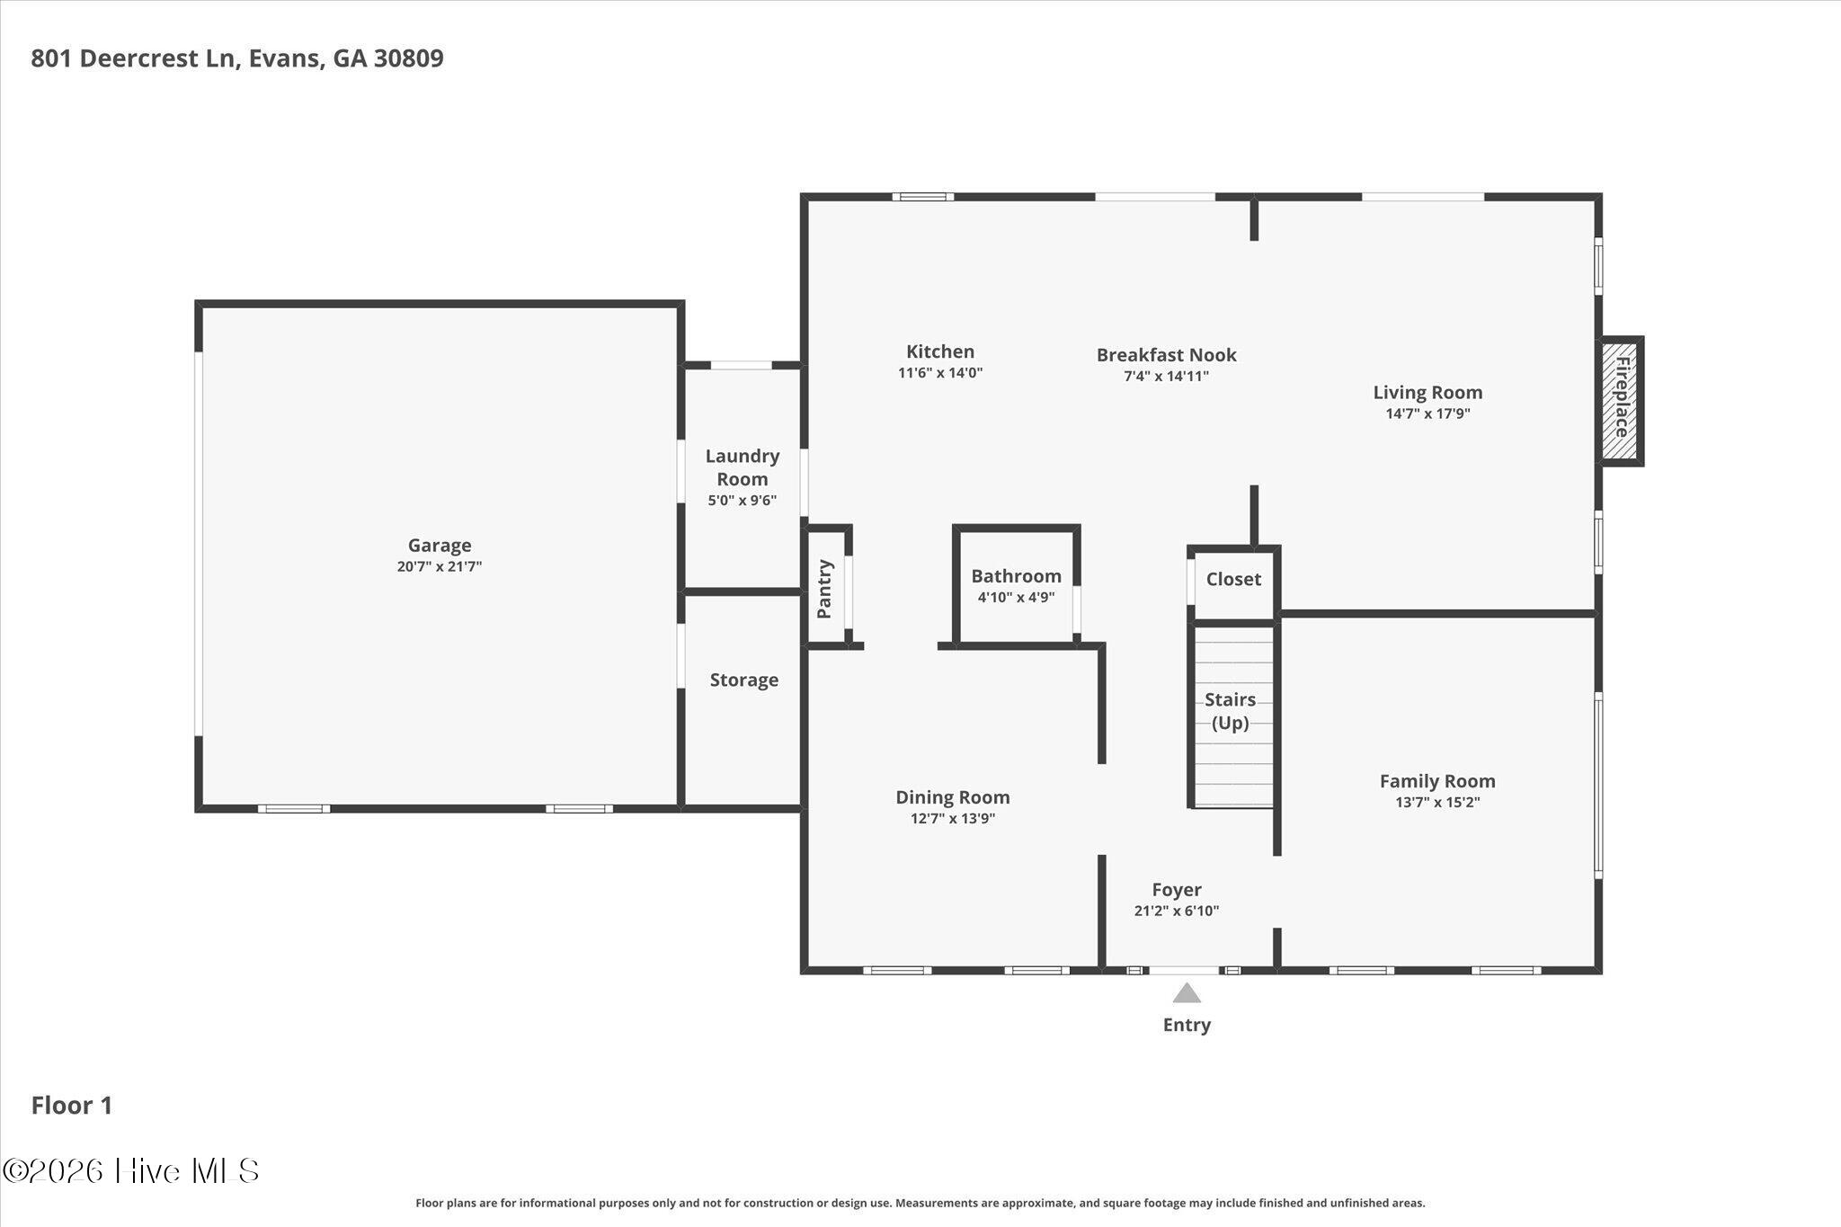
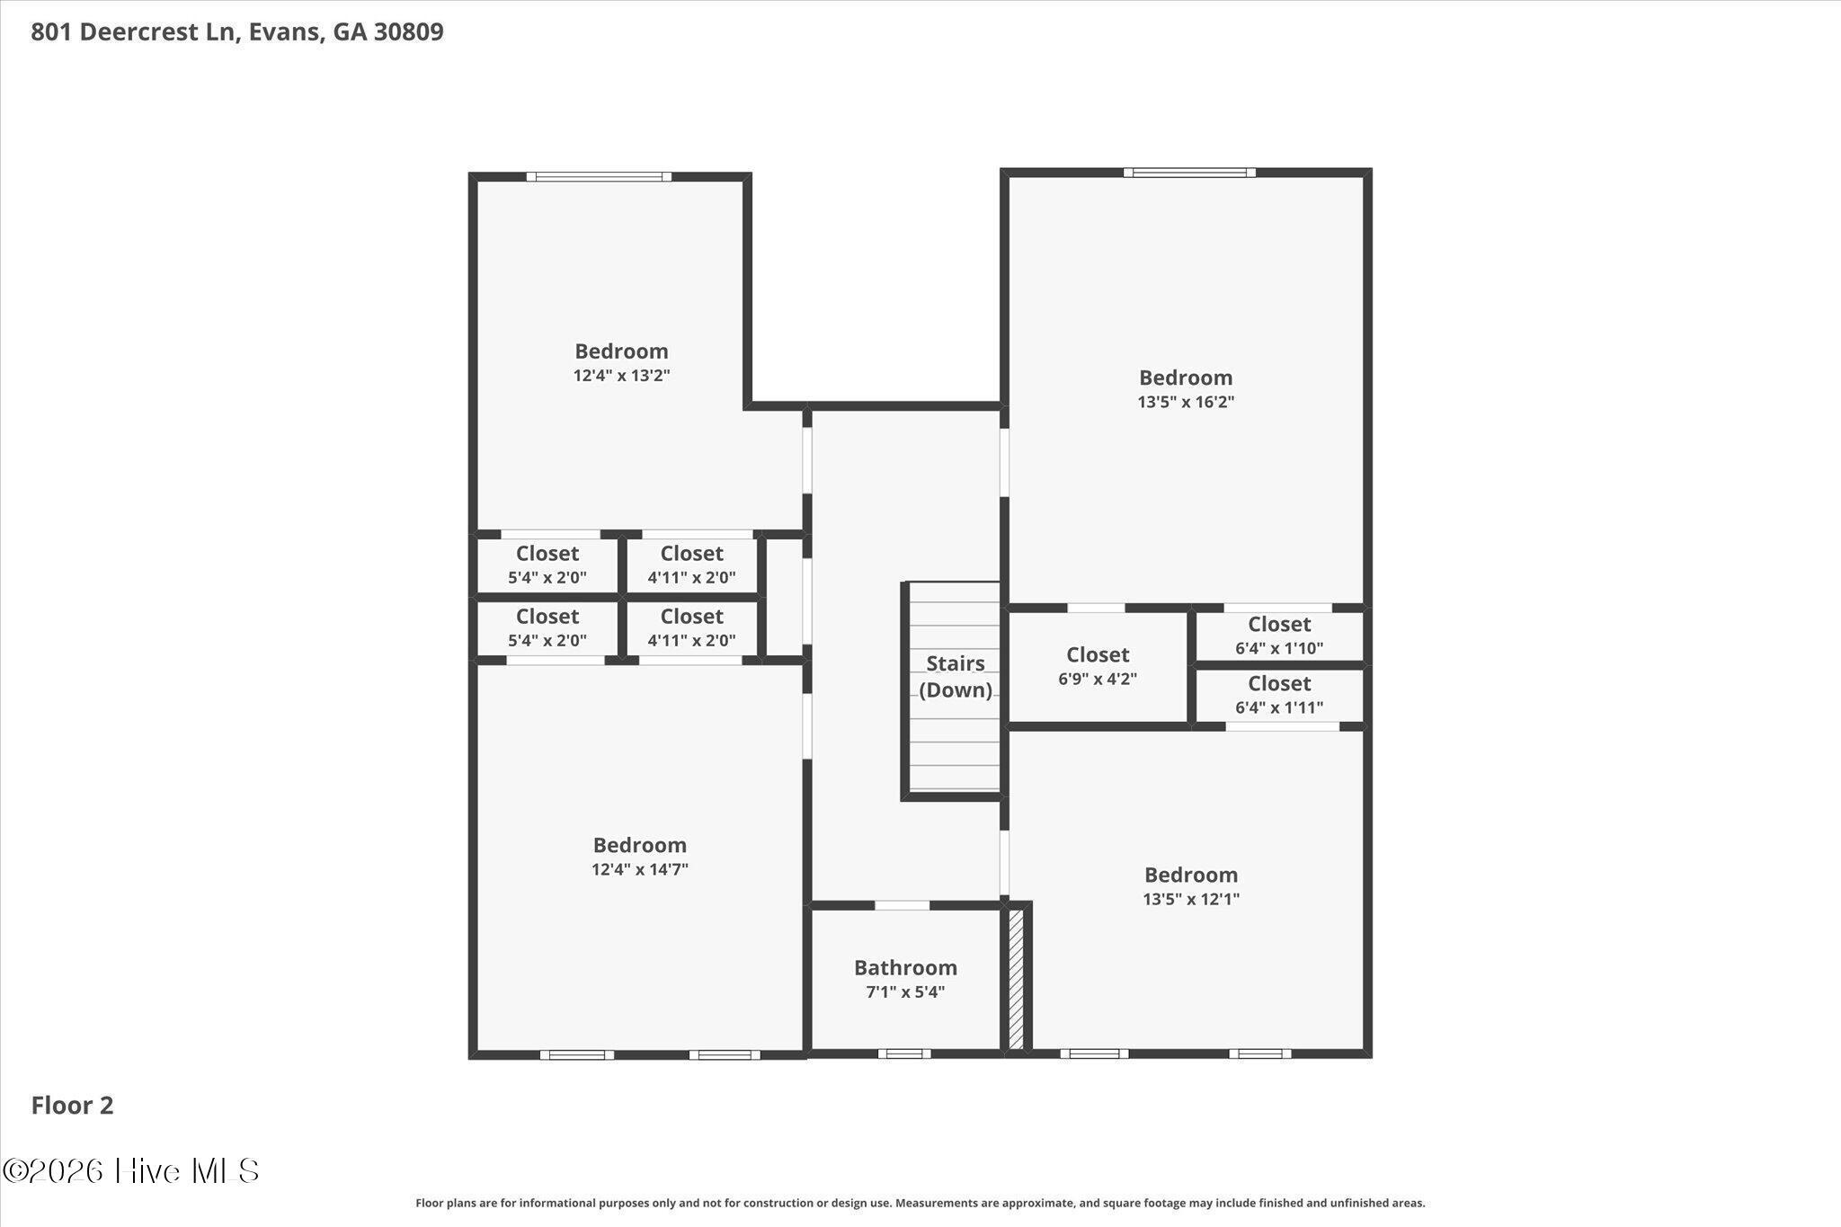
Welcome Home to 801 Deercrest Lane! Located in the heart of Evans, Georgia, this Brick 2-Story, beautifully maintained 4-bedroom, 2.5-bathroom home on a corner lot offers 2,400 square feet of pristine living space designed for comfort and modern style. Step inside the inviting foyer to find gorgeous, gleaming hardwood floors flowing throughout the main level. The heart of the home features a fully updated chef's kitchen, complete with freshly modernized cabinets, sleek new countertops, and a premium suite of appliances--perfect for everyday meals or hosting gatherings. The expansive downstairs layout seamlessly connects the light-filled family room, centered around a cozy fireplace, with a formal dining room and a bright breakfast nook. Upstairs, you'll find four generously sized bedrooms, including a private Master bedroom featuring a spacious bath and ample closet space. Beyond its aesthetic appeal, this home provides ultimate peace of mind with major mechanical and structural updates already taken care of: Brand New Water Heater (2026) Newer Architectural Shingle Roof * Newer, High-Efficiency HVAC System Conveniently located near top-rated Columbia County schools, shopping, dining, and an easy commute to Fort Gordon, this move-in-ready gem truly has it all. Schedule your private tour today!
Details
| MLS # | 100579368 |
|---|---|
| Listing Type | For Sale |
| Style | House |
| Sub-Type | Resale |
| Status | Active |
| Year | 1987 |
| Days On Site | 108 |
| Listing Provided By | EXP Realty, LLC | Joshua Scelsi |
Features
| Bed(s) | 4 |
|---|---|
| Bath(s) | 3 Total |
| SQ Feet | 2,400 |
| Garage | 2 |
| Story(s) | 2 |
| Zoning | M-1 |
| Acreage | 0.56 |
| Property View | See Remarks |
Interior
| Interior Features | Walk-in Closet(s), Entrance Foyer, Pantry, Blinds/Shades, Eat-in Kitchen, Walk-In Closet(s) |
|---|---|
| Heating Yes / No | Yes |
| Cooling Yes / No | Yes |
| Cooling | Central Air, Ceiling Fan(s) |
| Fireplaces Total | 1 |
| Fireplace Yes / No | Yes |
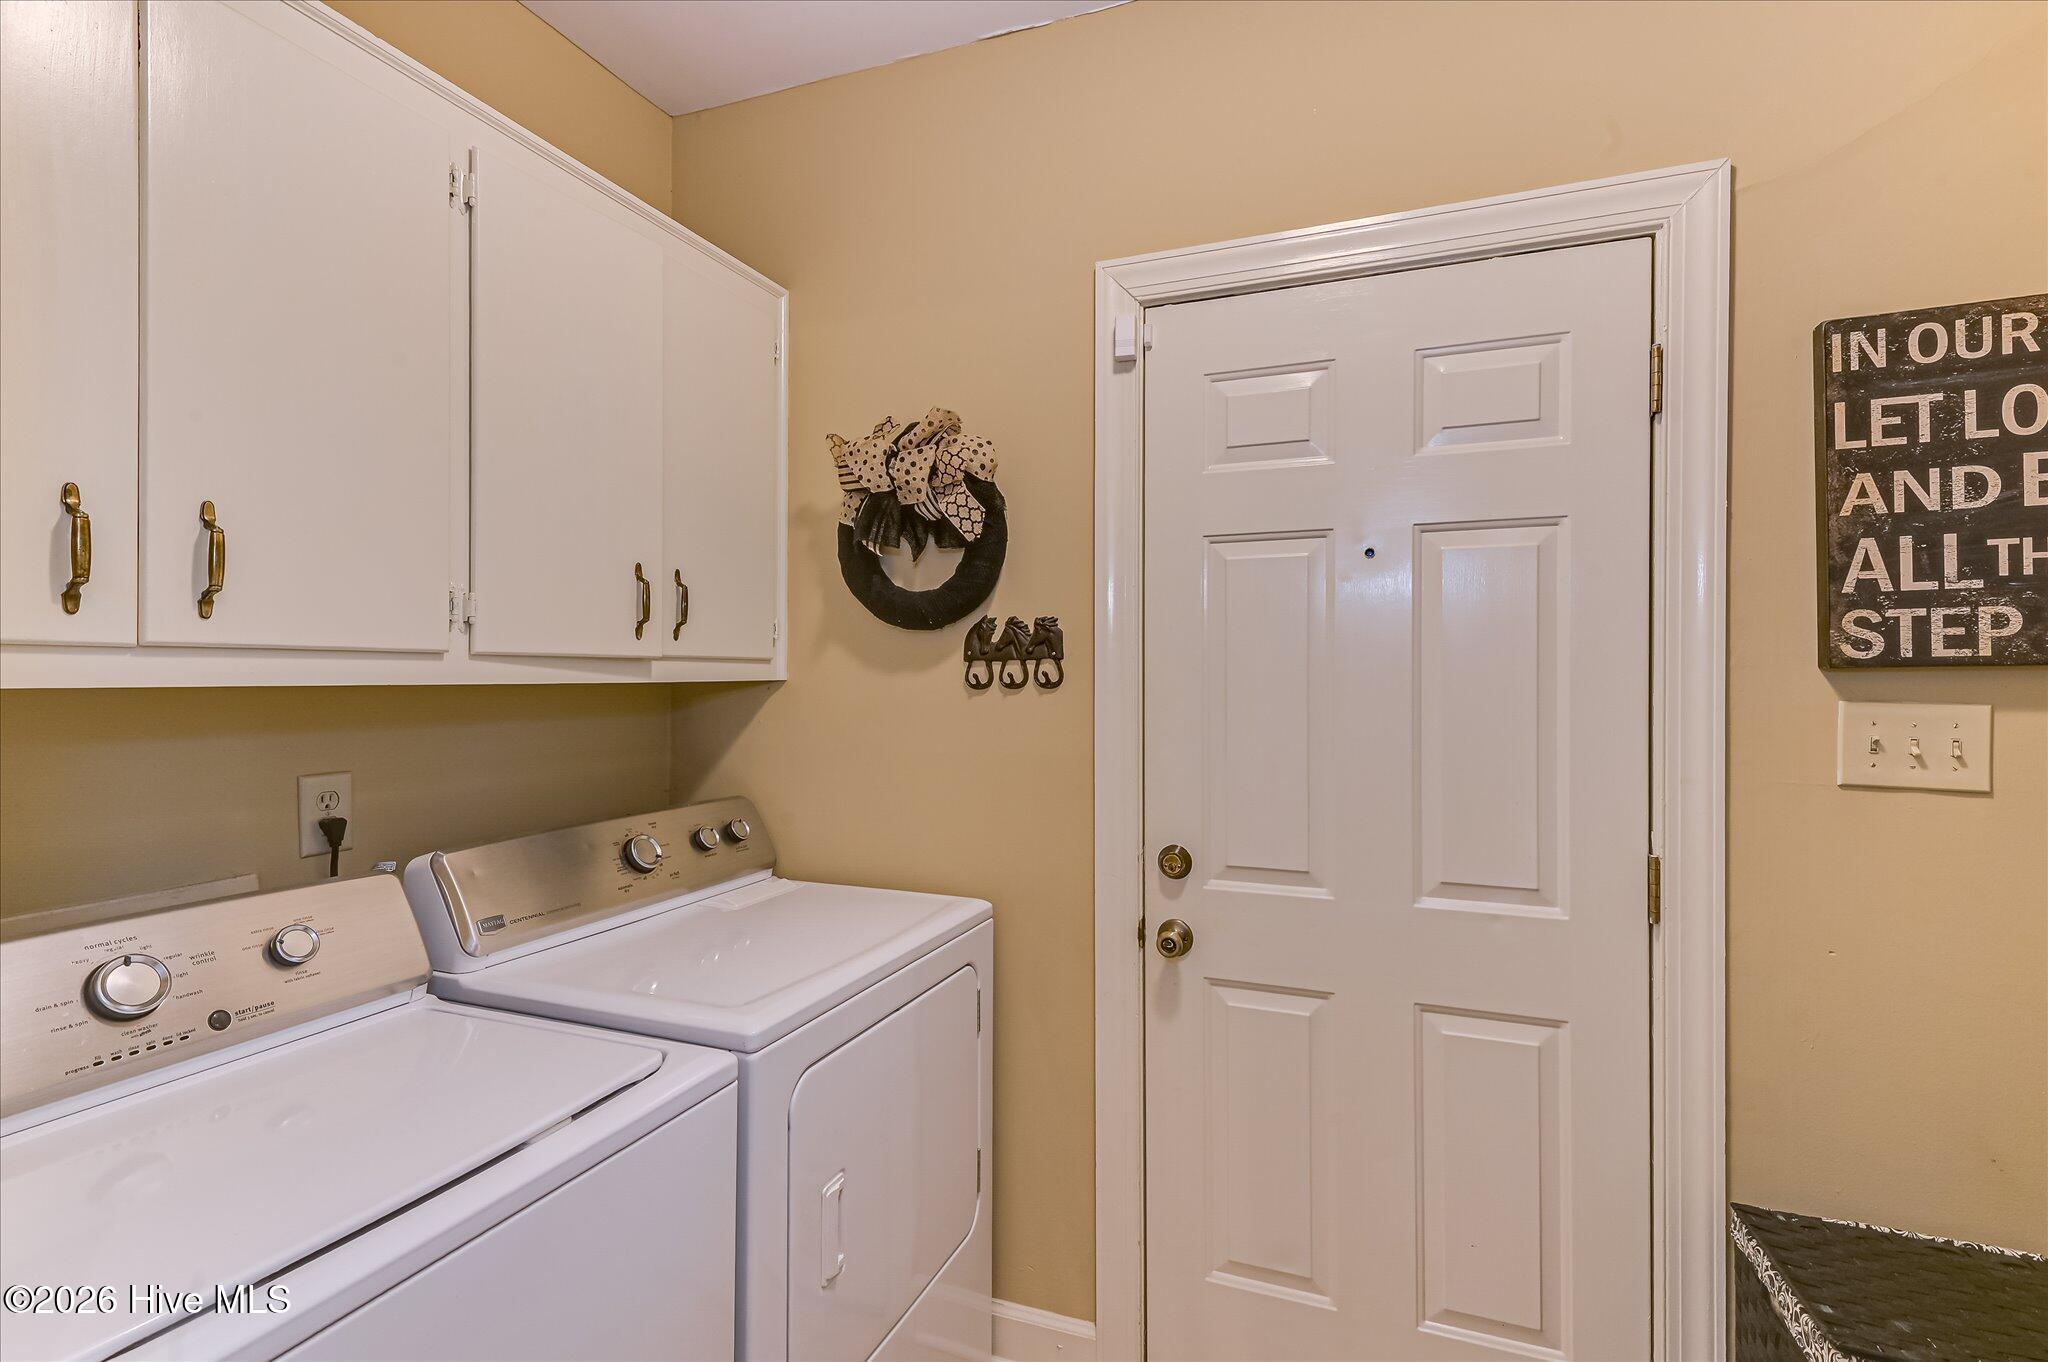
| Laundry Features | Dryer Hookup, Washer Hookup |
| Furnished | Negotiable |
| Rooms Total | 10 |
Exterior
| Exterior Features | None |
|---|---|
| Roof | Architectural Shingle, Composition |
| Foundation Details | Crawl Space |
| Lot Features | Wooded, Landscaped, Sprinklers in Front, Sprinklers in Rear |
| Waterfront Features | None |
| View | See Remarks |
| Construction Materials | See Remarks, Brick, Wood Frame |
| Security Features | Smoke Detector(s) |
Parking
| Attached Garage Yes / No | Yes |
|---|---|
| Garage Yes / No | Yes |
| Parking Features | Attached, Concrete, Garage Door Opener, Garage |
Utilities
| Utilities | Cable Available |
|---|
Taxes
| Tax Assessed Value | 146750 |
|---|---|
| Tax Book Number | PC A/223 |
| Tax Legal Description | 077 291 |
| Tax Year | 2025 |
Area Information
| State | GA |
|---|---|
| County | Columbia |
| City | Evans |
| Zip Code | 30809 |
| Community Name | Deerwood Estates |
| Elementary School | River Ridge |
| High School | Lakeside |
| Listing VS Median (in Deerwood Estates) | |
Price: $405,000 low | high Med: $389,950 sqft: 2,400 low | high Med: 2,780 $ / sqft: $169 low | high Med: $144 On site: 108 low | high Med: 109.5 | |
Market Activity 30809
Request a showing
Request a showing
Contact
Learn More About This Property

| State | GA |
|---|---|
| County | Columbia |
| City | Evans |
| Zip Code | 30809 |
| Community Name | Deerwood Estates |
| Elementary School | River Ridge |
| High School | Lakeside |
| Listing VS Median (in Deerwood Estates) | |
Price: $405,000 low | high Med: $389,950 sqft: 2,400 low | high Med: 2,780 $ / sqft: $169 low | high Med: $144 On site: 108 low | high Med: 109.5 | |