78 High Meadows Drive,Morganton, GA 30560
Morganton, GA 30560

Description
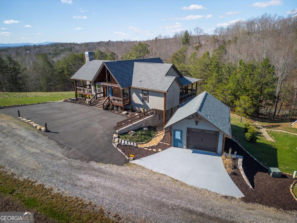
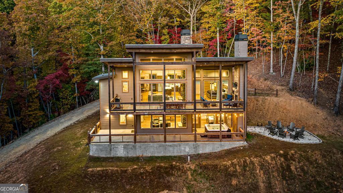
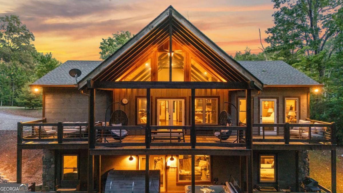
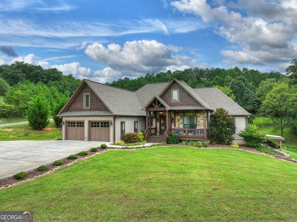
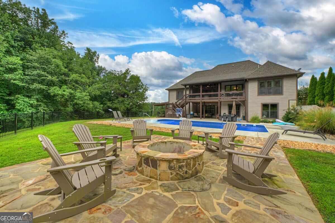
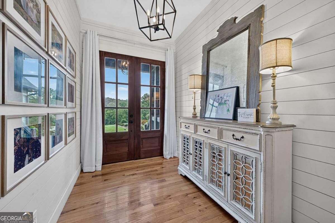
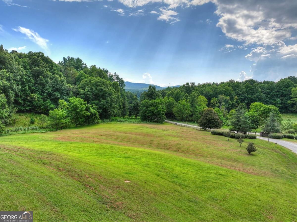
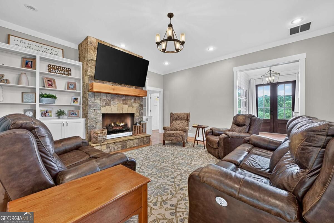
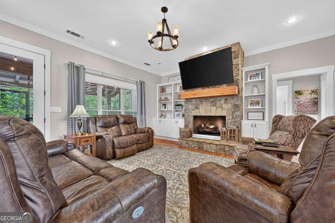
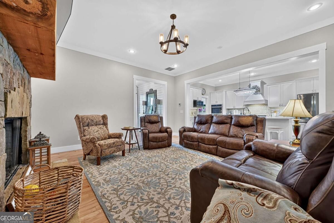
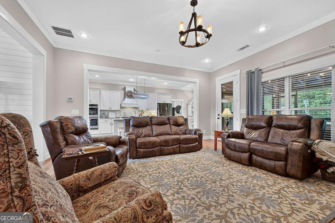
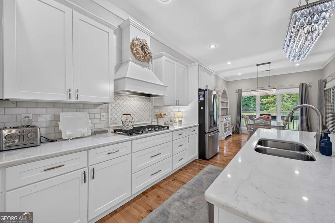
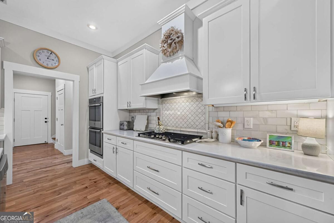
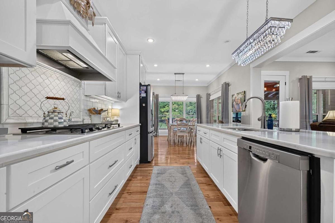
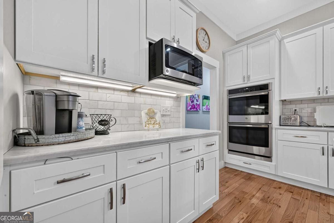
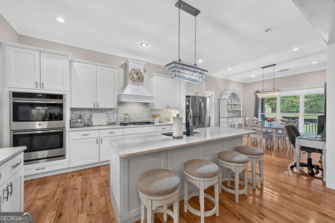
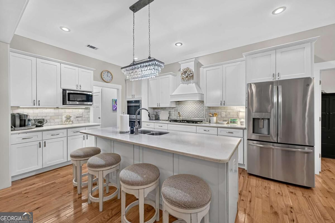
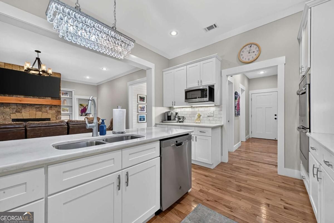
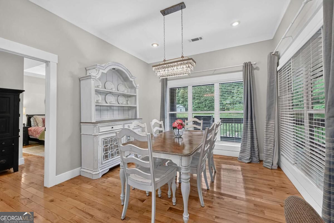
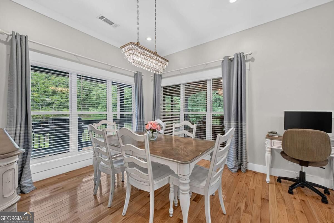
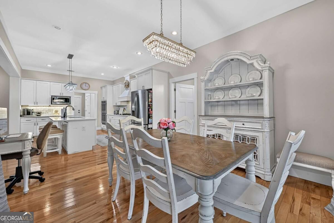
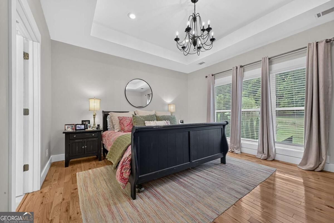
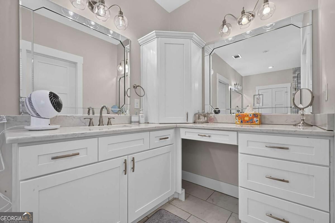
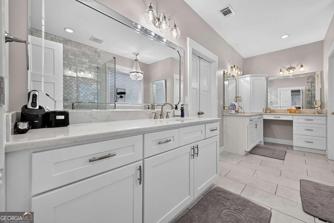
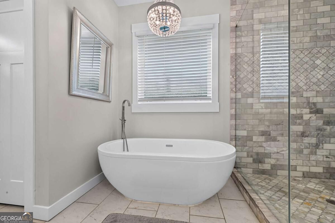
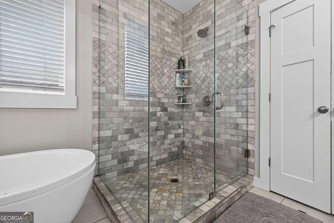
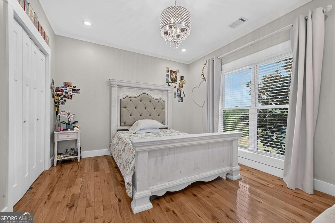
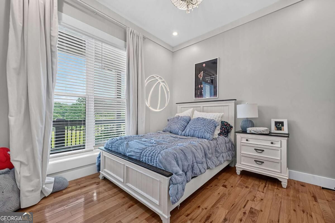
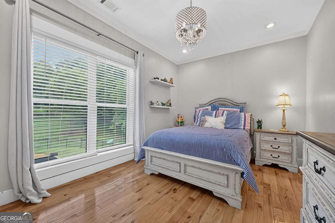
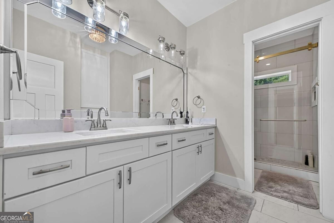
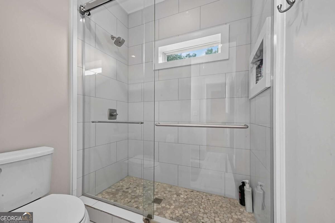
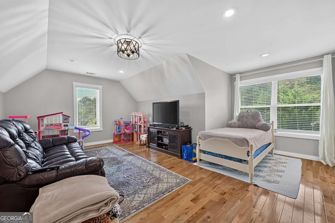
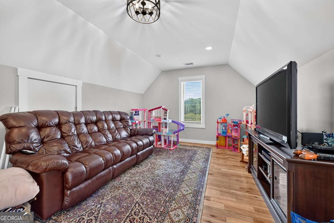
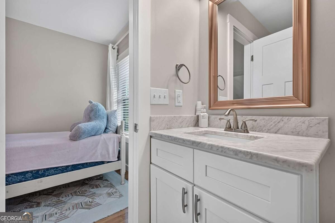
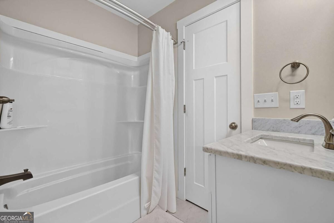
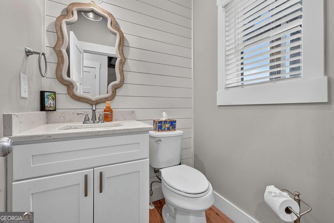
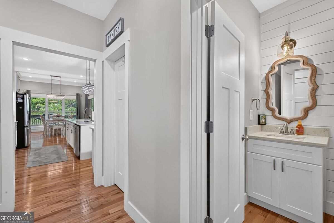
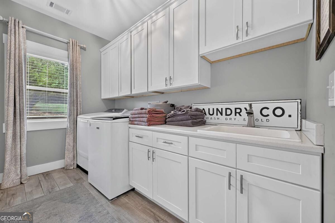
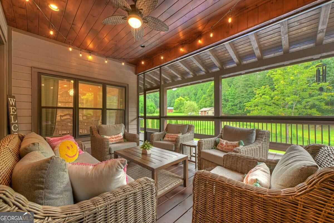
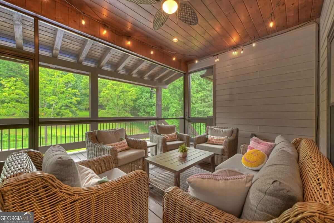
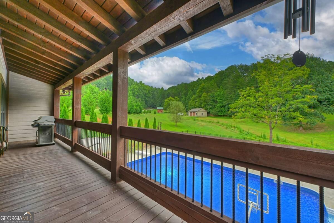
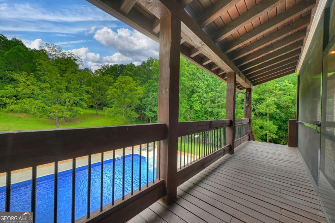
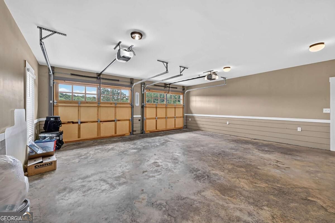
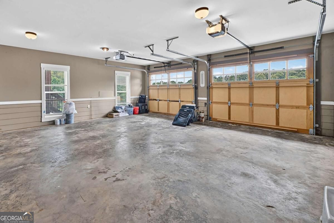
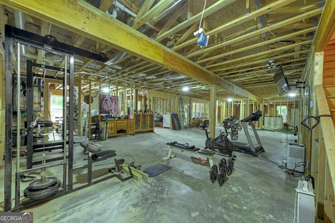
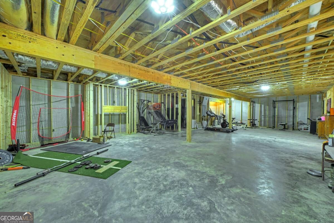
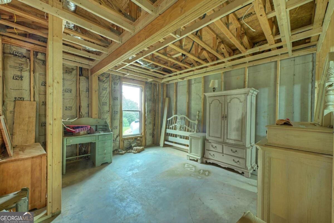
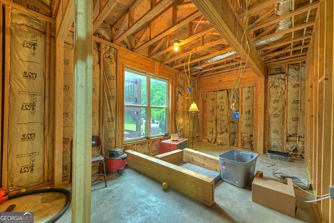
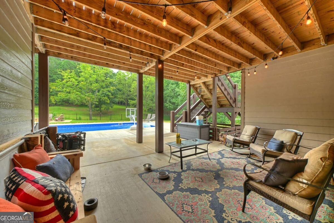
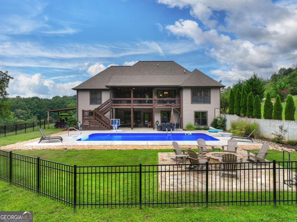
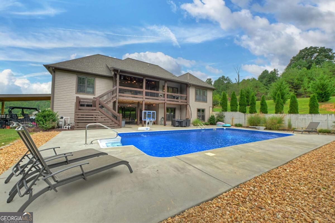
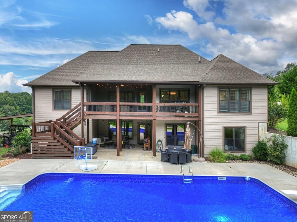
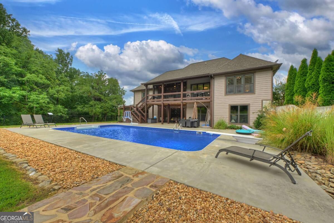
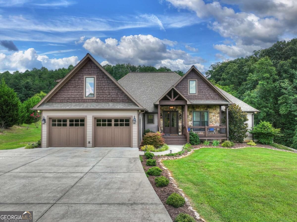
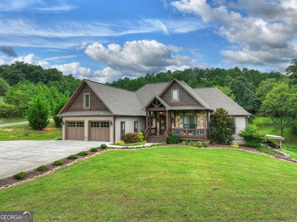
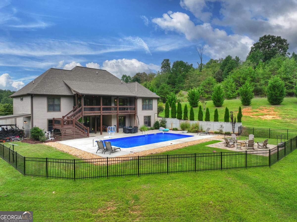
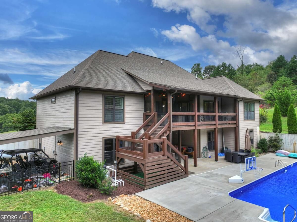
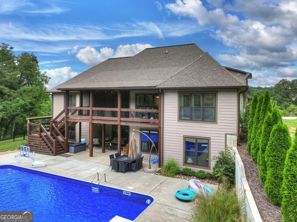
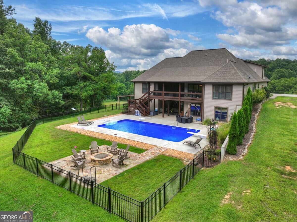
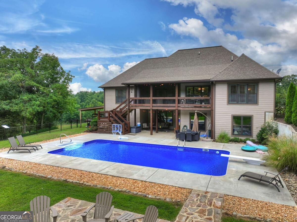
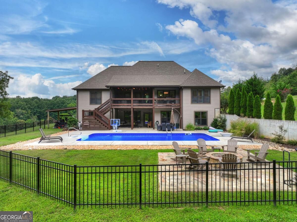
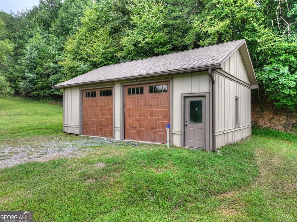
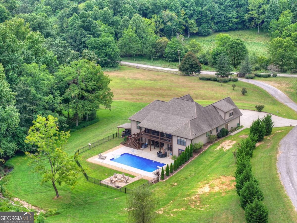
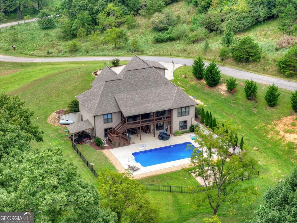
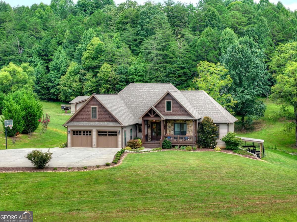
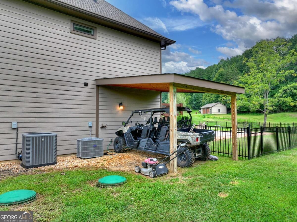
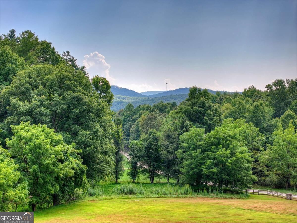
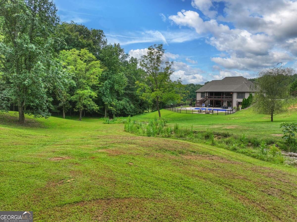
Set on 6.91 beautiful acres with gorgeous grassy grounds and mountain views, this Craftsman-style home offers spacious main-level living, incredible outdoor spaces, and room to make it your own. The open-concept kitchen and living area serves as the heart of the home, featuring a fireplace flanked by custom built-ins and plenty of space for gathering. A large pantry, laundry room, and convenient half bath are also located on the main level. The primary suite is located on the main floor and features a spacious walk-in closet and en suite bath with a soaking tub, tile shower, and large vanity. Three additional bedrooms and a full bath are also located on the main level, making the floor plan ideal for family and guests. Upstairs, a spacious loft offers even more flexibility and could easily serve as an additional bedroom, guest suite, office, or bonus room, complete with its own full bath and access to generous attic storage. The unfinished basement is a blank canvas ready for future expansion, with some plumbing and stub-outs already in place. Walk directly out from the basement to the pool and fire pit, creating the perfect setting for outdoor entertaining. A screened porch overlooking the grounds provides another inviting space to relax, with steps leading directly to the pool area. Additional features include an attached garage as well as a detached garage offering excellent storage for tractors, SXS, lawn equipment, and more. With 6.91 acres, expansive grassy grounds, mountain views, a private pool, and abundant indoor and outdoor living space, this property offers the space and versatility to enjoy mountain living both inside and out.
Details
| MLS # | 10842857 |
|---|---|
| Listing Type | For Sale |
| Style | House |
| HOA Dues | $1,275 |
| Sub-Type | Resale |
| Status | Active |
| Year | 2019 |
| Days On Site | 11 |
| Listing Provided By | Mountain Sotheby's International | Caroline Gray |
Features
| Bed(s) | 5 |
|---|---|
| Bath(s) | 4 Total |
| SQ Feet | 2,773 |
| Basement | Y |
| Story(s) | 2 |
| Acreage | 6.91 |
| Property View | Yes |
Interior
| Appliances | Dishwasher, Microwave, Refrigerator |
|---|---|
| Interior Features | Master On Main Level, Split Foyer, Entrance Foyer |
| Cooling | Central Air |
| Cooling Yes / No | Yes |
| Heating | Central, Dual |
| Heating Yes / No | Yes |
| Fireplace Yes / No | Yes |
| Fireplaces Total | 0 |
| Fireplace Features | Gas Log |
| Laundry Features | Other |
Exterior
| Lot Features | Level, Pasture |
|---|---|
| Construction Materials | Stone |
| Roof | Composition |
| Patio And Porch Features | Screened |
Parking
| Attached Garage Yes / No | No |
|---|---|
| Garage Yes / No | Yes |
| Parking Features | Garage |
Utilities
| Utilities | Cable Available, High Speed Internet |
|---|---|
| Sewer | Septic Tank |
Taxes
| Tax Annual Amount | 0 |
|---|---|
| Tax Year | 0 |
Location
| Community Features | Gated |
|---|
Area Information
| State | GA |
|---|---|
| County | Fannin |
| City | Morganton |
| Zip Code | 30560 |
| Area | Fannin |
| Community Name | High Meadows |
| School District | Fannin |
| Elementary School | Other |
| High School | Fannin |
| Listing VS Median (in High Meadows) | |
Price: $1,099,000 low | high Med: $969,950 sqft: 2,773 low | high Med: 3,262 $ / sqft: $396 low | high Med: $309 On site: 11 low | high Med: 115 | |
Market Activity 30560
Request a showing
Request a showing
Contact
Learn More About This Property

| State | GA |
|---|---|
| County | Fannin |
| City | Morganton |
| Zip Code | 30560 |
| Area | Fannin |
| Community Name | High Meadows |
| School District | Fannin |
| Elementary School | Other |
| High School | Fannin |
| Listing VS Median (in High Meadows) | |
Price: $1,099,000 low | high Med: $969,950 sqft: 2,773 low | high Med: 3,262 $ / sqft: $396 low | high Med: $309 On site: 11 low | high Med: 115 | |