7747 Richmond Trail,South Fulton, GA 30213
South Fulton, GA 30213

Description
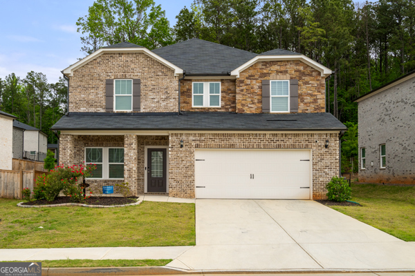
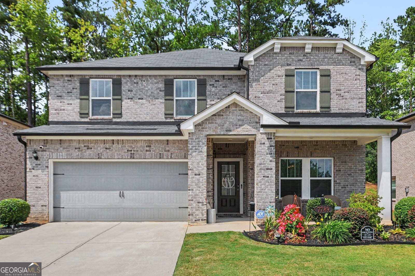
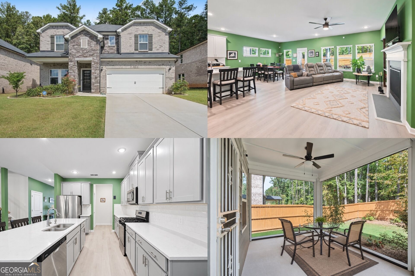
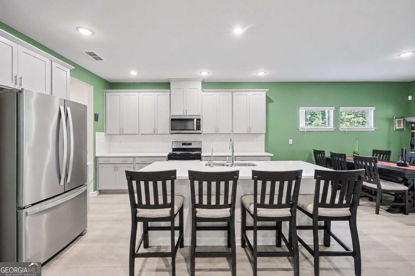
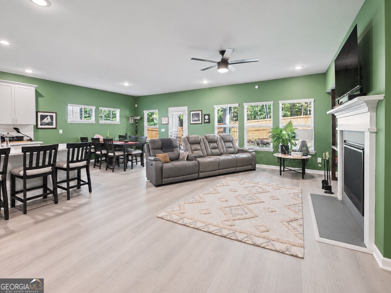
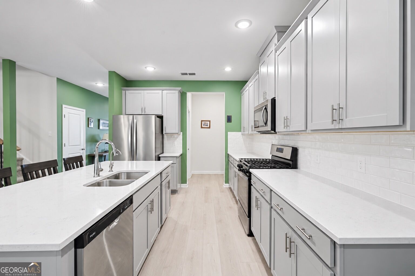
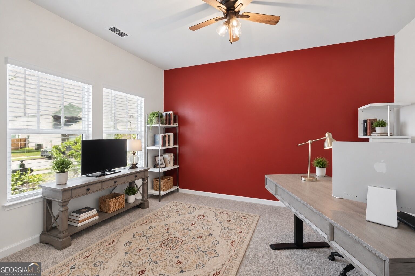
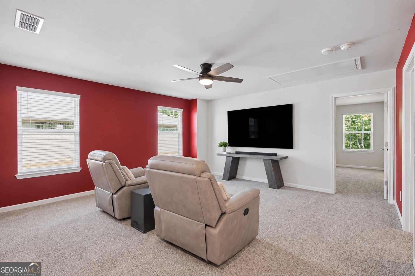
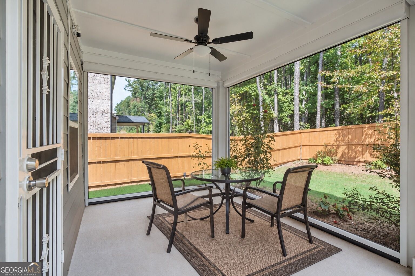
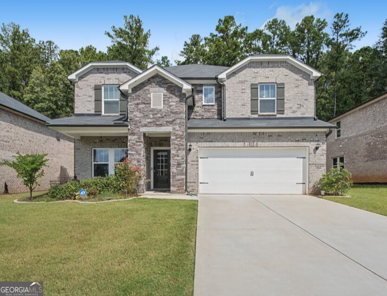
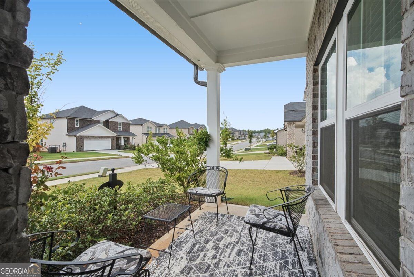
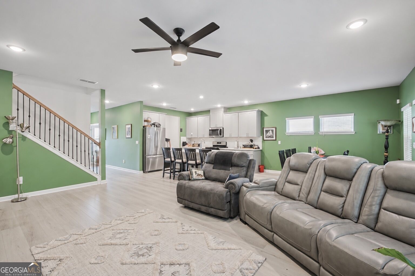
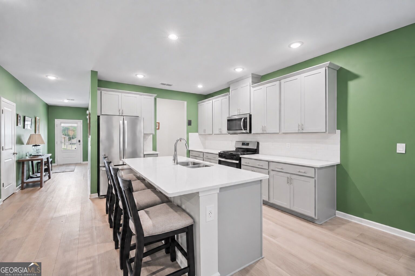
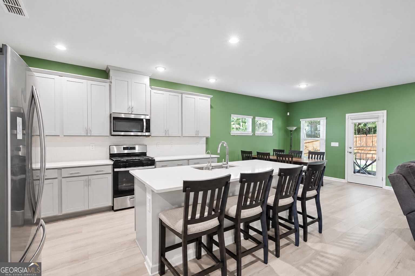
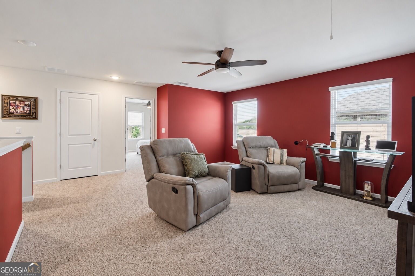
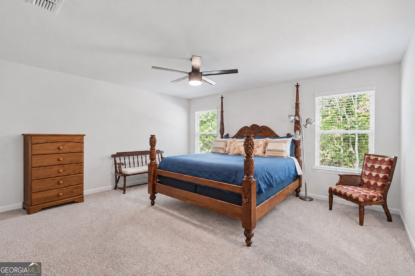
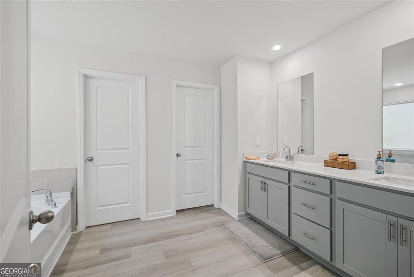
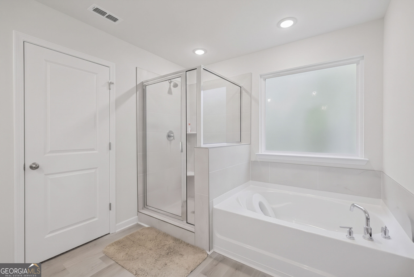
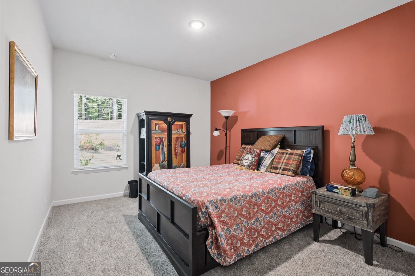
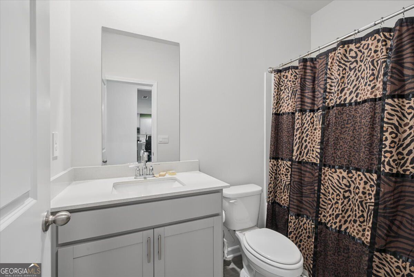
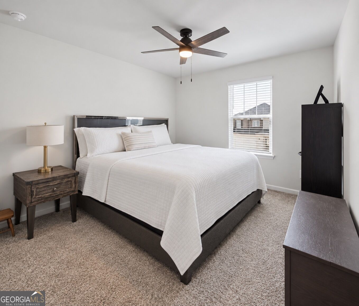
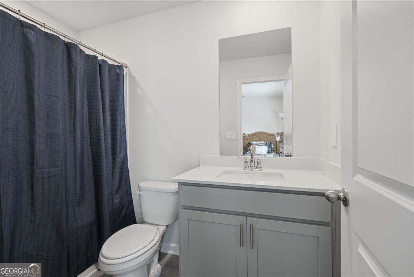
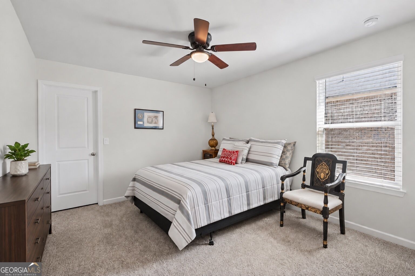
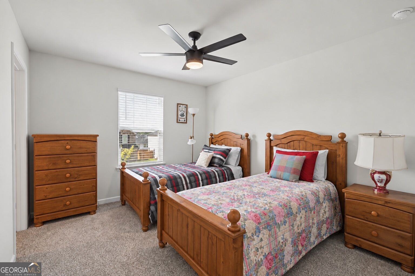
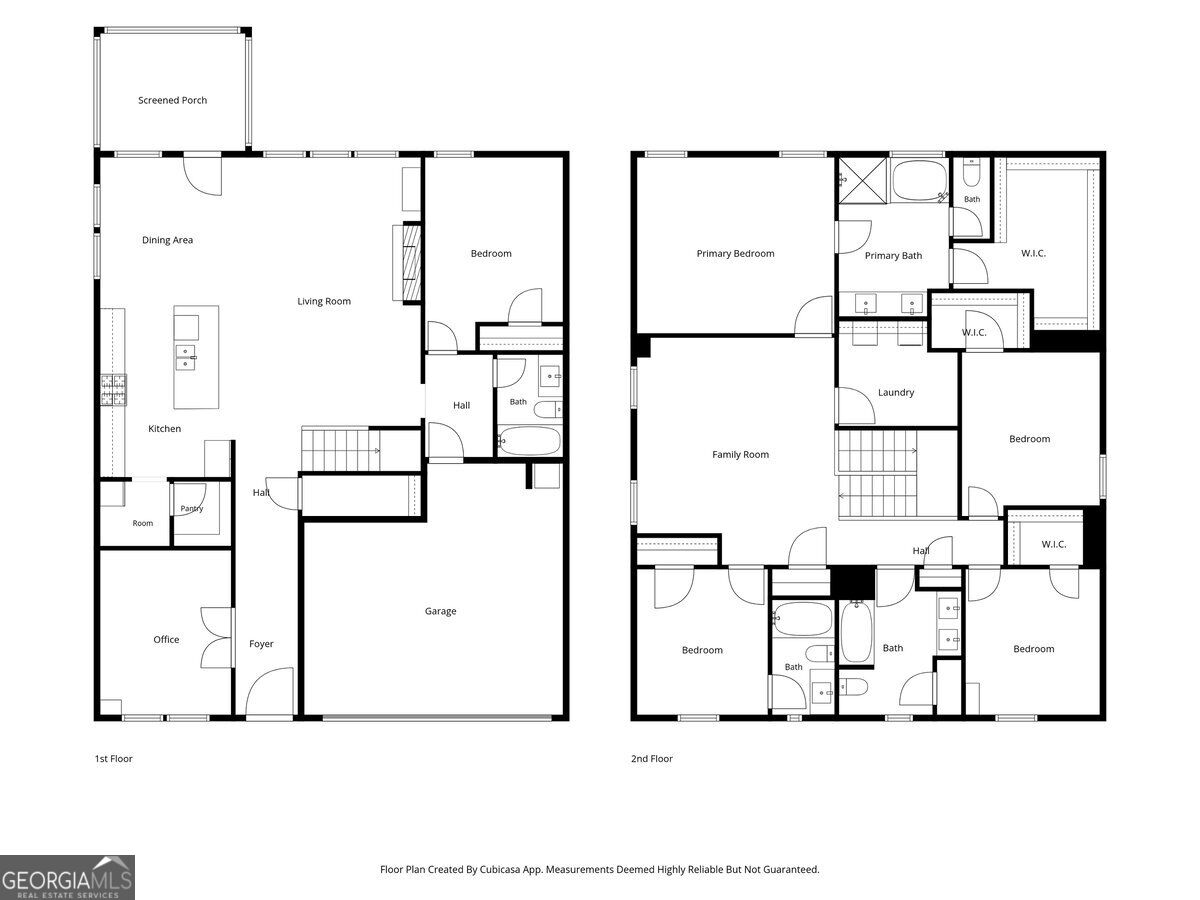
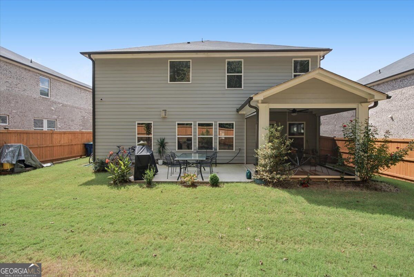
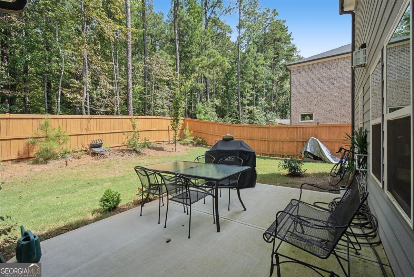
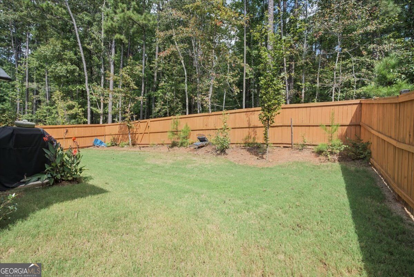
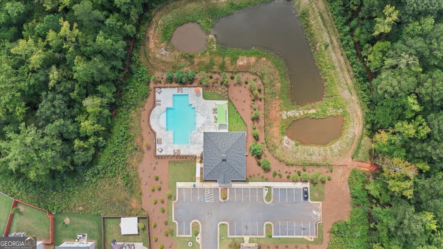
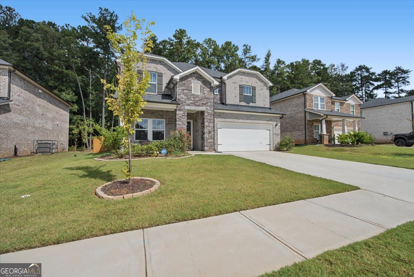
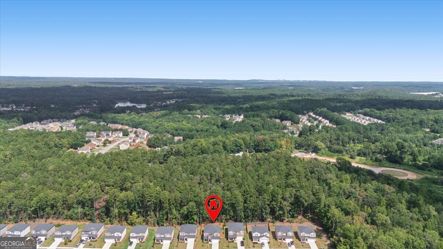
Some homes simply give you more ways to enjoy everyday life, and this is one of them. From slow mornings around the oversized kitchen island to evenings gathered by the fireplace, the open-concept design creates an easy flow for both everyday routines and entertaining. When it's time to head outside, the patio becomes an extension of the living space, complete with motorized shades that add comfort and convenience at the touch of a button. The real beauty of this home is how easily it adapts to the way you want to live. Two flexible spaces on the main level offer options for working from home, hobbies, a quiet retreat or whatever you need next. A main-level bedroom adds even more versatility, while the spacious upstairs loft creates another destination for movie nights, gaming or simply spreading out. The primary suite provides a comfortable place to recharge with a walk-in closet and bath featuring a double vanity and separate tub and shower. Thoughtful updates make daily living even more enjoyable, including a Sterile Water filtration system and the motorized patio shades. Add smart-home and energy-efficient features, and this 2024-built home delivers modern convenience along with spaces designed to be genuinely lived in. Beyond the front door, Creekside at Oxford Park offers a pool, clubhouse, playground and sidewalks. Parks, Downtown Fairburn shopping and dining, I-85 and major employment centers are also accessible from the area. This is a home with room to gather, room to recharge, room to work and room to make your own, with thoughtful comforts that make coming home feel even better.
Details
| MLS # | 10845402 |
|---|---|
| Listing Type | For Sale |
| Style | House |
| HOA Dues | $800 |
| Sub-Type | Resale |
| Status | Active |
| Year | 2024 |
| Days On Site | 22 |
| Listing Provided By | Keller Williams Realty First Atlanta | null EmpowerHome Team Atlanta |
Features
| Bed(s) | 5 |
|---|---|
| Bath(s) | 4 Total |
| SQ Feet | 3,221 |
| Story(s) | 2 |
| Acreage | 0.20 |
Interior
| Appliances | Dishwasher, Disposal, Electric Water Heater |
|---|---|
| Interior Features | Double Vanity, Split Bedroom Plan, Walk-In Closet(s) |
| Cooling | Central Air |
| Cooling Yes / No | Yes |
| Heating | Central |
| Heating Yes / No | Yes |
| Fireplace Yes / No | Yes |
| Fireplaces Total | 1 |
| Fireplace Features | Factory Built, Family Room, Gas Starter |
| Window Features | Double Pane Windows |
| Room Kitchen Features | Breakfast Bar, Kitchen Island, Solid Surface Counters, Walk-in Pantry |
| Laundry Features | In Hall, Upper Level |
Exterior
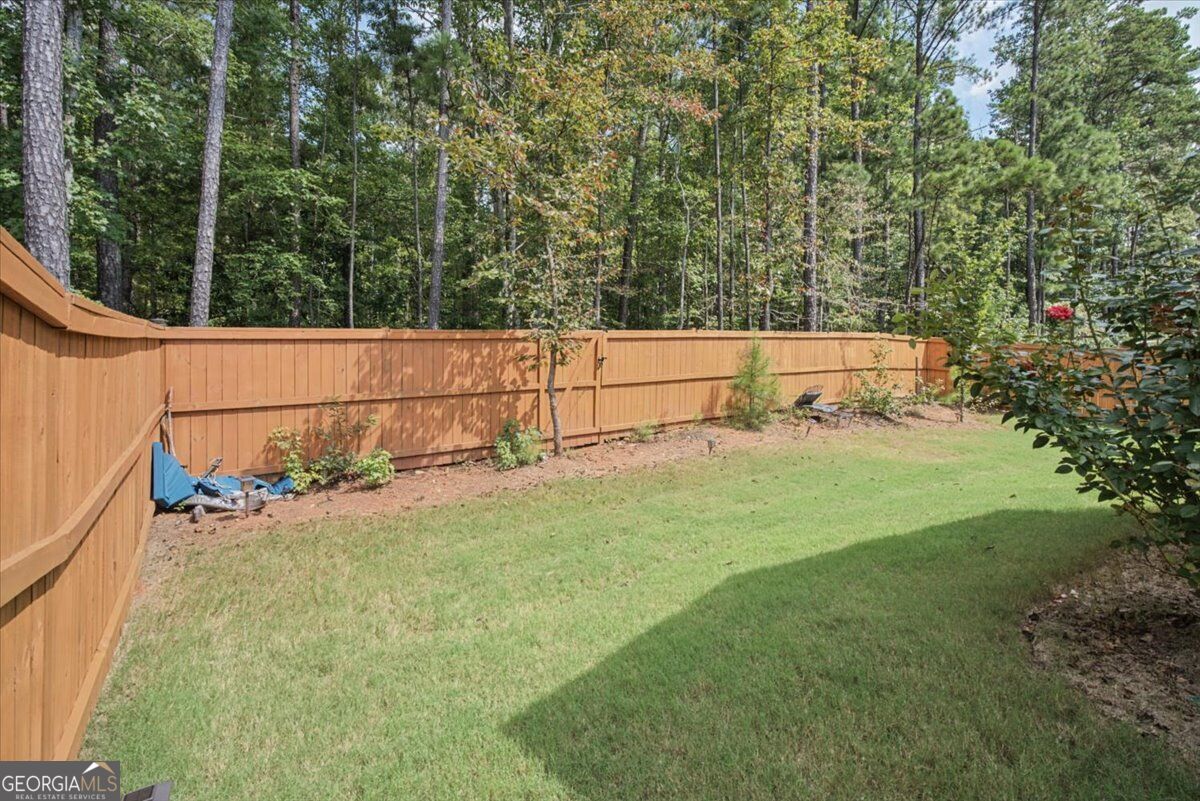
| Lot Features | Level, Private |
|---|---|
| Construction Materials | Brick |
| Roof | Composition |
| Foundation Details | Slab |
| Security Features | Carbon Monoxide Detector(s), Smoke Detector(s) |
Parking
| Attached Garage Yes / No | Yes |
|---|---|
| Garage Yes / No | Yes |
| Parking Features | Garage, Attached, Kitchen Level, Garage Door Opener |
Utilities
| Utilities | Electricity Available, Underground Utilities, Water Available |
|---|---|
| Sewer | Public Sewer |
Taxes
| Tax Annual Amount | 6451 |
|---|---|
| Tax Year | 2025 |
Location
| Community Features | Clubhouse, Pool, Sidewalks, Street Lights |
|---|
Area Information
| State | GA |
|---|---|
| County | Fulton |
| City | South Fulton |
| Zip Code | 30213 |
| Area | Fulton |
| Community Name | Creekside at Oxford Park |
| School District | Creekside |
| Elementary School | E C West |
| High School | Creekside |
| Listing VS Median (in Creekside at Oxford Park) | |
Price: $450,000 low | high Med: $226,450 sqft: 3,221 low | high Med: 2,932 $ / sqft: $140 low | high Med: $70 On site: 22 low | high Med: 20 | |
Market Activity 30213
Request a showing
Request a showing
Contact
Learn More About This Property

| State | GA |
|---|---|
| County | Fulton |
| City | South Fulton |
| Zip Code | 30213 |
| Area | Fulton |
| Community Name | Creekside at Oxford Park |
| School District | Creekside |
| Elementary School | E C West |
| High School | Creekside |
| Listing VS Median (in Creekside at Oxford Park) | |
Price: $450,000 low | high Med: $226,450 sqft: 3,221 low | high Med: 2,932 $ / sqft: $140 low | high Med: $70 On site: 22 low | high Med: 20 | |