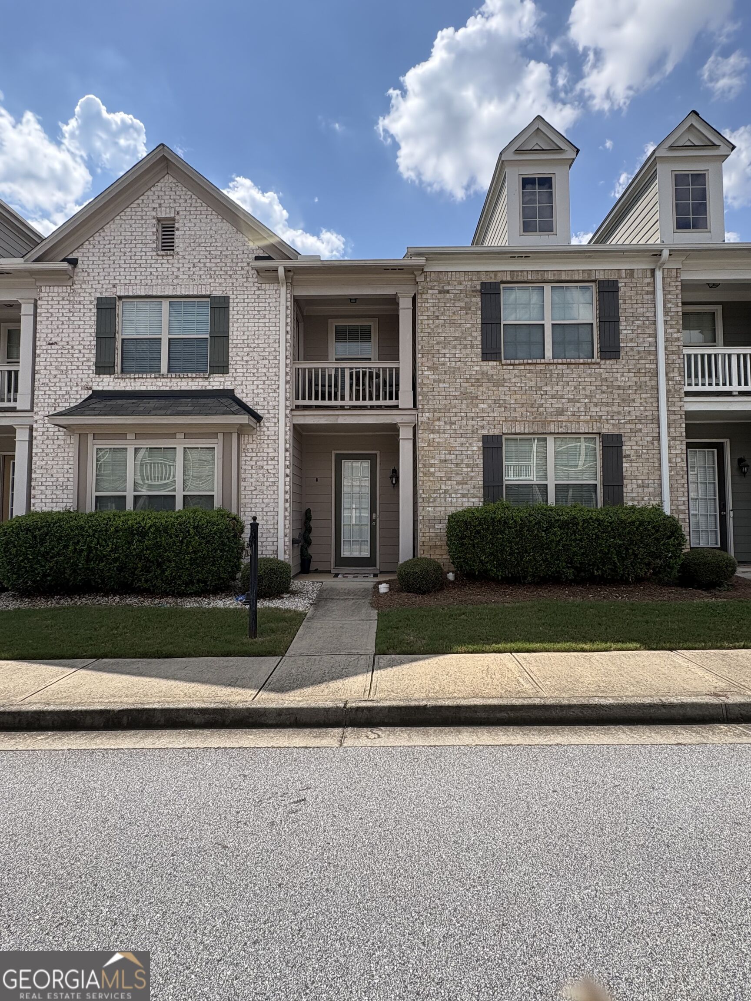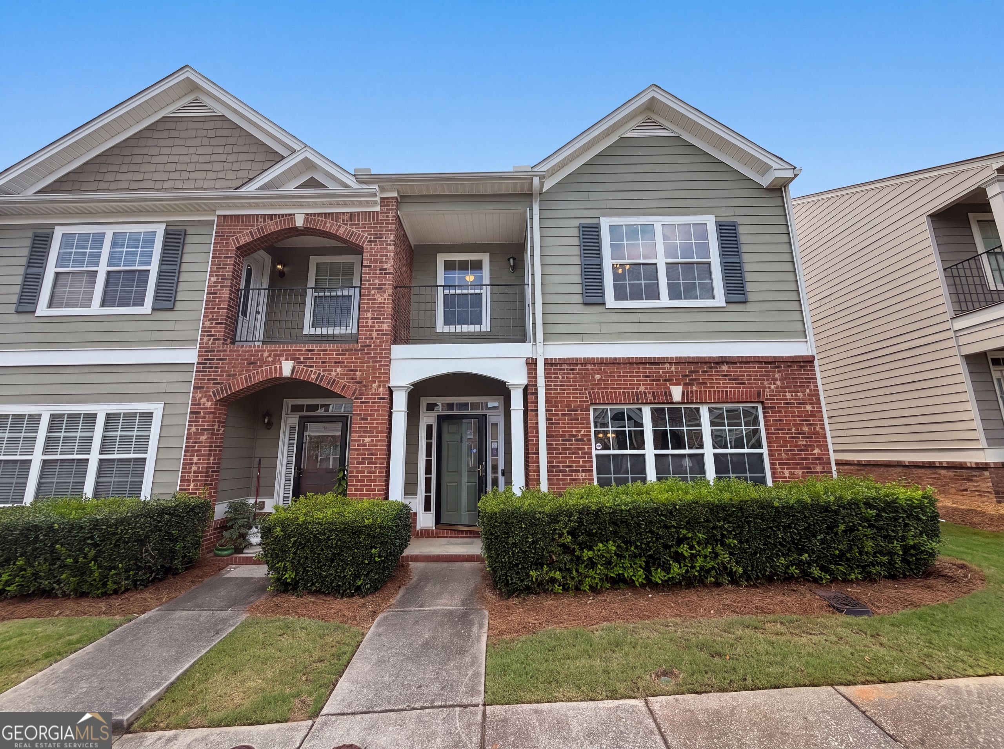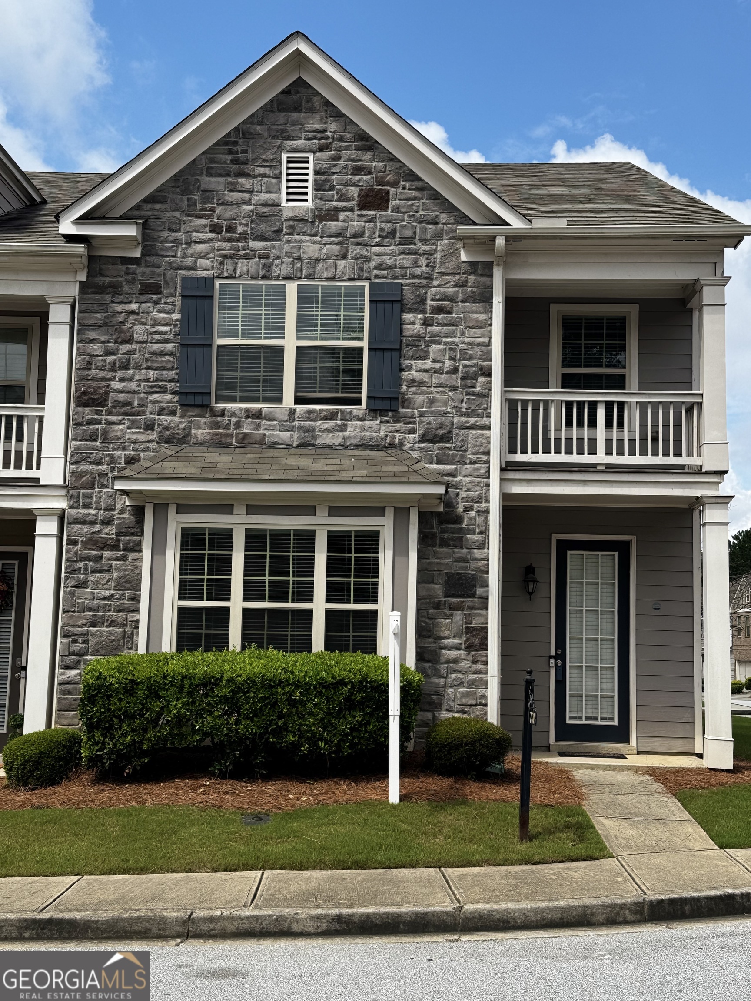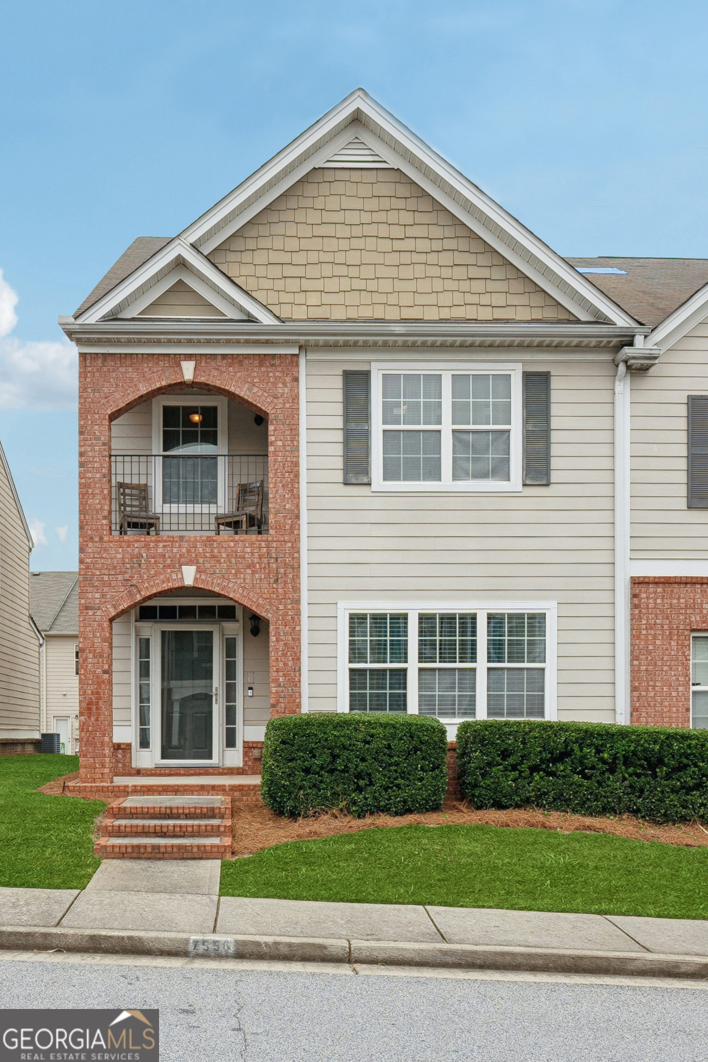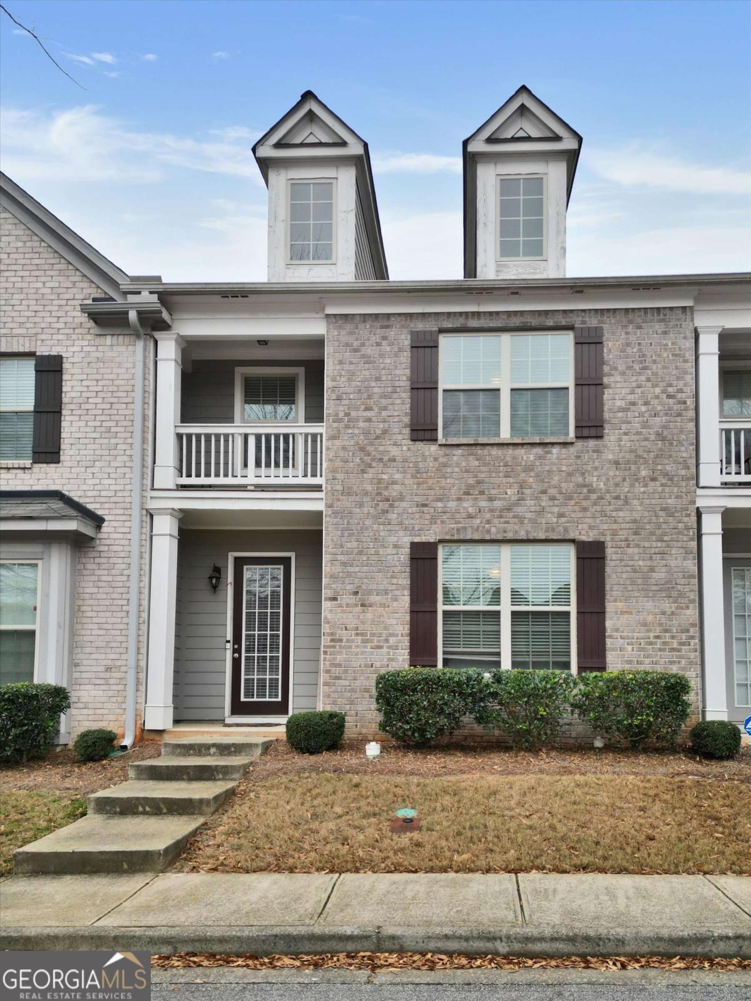
7687 Cabrini Place,Fairburn, GA 30213
Fairburn, GA 30213

Description
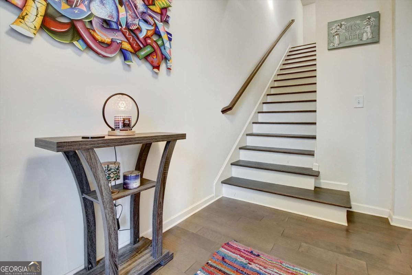
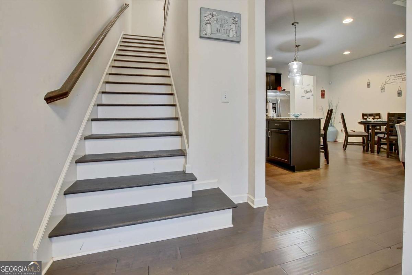
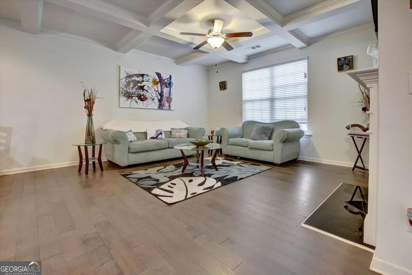
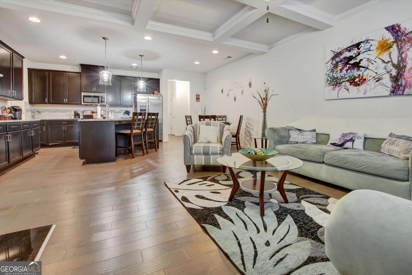
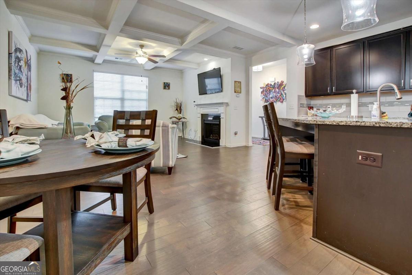
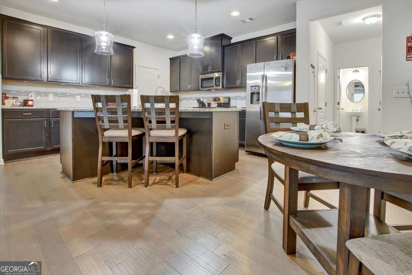
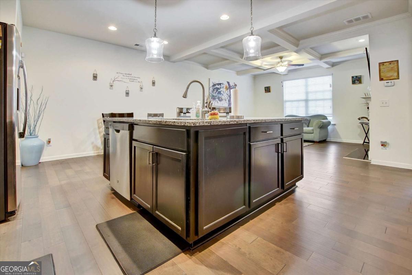
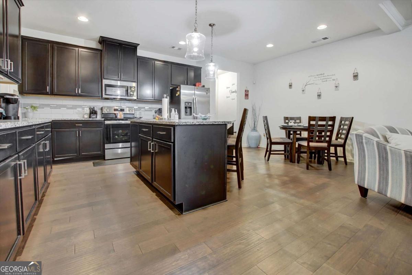
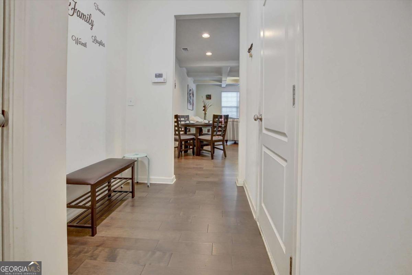
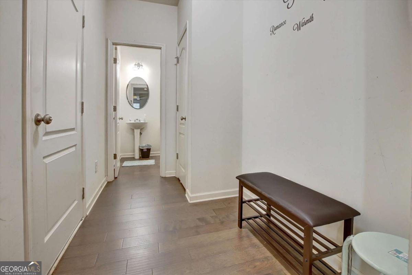
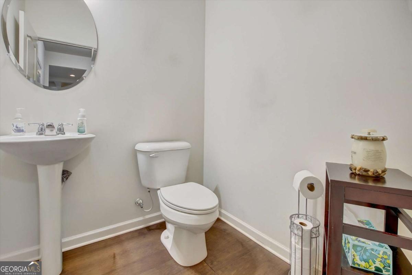
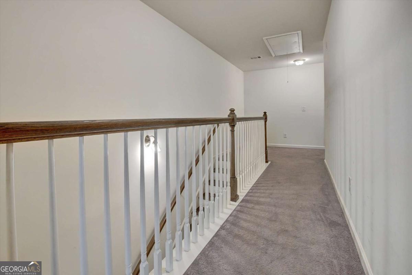
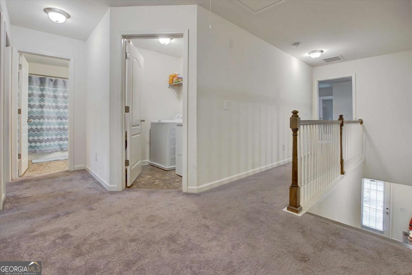
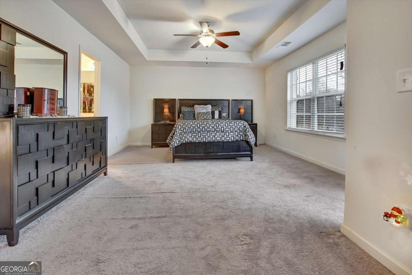
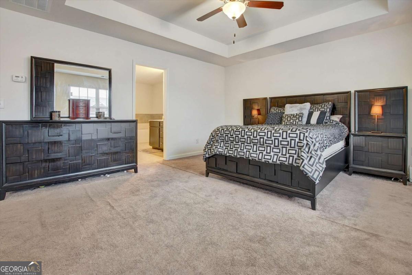
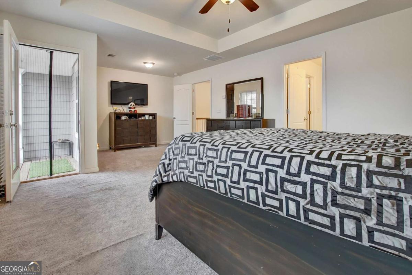
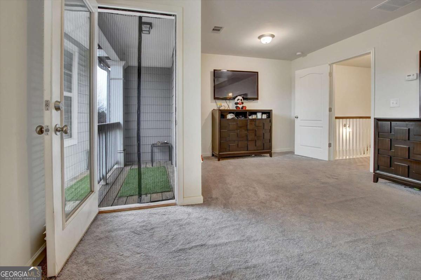
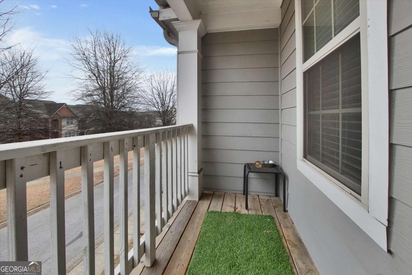
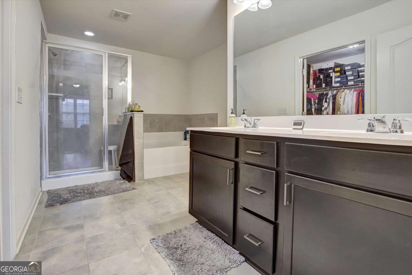
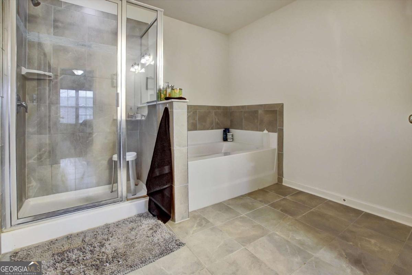
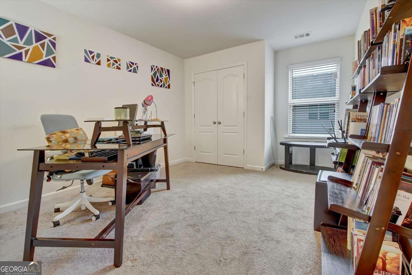
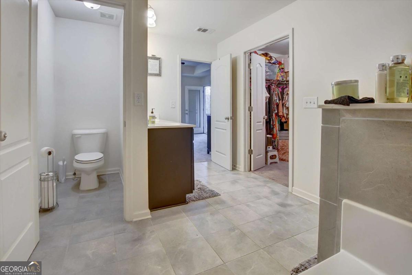
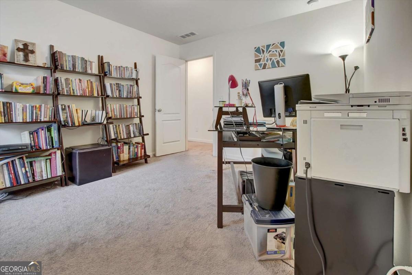
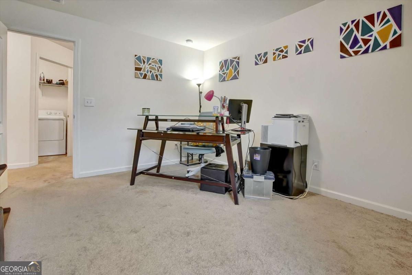
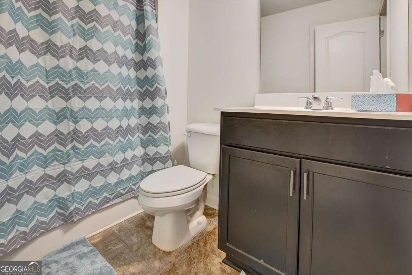
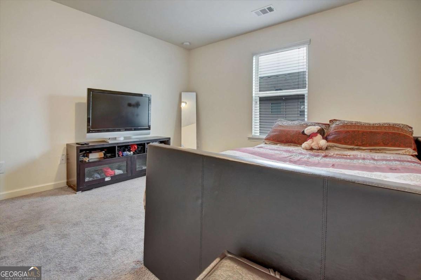
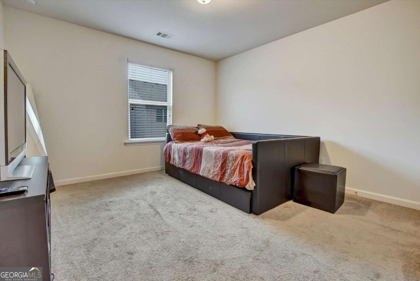
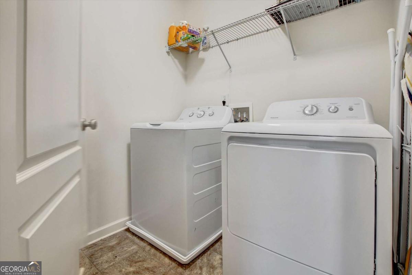
Beautiful townhome located in the highly sought-after Renaissance at South Park - The Sequoia floor plan. This spacious residence features 3 bedrooms and 2.5 baths and welcomes you with a grand foyer leading to a generous family room complete with custom built-in bookshelves. The galley-style kitchen offers granite countertops, a tiled backsplash, and flows seamlessly into the dining area-perfect for entertaining. Hardwood floors throughout the main level and hardwood stairs lead upstairs to a versatile loft/TV area and private balcony. The owner's suite is a true retreat, showcasing a tray ceiling, ceiling fan, and a beautifully appointed en-suite bath with a tiled garden tub, separate tiled shower, dual vanity, and a large walk-in closet. Two additional bedrooms share a full hall bath, and the upstairs laundry adds everyday convenience. Additional highlights include a rear-entry two-car garage and access to exceptional community amenities, including a clubhouse, pool, and tennis courts.
Details
| MLS # | 10800981 |
|---|---|
| Listing Type | For Sale |
| Style | Town House |
| HOA Dues | $2,700 |
| Sub-Type | Resale |
| Status | Active |
| Year | 2018 |
| Days On Site | 76 |
| Listing Provided By | Virtual Properties Realty.com | Jean-Claude Martin |
Features
| Bed(s) | 3 |
|---|---|
| Bath(s) | 3 Total |
| Story(s) | 2 |
| Acreage | 0.02 |
Interior
| Appliances | Dishwasher, Dryer, Microwave, Refrigerator, Washer |
|---|---|
| Interior Features | Beamed Ceilings, Double Vanity |
| Cooling | Ceiling Fan(s), Central Air, Zoned |
| Cooling Yes / No | Yes |
| Heating | Central, Electric, Zoned |
| Heating Yes / No | Yes |
| Fireplace Yes / No | Yes |
| Fireplaces Total | 1 |
| Fireplace Features | Factory Built, Living Room |
| Window Features | Double Pane Windows |
| Room Kitchen Features | Breakfast Bar, Kitchen Island, Pantry |
| Room Dining Room Features | Dining Rm/Living Rm Combo |
| Laundry Features | Upper Level |
Exterior
| Lot Features | None |
|---|---|
| Construction Materials | Brick, Other |
| Roof | Tile |
| Foundation Details | Slab |
| Security Features | Smoke Detector(s) |
Parking
| Attached Garage Yes / No | Yes |
|---|---|
| Garage Yes / No | Yes |
| Parking Features | Garage, Attached, Garage Door Opener, Side/Rear Entrance |
Utilities
| Utilities | Cable Available, Electricity Available, Underground Utilities, Water Available |
|---|---|
| Sewer | Public Sewer |
| Electric | 220 Volts |
Taxes
| Tax Annual Amount | 2565 |
|---|---|
| Tax Year | 2025 |
Location
| Community Features | Clubhouse, Playground, Pool, Sidewalks, Near Public Transport, Walk To Schools, Near Shopping |
|---|
Area Information
| State | GA |
|---|---|
| County | Fulton |
| City | Fairburn |
| Zip Code | 30213 |
| Area | Fulton |
| Community Name | Renaissance at South Park |
| School District | Creekside |
| Elementary School | Oakley |
| High School | Creekside |
| Listing VS Median (in Renaissance at South Park) | |
Price: $279,000 low | high Med: $292,450 On site: 76 low | high Med: 53.5 | |
Market Activity 30213
Request a showing
Request a showing
Contact
Learn More About This Property

| State | GA |
|---|---|
| County | Fulton |
| City | Fairburn |
| Zip Code | 30213 |
| Area | Fulton |
| Community Name | Renaissance at South Park |
| School District | Creekside |
| Elementary School | Oakley |
| High School | Creekside |
| Listing VS Median (in Renaissance at South Park) | |
Price: $279,000 low | high Med: $292,450 On site: 76 low | high Med: 53.5 | |