
761 Wilkes Drive,Loganville, GA 30052
Loganville, GA 30052

Description
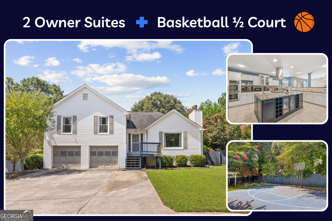
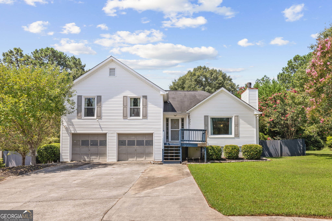
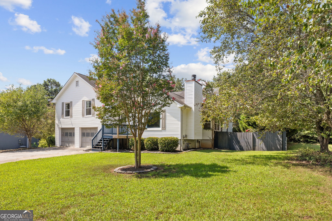
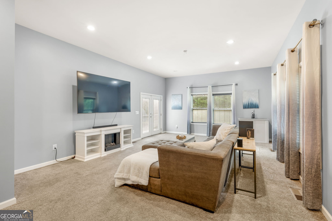
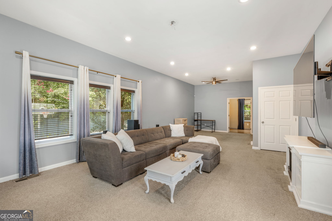
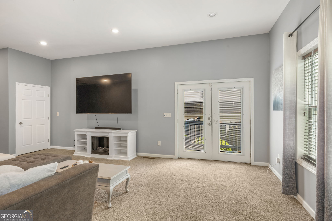
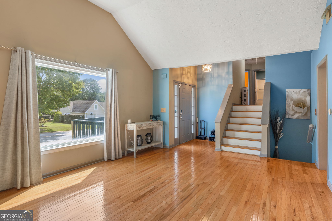
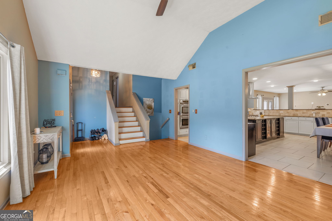
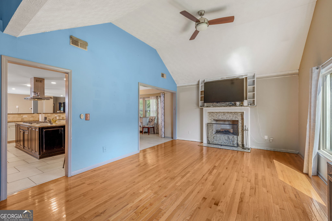
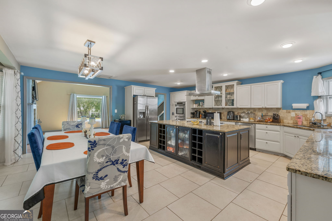
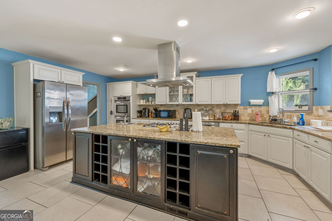
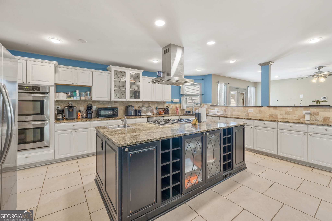
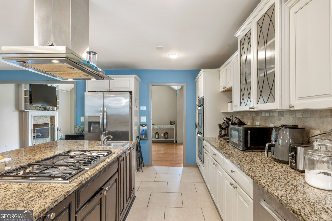
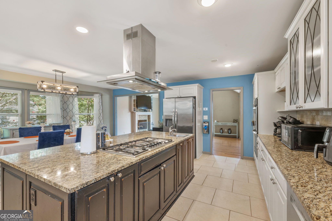
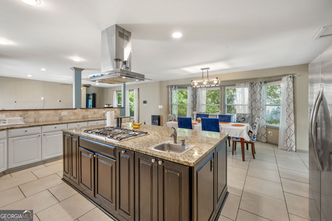
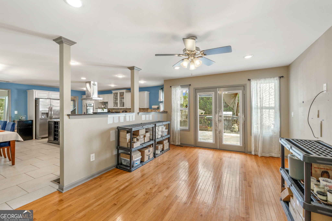
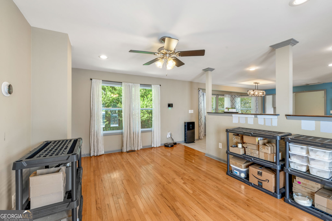
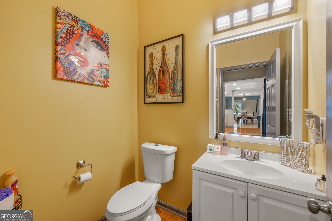
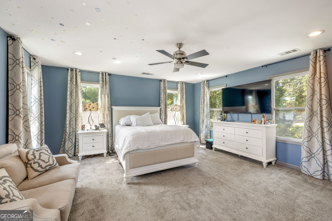
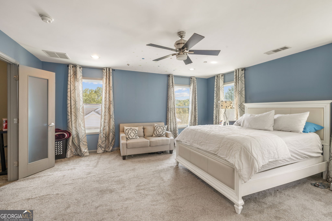
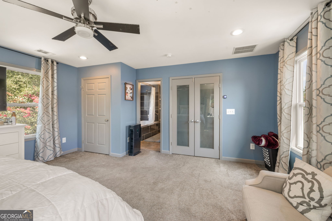
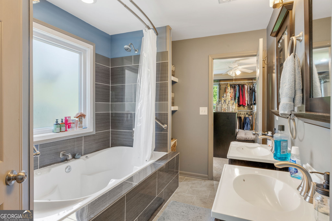
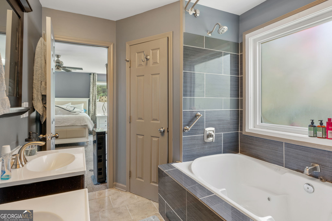
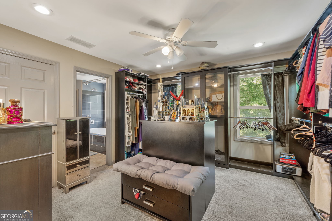
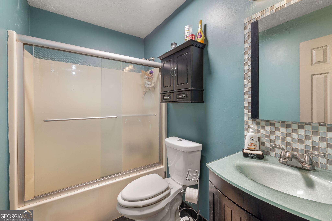
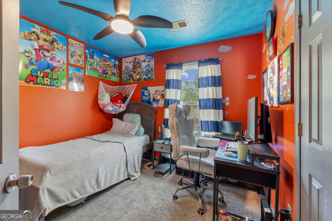
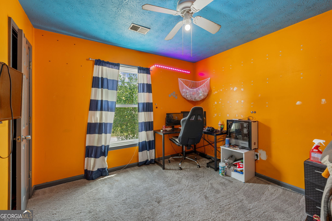
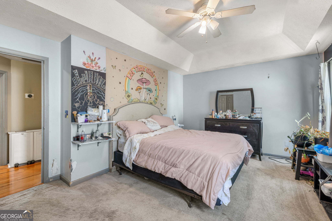
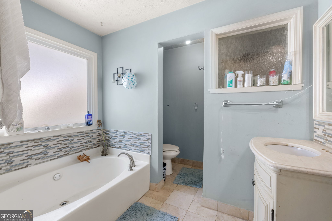
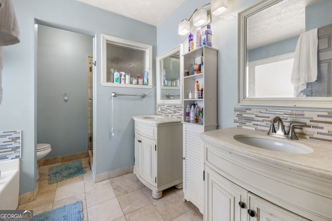
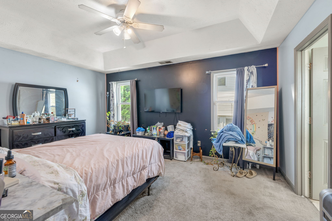
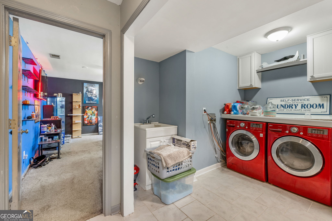
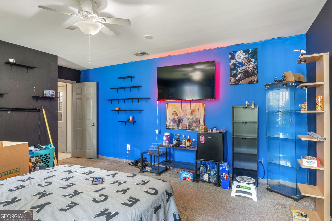
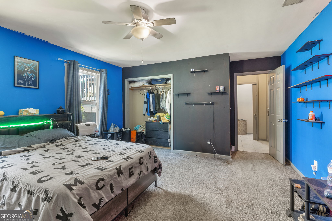
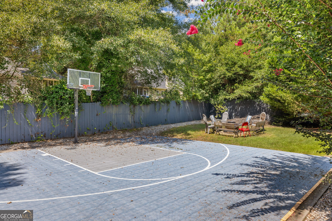
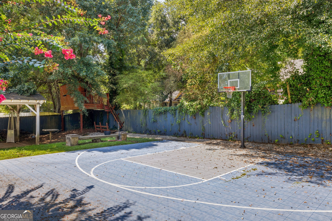
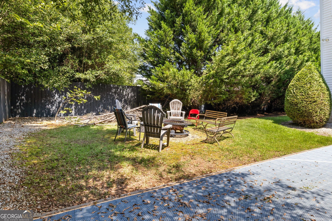
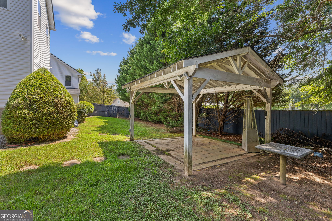
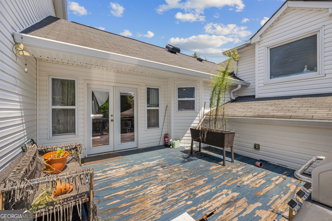
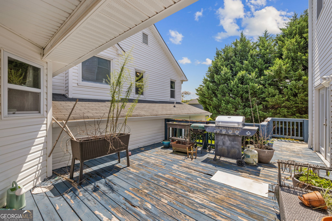
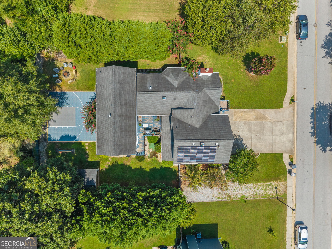
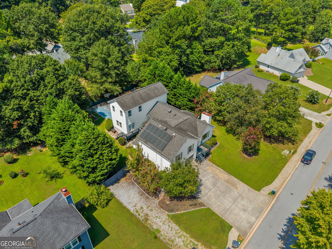
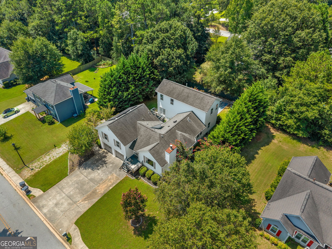
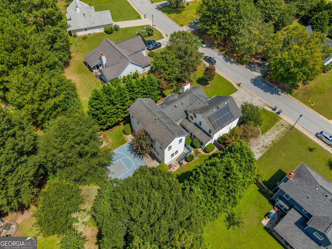
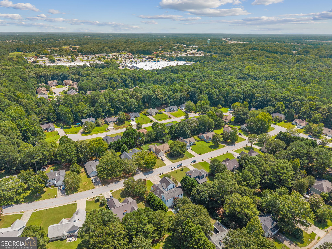
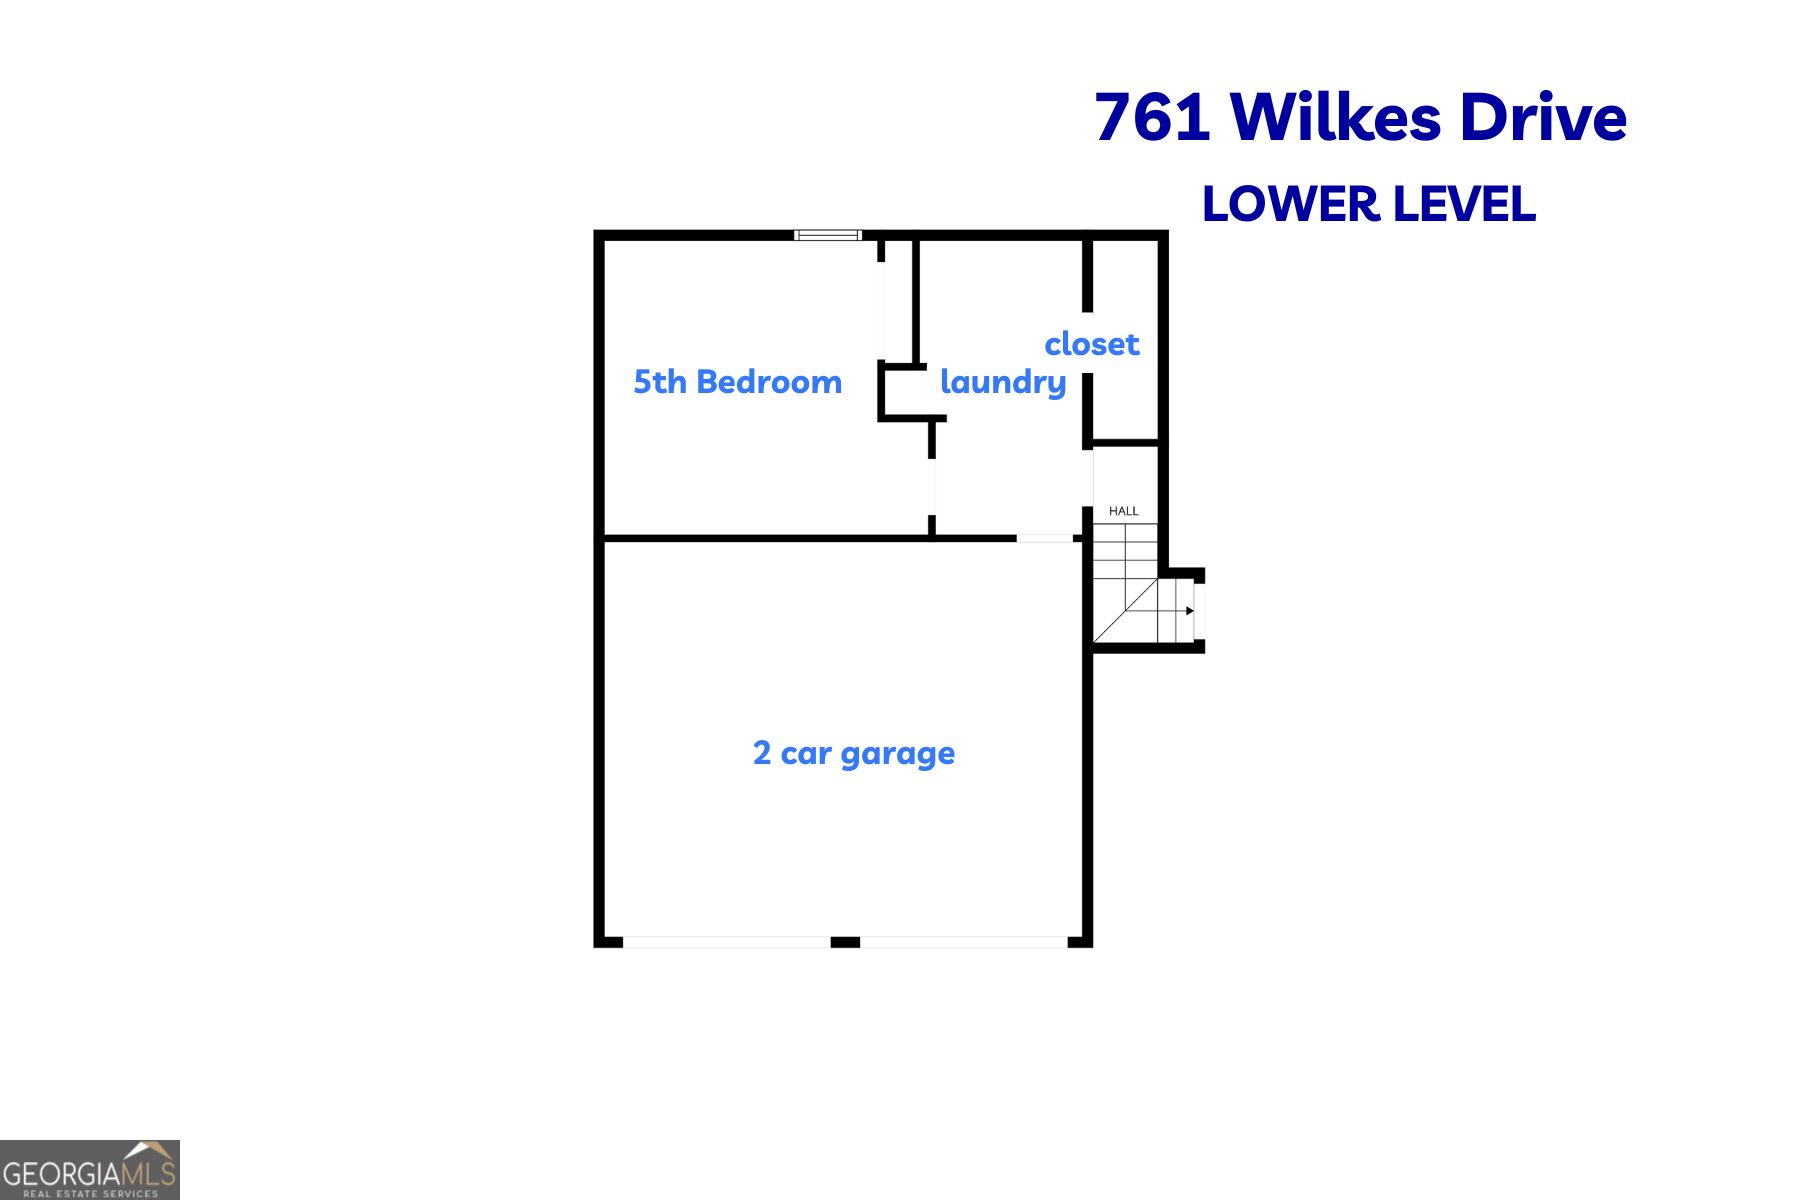
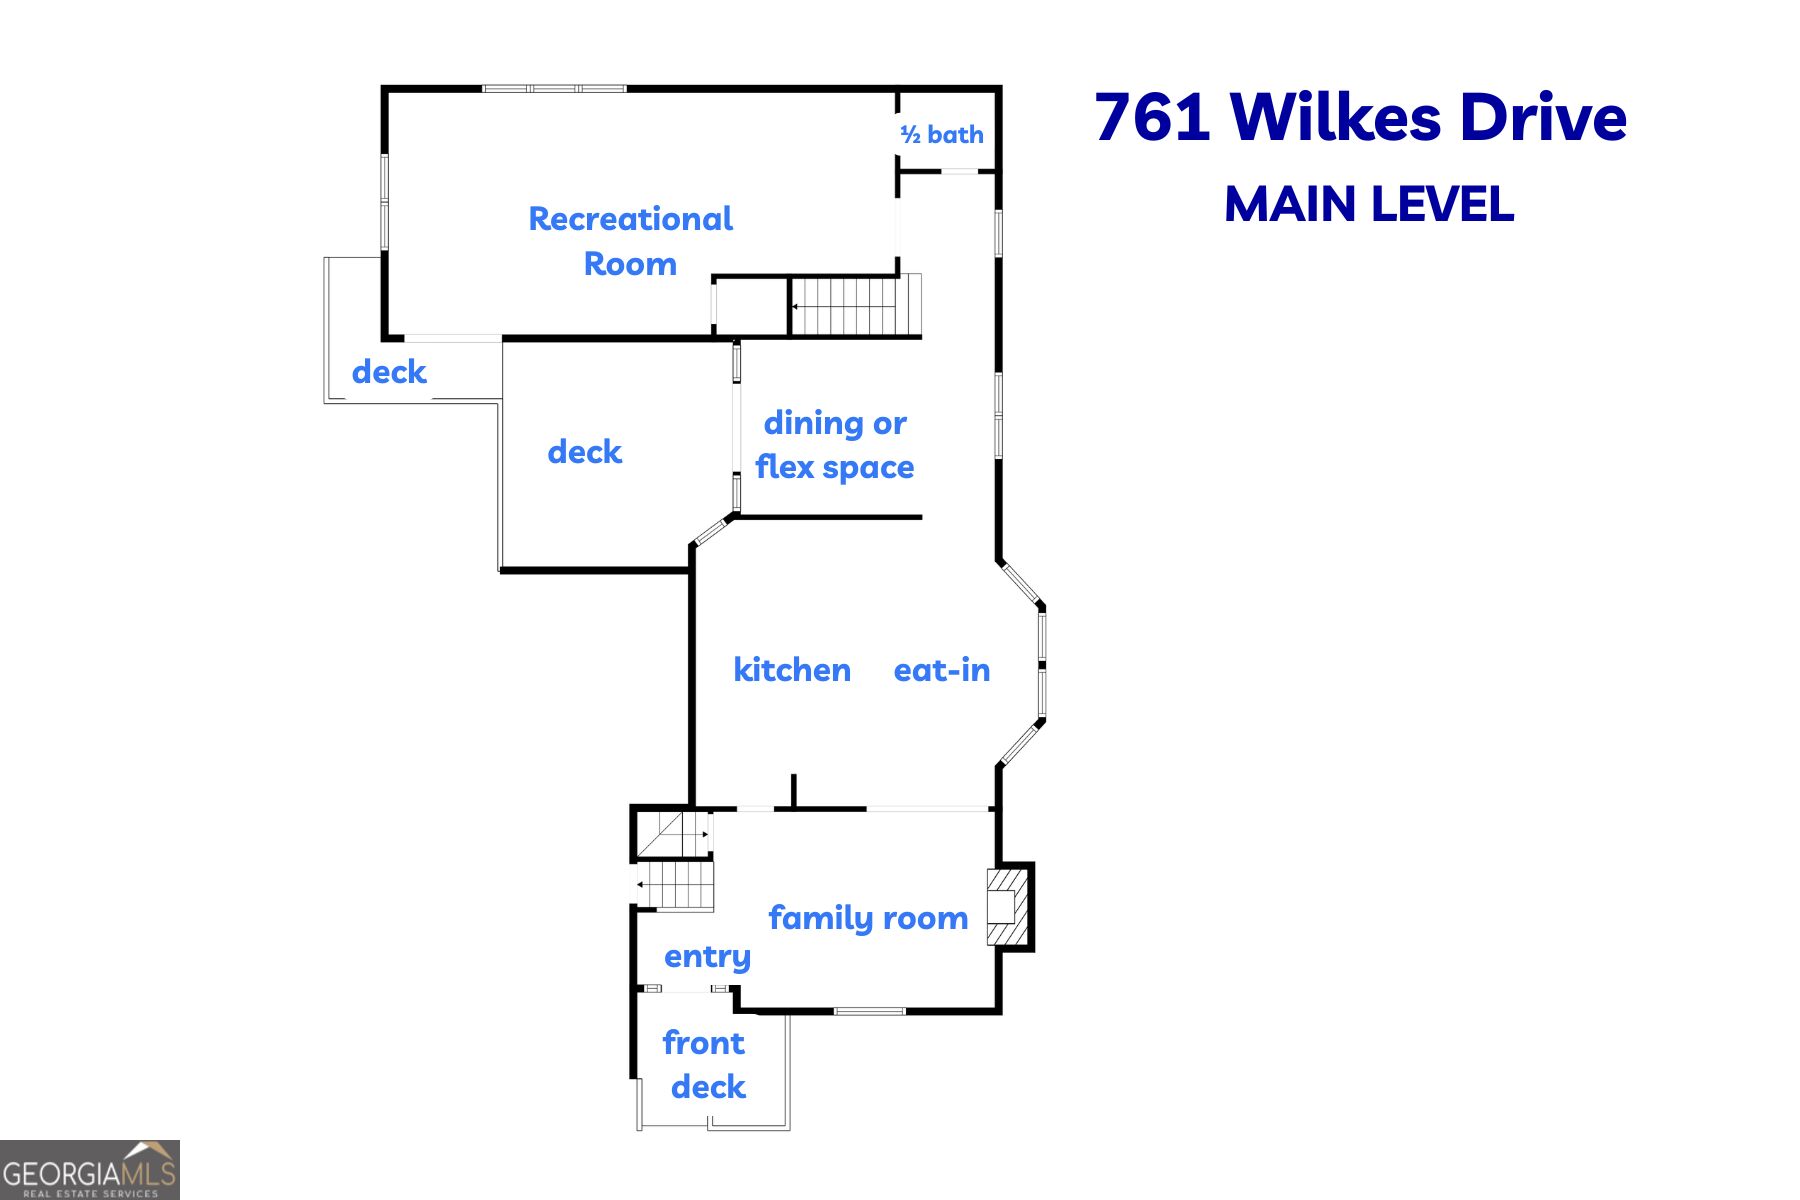
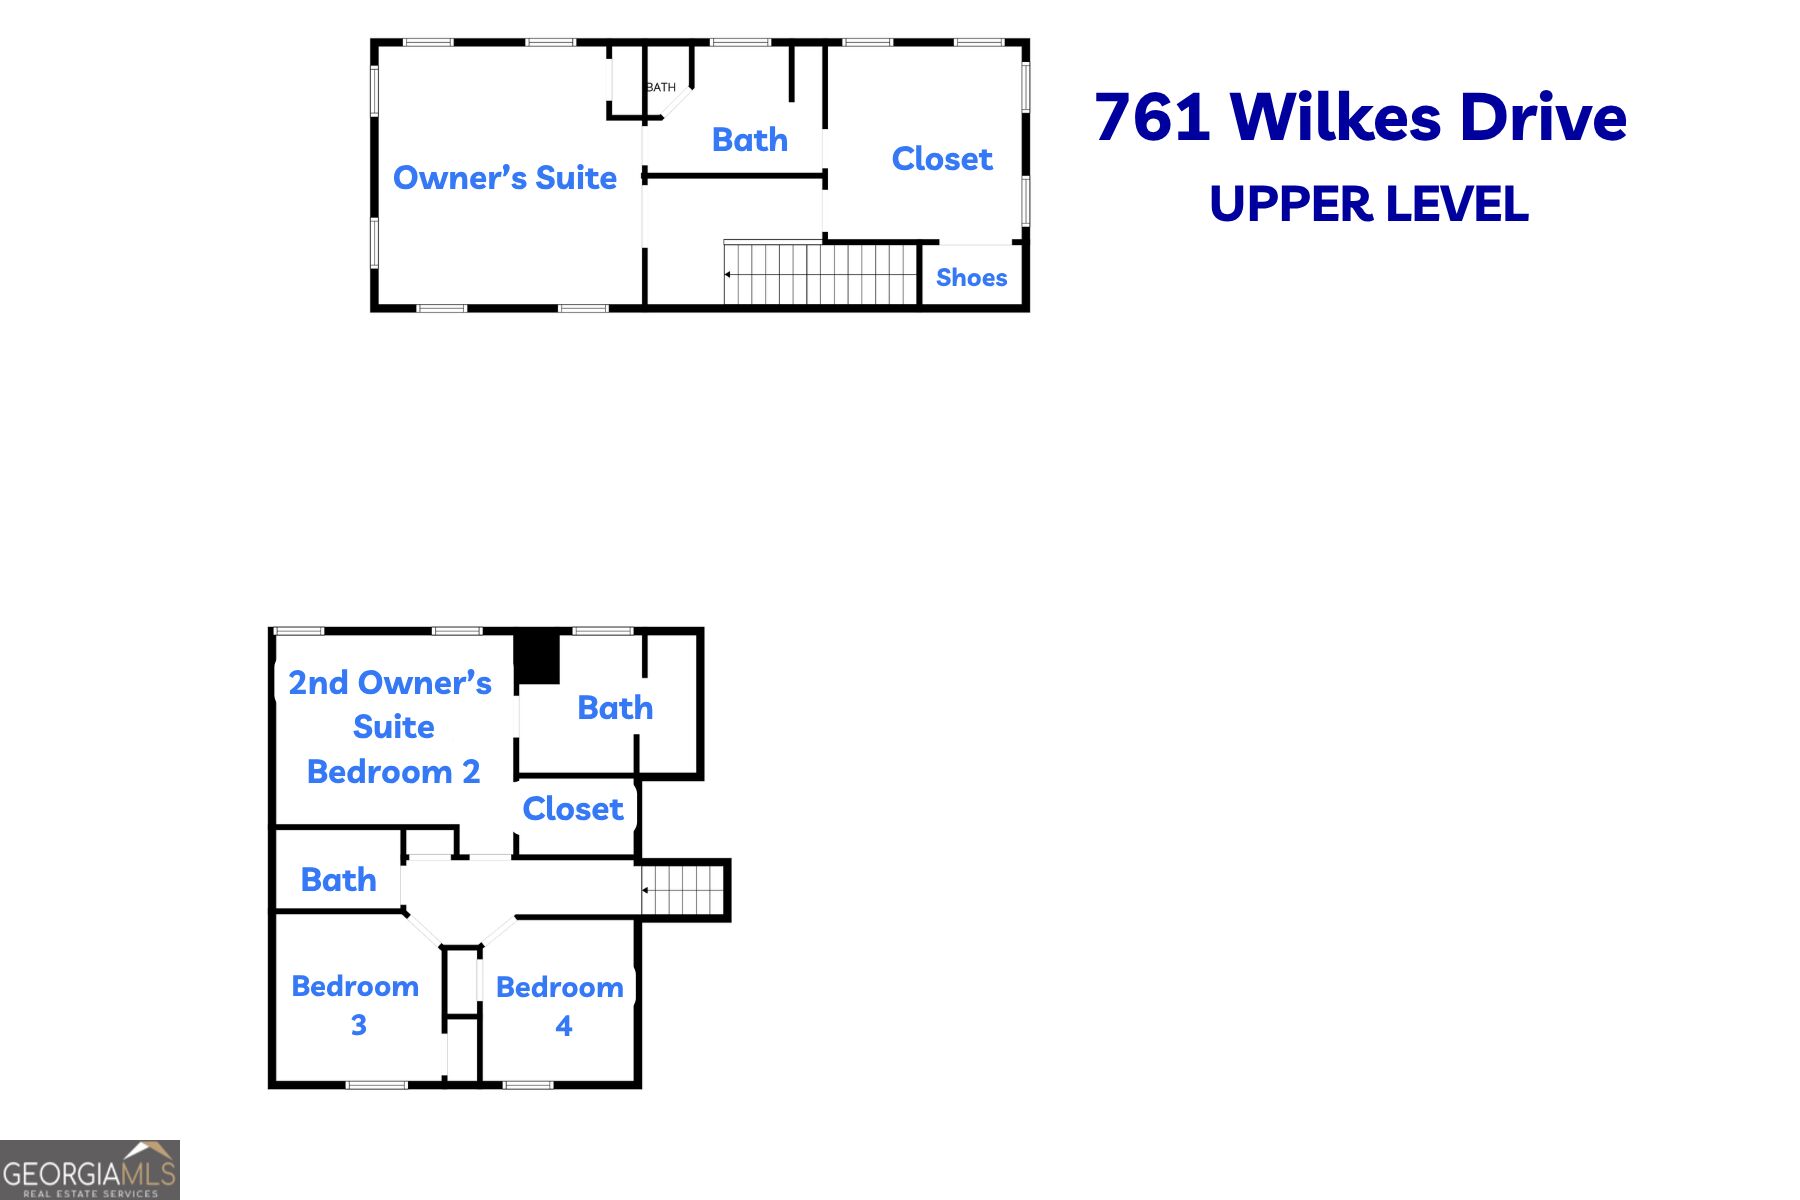
Two owner suites, a private owner's wing, an enormous recreational room, a custom chef's kitchen, solar panels and a backyard basketball half court make 761 Wilkes Drive truly unique! With 5 bedrooms and 3.5 baths, this home offers over 3,200 sq ft of exceptional space and flexibility for a variety of living arrangements. Located within the City Limits of Loganville and walkable to shopping. The oversized kitchen was custom-designed with a chef in mind. It features granite countertops, a large island with a gas cooktop, prep sink, vent hood, double ovens, a single-bowl sink, tile flooring and an extended eat-in area. A flex room just off the kitchen could serve as a formal dining room, home office or additional living space. The family room features hardwood floors and a cozy fireplace. Designed for privacy, the dedicated owner's wing includes a half bath, a huge recreational room and a spacious owner's suite. The expansive walk-in closet is equipped with a custom organization system, a center island, and a dedicated shoe area. The adjoining bath includes dual vanities, a soaking tub and shower combination, plus a private toilet room. The split-bedroom layout places the second owner's suite on the opposite side of the home. Its private bath features dual vanities, marble flooring, a soaking tub, a tiled walk-in shower, and a separate toilet room. Three additional bedrooms provide space for family, guests, hobbies or a home office. A large laundry room with tile flooring and closet storage adds even more functionality. The fenced backyard is designed for recreation and entertaining with a private basketball half court, pergola, fire-pit area, and established apple and pear trees. Solar panels are owned, they will be included with the sale; they require a battery for use. The vinyl siding and a two-car garage add everyday convenience. The back deck is in need of repair, offering the next owner an opportunity to renovate or redesign the outdoor living space. From the chef-inspired kitchen and private owner's wing to the second owner's suite, oversized recreational room and basketball court, this home offers space to cook, relax, entertain and play!
Details
| MLS # | 10827332 |
|---|---|
| Listing Type | For Sale |
| Style | House |
| Sub-Type | Resale |
| Status | Pending |
| Year | 1991 |
| Days On Site | 54 |
| Listing Provided By | Align Real Estate | Stephanie D. Stapler |
Features
| Bed(s) | 5 |
|---|---|
| Bath(s) | 4 Total |
| SQ Feet | 3,462 |
| Basement | Y |
| Acreage | 0.34 |
Interior
| Appliances | Cooktop, Dishwasher, Double Oven, Microwave, Refrigerator, Stainless Steel Appliance(s) |
|---|---|
| Interior Features | Double Vanity, In-Law Floorplan, Separate Shower, Soaking Tub, Split Bedroom Plan, Tile Bath, Walk-In Closet(s) |
| Cooling | Central Air |
| Cooling Yes / No | Yes |
| Heating | Central |
| Heating Yes / No | Yes |
| Fireplace Yes / No | Yes |
| Fireplaces Total | 1 |
| Fireplace Features | Family Room |
| Window Features | Bay Window(s), Double Pane Windows |
| Room Kitchen Features | Breakfast Area, Breakfast Bar, Kitchen Island, Pantry, Solid Surface Counters |
| Room Dining Room Features | Separate Room |
| Laundry Features | In Basement |
Exterior
| Exterior Features | Other |
|---|---|
| Lot Features | Level |
| Construction Materials | Vinyl Siding |
| Roof | Composition |
| Fencing | Back Yard |
| Foundation Details | Slab |
| Patio And Porch Features | Deck |
| Security Features | Security System, Smoke Detector(s) |
Parking
| Attached Garage Yes / No | No |
|---|---|
| Garage Yes / No | Yes |
| Parking Features | Garage, Garage Door Opener |
Utilities
| Utilities | Electricity Available |
|---|---|
| Sewer | Public Sewer |
Taxes
| Tax Annual Amount | 5476.67 |
|---|---|
| Tax Year | 2025 |
Location
| Community Features | Street Lights, Near Shopping |
|---|
Area Information
| State | GA |
|---|---|
| County | Gwinnett |
| City | Loganville |
| Zip Code | 30052 |
| Area | Gwinnett |
| Community Name | Fox Chase |
| School District | South Gwinnett |
| Elementary School | Magill |
| High School | South Gwinnett |
| Listing VS Median (in Fox Chase) | |
Price: $385,000 low | high Med: $315,000 sqft: 3,462 low | high Med: 1,722 $ / sqft: $111 low | high Med: $191 On site: 54 low | high Med: 134.5 | |
Market Activity 30052
Request a showing
Request a showing
Contact
Learn More About This Property

| State | GA |
|---|---|
| County | Gwinnett |
| City | Loganville |
| Zip Code | 30052 |
| Area | Gwinnett |
| Community Name | Fox Chase |
| School District | South Gwinnett |
| Elementary School | Magill |
| High School | South Gwinnett |
| Listing VS Median (in Fox Chase) | |
Price: $385,000 low | high Med: $315,000 sqft: 3,462 low | high Med: 1,722 $ / sqft: $111 low | high Med: $191 On site: 54 low | high Med: 134.5 | |