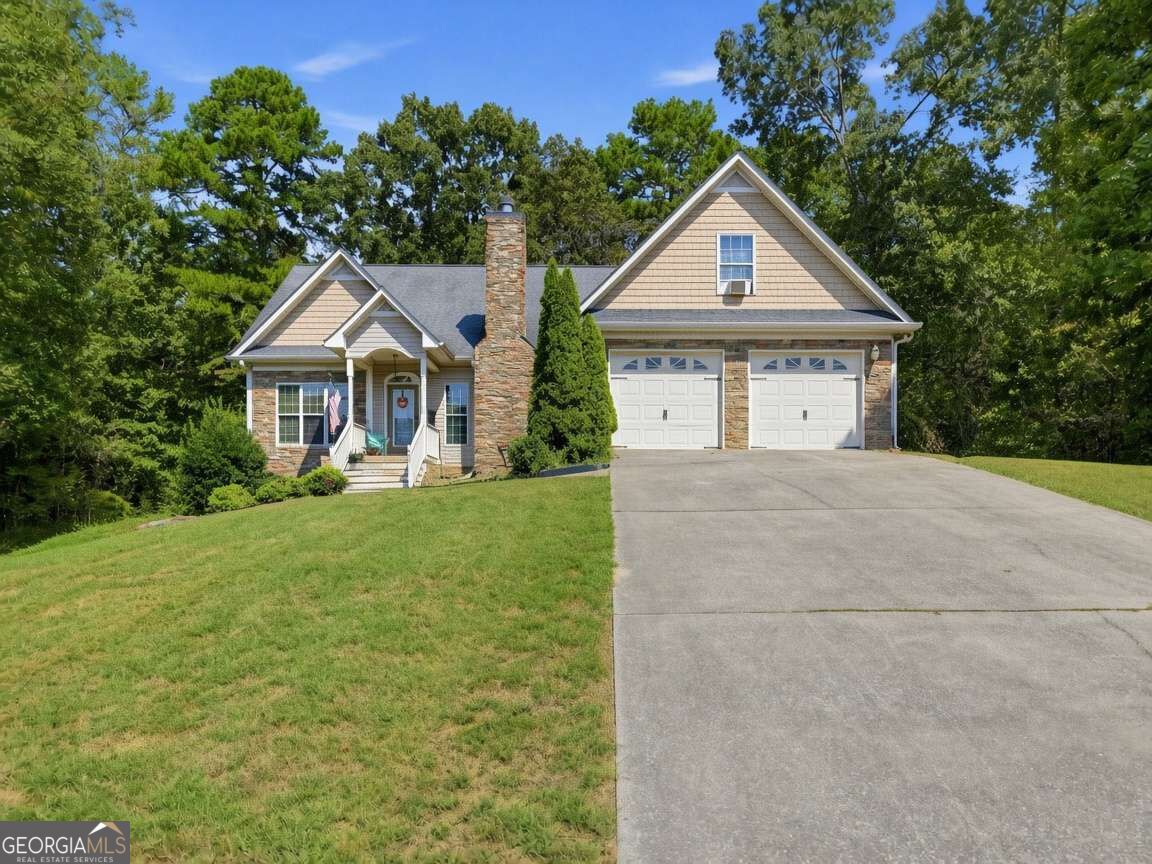
731 Calloway Drive,Rockmart, GA 30153
Rockmart, GA 30153

Description
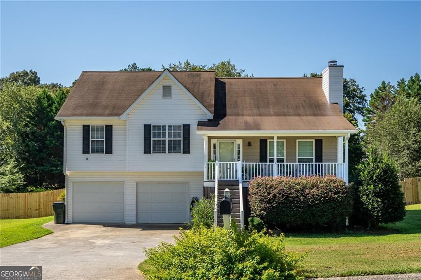
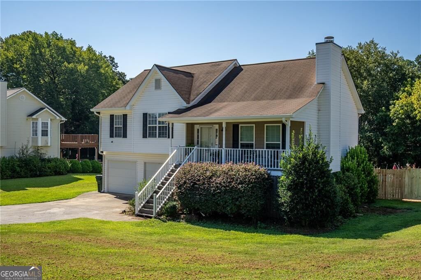
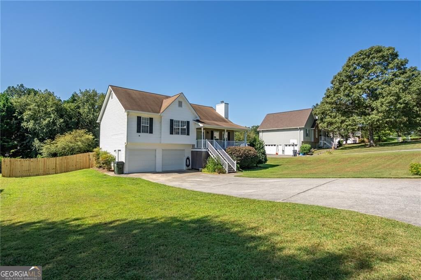
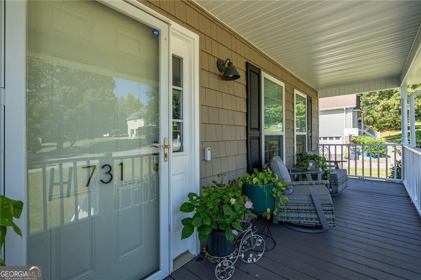
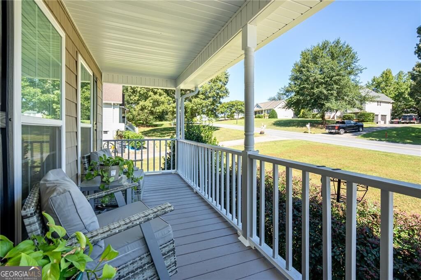
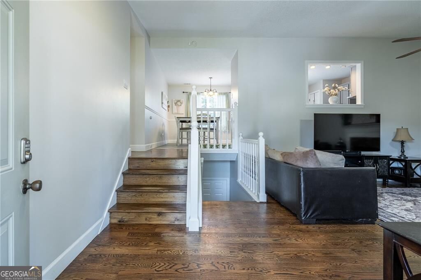
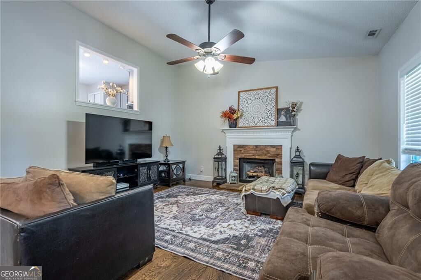
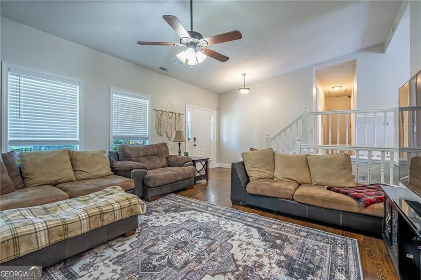
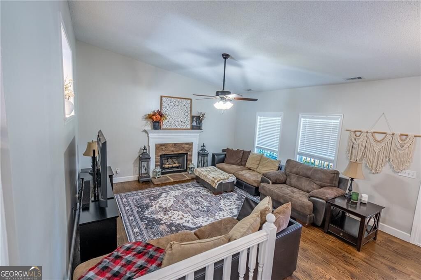
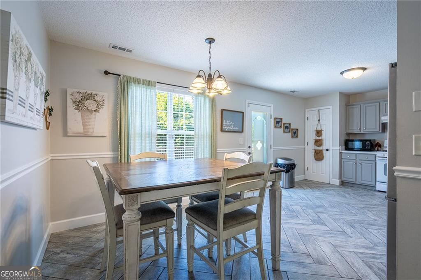
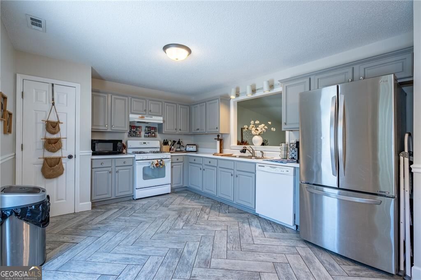
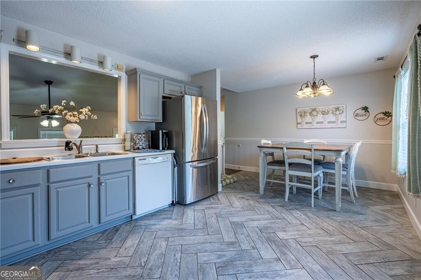
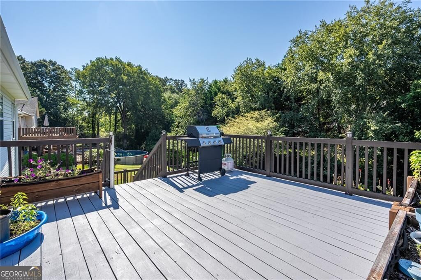
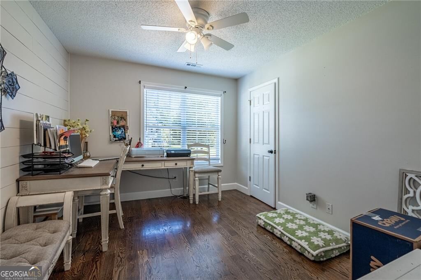
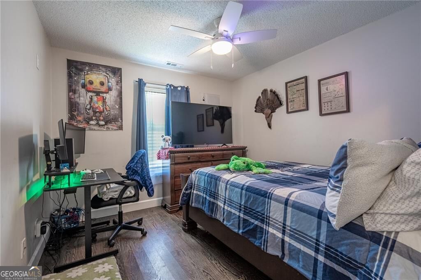
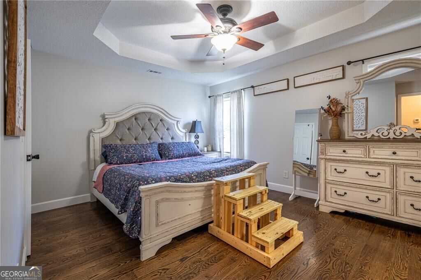
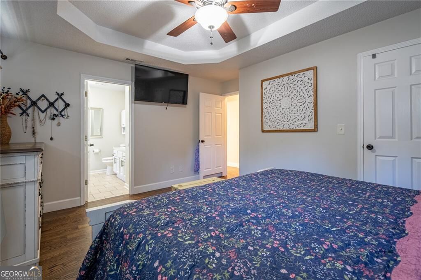
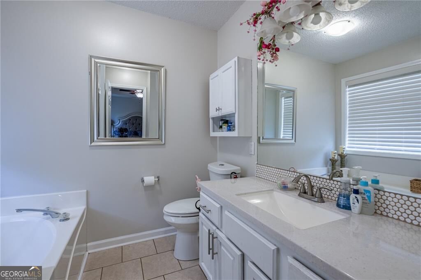
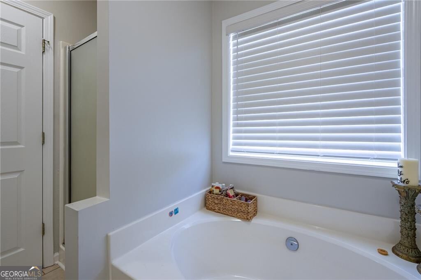
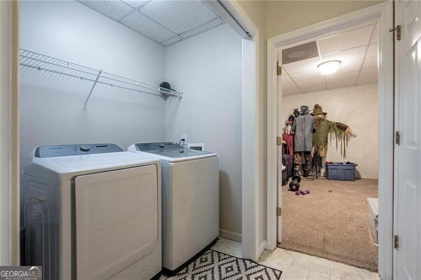
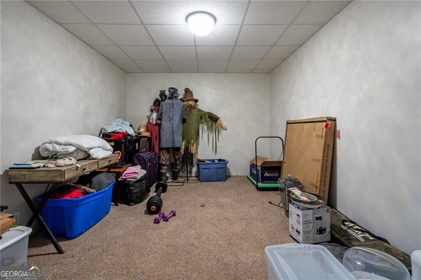
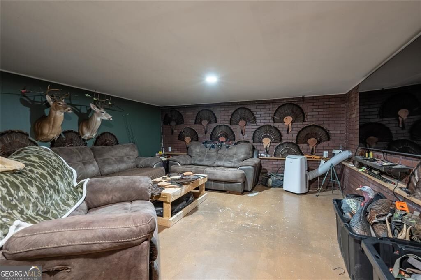
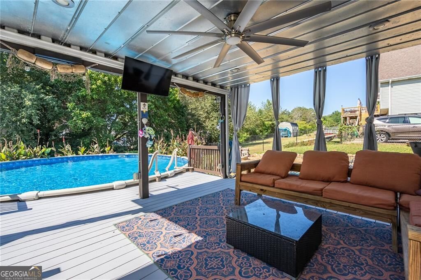
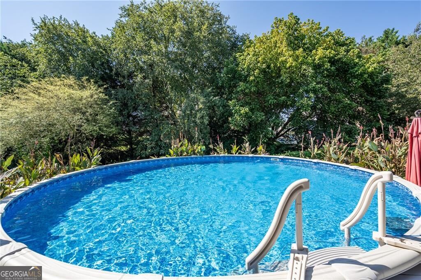
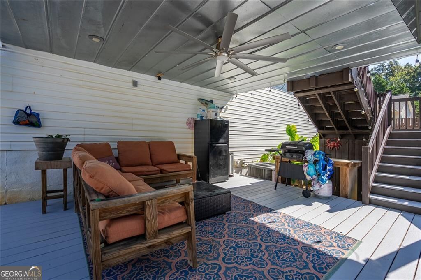
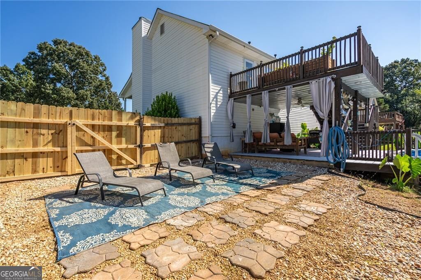
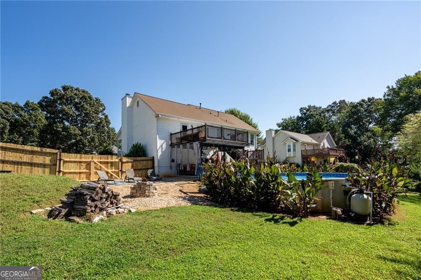
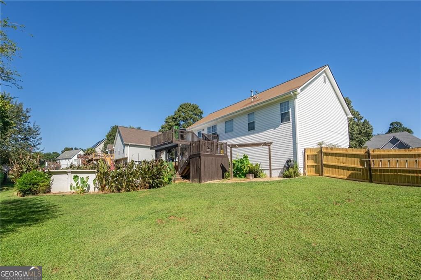
Welcome to 731 Calloway Drive! Set in Calloway Estates, this spacious 3-bedroom, 2-bath home offers 2,557 square feet with a layout that balances comfortable everyday living with plenty of room to spread out. A covered front porch sets a welcoming tone, while inside, hardwood flooring adds warmth throughout the main living spaces. The family room features a fireplace, abundant natural light, and an open connection to the kitchen through a convenient pass-through. The kitchen offers generous cabinetry, ample workspace, stainless steel refrigeration, and distinctive herringbone-pattern tile flooring that continues into the dining area. The primary suite provides a relaxing retreat with a tray ceiling, walk-in closet, and private bath. Additional bonus and game room spaces create flexibility for a home office, media room, playroom, or hobby space. Outdoors, the large rear deck overlooks a private, tree-lined backyard with plenty of room to relax, entertain, or enjoy the peaceful setting. With a functional floor plan, inviting outdoor spaces, and versatile bonus areas, this Rockmart home is ready for its next chapter. Schedule your private showing today.
Details
| MLS # | 10835447 |
|---|---|
| Listing Type | For Sale |
| Style | House |
| Sub-Type | Resale |
| Status | Active |
| Year | 2001 |
| Days On Site | 26 |
| Listing Provided By | Keller Williams Northwest | Judy Nichols |
Features
| Bed(s) | 3 |
|---|---|
| Bath(s) | 2 Total |
| Story(s) | 2 |
| Acreage | 0.34 |
| Water Front | Yes |
Interior
| Appliances | Dishwasher, Gas Water Heater, Microwave, Refrigerator |
|---|---|
| Interior Features | Master On Main Level, Rear Stairs, Tray Ceiling(s), Walk-In Closet(s) |
| Cooling | Central Air |
| Cooling Yes / No | Yes |
| Heating | Central |
| Heating Yes / No | Yes |
| Fireplace Yes / No | Yes |
| Fireplaces Total | 1 |
| Fireplace Features | Living Room |
| Window Features | Window Treatments |
| Room Kitchen Features | Breakfast Area |
| Laundry Features | Other |
Exterior
| Lot Features | Level, Private |
|---|---|
| Construction Materials | Vinyl Siding |
| Roof | Other |
| Fencing | Back Yard, Fenced, Privacy, Wood |
| Foundation Details | Slab |
| Waterfront Features | No Dock Or Boathouse |
| Patio And Porch Features | Deck, Patio |
Parking
| Attached Garage Yes / No | Yes |
|---|---|
| Garage Yes / No | Yes |
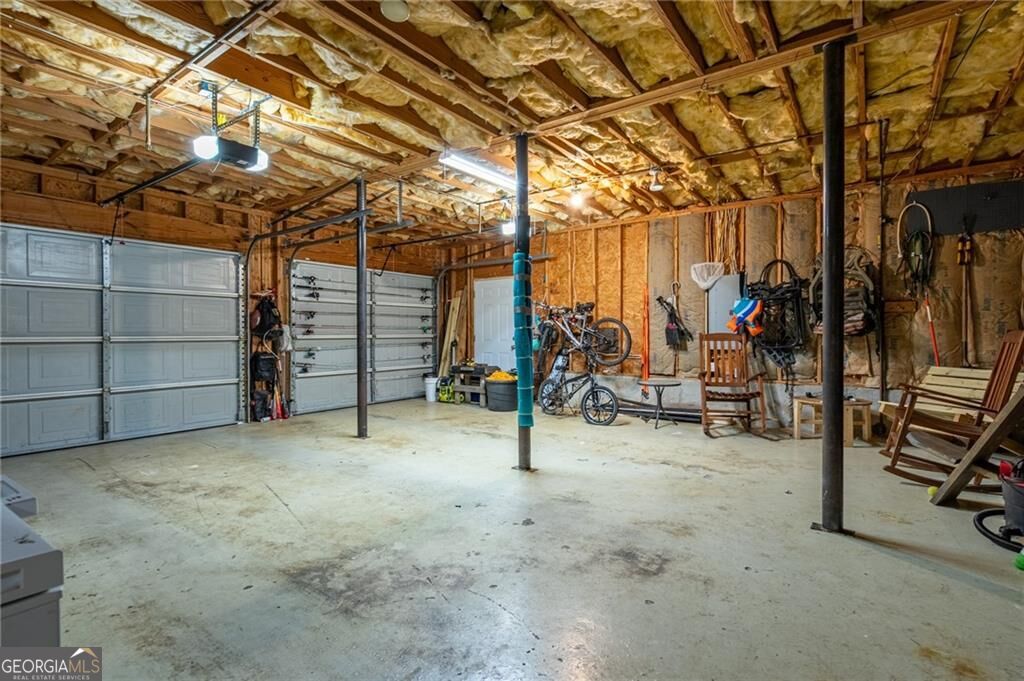
| Parking Features | Garage, Attached, Basement, Garage Door Opener |
Utilities
| Utilities | None |
|---|---|
| Sewer | Public Sewer |
Taxes
| Tax Annual Amount | 2338 |
|---|---|
| Tax Year | 2025 |
Location
| Community Features | None |
|---|
Area Information
| State | GA |
|---|---|
| County | Polk |
| City | Rockmart |
| Zip Code | 30153 |
| Area | Polk |
| Community Name | Calloway Estates |
| School District | Rockmart |
| Elementary School | Eastside |
| High School | Rockmart |
| Listing VS Median (in Calloway Estates) | |
Price: $315,000 low | high Med: $309,999 On site: 26 low | high Med: 42.5 | |
Market Activity 30153
Request a showing
Request a showing
Contact
Learn More About This Property

| State | GA |
|---|---|
| County | Polk |
| City | Rockmart |
| Zip Code | 30153 |
| Area | Polk |
| Community Name | Calloway Estates |
| School District | Rockmart |
| Elementary School | Eastside |
| High School | Rockmart |
| Listing VS Median (in Calloway Estates) | |
Price: $315,000 low | high Med: $309,999 On site: 26 low | high Med: 42.5 | |