

Description
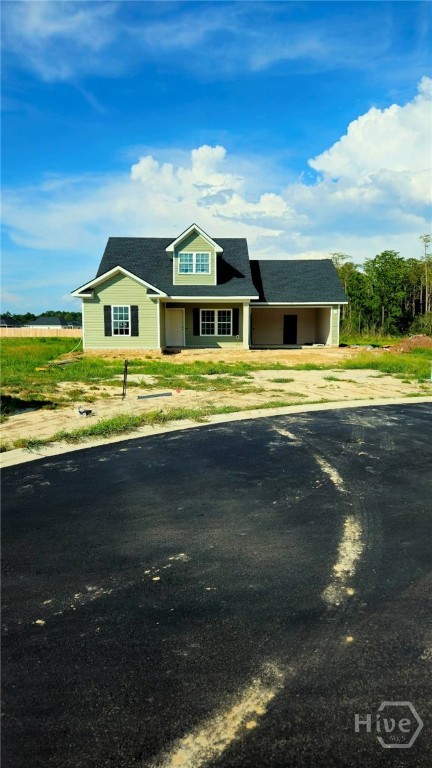
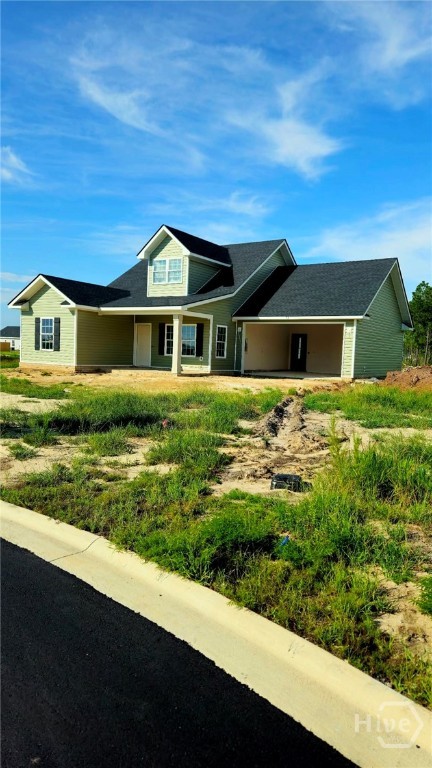
Welcome to the Haley III floor plan in the sought-after Cottages at Lanier Ridge community, where modern design meets peaceful country living. SELLER IS OFFERING A CONTRIBUTION TOWARDS CLOSING COSTS WITH AN ACCEPTABLE OFFER. Completion date to be determined. This beautifully designed home offers an open-concept layout with thoughtful upgrades throughout, including elegant soft-close cabinetry that adds both style and convenience. The spacious kitchen flows seamlessly into the dining and living areas, making it ideal for entertaining or enjoying everyday life. The primary suite is a true retreat, featuring an oversized walk-in closet with plenty of storage. Upstairs, you'll find a large bonus room that offers endless possibilities as a media room, playroom, home office, or guest space. Situated on a quiet cul-de-sac, this home boasts an expansive backyard with plenty of room to create your dream outdoor living space, host gatherings, or simply enjoy the privacy and tranquility of country living. Conveniently located just minutes from Hinesville and close to Long County schools, this home offers the perfect balance of modern comfort and everyday convenience. *Schedule your private tour of this amazing property today!
Details
| MLS # | SA362405 |
|---|---|
| Listing Type | For Sale |
| Style | House |
| HOA Dues | $468 |
| Sub-Type | Resale |
| Status | Active |
| Year | 2026 |
| Days On Site | 59 |
| Listing Provided By | Keller Williams Coastal Area P | Karla L. Martin |
Features
| Bed(s) | 3 |
|---|---|
| Bath(s) | 2 Total |
| SQ Feet | 1,849 |
| Story(s) | 2 |
| Zoning | Single Family |
| Acreage | 0.75 |
| Property View | Panoramic |
Interior
| Interior Features | Breakfast Bar, Breakfast Area, Double Vanity, Garden Tub/Roman Tub, Main Level Primary, Primary Suite, Pantry, Sitting Area in Primary, Separate Shower |
|---|---|
| Heating Yes / No | Yes |
| Cooling Yes / No | Yes |
| Cooling | Central Air, Electric |
| Laundry Features | Laundry Room, Washer Hookup, Dryer Hookup |
| Rooms Total | 0 |
Exterior
| Foundation Details | Slab |
|---|---|
| Lot Features | Cul-De-Sac |
| Community Features | Street Lights, Sidewalks |
| View | Panoramic |
| Construction Materials | Vinyl Siding |
Parking
| Garage Yes / No | Yes |
|---|---|
| Parking Features | Attached |
Utilities
| Utilities | Underground Utilities |
|---|
Taxes
| Tax Legal Description | LOT 23 LANIER RIDGE S/D PHASE 4A |
|---|
Area Information
| State | GA |
|---|---|
| County | Long |
| City | Ludowici |
| Zip Code | 31316 |
| Community Name | Lanier Ridge |
| Listing VS Median (in Lanier Ridge) | |
Price: $309,900 low | high Med: $309,900 sqft: 1,849 low | high Med: 1,849 $ / sqft: $168 low | high Med: $168 On site: 59 low | high Med: 59 | |
Market Activity 31316
Request a showing
Request a showing
Contact
Learn More About This Property

| State | GA |
|---|---|
| County | Long |
| City | Ludowici |
| Zip Code | 31316 |
| Community Name | Lanier Ridge |
| Listing VS Median (in Lanier Ridge) | |
Price: $309,900 low | high Med: $309,900 sqft: 1,849 low | high Med: 1,849 $ / sqft: $168 low | high Med: $168 On site: 59 low | high Med: 59 | |
