723 Glenairy Court,Sandy Springs, GA 30328
Sandy Springs, GA 30328

Description
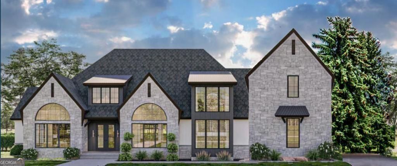
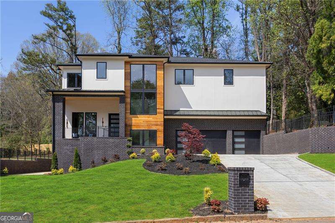
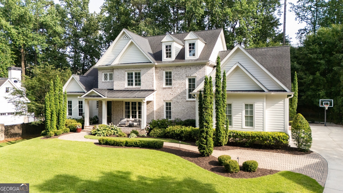
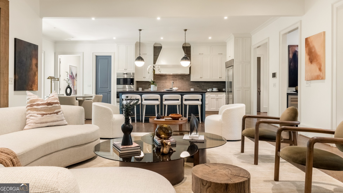
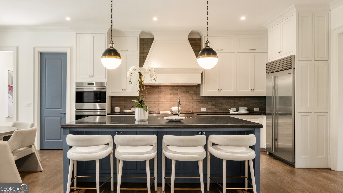
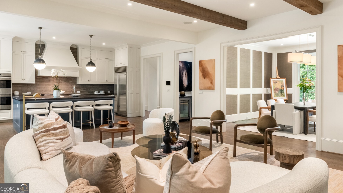
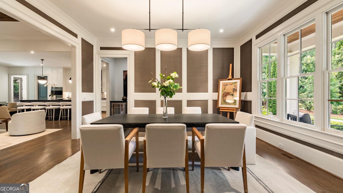
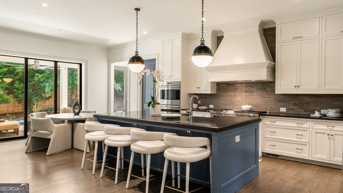
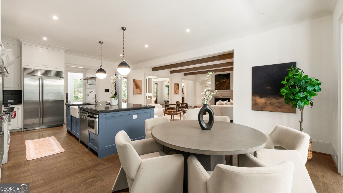
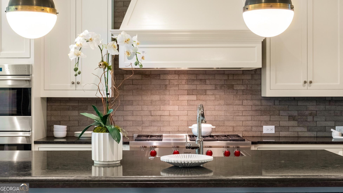
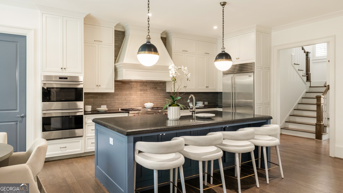
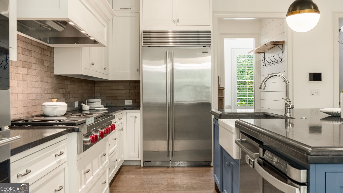
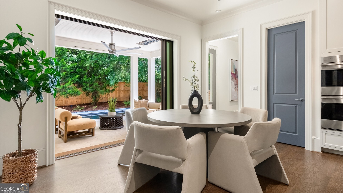
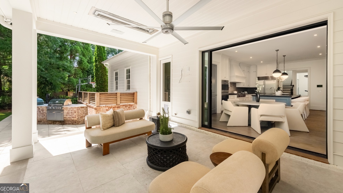
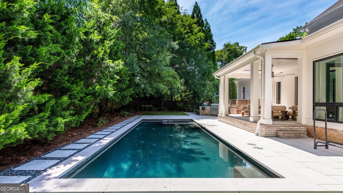
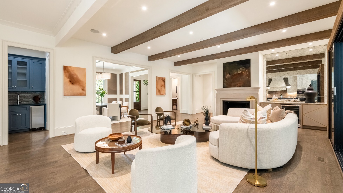
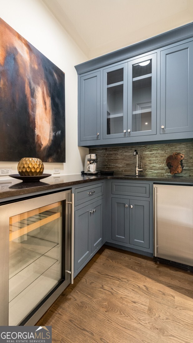
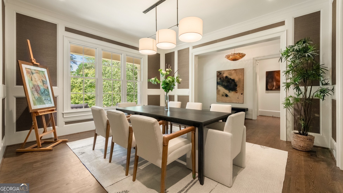
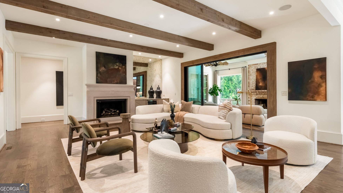
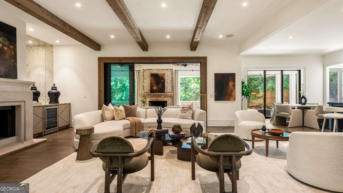
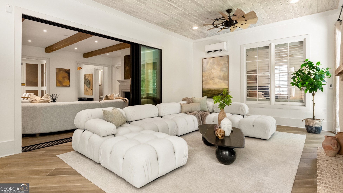
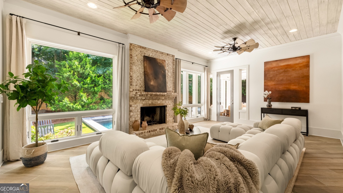
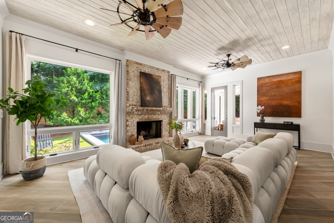
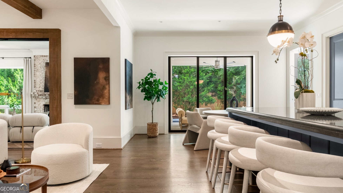
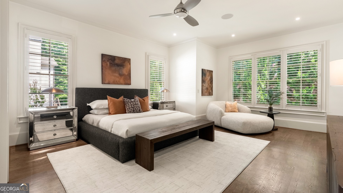
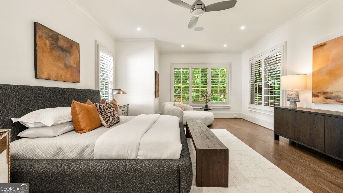
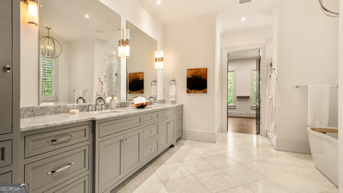
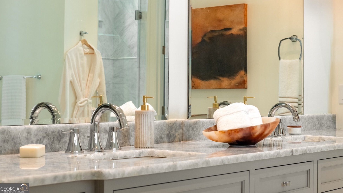
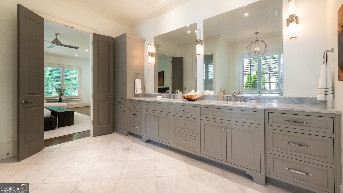
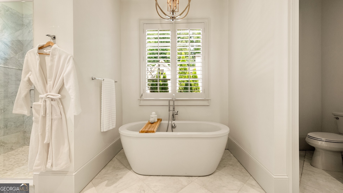
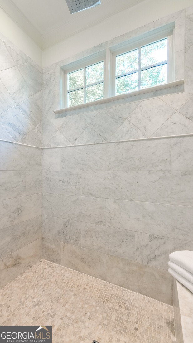
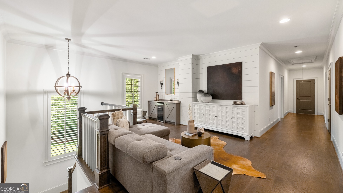
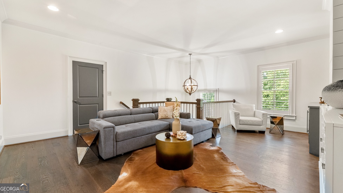
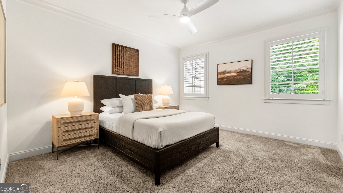
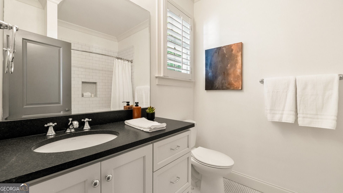
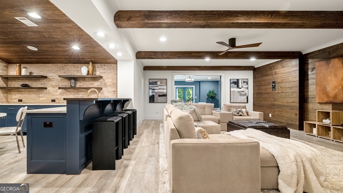
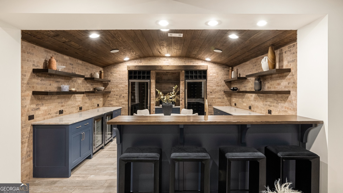
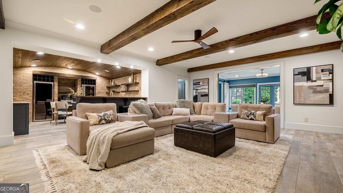
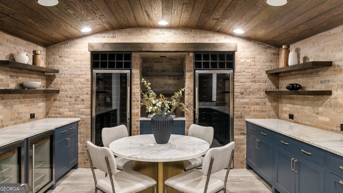
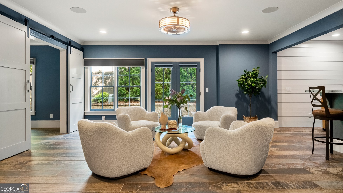
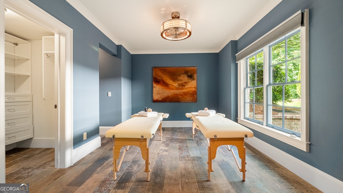
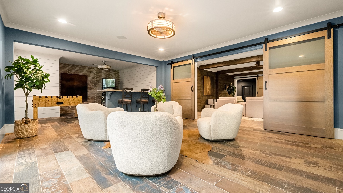
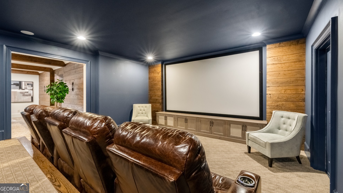
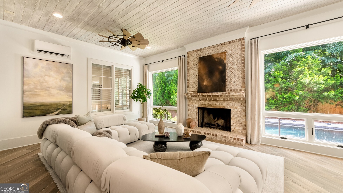
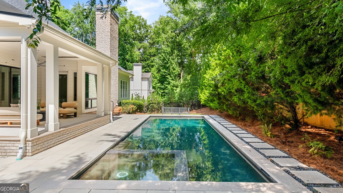
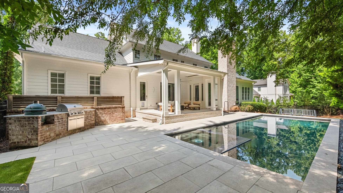
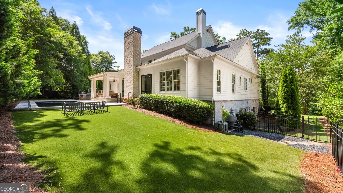
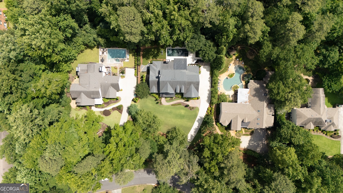
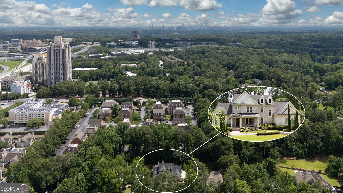
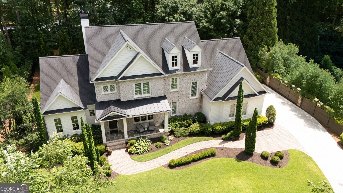
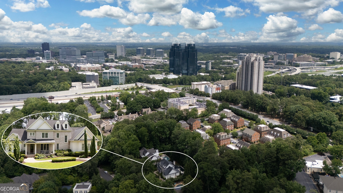
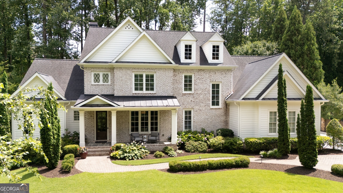
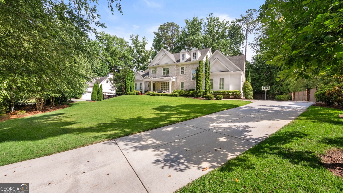
Located on a quiet cul-de-sac in Aberdeen Forest, 723 Glenairy Court offers the privacy, scale, and outdoor living that are so hard to find in Sandy Springs at this level. The private backyard is the showpiece, anchored by a resort-style pool and surrounded by turf, an outdoor kitchen, firepit area, covered living spaces, and mature landscaping that gives the entire setting a quiet, tucked-away feel. Inside, the home offers generous scale, high ceilings, hardwood floors, and light-filled living spaces with an easy connection to the outdoors. The main level includes a fireside family room and sunroom, both opening through oversized sliding doors to create the indoor-outdoor flow buyers want and very few homes actually deliver well. The kitchen is designed for real life and entertaining, with Wolf and Sub-Zero appliances, an oversized island, custom cabinetry, walk-in pantry, and casual dining overlooking the backyard. A formal dining room, private office, mudroom, and laundry room complete the main level. The main-level primary suite is spacious and private, featuring a sitting area, marble bath with soaking tub and oversized shower, dual vanities, and a large custom closet. Upstairs, three en suite bedrooms and a loft provide ideal space for family, guests, homework, or a second living area. The finished daylight terrace level adds even more flexibility with a full entertaining kitchen, wine storage, media room, recreation space, guest suite, and a separate room ideal for fitness, hobbies, or whatever life requires next. Perfectly positioned near Sandy Springs City Center, Buckhead, GA-400, I-285, and top public and private schools, this home offers a rare combination of privacy, function, and true indoor-outdoor living in one of Sandy Springs' most established neighborhoods.
Details
| MLS # | 10792070 |
|---|---|
| Listing Type | For Sale |
| Style | House |
| Sub-Type | Resale |
| Status | Active Under Contract |
| Year | 2015 |
| Days On Site | 110 |
| Listing Provided By | Ansley RE | Christie's Int'l RE | Leigh Schiff |
Features
| Bed(s) | 5 |
|---|---|
| Bath(s) | 7 Total |
| SQ Feet | 6,835 |
| Basement | Y |
| Pool | Yes |
| Story(s) | 2 |
| Acreage | 0.67 |
Interior
| Appliances | Convection Oven, Dishwasher, Disposal, Double Oven, Dryer, Gas Water Heater, Microwave, Refrigerator, Washer |
|---|---|
| Interior Features | Double Vanity, High Ceilings, Master On Main Level, Separate Shower, Soaking Tub, Walk-In Closet(s), Wet Bar |
| Cooling | Ceiling Fan(s), Central Air, Zoned |
| Cooling Yes / No | Yes |
| Heating | Forced Air, Natural Gas, Zoned |
| Heating Yes / No | Yes |
| Fireplace Yes / No | Yes |
| Fireplaces Total | 2 |
| Fireplace Features | Family Room, Other |
| Room Kitchen Features | Breakfast Area, Breakfast Room, Kitchen Island, Solid Surface Counters, Walk-in Pantry |
| Room Dining Room Features | Separate Room |
| Laundry Features | In Hall, Mud Room |
Exterior
| Exterior Features | Gas Grill, Sprinkler System |
|---|---|
| Lot Features | Cul-De-Sac, Level, Private |
| Construction Materials | Stone |
| Roof | Composition |
| Fencing | Back Yard, Fenced, Privacy |
| Patio And Porch Features | Patio, Porch |
| Security Features | Carbon Monoxide Detector(s), Security System, Smoke Detector(s) |
Parking
| Attached Garage Yes / No | Yes |
|---|---|
| Garage Yes / No | Yes |
| Parking Features | Garage, Attached, Parking Pad, Garage Door Opener, Side/Rear Entrance |
| Open Parking Yes / No | Yes |
Utilities
| Utilities | Cable Available, Electricity Available, High Speed Internet, Natural Gas Available, Phone Available, Sewer Connected, Underground Utilities, Water Available |
|---|---|
| Sewer | Public Sewer |
Taxes
| Tax Annual Amount | 23033 |
|---|---|
| Tax Year | 2025 |
Location
| Community Features | None |
|---|
Area Information
| State | GA |
|---|---|
| County | Fulton |
| City | Sandy Springs |
| Zip Code | 30328 |
| Area | Fulton |
| Community Name | Aberdeen Forest |
| School District | Riverwood |
| Elementary School | High Point |
| High School | Riverwood |
| Listing VS Median (in Aberdeen Forest) | |
Price: $2,695,000 low | high Med: $2,847,500 sqft: 6,835 low | high Med: 6,441 $ / sqft: $394 low | high Med: $445 On site: 110 low | high Med: 189.5 | |
Market Activity 30328
Request a showing
Request a showing
Contact
Learn More About This Property

| State | GA |
|---|---|
| County | Fulton |
| City | Sandy Springs |
| Zip Code | 30328 |
| Area | Fulton |
| Community Name | Aberdeen Forest |
| School District | Riverwood |
| Elementary School | High Point |
| High School | Riverwood |
| Listing VS Median (in Aberdeen Forest) | |
Price: $2,695,000 low | high Med: $2,847,500 sqft: 6,835 low | high Med: 6,441 $ / sqft: $394 low | high Med: $445 On site: 110 low | high Med: 189.5 | |