
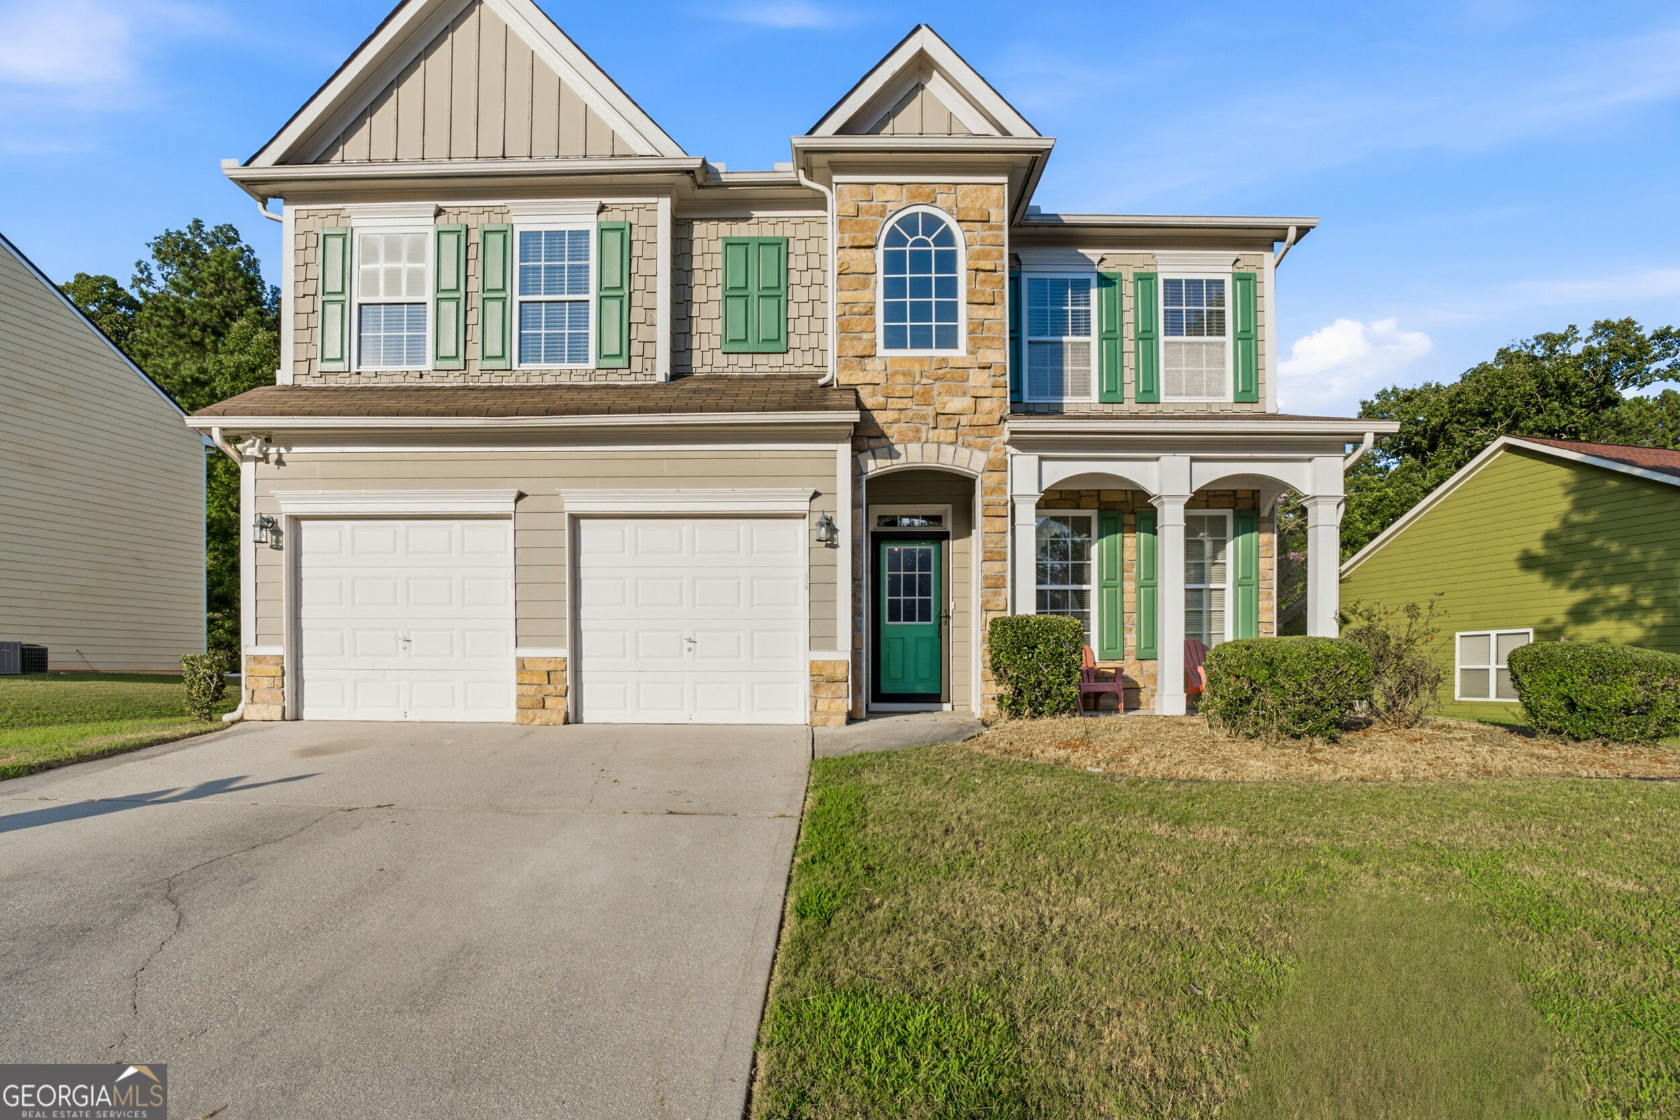
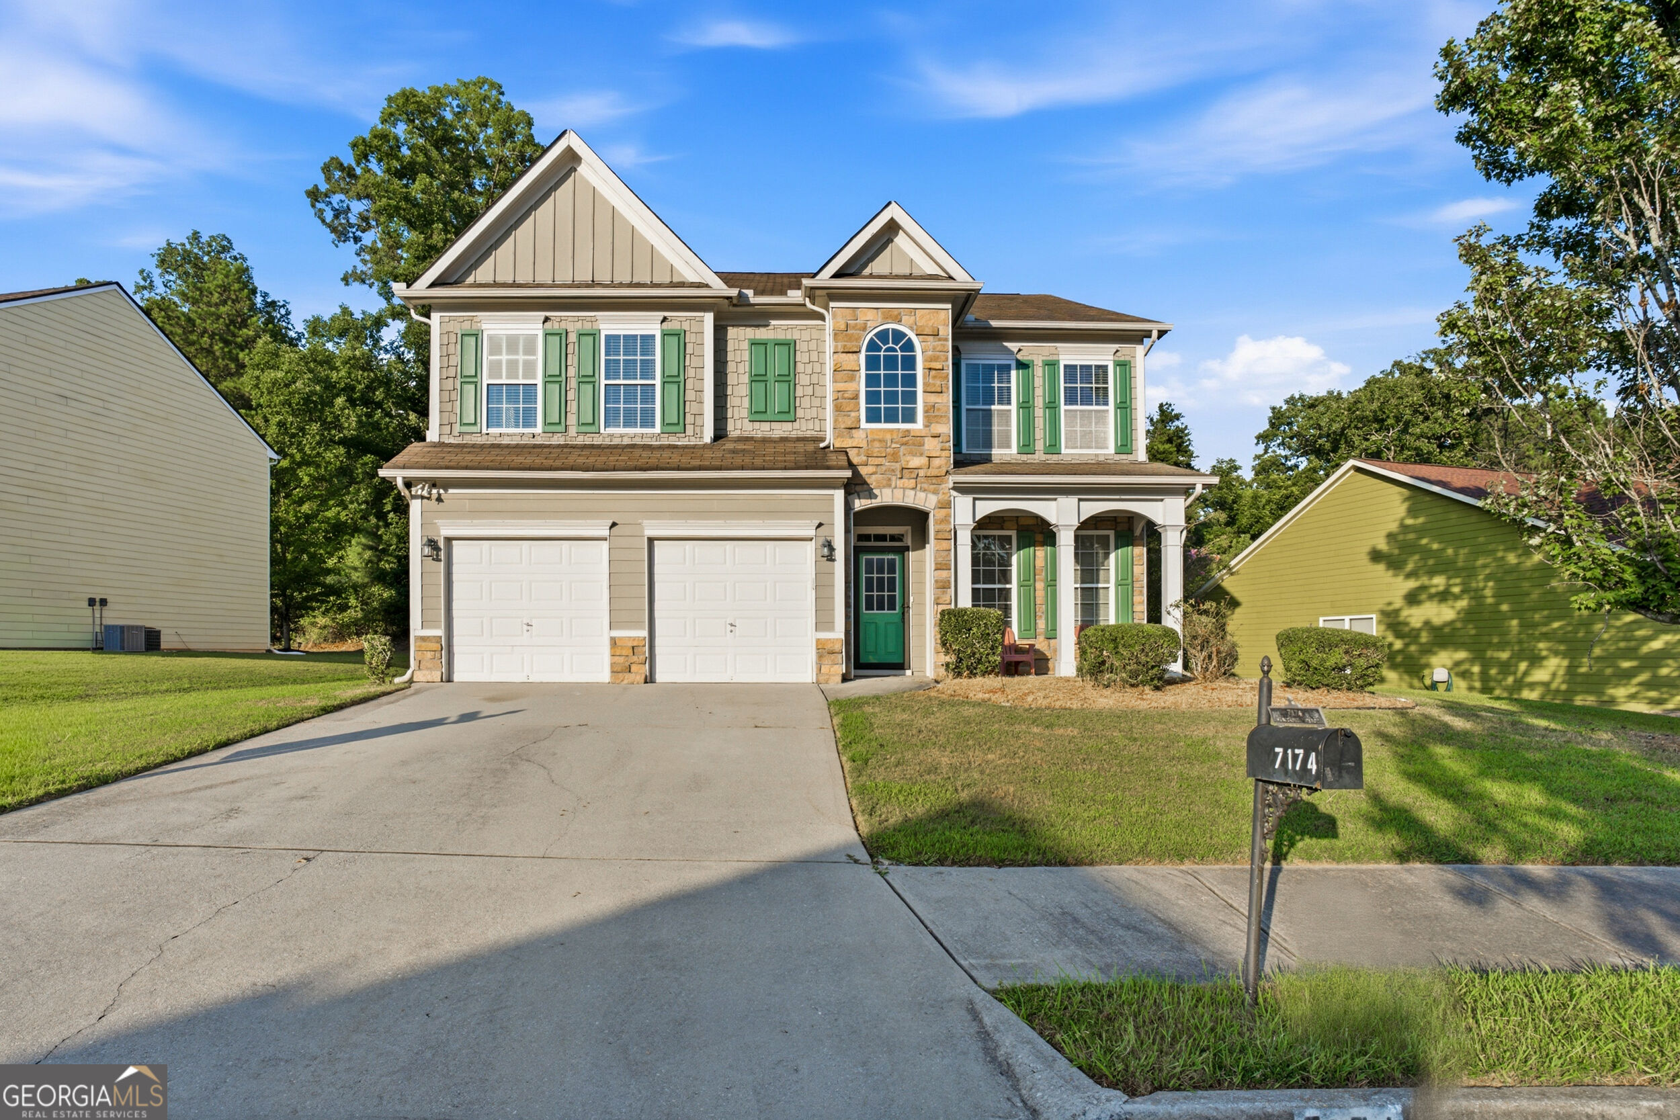
7174 Flagstone Place,Union City, GA 30291
Union City, GA 30291

Description
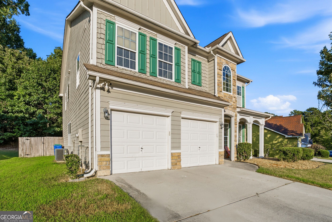
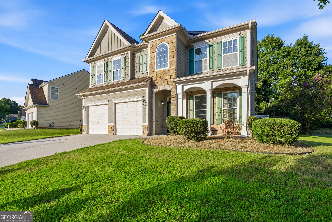
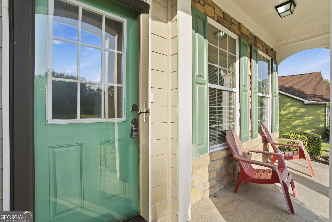
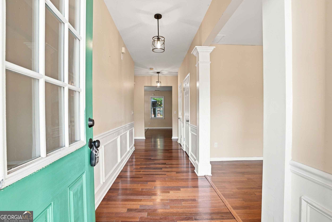
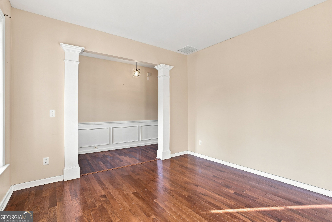
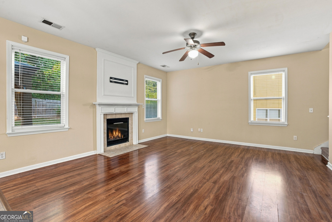
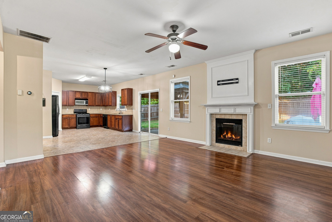
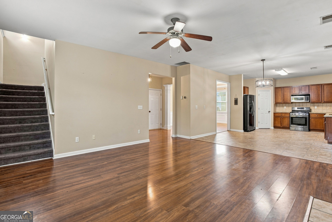
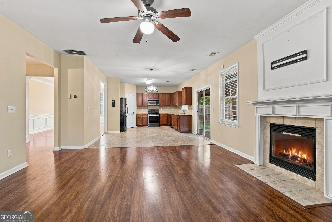
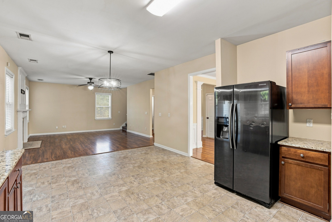
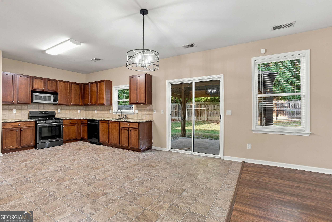
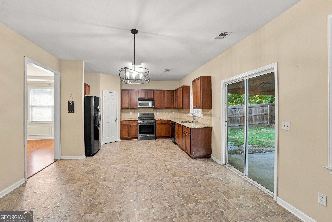
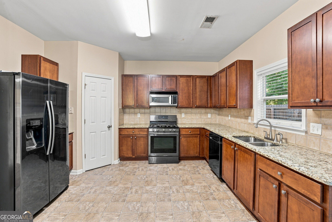
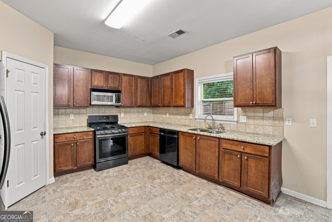
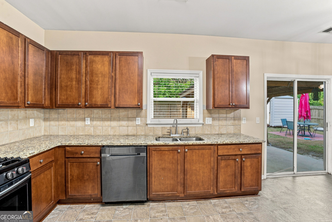
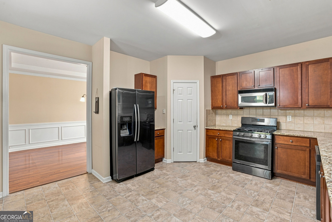
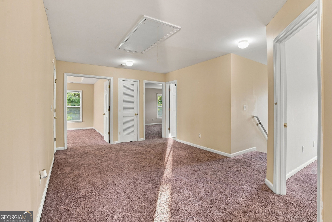
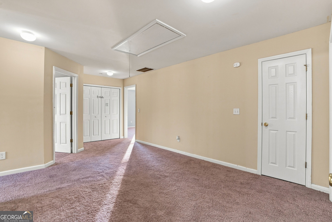
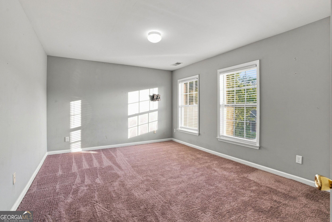
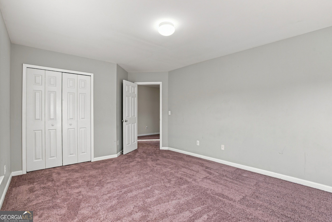
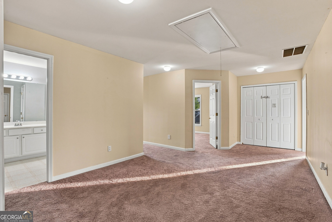
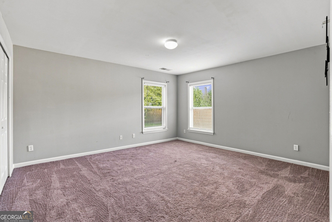
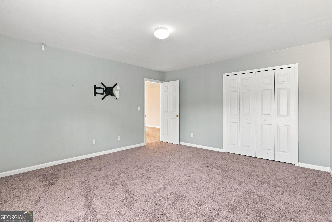
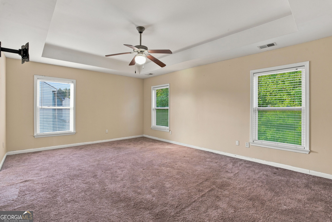
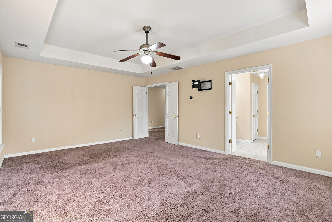
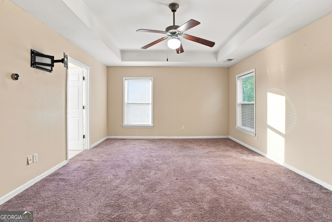
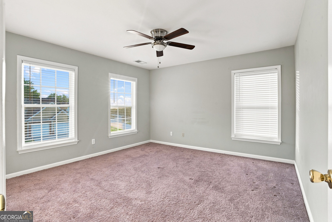
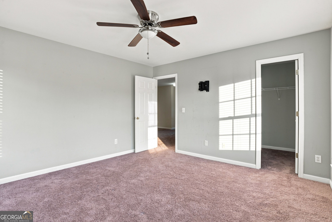
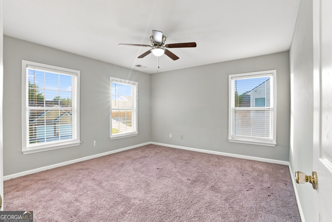
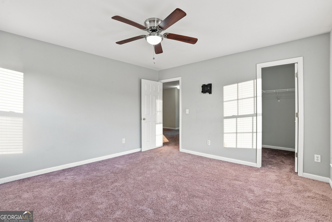
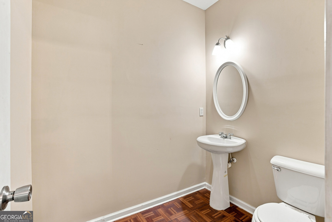
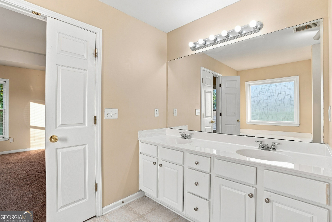
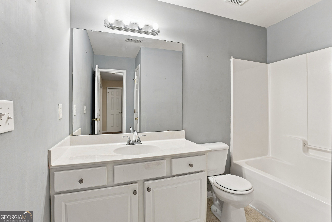
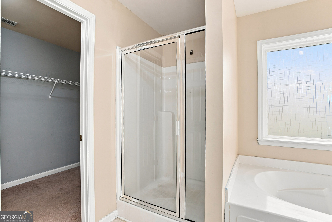
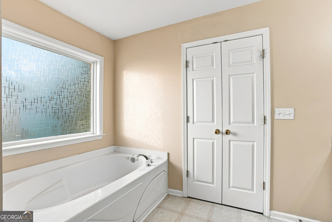
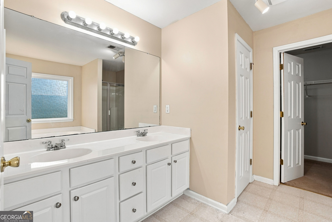
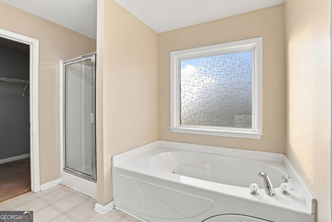
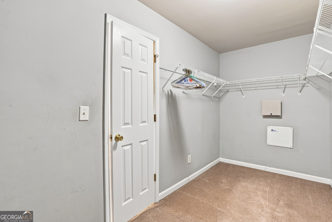
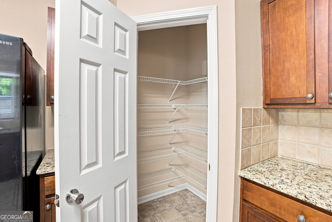
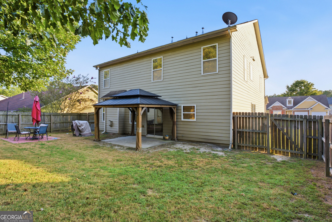
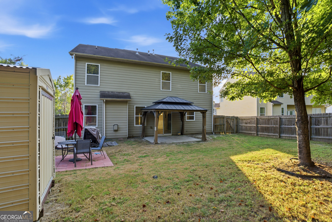
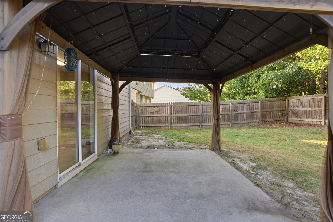
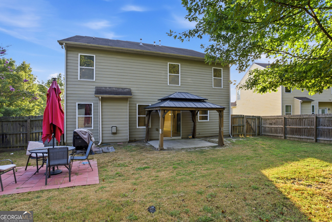
Welcome home to this beautifully designed 4-bedroom, 2.5-bath residence offering the perfect blend of comfort, style, and space for everyday living and entertaining. Step inside to a welcoming formal living area at the entry, setting the tone for this thoughtfully designed home. The spacious open-concept kitchen and living area creates the perfect gathering space for family and friends, while the private dining room provides an elegant setting for memorable meals and comfortably seats up to 12 guests. Retreat to the oversized primary suite, your own private sanctuary featuring a luxurious en-suite bath with a large walk-in closet, relaxing garden soaking whirlpool tub, separate private bathroom area, and dual his-and-hers sinks. Generous secondary bedrooms provide plenty of room for family, guests, a home office, or flex space. Step outside to the fenced-in backyard, designed with gatherings in mind. Whether you're hosting family barbecues, enjoying time with friends, or simply relaxing outdoors, this private backyard offers plenty of possibilities. A storage shed provides convenient additional space for tools, lawn equipment, and seasonal belongings. Don't Walk RUN to preview this Beautiful Home!! With spacious living areas, thoughtful design, and an inviting outdoor retreat, this home is ready to welcome its next chapter. Don't miss the opportunity to make it yours!
Details
| MLS # | 10841064 |
|---|---|
| Listing Type | For Sale |
| Style | House |
| HOA Dues | $678 |
| Sub-Type | Resale |
| Status | Active |
| Year | 2004 |
| Days On Site | 35 |
| Listing Provided By | Keller Williams Realty First Atlanta | KiKi Jackson |
Features
| Bed(s) | 4 |
|---|---|
| Bath(s) | 3 Total |
| SQ Feet | 2,952 |
| Story(s) | 2 |
| Acreage | 0.21 |
Interior
| Appliances | Dishwasher, Disposal, Microwave, Refrigerator |
|---|---|
| Interior Features | Separate Shower, Soaking Tub, Walk-In Closet(s) |
| Cooling | Central Air |
| Cooling Yes / No | Yes |
| Heating | Central |
| Heating Yes / No | Yes |
| Fireplace Yes / No | Yes |
| Fireplaces Total | 1 |
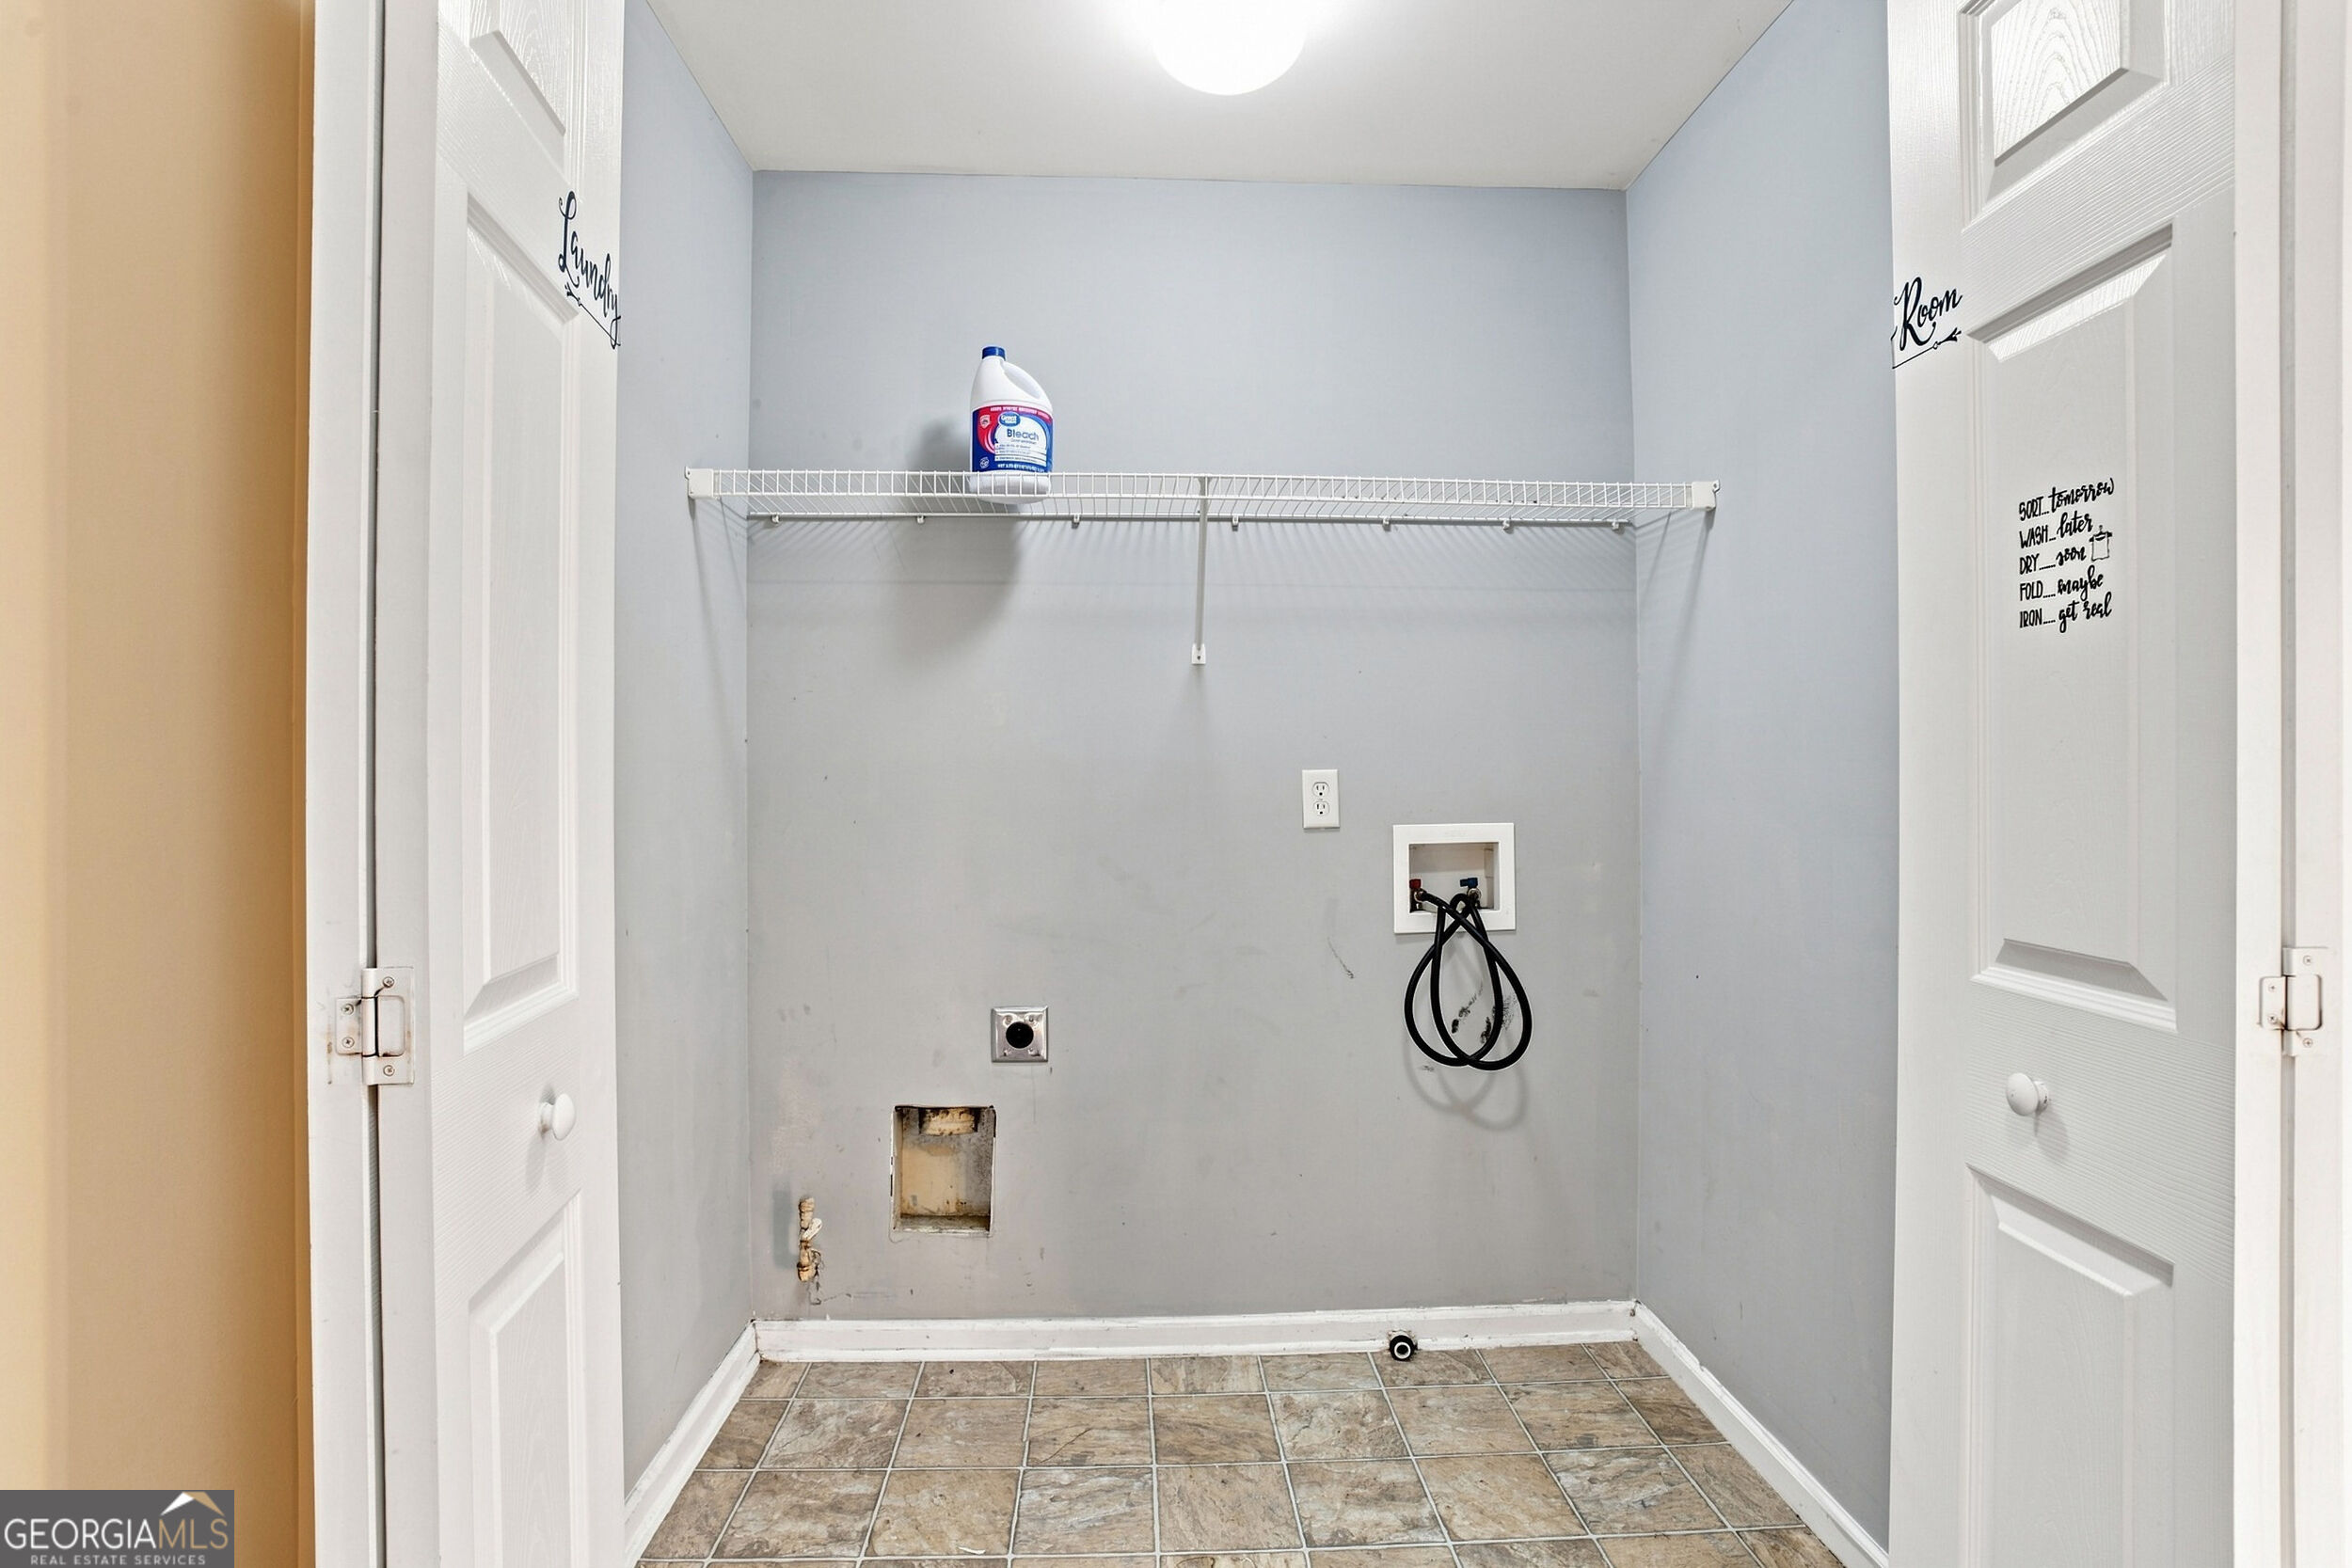
| Laundry Features | In Hall, Upper Level |
Exterior
| Lot Features | Level |
|---|---|
| Construction Materials | Aluminum Siding |
| Roof | Composition |
Parking
| Attached Garage Yes / No | No |
|---|---|
| Garage Yes / No | Yes |
| Parking Features | Garage |
Utilities
| Utilities | Cable Available, Electricity Available, Natural Gas Available, Phone Available, Water Available |
|---|---|
| Sewer | Public Sewer |
Taxes
| Tax Annual Amount | 5047 |
|---|---|
| Tax Year | 2025 |
Location
| Community Features | None |
|---|
Area Information
| State | GA |
|---|---|
| County | Fulton |
| City | Union City |
| Zip Code | 30291 |
| Area | Fulton |
| Community Name | Oakley Township |
| School District | Creekside |
| Elementary School | Findley Oaks |
| High School | Creekside |
| Listing VS Median (in Oakley Township) | |
Price: $309,000 low | high Med: $314,500 sqft: 2,952 low | high Med: 2,422 $ / sqft: $105 low | high Med: $137 On site: 35 low | high Med: 18 | |
Market Activity 30291
Request a showing
Request a showing
Contact
Learn More About This Property

| State | GA |
|---|---|
| County | Fulton |
| City | Union City |
| Zip Code | 30291 |
| Area | Fulton |
| Community Name | Oakley Township |
| School District | Creekside |
| Elementary School | Findley Oaks |
| High School | Creekside |
| Listing VS Median (in Oakley Township) | |
Price: $309,000 low | high Med: $314,500 sqft: 2,952 low | high Med: 2,422 $ / sqft: $105 low | high Med: $137 On site: 35 low | high Med: 18 | |