







Description
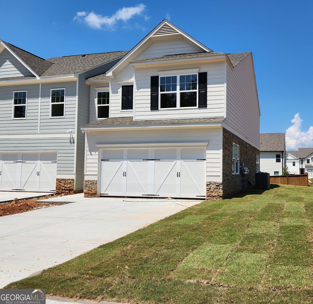
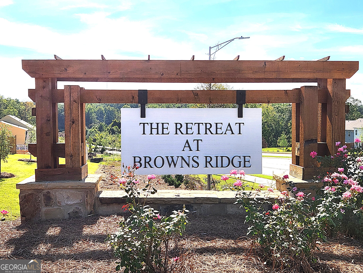
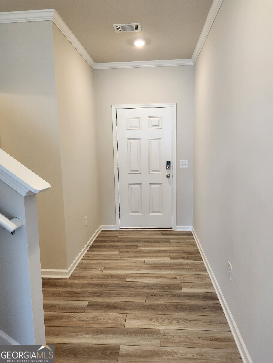
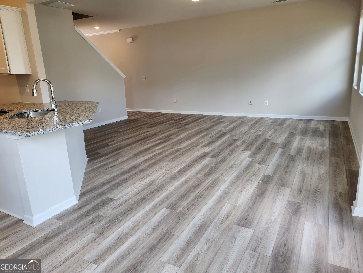
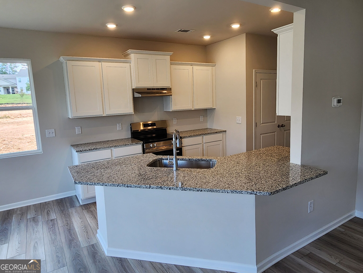
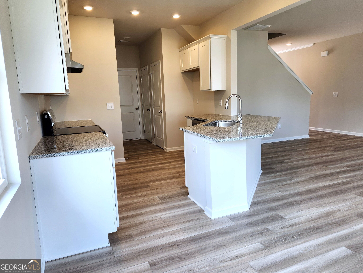
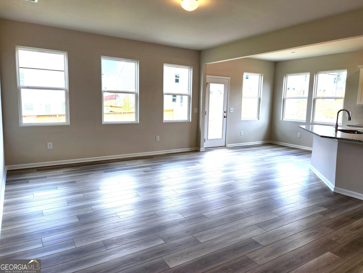
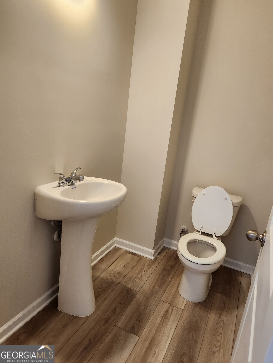
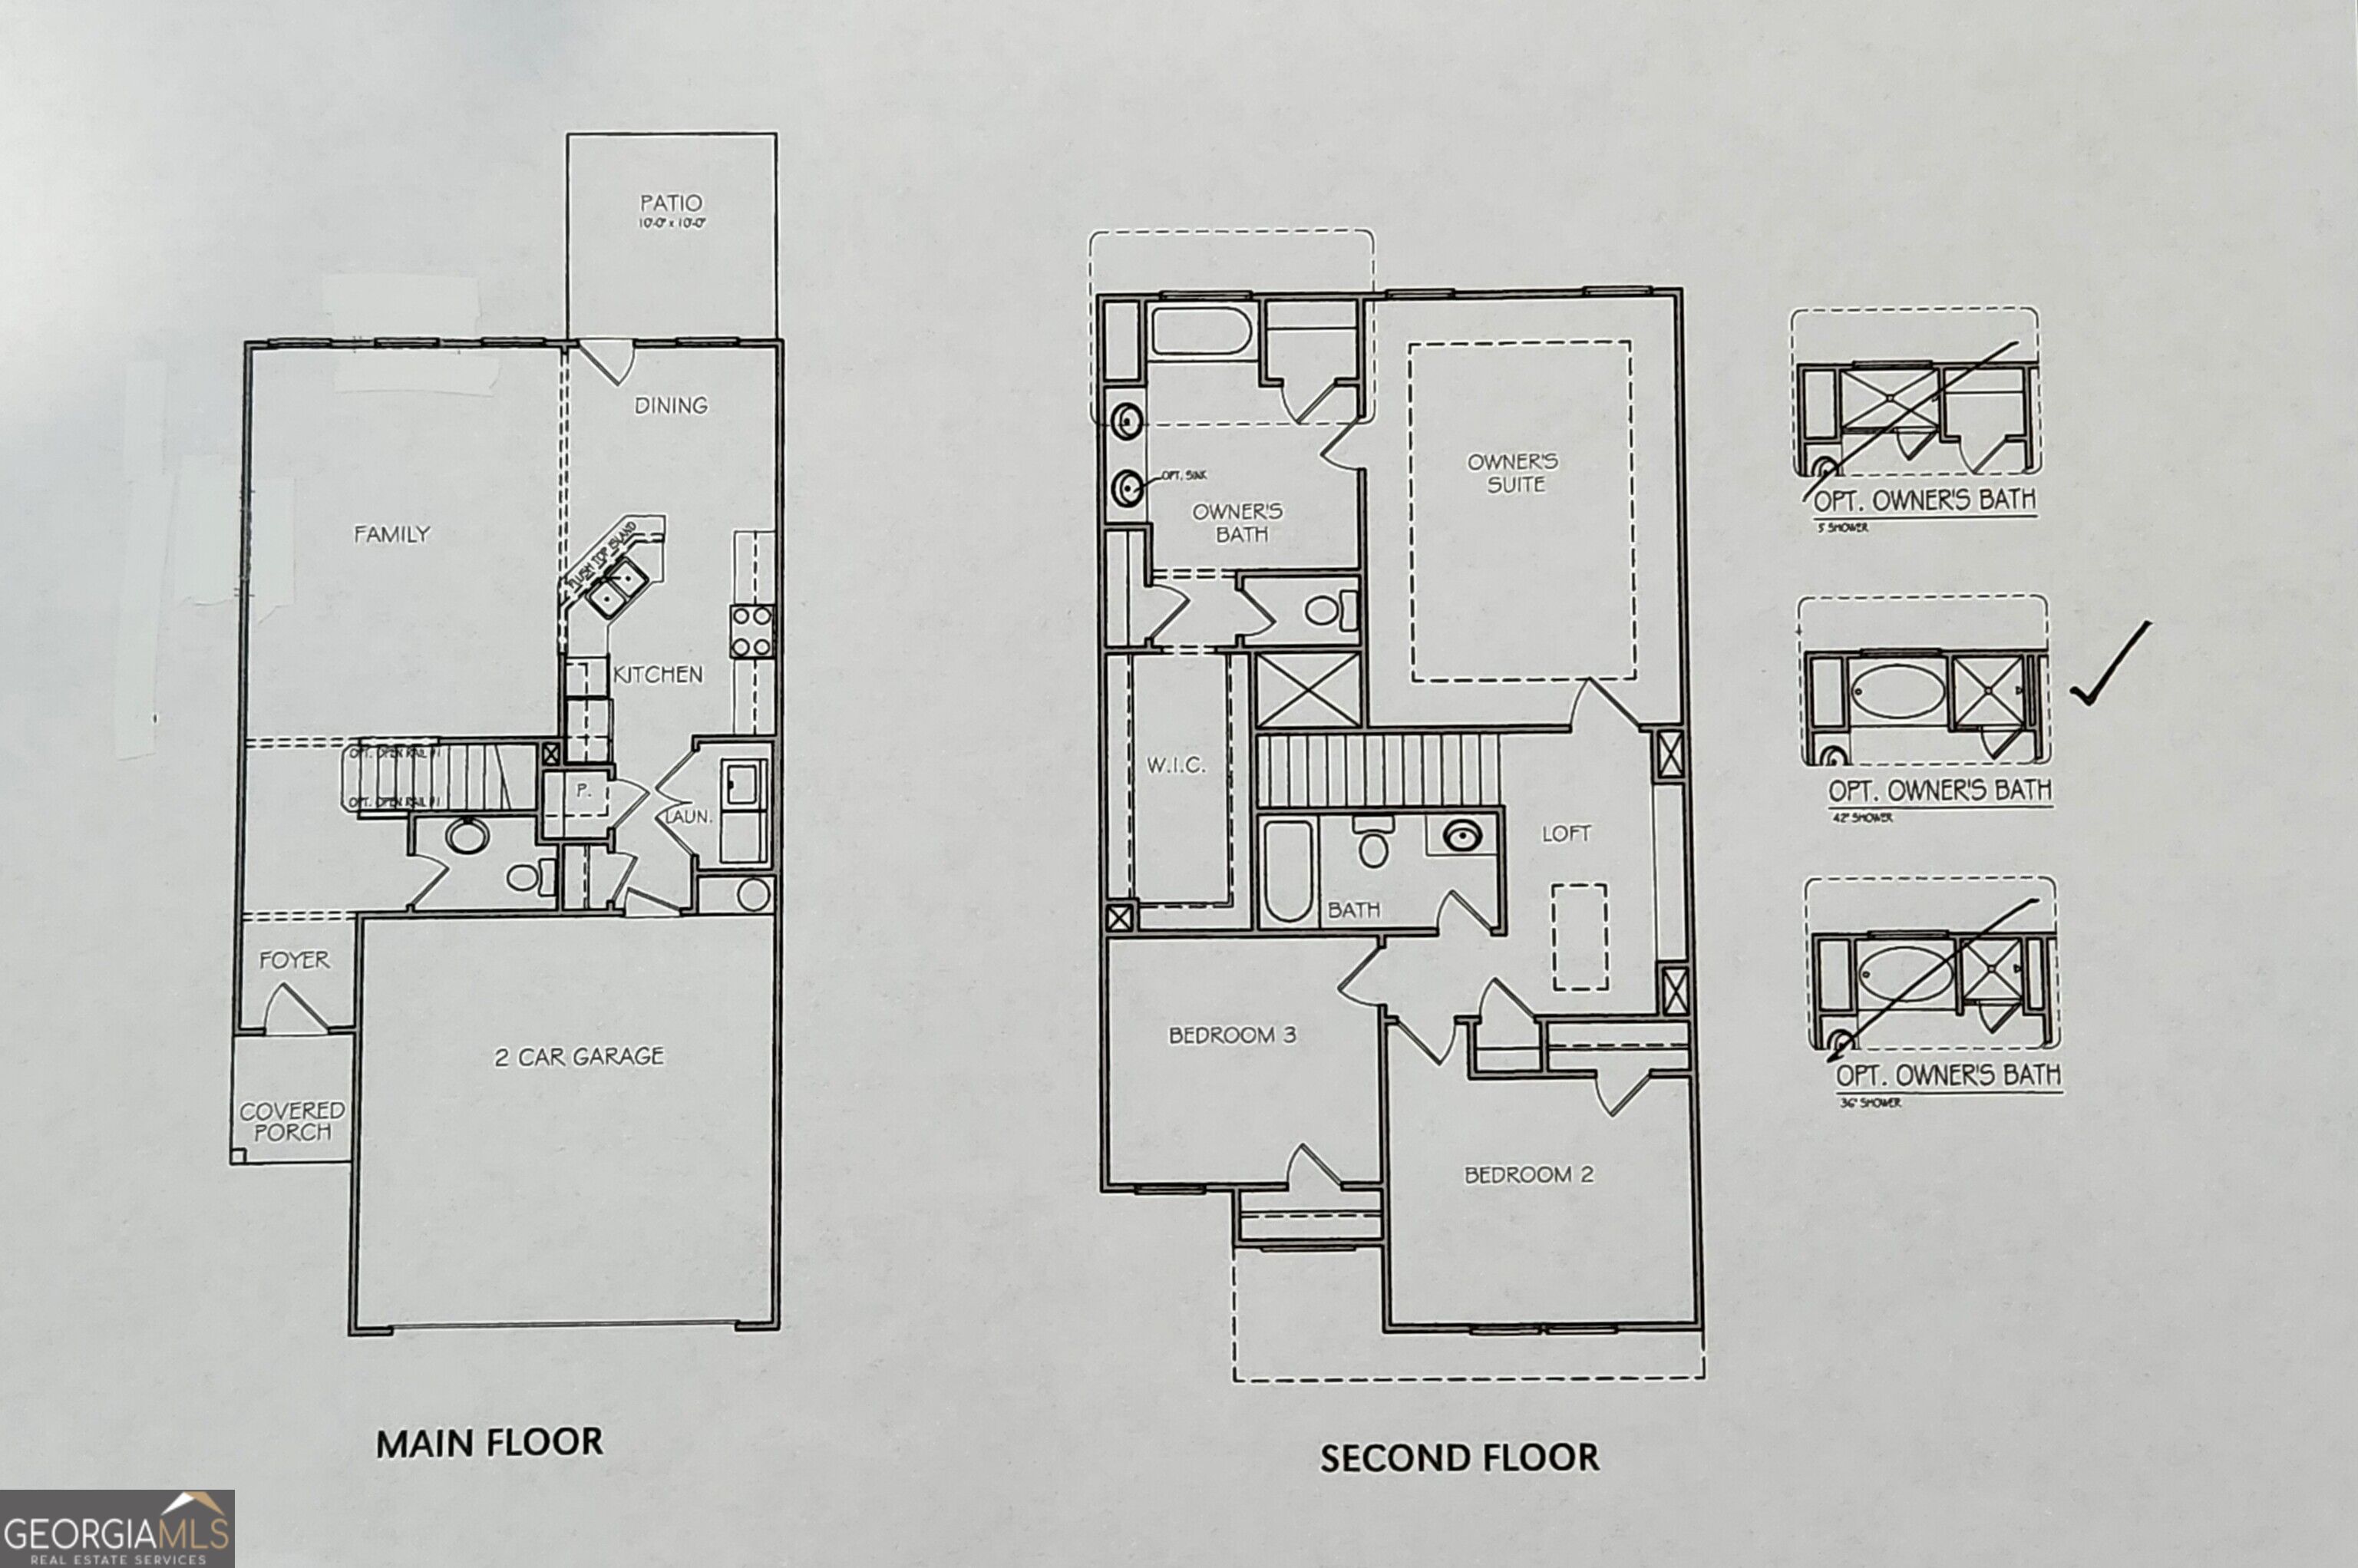
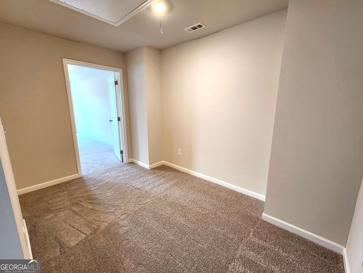
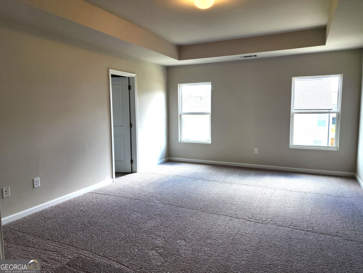
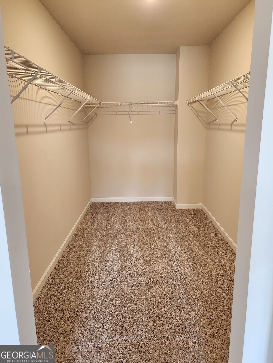
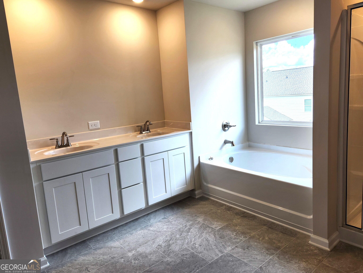
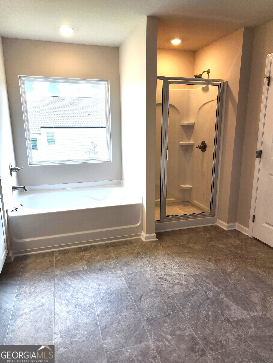
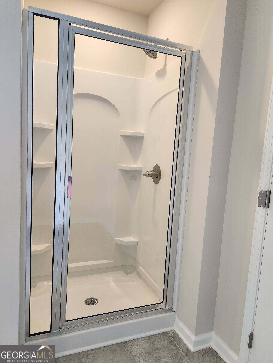
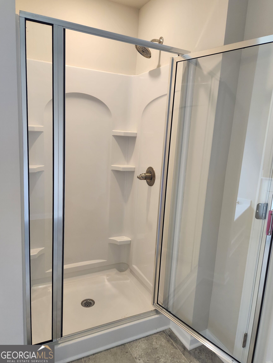
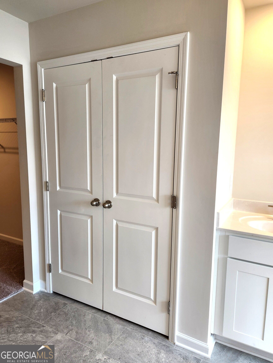
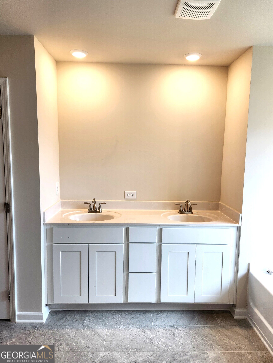
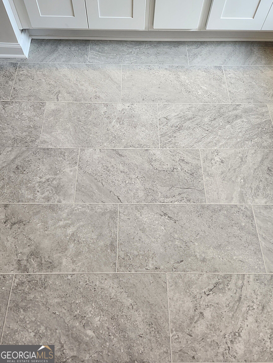
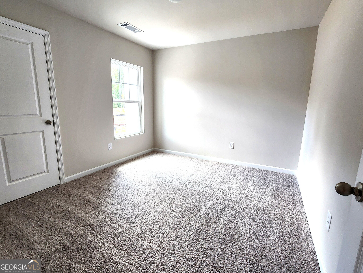
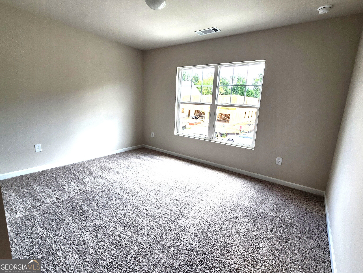
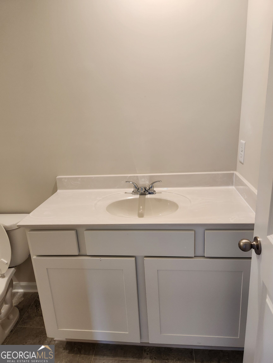
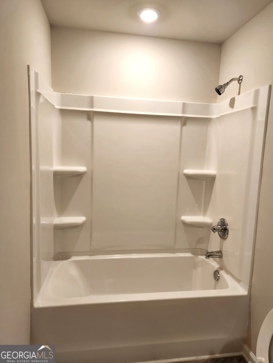
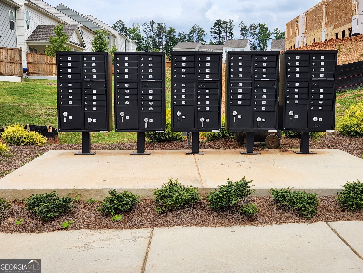
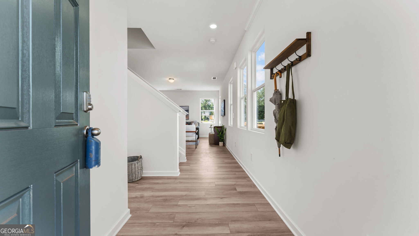
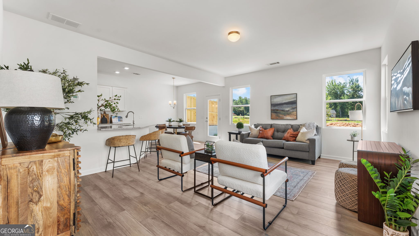
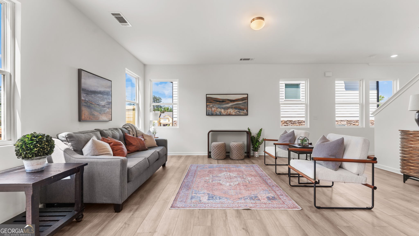
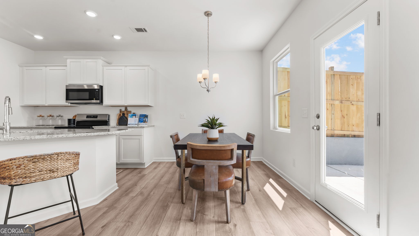
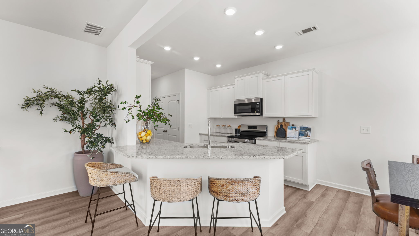
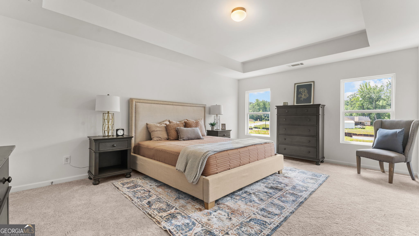
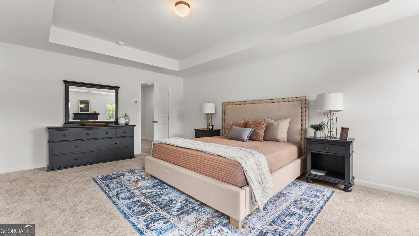
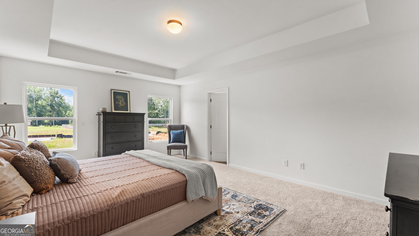
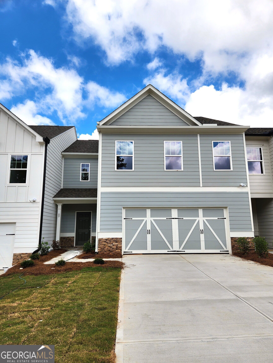
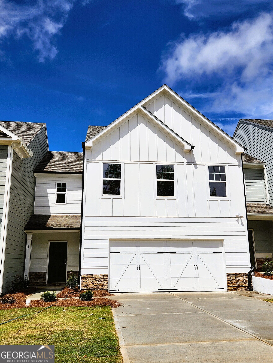
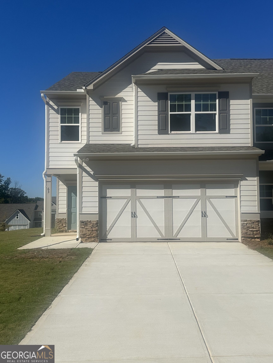
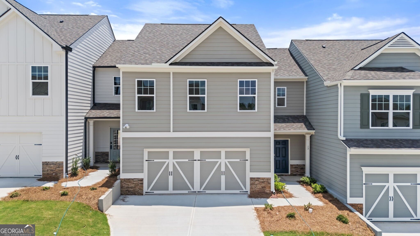
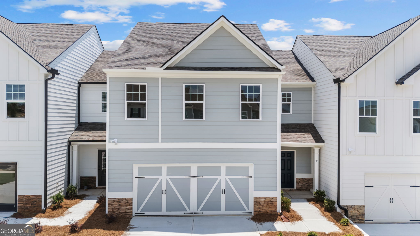
CORNER LOT! READY SEPTEMBER. FREE Move IN Package Available. Emory House Plan- a Fan Favorite in this community! This new construction beauty will feature the natural soft color palettes everyone is loving! White cabinets Valley Nevado granite tops in kitchen and Lighthouse LVP flooring on the whole main level of living space. Lots of sunny windows to enjoy. Bedrooms are all on the 2nd floor, delightful closet space and baths along with a flex space/ loft upstairs perfect for a home office or homework space. This community has an HOA of $150 per month and that covers the lawn and exterior home maintenance care. Walk to popular Ashley Park open air mall for shopping or dining and less than 2 miles to I85!
Details
| MLS # | 10826748 |
|---|---|
| Listing Type | For Sale |
| Style | Town House |
| HOA Dues | $1,800 |
| Sub-Type | Resale |
| Status | Active |
| Year | 2026 |
| Days On Site | 56 |
| Listing Provided By | Piedmont Residential Realty | Victoria Massassi |
Features
| Bed(s) | 3 |
|---|---|
| Bath(s) | 3 Total |
| SQ Feet | 1,804 |
| Story(s) | 2 |
| Acreage | 0.11 |
Interior
| Appliances | Dishwasher, Disposal, Electric Water Heater, Range, Stainless Steel Appliance(s) |
|---|---|
| Interior Features | Double Vanity, Separate Shower, Soaking Tub, Split Bedroom Plan, Tray Ceiling(s), Walk-In Closet(s) |
| Cooling | Central Air, Electric, Heat Pump, Zoned |
| Cooling Yes / No | Yes |
| Heating | Central, Electric, Heat Pump, Zoned |
| Heating Yes / No | Yes |
| Fireplace Yes / No | No |
| Fireplaces Total | 0 |
| Window Features | Double Pane Windows |
| Room Kitchen Features | Breakfast Bar, Pantry, Solid Surface Counters |
| Room Dining Room Features | Dining Rm/Living Rm Combo |
| Laundry Features | In Hall, In Kitchen |
Exterior
| Lot Features | Corner Lot, Level |
|---|---|
| Construction Materials | Concrete, Stone |
| Roof | Composition |
| Foundation Details | Slab |
| Patio And Porch Features | Patio |
| Security Features | Carbon Monoxide Detector(s), Smoke Detector(s) |
Parking
| Attached Garage Yes / No | Yes |
|---|---|
| Garage Yes / No | Yes |
| Parking Features | Garage, Attached, Kitchen Level |
Utilities
| Utilities | Cable Available, Electricity Available, High Speed Internet, Phone Available, Sewer Connected, Underground Utilities, Water Available |
|---|---|
| Sewer | Public Sewer |
| Electric | 220 Volts |
Taxes
| Tax Annual Amount | 0 |
|---|---|
| Tax Year | 2026 |
Location
| Community Features | Sidewalks, Street Lights, Near Shopping |
|---|
Area Information
| State | GA |
|---|---|
| County | Coweta |
| City | Newnan |
| Zip Code | 30263 |
| Area | Coweta |
| Community Name | The Retreat at Browns Ridge |
| School District | East Coweta |
| Elementary School | White Oak |
| High School | East Coweta |
| Listing VS Median (in The Retreat at Browns Ridge) | |
Price: $326,900 low | high Med: $324,900 sqft: 1,804 low | high Med: 1,804 $ / sqft: $181 low | high Med: $180 On site: 56 low | high Med: 31 | |
Market Activity 30263
Request a showing
Request a showing
Contact
Learn More About This Property

| State | GA |
|---|---|
| County | Coweta |
| City | Newnan |
| Zip Code | 30263 |
| Area | Coweta |
| Community Name | The Retreat at Browns Ridge |
| School District | East Coweta |
| Elementary School | White Oak |
| High School | East Coweta |
| Listing VS Median (in The Retreat at Browns Ridge) | |
Price: $326,900 low | high Med: $324,900 sqft: 1,804 low | high Med: 1,804 $ / sqft: $181 low | high Med: $180 On site: 56 low | high Med: 31 | |
Nearby Listings (Within 1/10 mile)
Price: $245K - $408K
sqft: 1,000 - 2,000
Listing Updated: September 29, 2026 at 12:34:26 AM PDT