7088 Creeksong Drive,Douglasville, GA 30134
Douglasville, GA 30134

Description
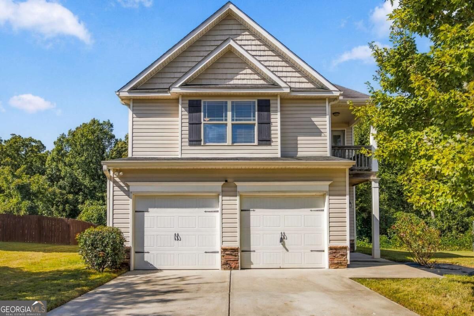
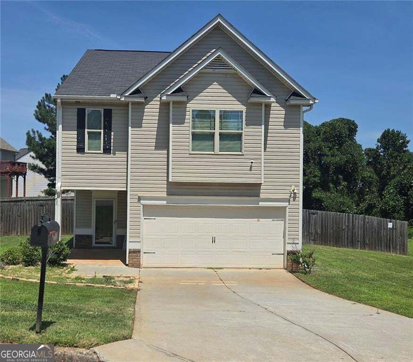
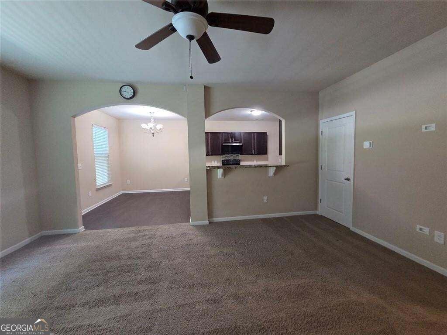
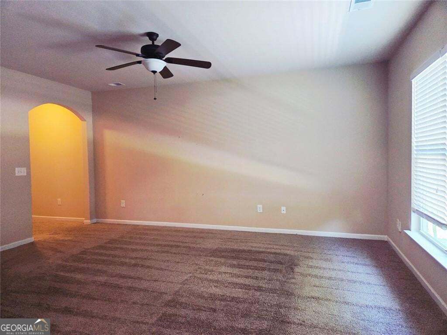
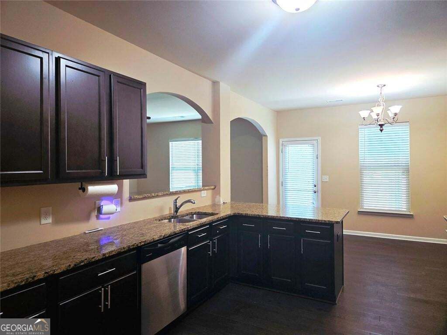
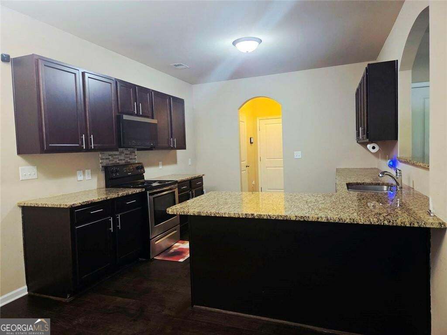
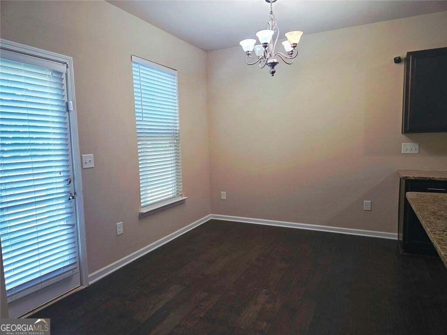
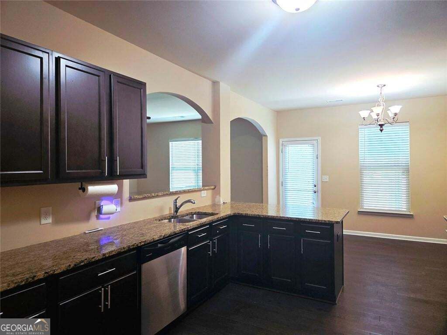
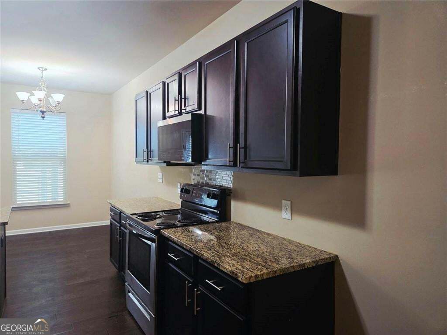
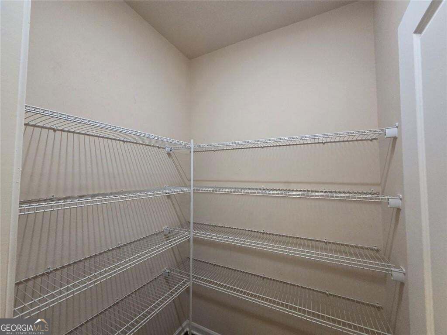
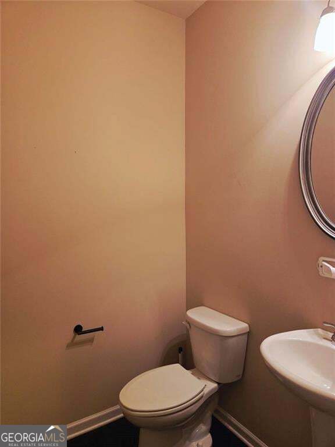
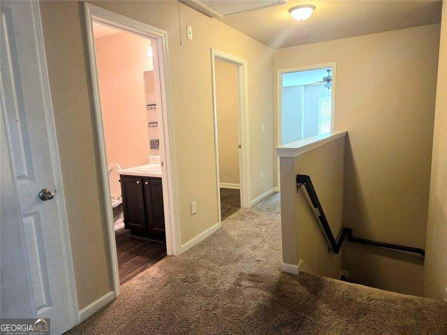
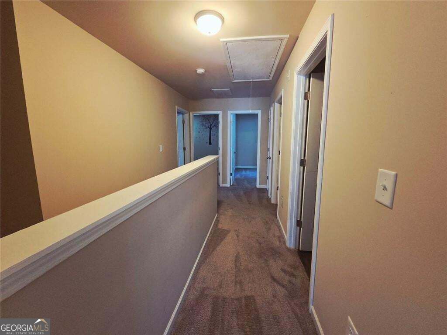
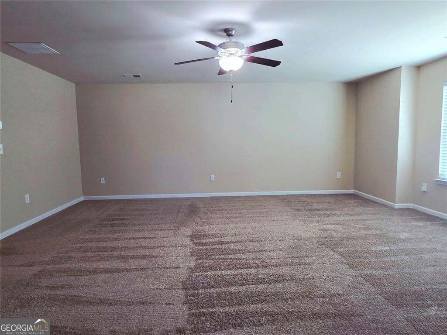
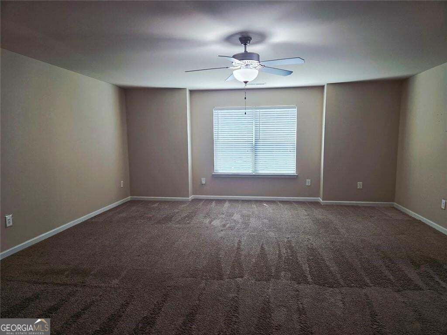
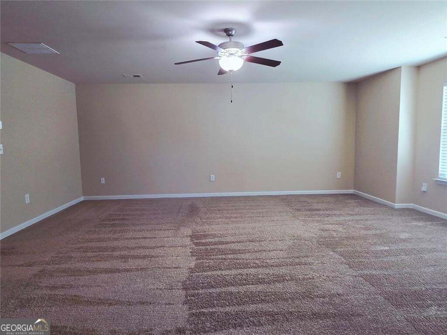
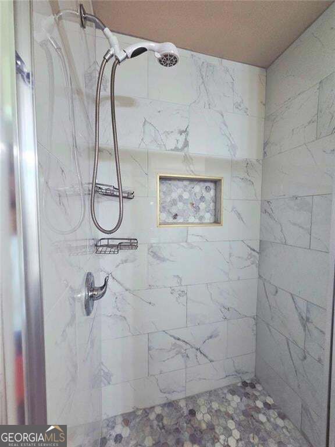
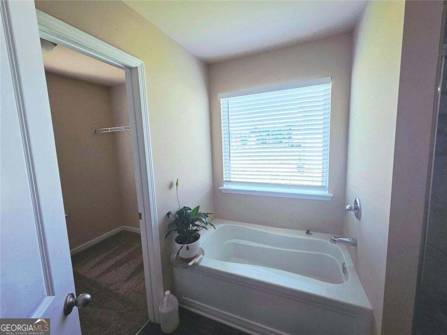
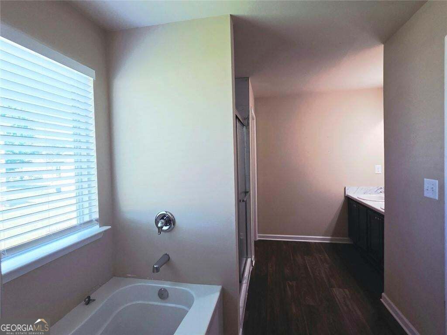
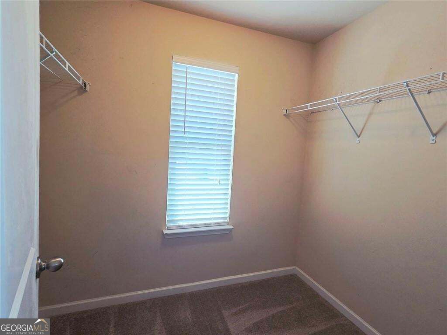
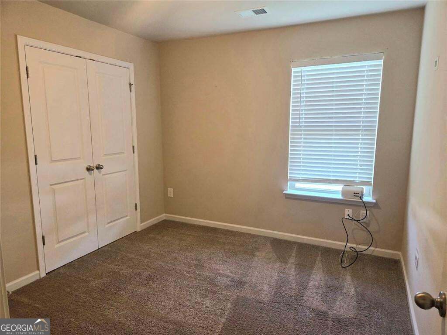
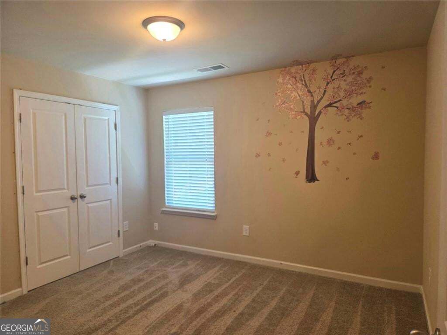
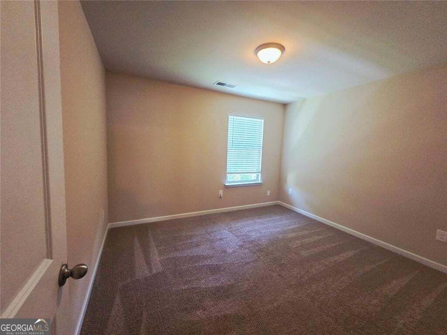
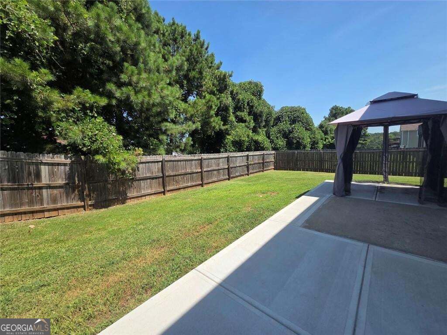
Welcome to this spacious two Story, 4-bedroom, 2.5 bath home offering approximately 2,102 square feet of comfortable living space in Chicago Park Subdivision. The kitchen features granite countertops, stainless steel appliances, an eat-in area, and a spacious walk-in pantry, with an open connection to the family room. Upstairs, the oversized primary suite includes a spacious walk-in closet, while the additional bedrooms offer flexibility for guests, work, or everyday living. Outside, enjoy a private, fully fenced backyard with a gazebo and expanded patio, creating an inviting setting for relaxing, dining, or entertaining outdoors. Community amenities include a swimming pool, and playground. Beyond the neighborhood, Douglasville offers a variety of recreational opportunities, including parks, walking and hiking trails, community green spaces, and nearby Sweetwater Creek State Park. Conveniently located near Downtown Douglasville, Arbor Place Mall, I-20, shopping, dining, and entertainment.
Details
| MLS # | 10829472 |
|---|---|
| Listing Type | For Sale |
| Style | House |
| HOA Dues | $400 |
| Sub-Type | Resale |
| Status | Active |
| Year | 2018 |
| Days On Site | 49 |
| Listing Provided By | BHGRE Metro Brokers | Zena Adell |
Features
| Bed(s) | 4 |
|---|---|
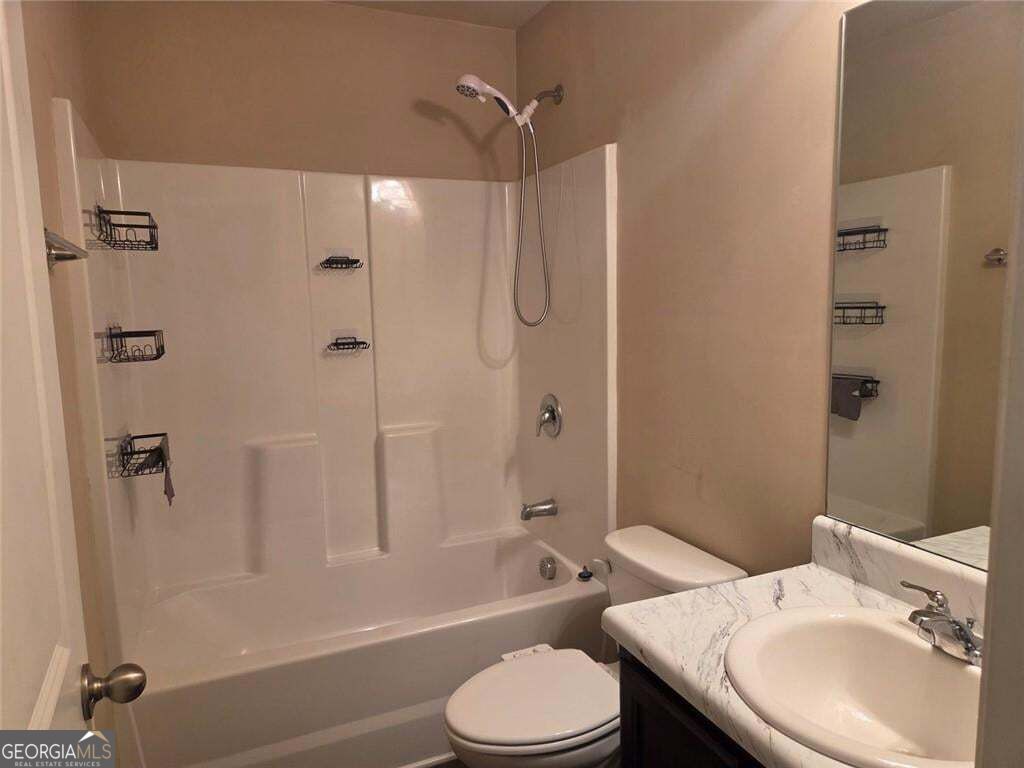
| Bath(s) | 3 Total |
| SQ Feet | 2,102 |
| Story(s) | 2 |
| Acreage | 0.17 |
Interior
| Appliances | Dishwasher, Microwave |
|---|---|
| Interior Features | Double Vanity, Walk-In Closet(s) |
| Cooling | Central Air |
| Cooling Yes / No | Yes |
| Heating | Central |
| Heating Yes / No | Yes |
| Fireplace Yes / No | Yes |
| Fireplaces Total | 1 |
| Window Features | Double Pane Windows |
| Room Kitchen Features | Pantry, Solid Surface Counters, Walk-in Pantry, Breakfast Bar |
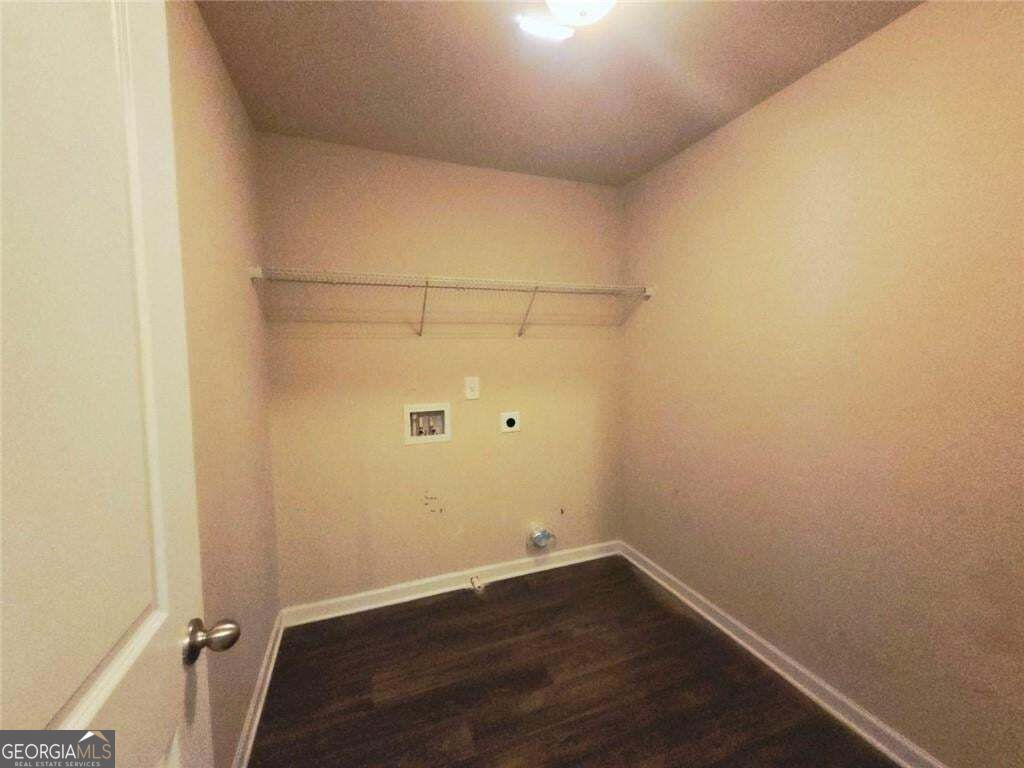
| Laundry Features | Upper Level |
Exterior
| Exterior Features | Other |
|---|---|
| Lot Features | Level |
| Construction Materials | Brick |
| Roof | Composition |
| Fencing | Back Yard, Fenced, Wood, Privacy |
| Foundation Details | Slab |
| Patio And Porch Features | Patio |
| Security Features | Carbon Monoxide Detector(s), Smoke Detector(s) |
Parking
| Attached Garage Yes / No | Yes |
|---|---|
| Garage Yes / No | Yes |
| Parking Features | Garage, Attached |
Utilities
| Utilities | Electricity Available, Sewer Available, Water Available, Cable Available |
|---|---|
| Sewer | Public Sewer |
| Electric | 220 Volts |
Taxes
| Tax Annual Amount | 4751 |
|---|---|
| Tax Year | 2025 |
Location
| Community Features | Playground, Pool, Street Lights, Sidewalks |
|---|
Area Information
| State | GA |
|---|---|
| County | Douglas |
| City | Douglasville |
| Zip Code | 30134 |
| Area | Douglas |
| Community Name | CHICAGO PARK U 3 |
| School District | Douglas |
| Elementary School | North Douglas |
| High School | Douglas |
| Listing VS Median (in CHICAGO PARK U 3) | |
Price: $299,000 low | high Med: $299,000 sqft: 2,102 low | high Med: 2,102 $ / sqft: $142 low | high Med: $142 On site: 49 low | high Med: 49 | |
Market Activity 30134
Request a showing
Request a showing
Contact
Learn More About This Property

| State | GA |
|---|---|
| County | Douglas |
| City | Douglasville |
| Zip Code | 30134 |
| Area | Douglas |
| Community Name | CHICAGO PARK U 3 |
| School District | Douglas |
| Elementary School | North Douglas |
| High School | Douglas |
| Listing VS Median (in CHICAGO PARK U 3) | |
Price: $299,000 low | high Med: $299,000 sqft: 2,102 low | high Med: 2,102 $ / sqft: $142 low | high Med: $142 On site: 49 low | high Med: 49 | |