
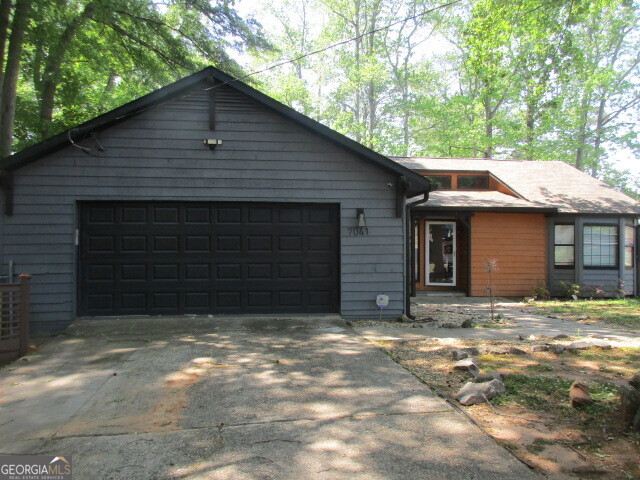
7041 Babbling Brook Drive,Jonesboro, GA 30236
Jonesboro, GA 30236

Description
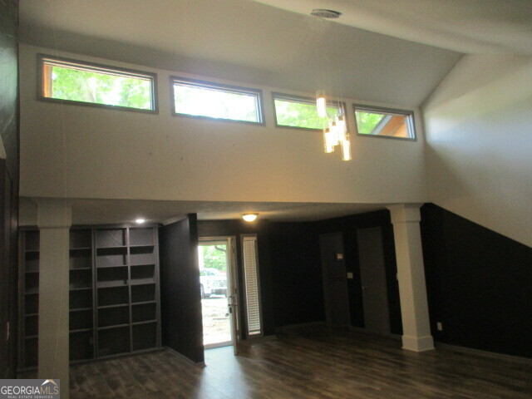
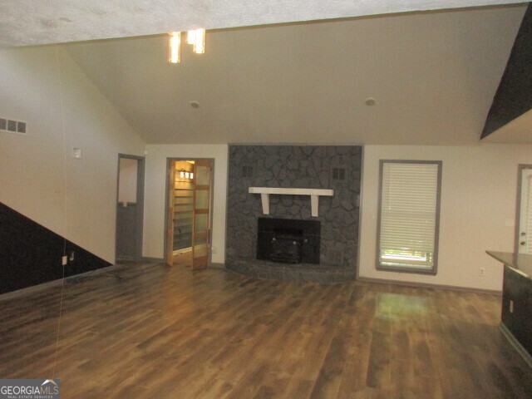
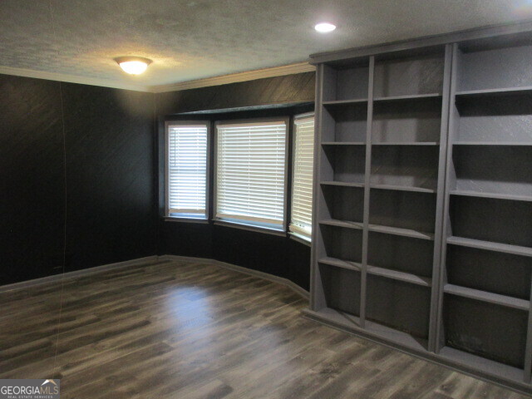
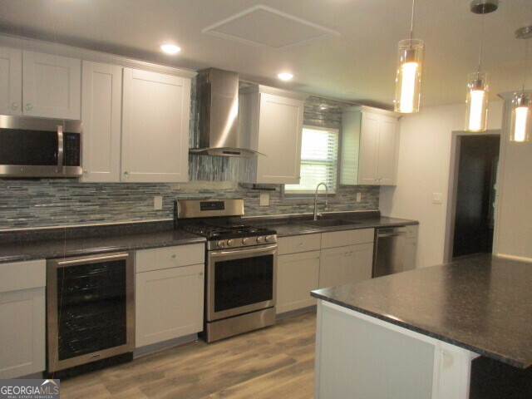
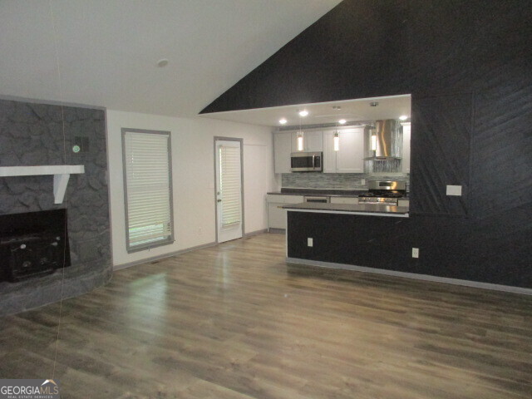
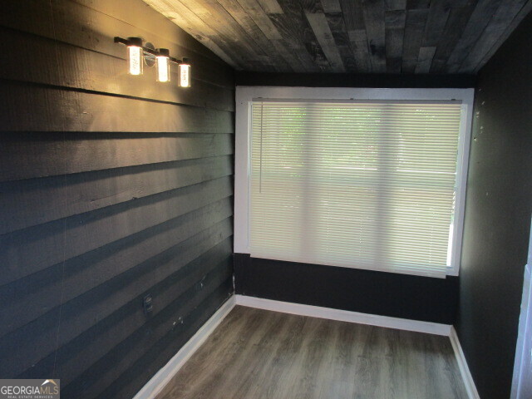
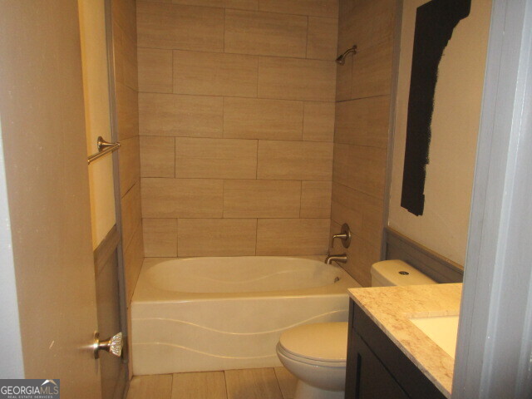
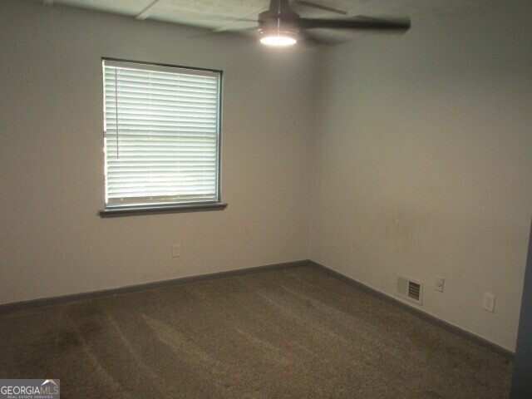
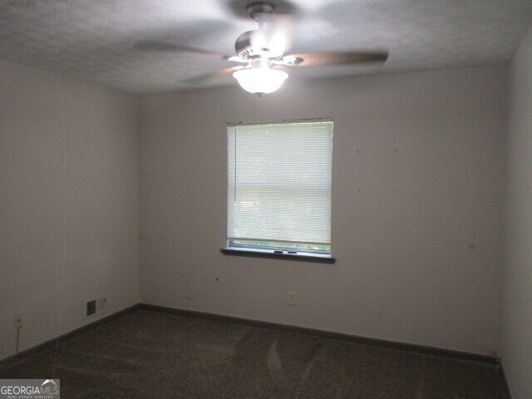
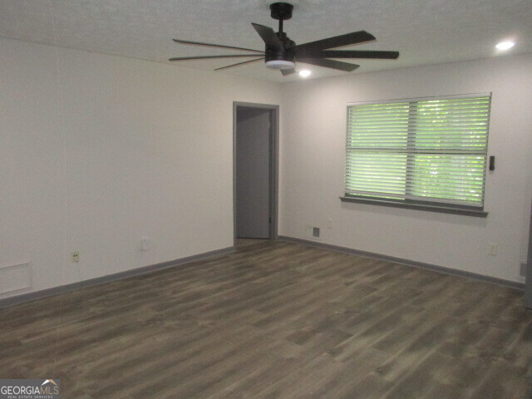
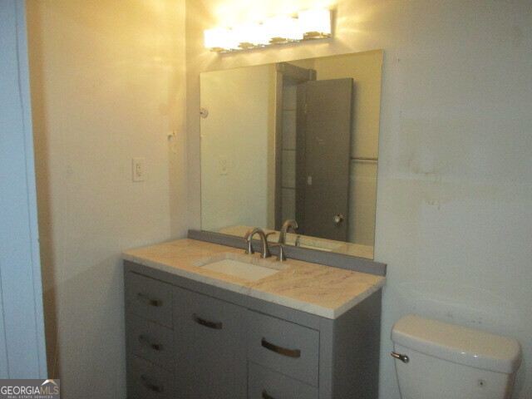
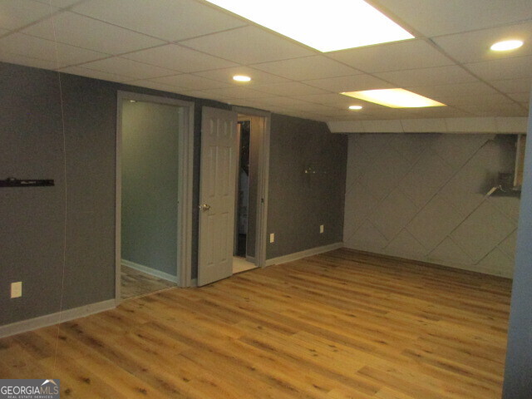
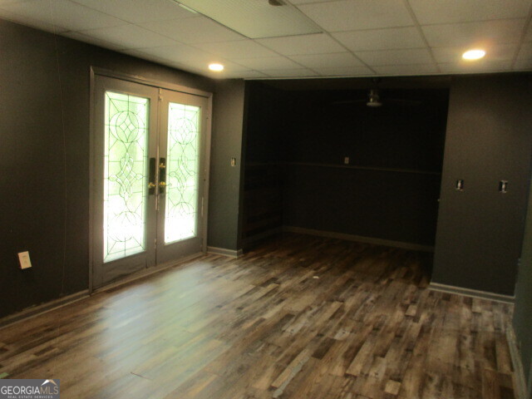
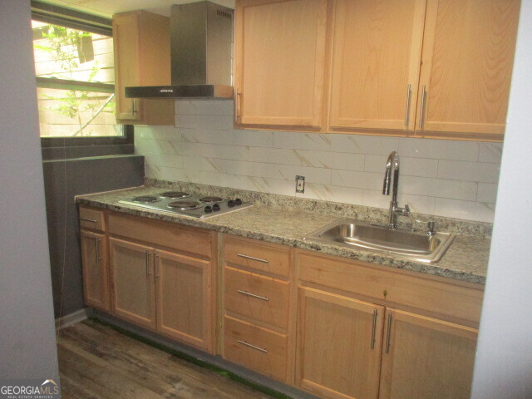
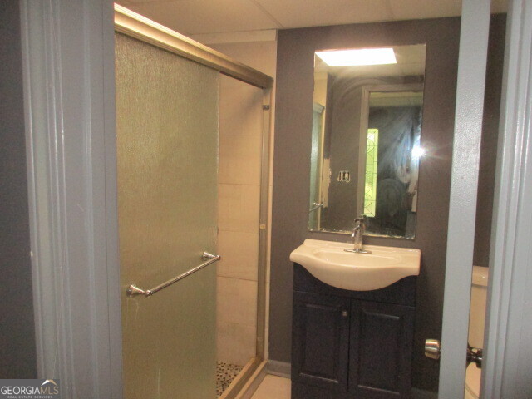
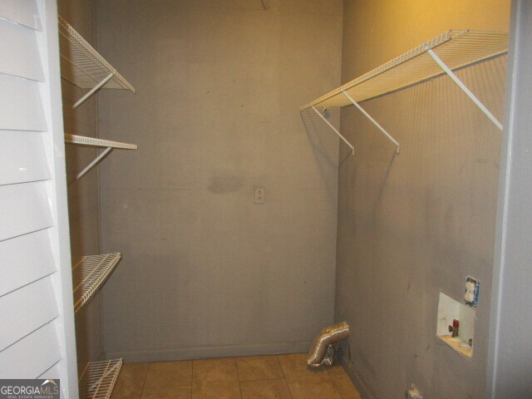
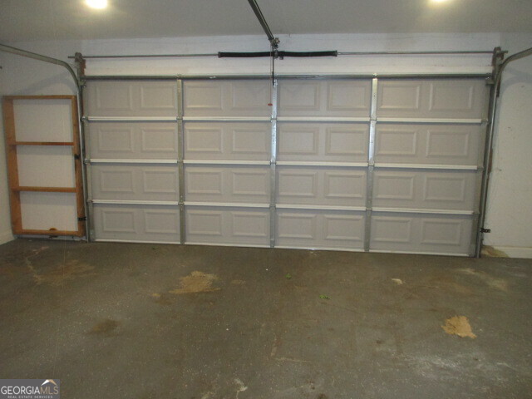
This property features extensive, modern updates. Upon entry, residents are welcomed by a spacious great room boasting high ceilings and abundant natural light. Adjacent to the great room is a fully updated kitchen, complete with stainless steel appliances, a wine refrigerator, microwave, range oven, solid countertops, and a tiled backsplash. The main living area also includes a dining room with built-in bookshelves, as well as a small home office. Continuing down the hall, you will find two updated bathrooms and three bedrooms. The opposite side of the home features a hallway that leads to the two-car garage, laundry area, and the finished basement entrance. Descending the stairs reveals a versatile family area, suitable as a family room, game room, or an in-law suite, complete with an additional bath and kitchen. Schedule your viewing today! Contact us for further details.
Details
| MLS # | 10739756 |
|---|---|
| Listing Type | For Sale |
| Style | House |
| Sub-Type | Resale |
| Status | Active |
| Year | 1978 |
| Days On Site | 167 |
| Listing Provided By | RE/MAX SOUTHERN | Veronica M. Lopez |
Features
| Bed(s) | 4 |
|---|---|
| Bath(s) | 3 Total |
| SQ Feet | 1,860 |
| Basement | Y |
| Story(s) | 2 |
| Acreage | 0.70 |
Interior
| Appliances | Dishwasher, Microwave, Other, Range, Stainless Steel Appliance(s) |
|---|---|
| Interior Features | Bookcases, High Ceilings, In-Law Floorplan, Master On Main Level, Soaking Tub, Tile Bath, Vaulted Ceiling(s), Walk-In Closet(s) |
| Cooling | Ceiling Fan(s), Central Air, Other |
| Cooling Yes / No | Yes |
| Heating | Central, Other |
| Heating Yes / No | Yes |
| Fireplace Yes / No | Yes |
| Fireplaces Total | 1 |
| Fireplace Features | Living Room, Masonry, Wood Burning Stove |
| Window Features | Skylight(s) |
| Room Kitchen Features | Breakfast Area, Breakfast Bar, Breakfast Room, Second Kitchen, Solid Surface Counters |
| Room Dining Room Features | Separate Room |
| Laundry Features | In Hall |
Exterior
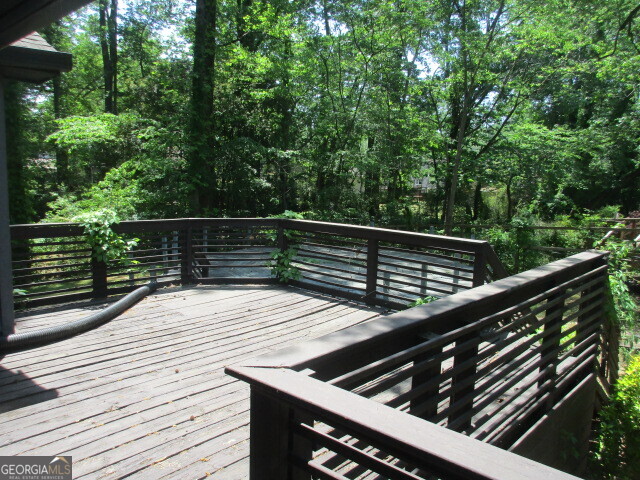
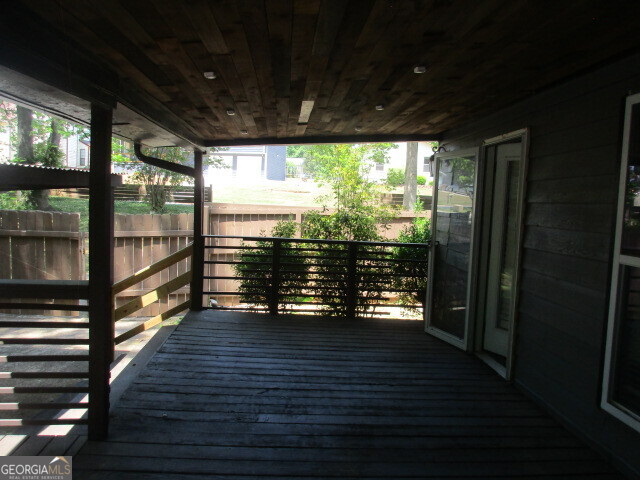
| Exterior Features | Balcony, Garden |
|---|---|
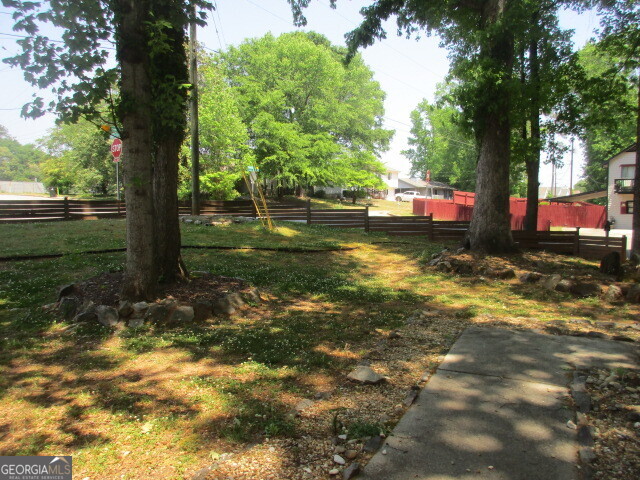
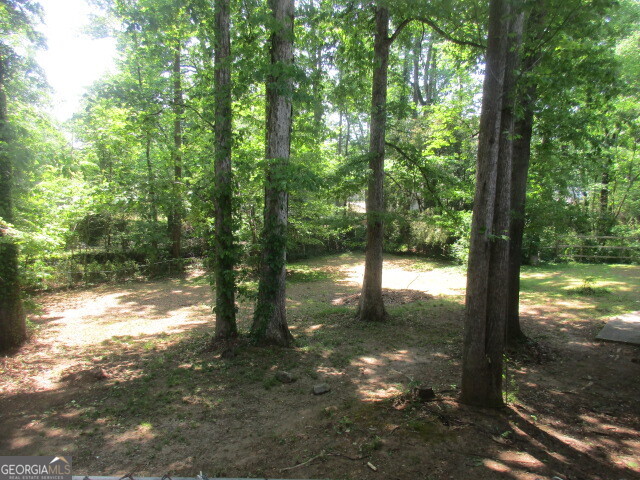
| Lot Features | Level |
| Construction Materials | Wood Siding |
| Roof | Composition |
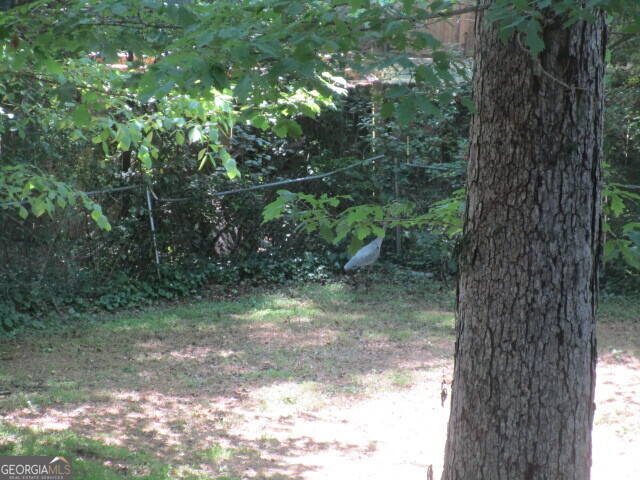
| Fencing | Back Yard, Front Yard |
| Foundation Details | Block |
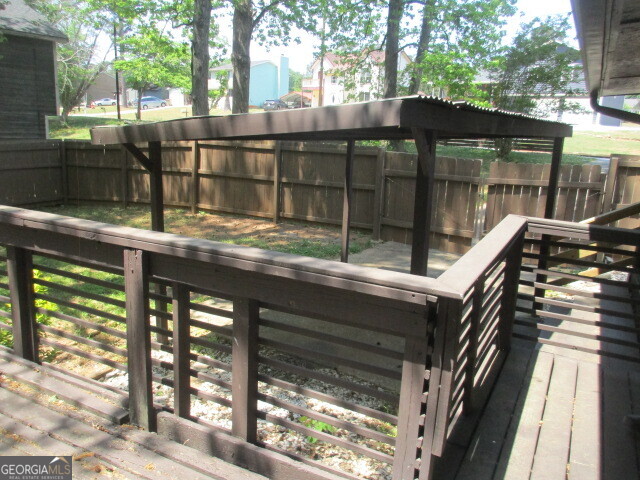
| Patio And Porch Features | Deck, Porch |
Parking
| Attached Garage Yes / No | Yes |
|---|---|
| Garage Yes / No | Yes |
| Parking Features | Garage, Attached |
Utilities
| Utilities | Cable Available, High Speed Internet |
|---|---|
| Sewer | Public Sewer |
Taxes
| Tax Annual Amount | 2224.62 |
|---|---|
| Tax Year | 2019 |
Location
| Community Features | None |
|---|
Area Information
| State | GA |
|---|---|
| County | Clayton |
| City | Jonesboro |
| Zip Code | 30236 |
| Area | Clayton |
| Community Name | Carriage Station |
| School District | Mount Zion |
| Elementary School | Mount Zion |
| High School | Mount Zion |
| Listing VS Median (in Carriage Station) | |
Price: $235,000 low | high Med: $239,900 sqft: 1,860 low | high Med: 1,878 $ / sqft: $126 low | high Med: $128 On site: 167 low | high Med: 48 | |
Market Activity 30236
Request a showing
Request a showing
Contact
Learn More About This Property

| State | GA |
|---|---|
| County | Clayton |
| City | Jonesboro |
| Zip Code | 30236 |
| Area | Clayton |
| Community Name | Carriage Station |
| School District | Mount Zion |
| Elementary School | Mount Zion |
| High School | Mount Zion |
| Listing VS Median (in Carriage Station) | |
Price: $235,000 low | high Med: $239,900 sqft: 1,860 low | high Med: 1,878 $ / sqft: $126 low | high Med: $128 On site: 167 low | high Med: 48 | |
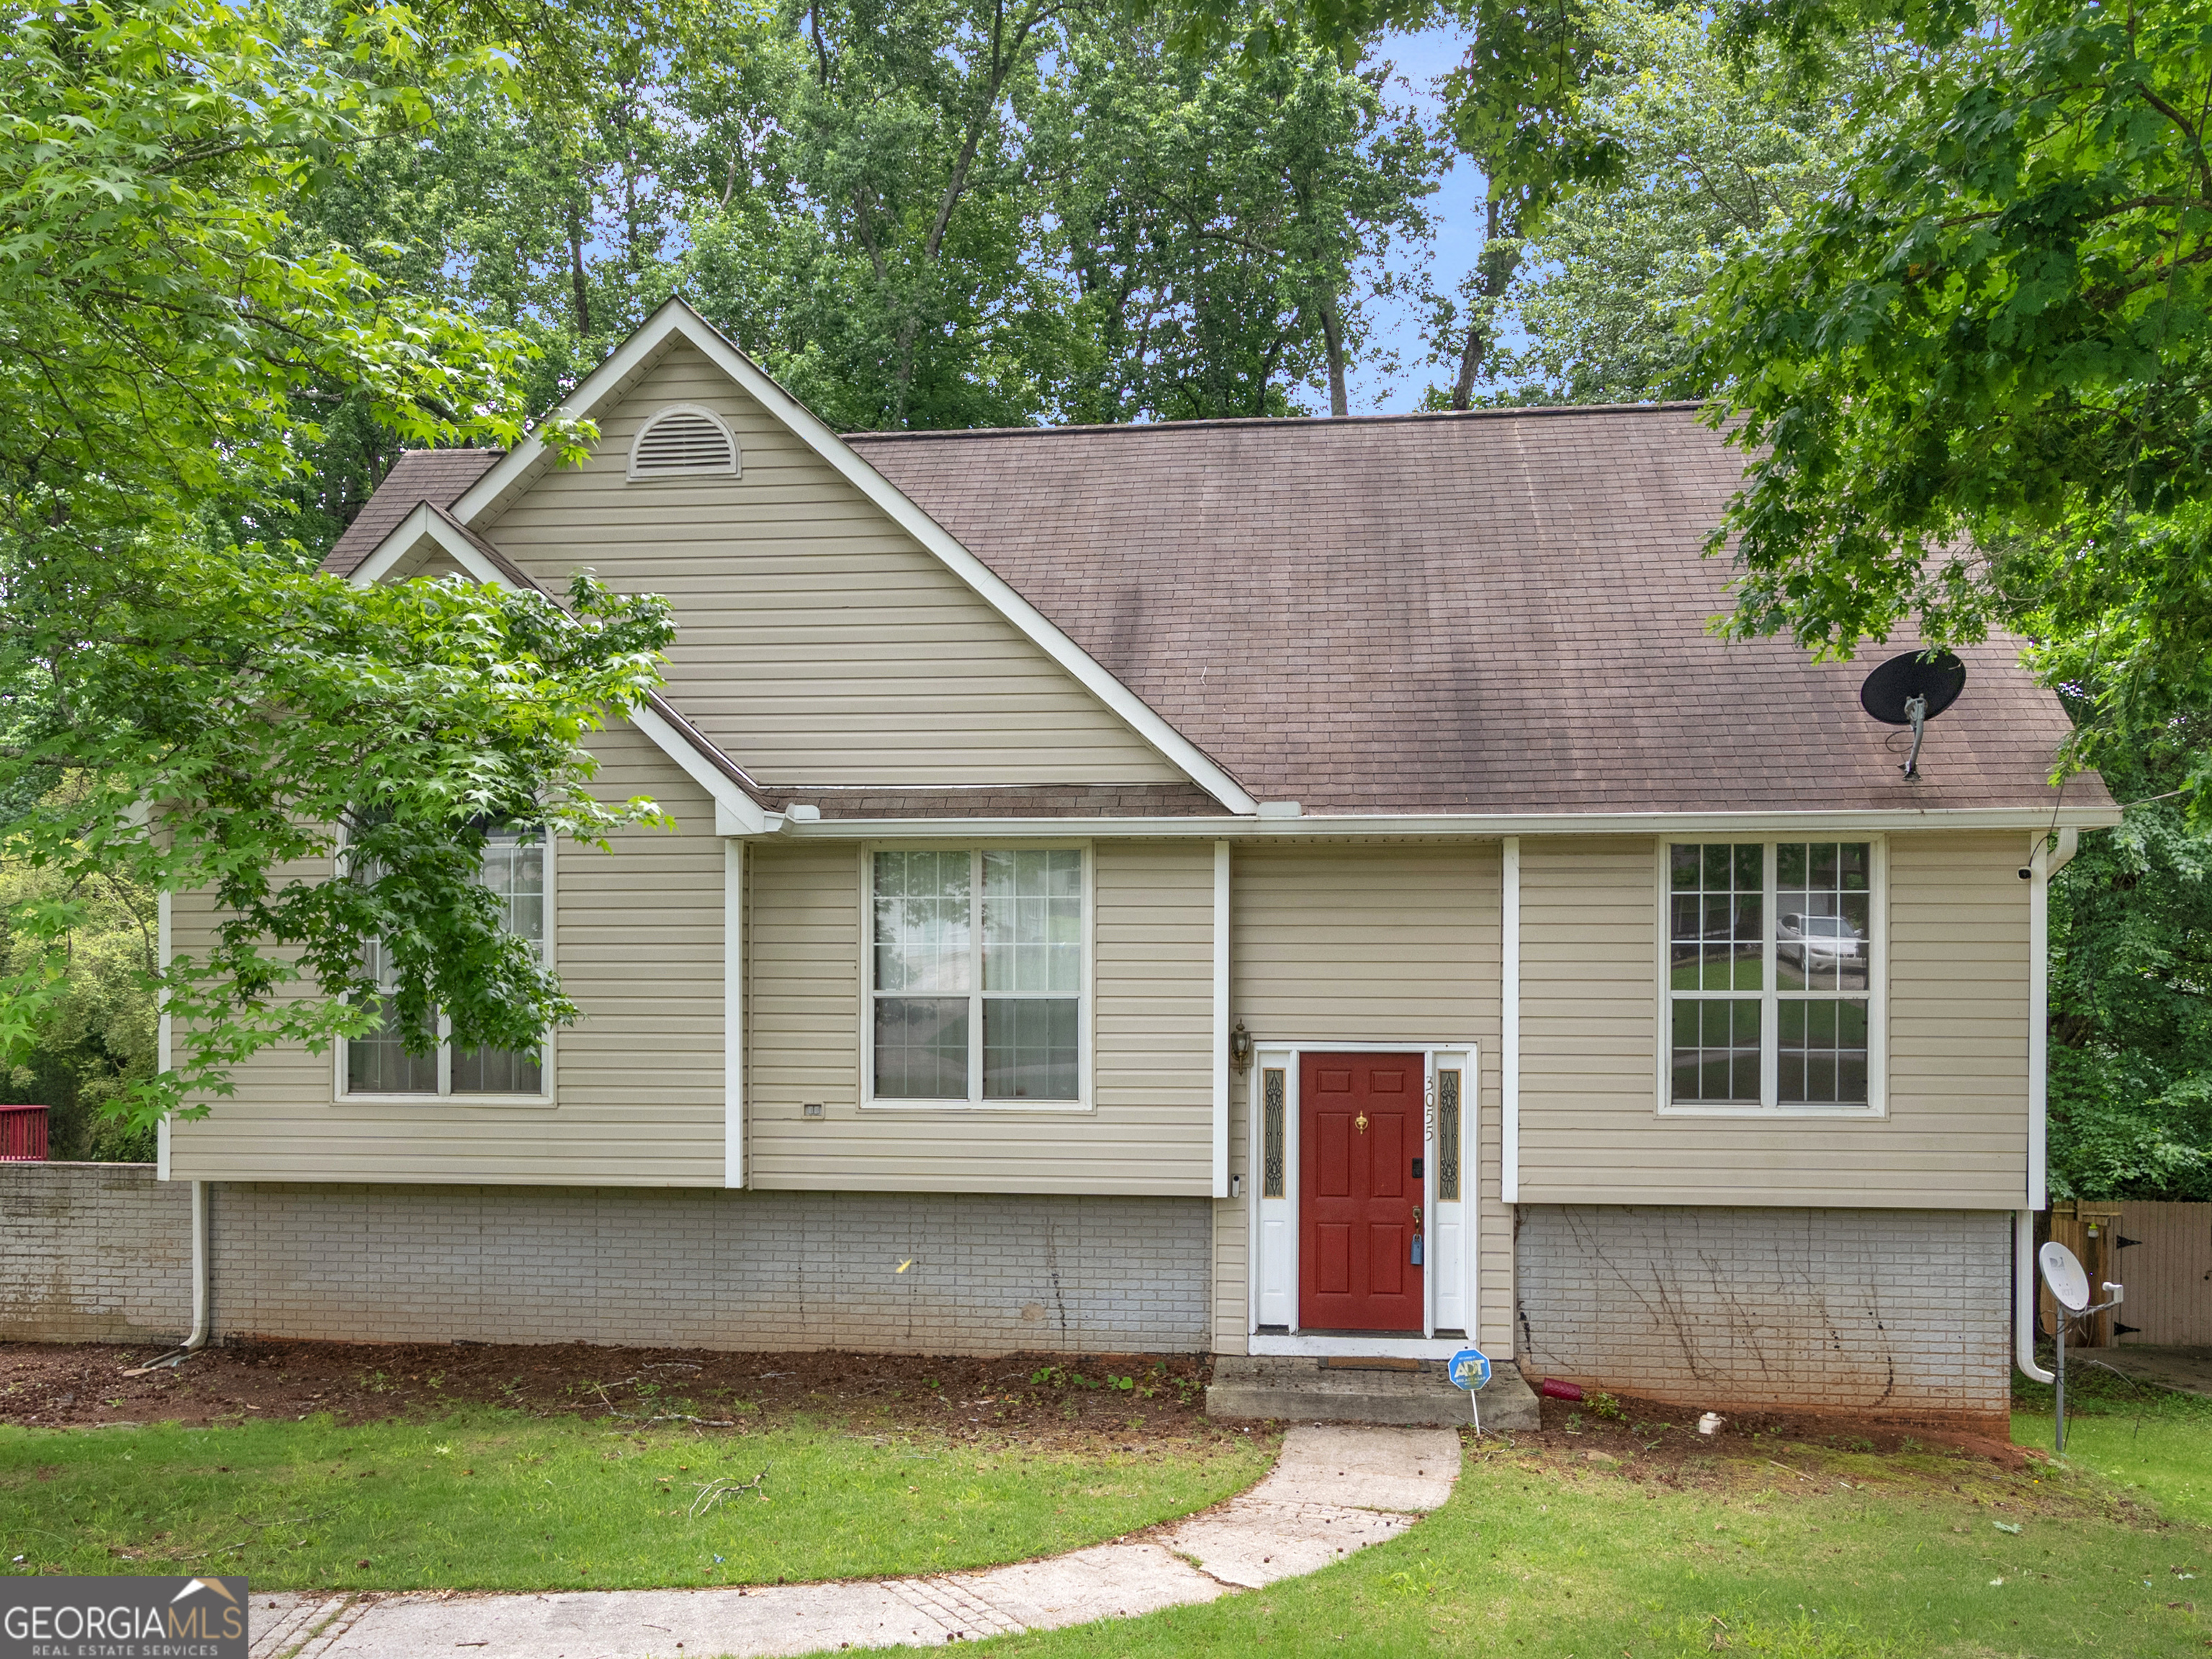 | $250,0003055 Deerfield WayRex, GA 30273 |