In-Person: 09/20 1:30 PM - 3:00 PM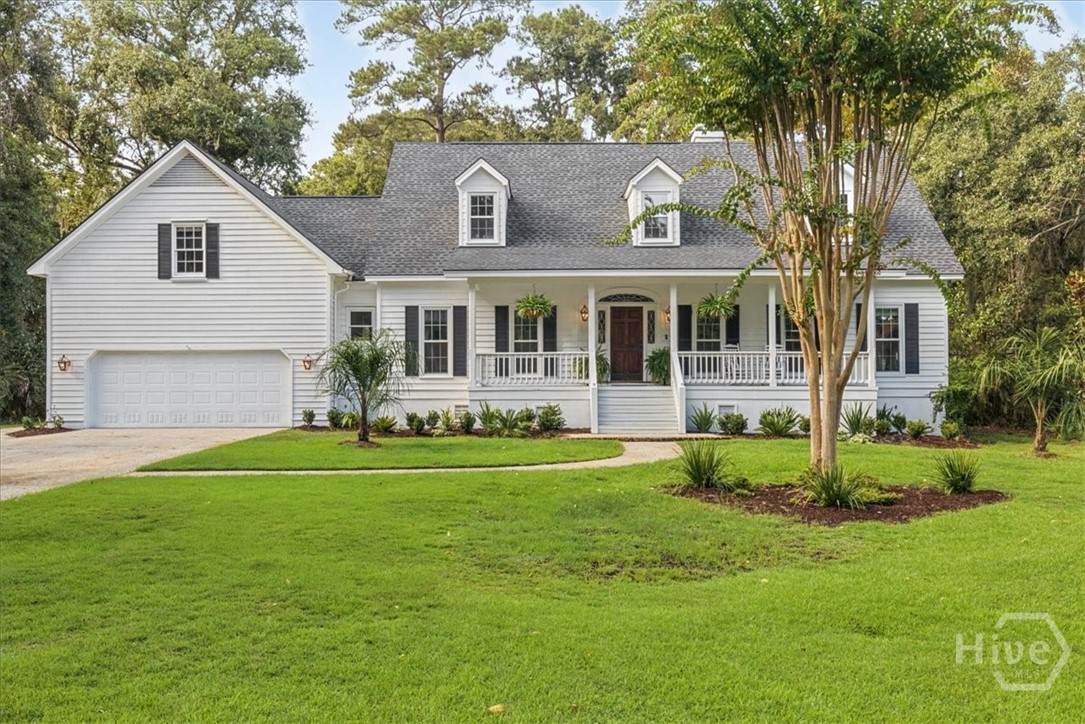
7 Marsh Elder Lane,Savannah, GA 31411
Savannah, GA 31411
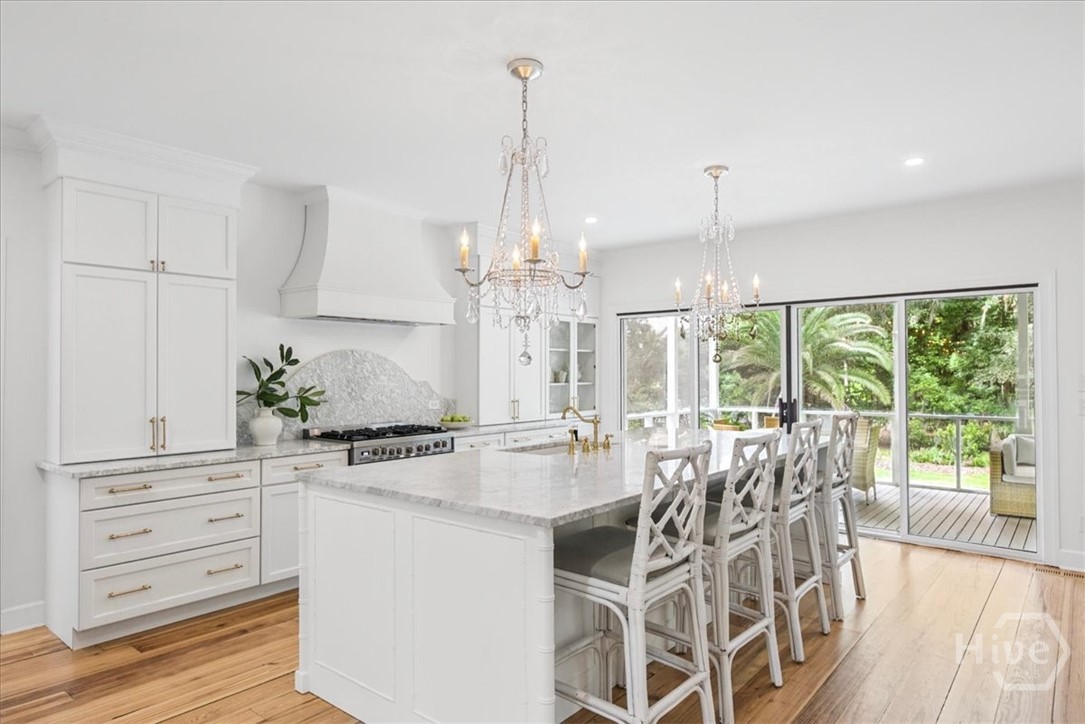
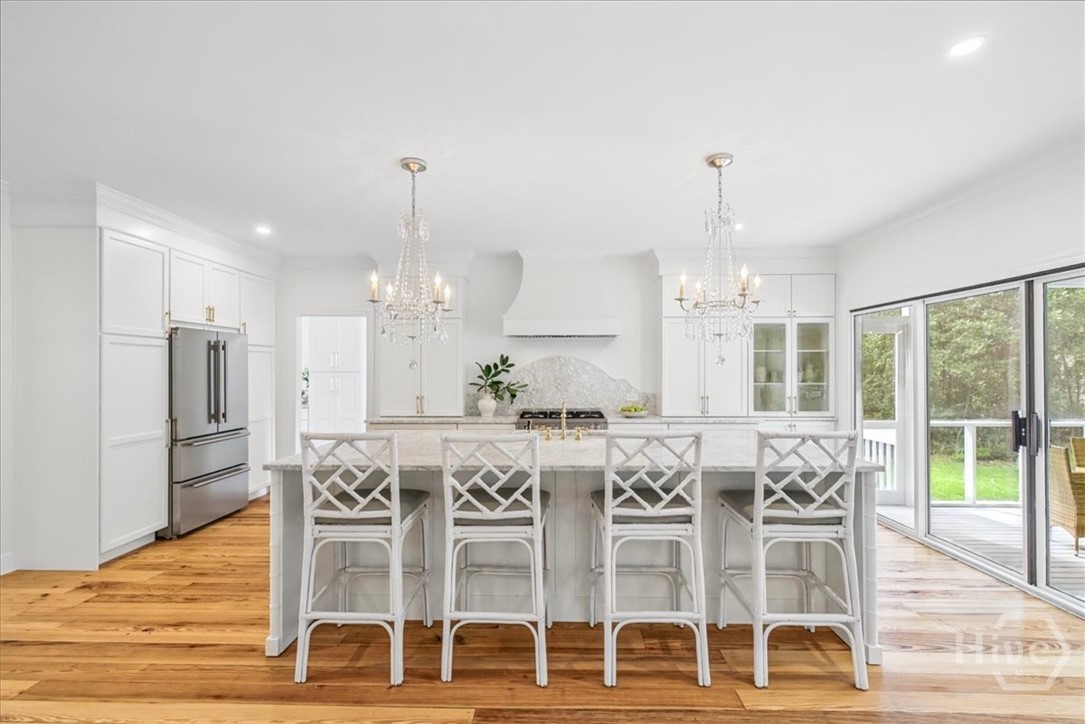
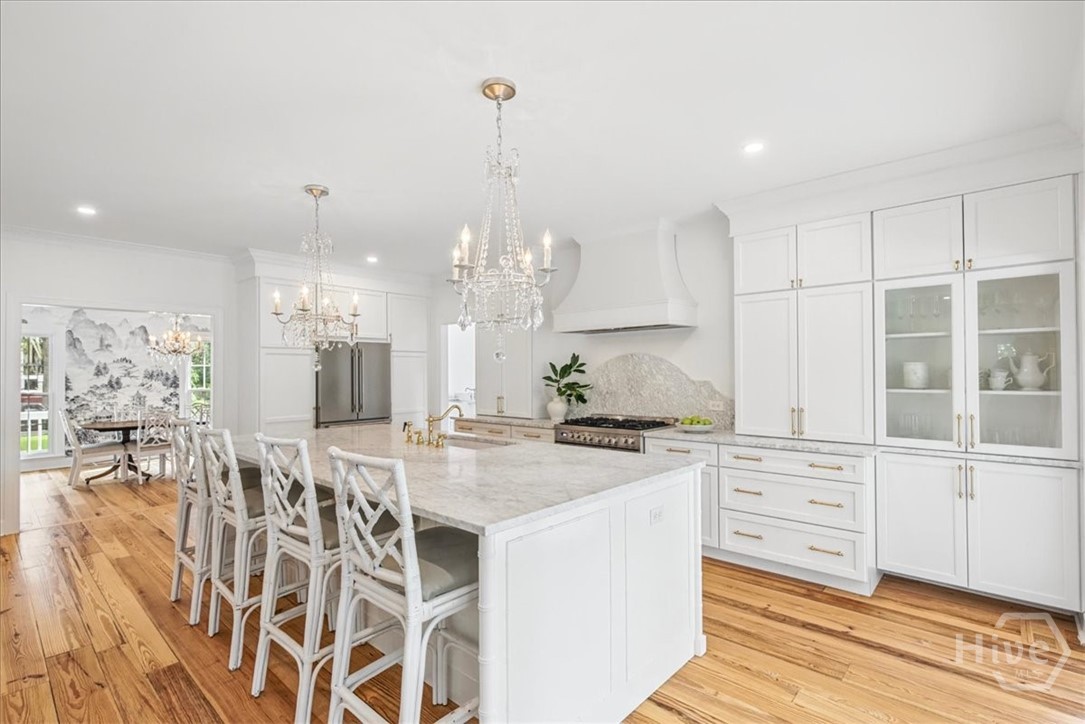
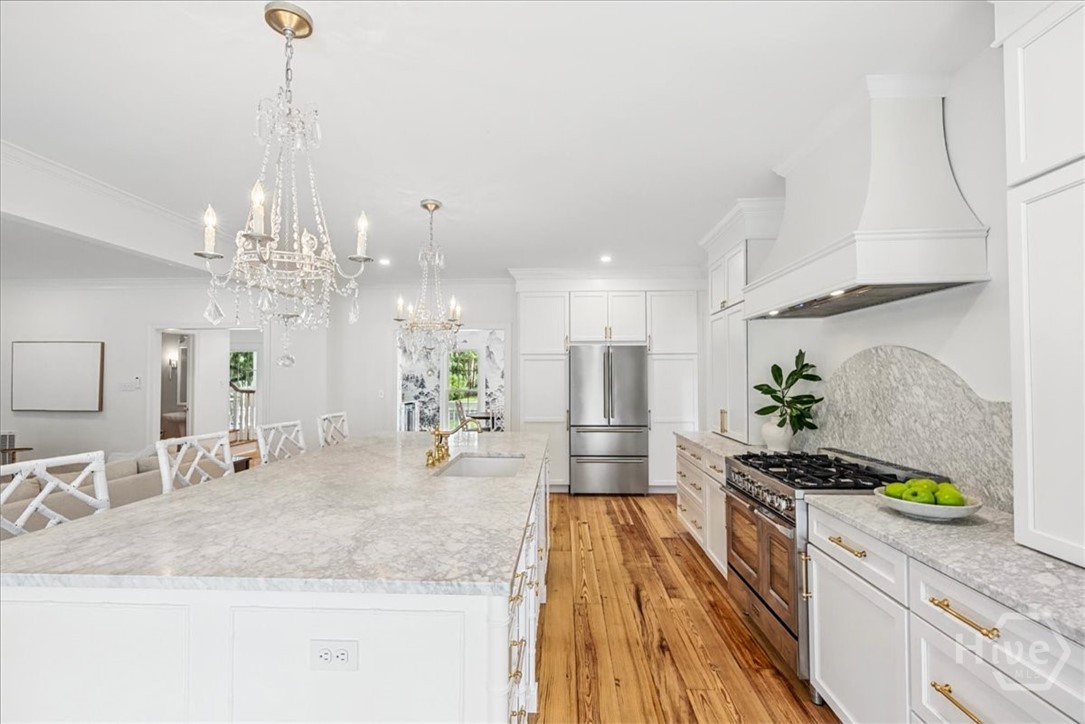

Description
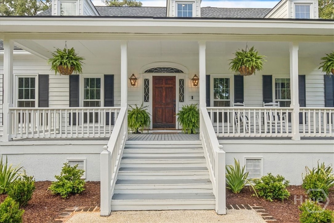
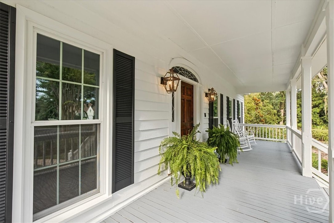
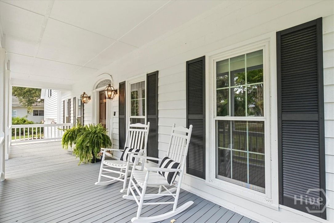
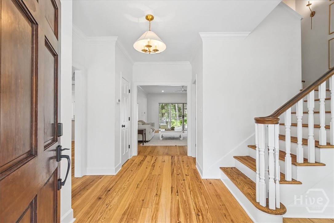
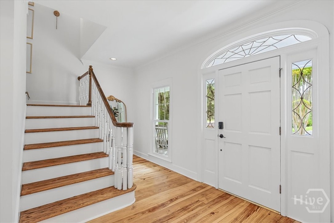
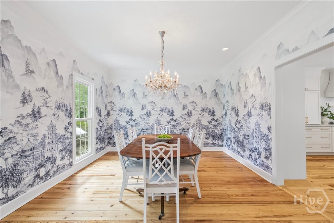
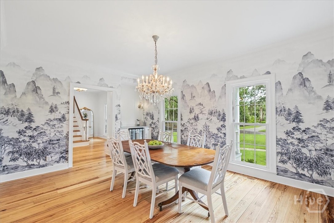
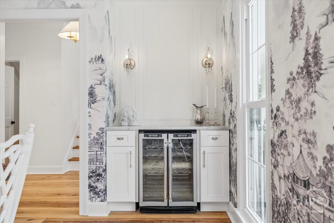
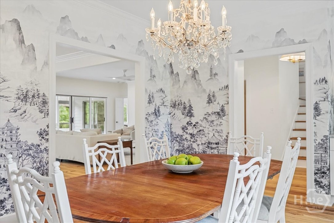
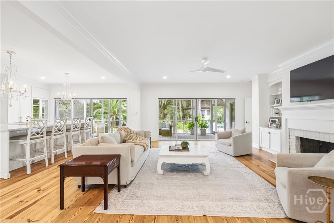
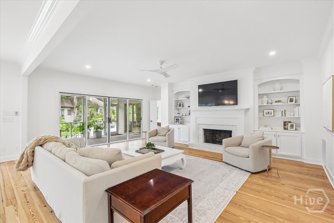
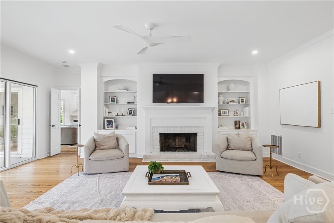
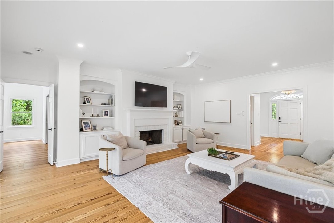
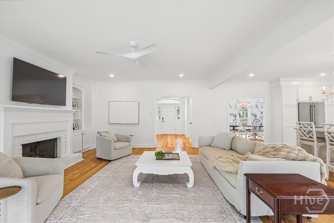
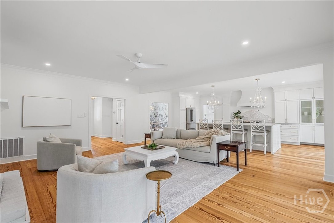
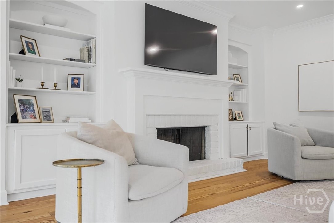
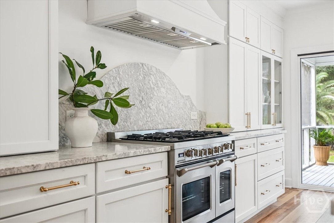
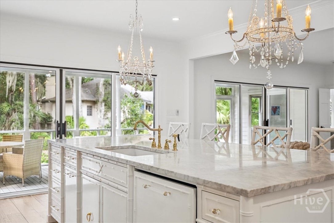
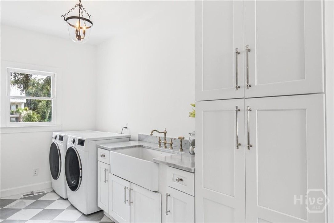
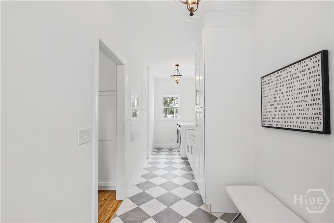
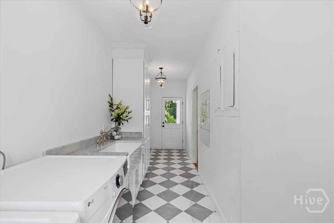
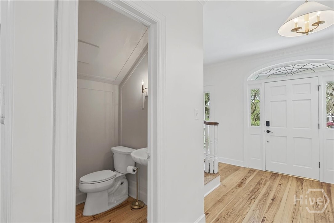
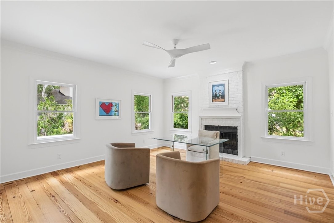
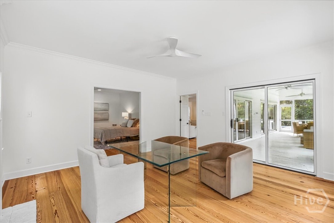
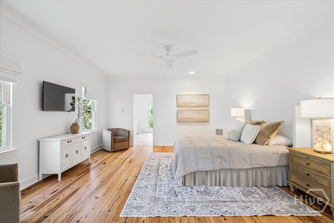
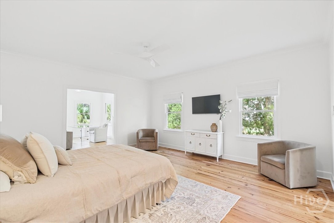
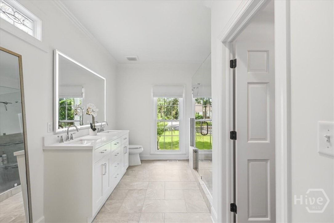
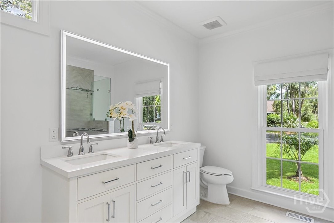
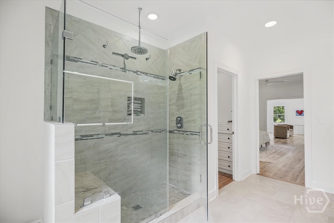
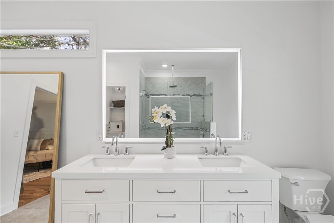
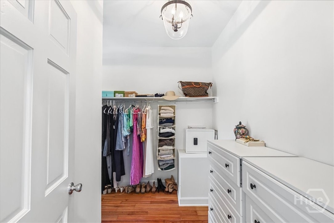
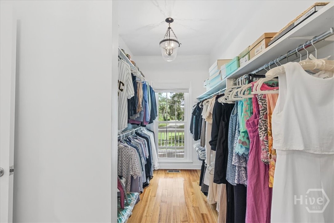
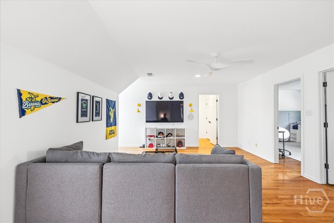
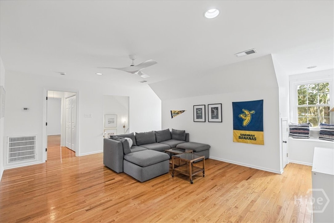
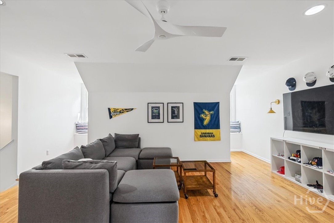
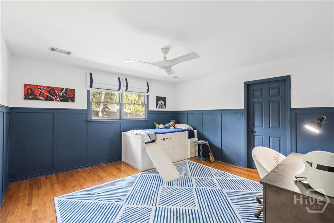
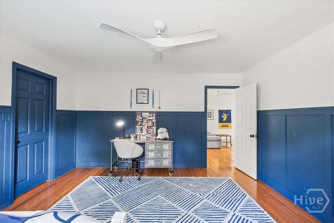
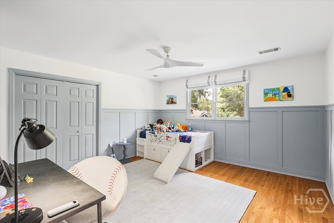
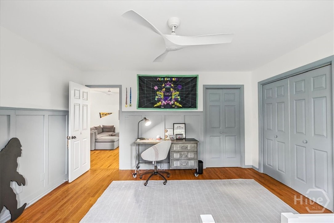
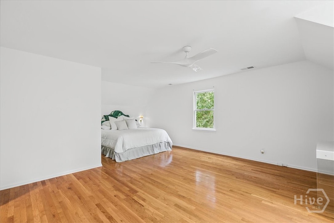
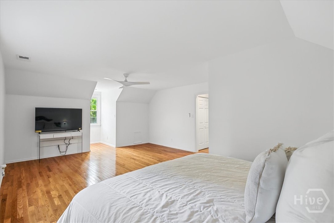
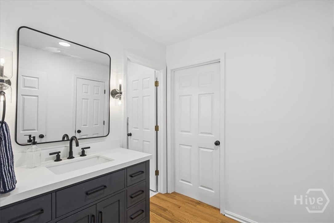
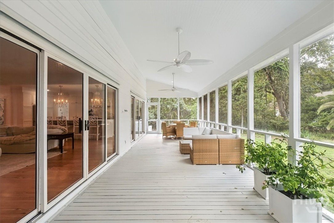
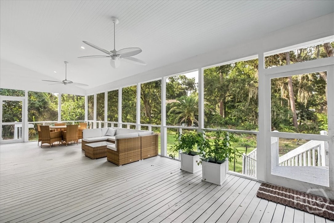
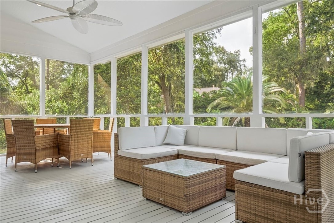
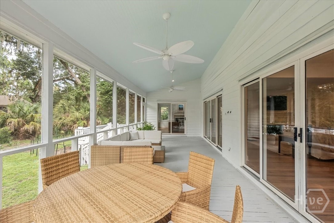
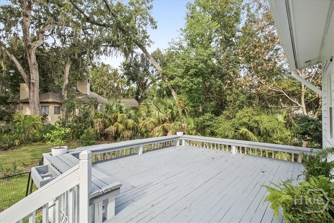
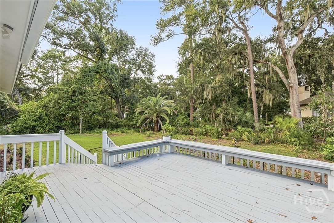
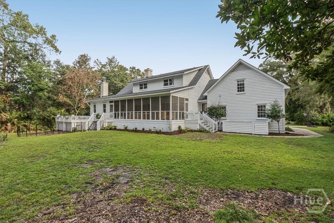
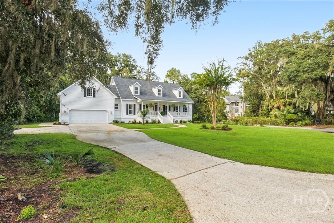
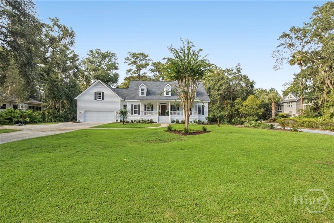
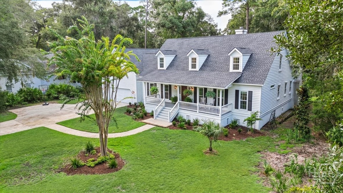
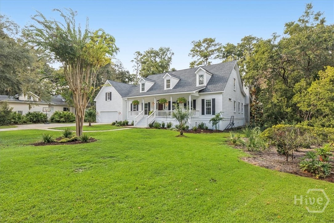
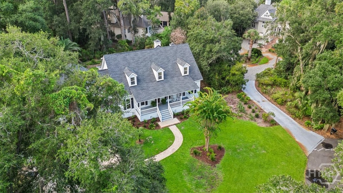
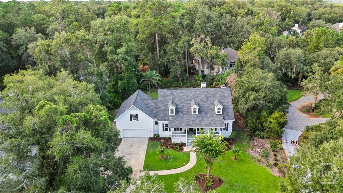
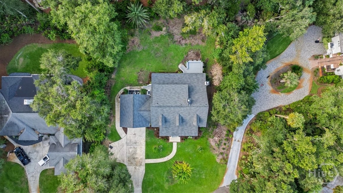
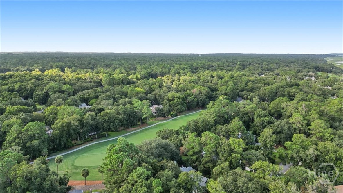
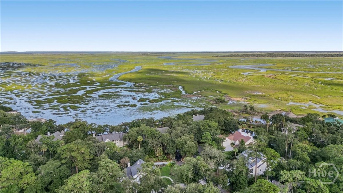
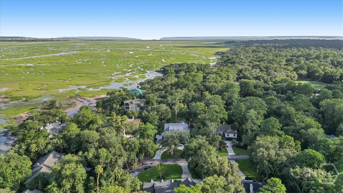
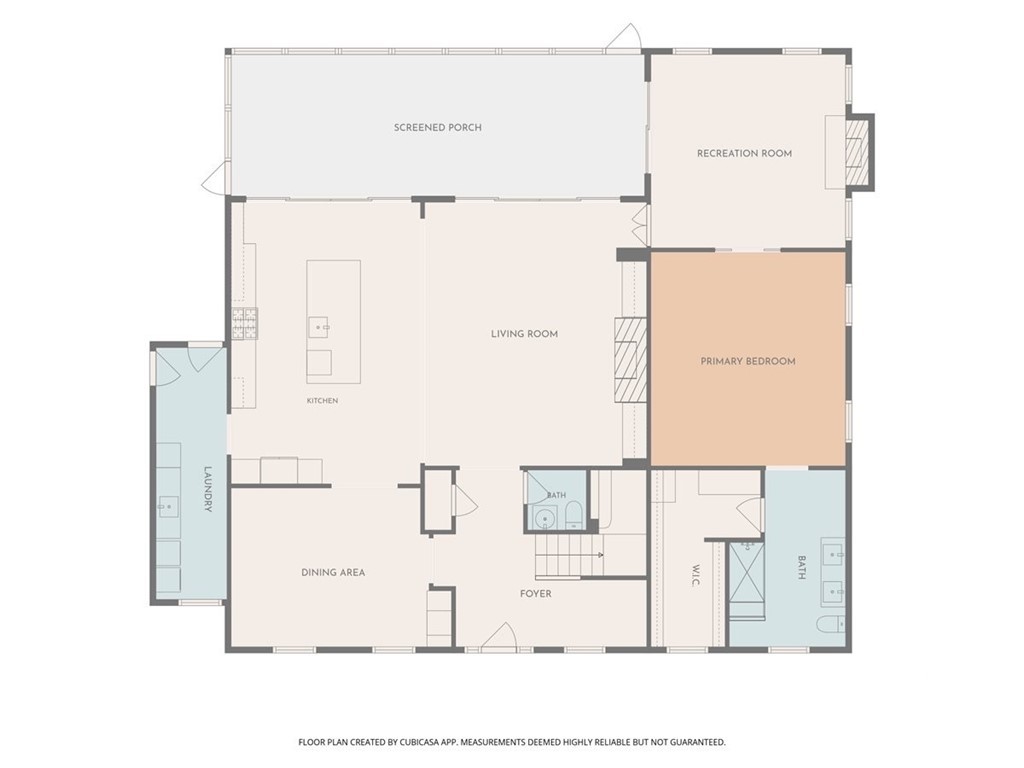
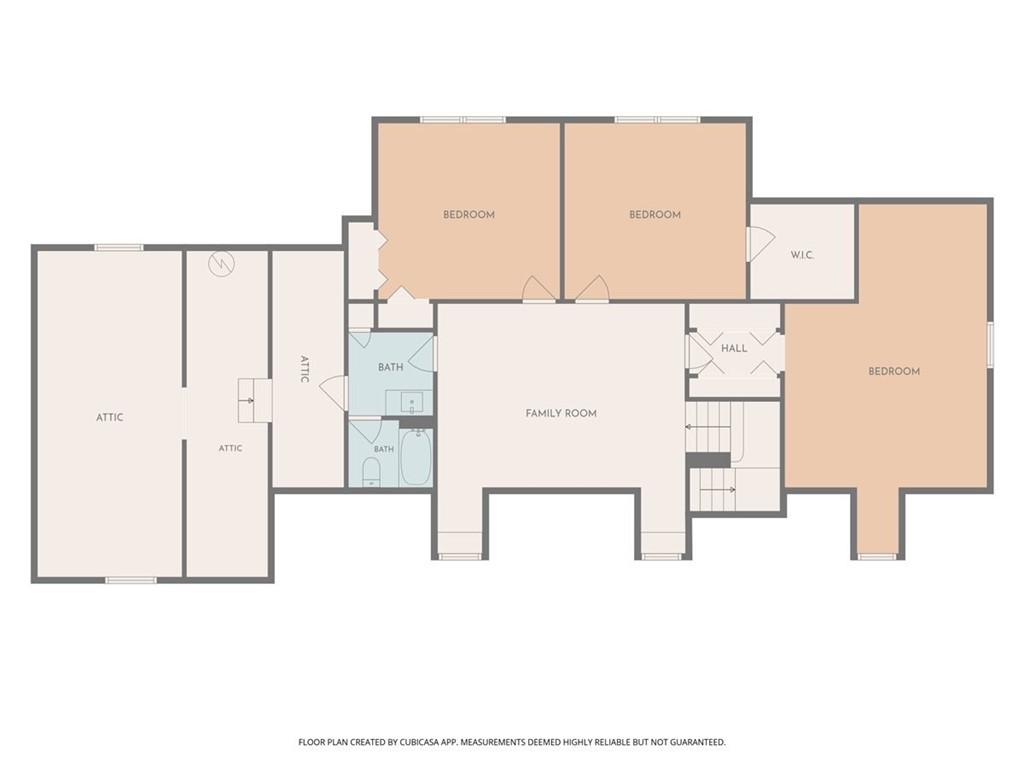
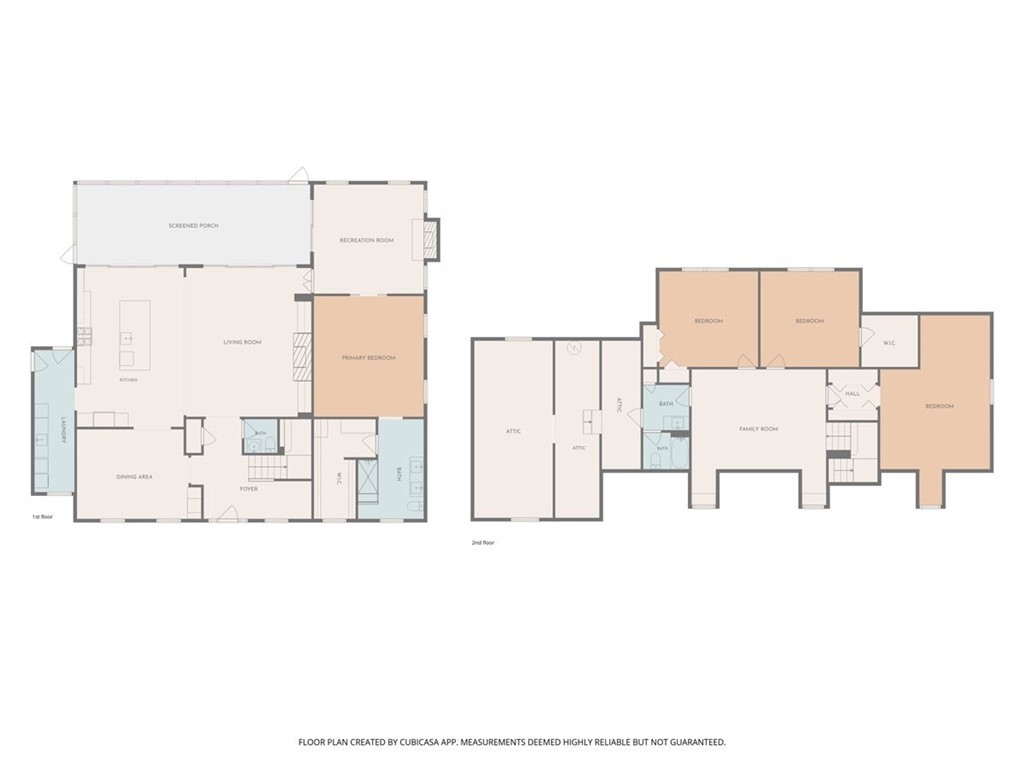
Beautifully renovated Lowcountry home in sought-after gated community The Landings, situated on over half an acre at the end of a quiet cul-de-sac. An adorable front porch welcomes you into the inviting foyer, with a spacious dining room ready for entertaining and gathering with family and friends. The renovated kitchen opens seamlessly to a large family room with built-ins, creating a warm and connected space for everyday living. Sliding doors extend the living area to the screened-in back porch, perfect for morning coffee, outdoor dining, or relaxing in the peaceful surroundings. The main-level primary suite offers a private retreat with an attached bonus room that can be customized to fit your needs as a home gym, yoga room, creative space, nursery, or office. Upstairs, three large bedrooms surround a generous flex-space landing, providing additional room for a playroom, study, lounge, or second living area. Thoughtful updates include a custom built-out laundry room, new roof, fresh interior and exterior paint, and newly refinished floors. A two-car garage provides convenient parking and storage. Just four minutes from the main gate and a quick bike or golf cart ride to Franklin Creek Pool and The Deck, this home offers the ideal blend of Lowcountry charm, modern updates, generous space, and convenience within The Landings.
Details
| MLS # | SA364329 |
|---|---|
| Listing Type | For Sale |
| Style | House |
| HOA Dues | $2,594 |
| Sub-Type | Resale |
| Status | Active |
| Year | 1986 |
| Days On Site | 8 |
| Listing Provided By | Daniel Ravenel SIR | Elizabeth K. Myers |
Features
| Bed(s) | 4 |
|---|---|
| Bath(s) | 3 Total |
| SQ Feet | 3,599 |
| Garage | 2 |
| Story(s) | 2 |
| Zoning | PUD |
| Acreage | 0.53 |
| Golf Course | Yes |
| Property View | Panoramic |
Interior
| Interior Features | Double Vanity, Main Level Primary, Primary Suite, Sitting Area in Primary, Separate Shower |
|---|---|
| Heating Yes / No | Yes |
| Cooling Yes / No | Yes |
| Cooling | Central Air, Electric |
| Fireplace Features | Great Room |
| Fireplace Yes / No | Yes |
| Laundry Features | Laundry Room |
| Rooms Total | 0 |
Exterior
| Lot Features | Cul-De-Sac |
|---|---|
| Community Features | Clubhouse, Pool, Dock, Fitness Center, Golf, Marina, Playground, Tennis Court(s), Water Sports |
| View | Panoramic |
| Construction Materials | Cedar |
Parking
| Garage Yes / No | Yes |
|---|---|
| Parking Features | Attached, Garage Door Opener, Off Street |
Utilities
| Utilities | Underground Utilities |
|---|
Taxes
| Tax Legal Description | LT 2028 THE LANDINGS ON SKIDAWAY ISL |
|---|---|
| Tax Year | 2025 |
Area Information
| State | GA |
|---|---|
| County | Chatham |
| City | Savannah |
| Zip Code | 31411 |
| Community Name | Landings/Skidaway Island Sub P |
| Listing VS Median (in Landings/Skidaway Island Sub P) | |
Price: $1,175,000 low | high Med: $1,175,000 sqft: 3,599 low | high Med: 3,599 $ / sqft: $326 low | high Med: $326 On site: 8 low | high Med: 8 | |
Market Activity 31411
Request a showing
Request a showing
Contact
Learn More About This Property

| Open House |
|---|
| In-Person 09/20 1:30 PM - 3:00 PM |
| State | GA |
|---|---|
| County | Chatham |
| City | Savannah |
| Zip Code | 31411 |
| Community Name | Landings/Skidaway Island Sub P |
| Listing VS Median (in Landings/Skidaway Island Sub P) | |
Price: $1,175,000 low | high Med: $1,175,000 sqft: 3,599 low | high Med: 3,599 $ / sqft: $326 low | high Med: $326 On site: 8 low | high Med: 8 | |