
Description
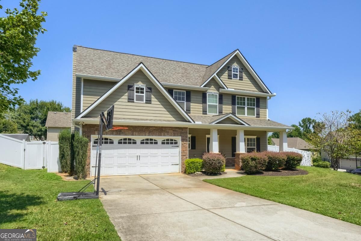
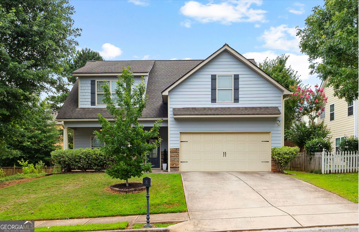
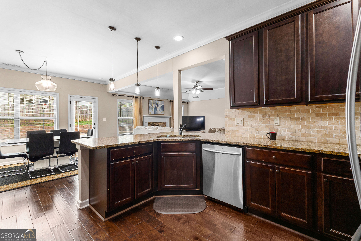
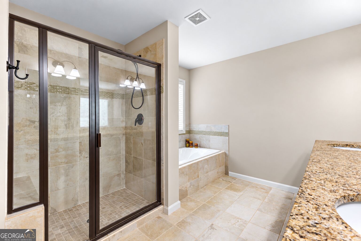
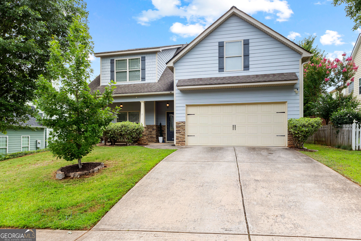
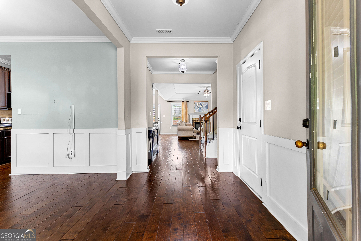
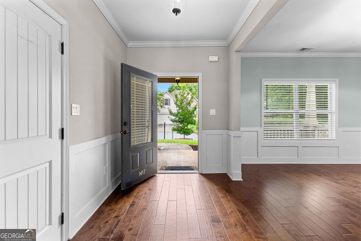
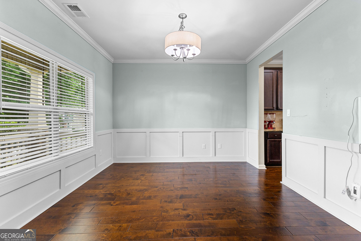
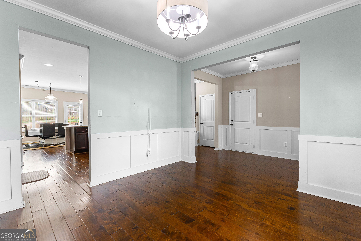
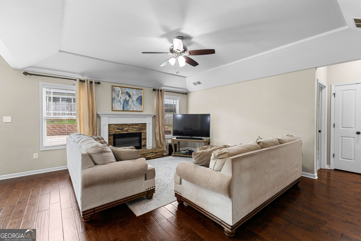
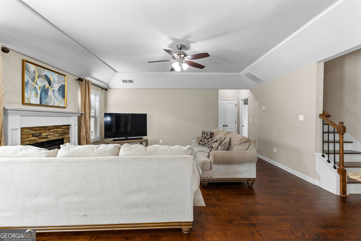
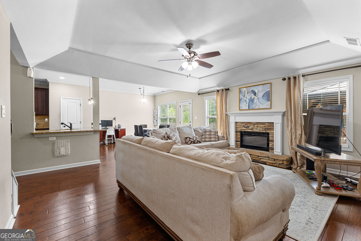
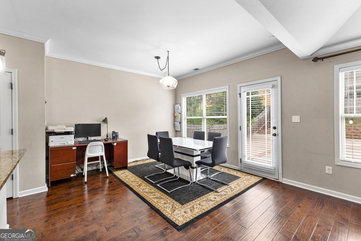
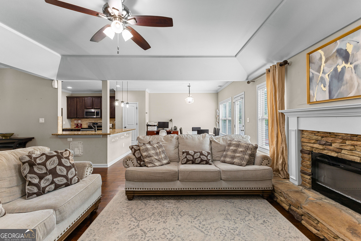
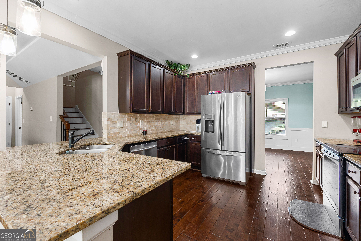
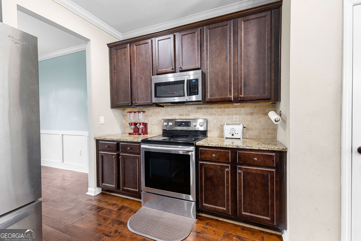
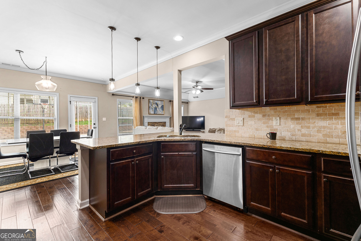
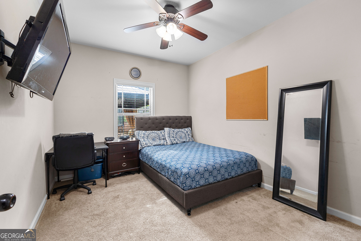
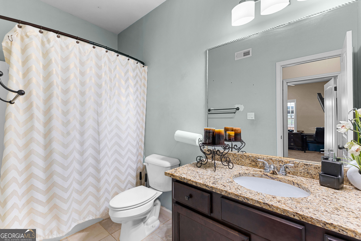
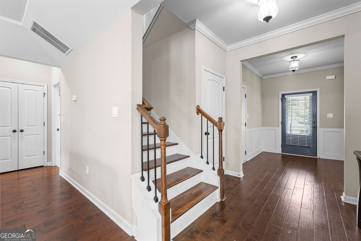
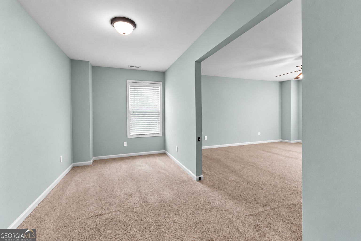
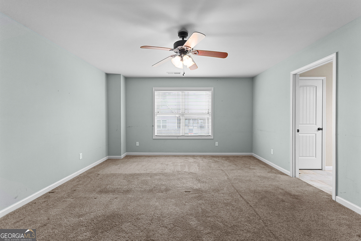
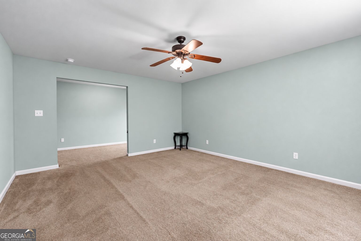
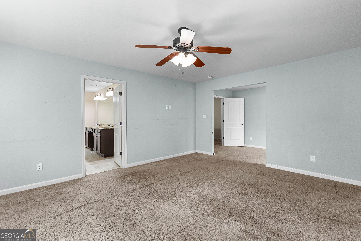
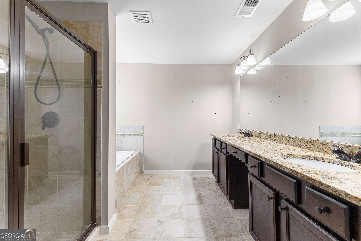
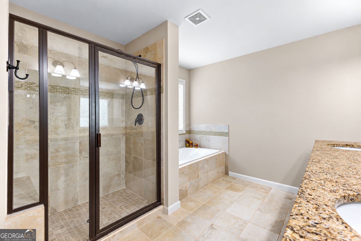
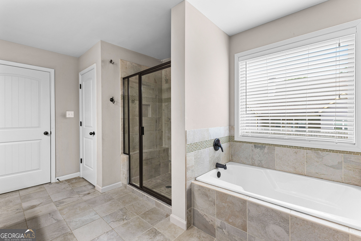
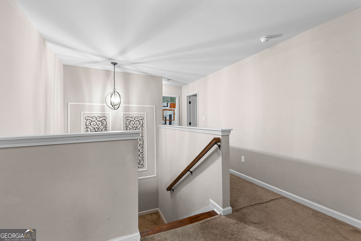
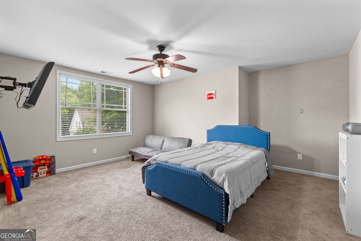
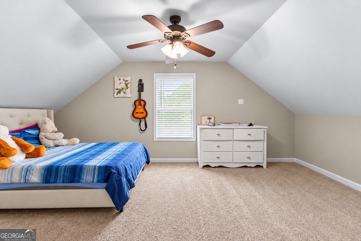
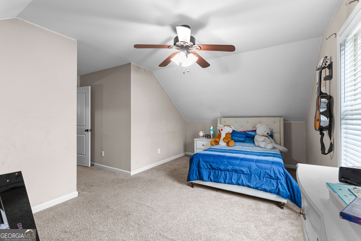
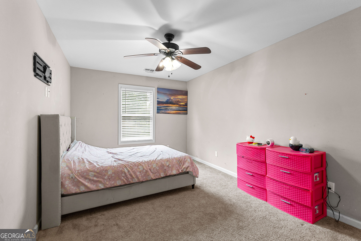
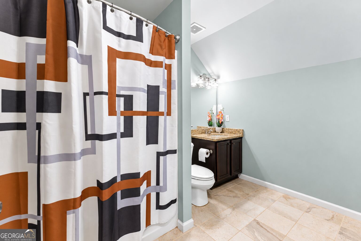
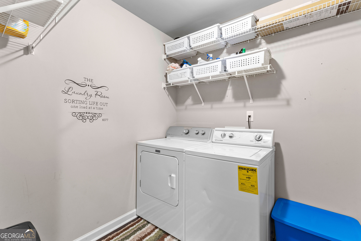
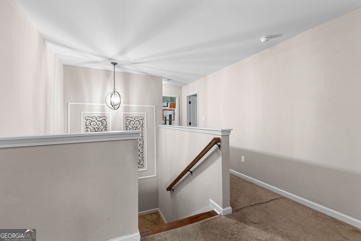
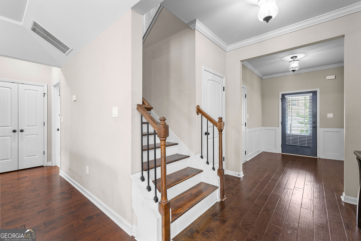
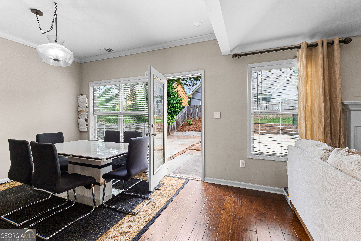
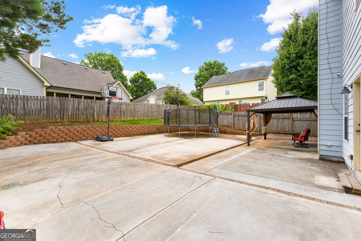
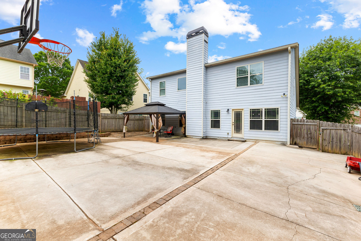
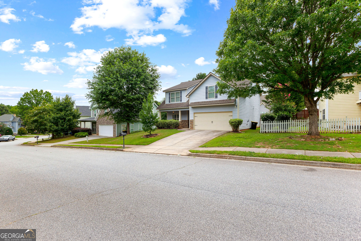
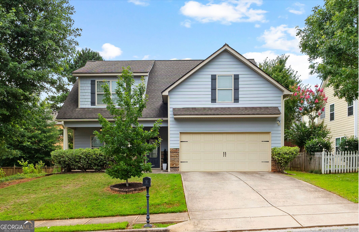
***Be sure to ask about our LENDER-PAID 1-0 BUYDOWN option! Enjoy an INTEREST RATE THAT IS 1% LOWER DURING YOUR FIRST YEAR.*** Space, style, and flexibility come together at 7 Camden Circle! Designed with everyday living in mind, the two-story floor plan offers a MAIN-LEVEL BEDROOM AND FULL BATH, plus four additional bedrooms and two full baths upstairs, providing plenty of room for family, guests, a home office, or hobbies. The main level welcomes you with HARDWOOD FLOORING, high ceilings, a cozy living room fireplace, and a separate dining room. The kitchen features a breakfast area, GRANITE COUNTERTOPS, and STAINLESS STEEL APPLIANCES, creating a comfortable space for both casual meals and entertaining. Upstairs, the spacious primary suite offers a WALK-IN CLOSET, SEPARATE SHOWER AND SOAKING TUB, while the additional bedrooms provide plenty of flexibility. Convenience continues with an upper-level laundry room and pull-down attic stairs for easy access to additional storage. Outside, enjoy the FENCED BACKYARD, PATIO, AND GAZEBO, creating a private setting for morning coffee, weekend gatherings, or simply relaxing outdoors. A 2-car garage adds convenient parking and storage. This home needs some updates, including paint, carpet, and attention to the upstairs HVAC, creating an opportunity for a buyer ready to add their own vision. With a functional layout, generous bedroom space, inviting outdoor areas, and desirable features throughout, this home offers the flexibility and comfort you've been looking for.
Details
| MLS # | 10842439 |
|---|---|
| Listing Type | For Sale |
| Style | House |
| Sub-Type | Resale |
| Status | Pending |
| Year | 2014 |
| Days On Site | 10 |
| Listing Provided By | Keller Williams Realty Atl. Partners | The Glennie Group Inc |
Features
| Bed(s) | 5 |
|---|---|
| Bath(s) | 3 Total |
| SQ Feet | 2,978 |
| Story(s) | 2 |
| Acreage | 0.15 |
Interior
| Appliances | Microwave, Range |
|---|---|
| Interior Features | Separate Shower, Soaking Tub |
| Cooling | Central Air, Electric |
| Cooling Yes / No | Yes |
| Heating | Central, Electric |
| Heating Yes / No | Yes |
| Fireplace Yes / No | Yes |
| Fireplaces Total | 1 |
| Fireplace Features | Living Room |
| Room Kitchen Features | Breakfast Area, Second Kitchen |
| Room Dining Room Features | Separate Room |
| Laundry Features | Laundry Closet, Upper Level |
Exterior
| Lot Features | Private |
|---|---|
| Construction Materials | Concrete |
| Roof | Composition |
| Fencing | Back Yard |
| Foundation Details | Slab |
| Patio And Porch Features | Patio |
Parking
| Attached Garage Yes / No | No |
|---|---|
| Garage Yes / No | Yes |
| Parking Features | Garage |
Utilities
| Utilities | Cable Available, High Speed Internet |
|---|---|
| Sewer | Public Sewer |
Taxes
| Tax Annual Amount | 3994.43 |
|---|---|
| Tax Year | 2025 |
Location
| Community Features | Playground, Pool, Sidewalks, Street Lights |
|---|
Area Information
| State | GA |
|---|---|
| County | Coweta |
| City | Newnan |
| Zip Code | 30265 |
| Area | Coweta |
| Community Name | Camden Village At Stillwood |
| School District | East Coweta |
| Elementary School | Newnan Crossing |
| High School | East Coweta |
| Listing VS Median (in Camden Village At Stillwood) | |
Price: $350,000 low | high Med: $350,000 sqft: 2,978 low | high Med: 2,978 $ / sqft: $118 low | high Med: $118 On site: 10 low | high Med: 10 | |
Market Activity 30265
Request a showing
Request a showing
Contact
Learn More About This Property

| State | GA |
|---|---|
| County | Coweta |
| City | Newnan |
| Zip Code | 30265 |
| Area | Coweta |
| Community Name | Camden Village At Stillwood |
| School District | East Coweta |
| Elementary School | Newnan Crossing |
| High School | East Coweta |
| Listing VS Median (in Camden Village At Stillwood) | |
Price: $350,000 low | high Med: $350,000 sqft: 2,978 low | high Med: 2,978 $ / sqft: $118 low | high Med: $118 On site: 10 low | high Med: 10 | |