

Description
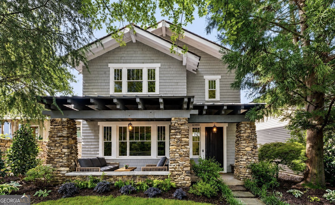
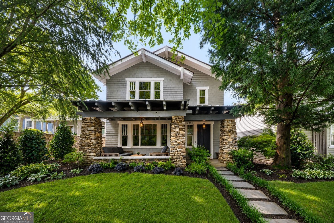
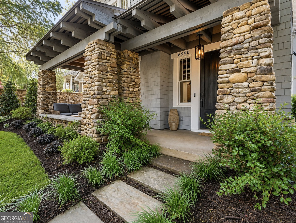
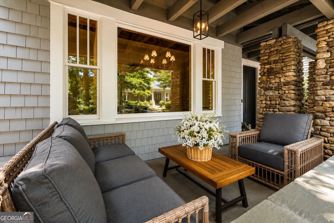
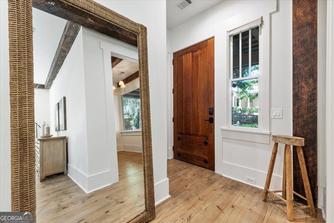
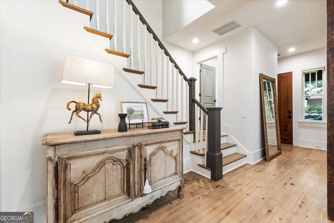
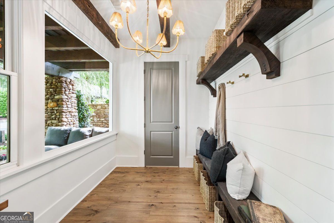
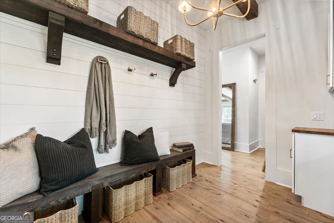
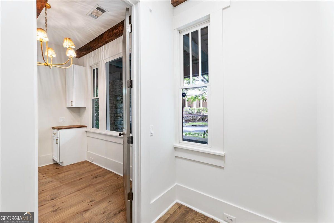
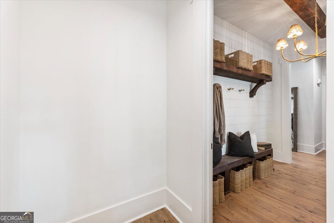
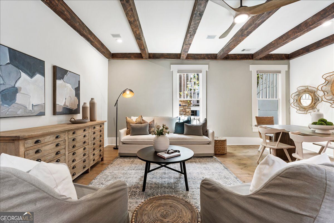
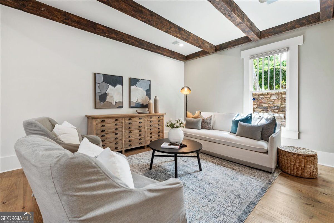
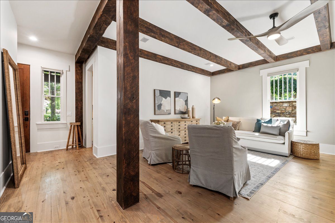
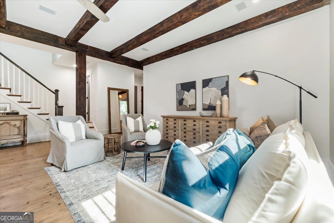
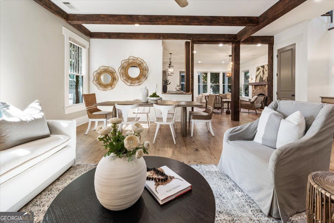
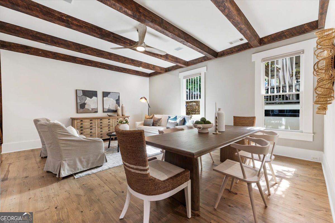
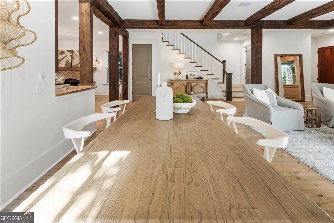
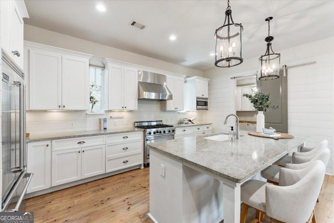
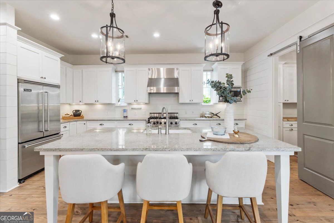
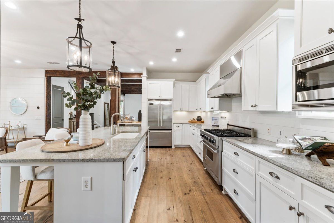
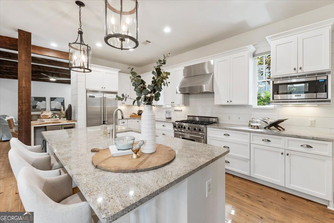
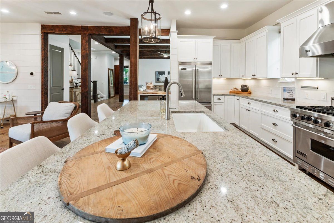
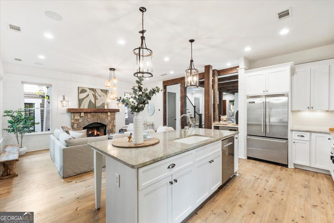
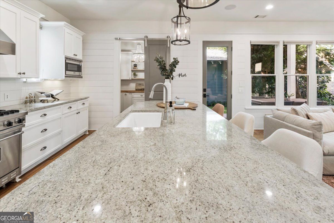
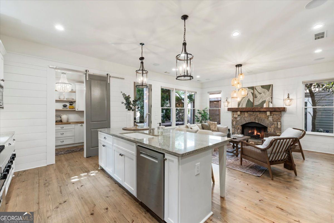
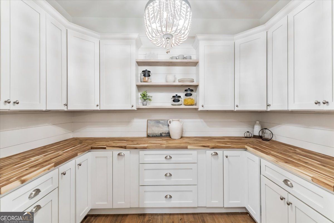
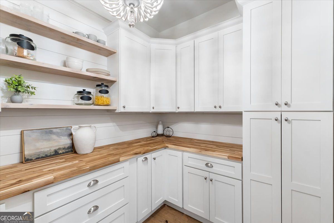
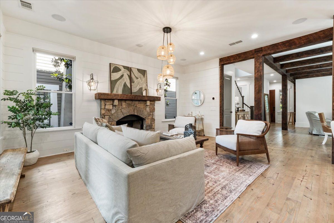
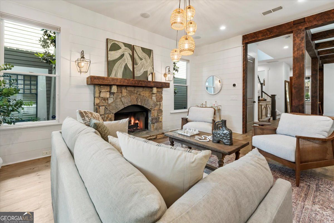
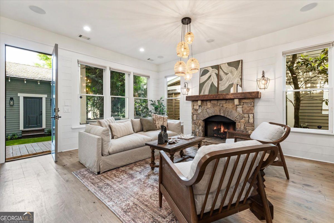
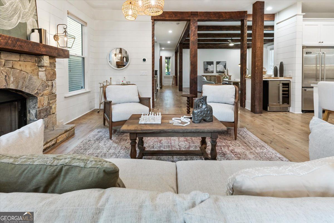
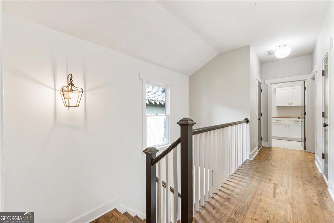
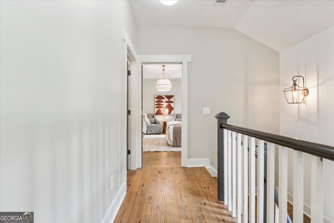
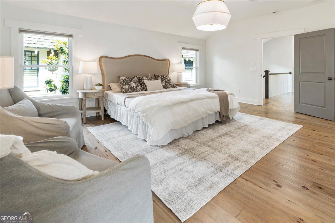
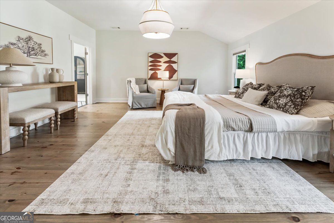
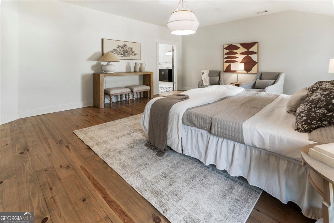
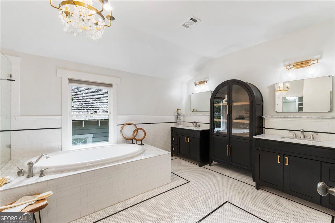
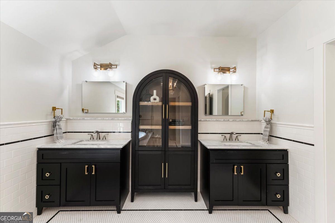
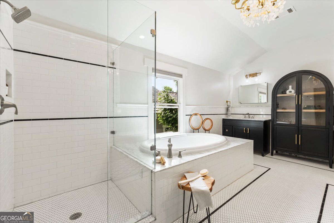
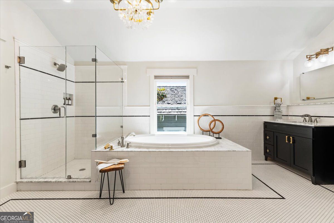
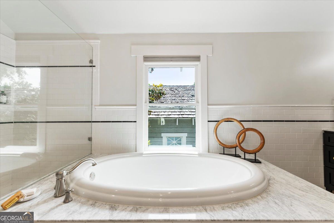
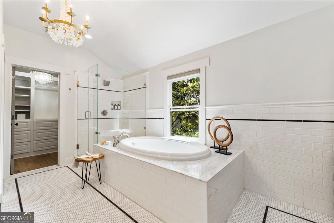
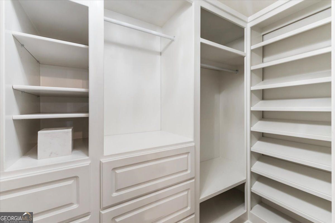
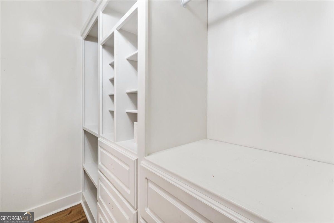
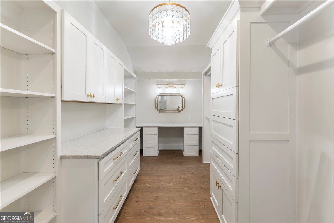
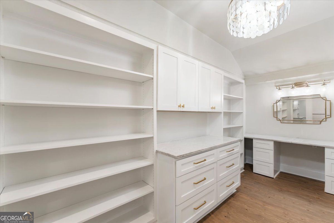
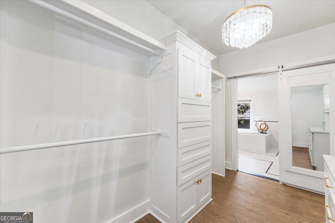
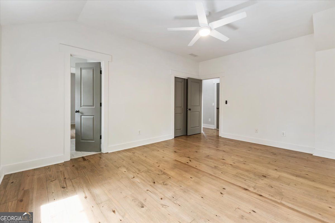
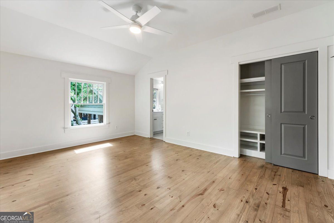
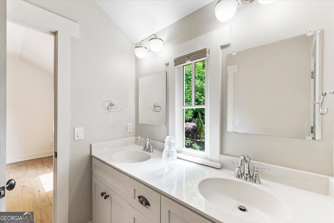
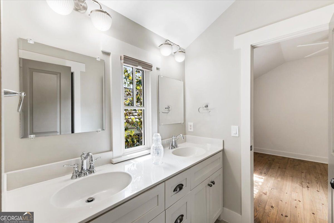
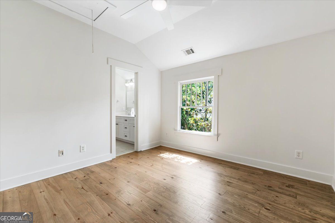
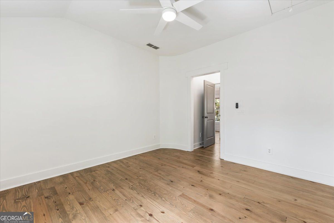
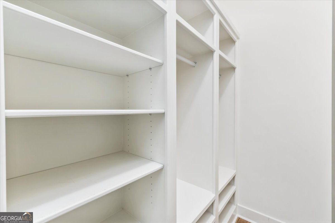
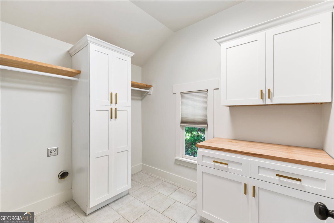
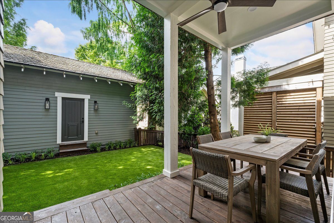
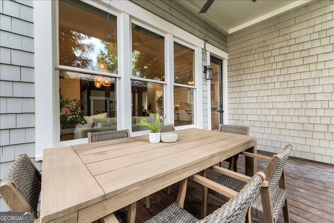
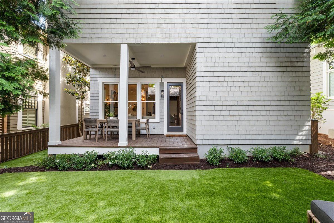
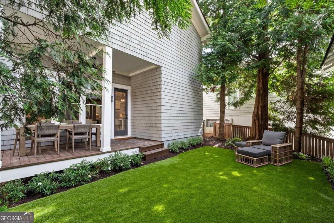
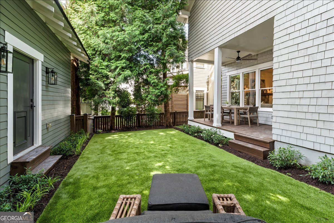
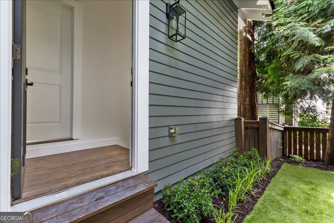
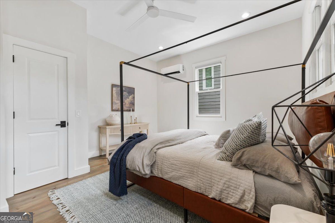
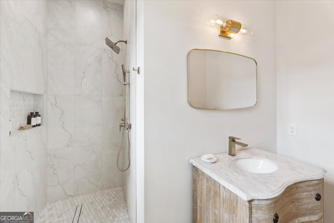
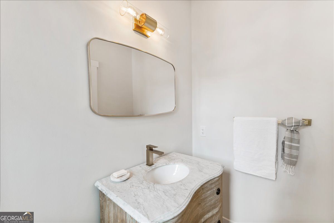
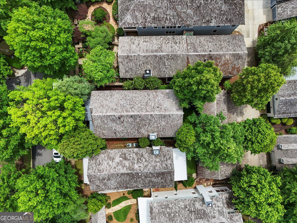
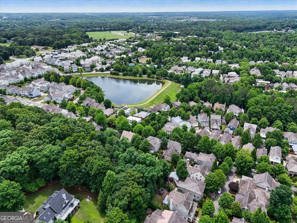
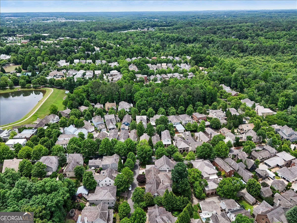
WELCOME TO THIS LUXURY FULLY UPGRADED, MOVE-IN READY HEDGEWOOD HOME NESTLED IN THE HIGHLY SOUGHT-AFTER VICKERY COMMUNITY! Originally crafted by Hedgewood Homes as an EarthCraft-certified energy-efficient residence, this light-filled open-concept floor plan has been extensively enhanced with premium upgrades including a new genuine cedar shingle roof, two new HVAC systems with a transferable warranty, whole-house tankless water heater, spray foam insulation in both the original and newly constructed areas, and thoughtfully integrated custom closets, storage, and additions throughout. The inviting exterior welcomes you with an expansive rocking-chair front porch spanning the width of the home, framed by four stacked-stone pillars, genuine cedar siding, and a private stone surround for added privacy. Adding to the home's incredible versatility is a beautifully finished detached carriage house featuring a private bedroom, full bathroom, and closet - ideal for an upscale guest retreat, executive home office, private fitness studio, or multigenerational living, with future potential to connect to the main residence for a primary-on-main expansion. (NOTE: The main house is approx. 2,864 sq ft with 3 BR / 2.5 BA and the carriage house is approx. 364 sq ft with 1 BR / 1 BA.) At the heart of the home lies the gourmet kitchen featuring premium Viking appliances, abundant cabinetry, generous prep space, and a spacious breakfast island that flows seamlessly into the stunning oversized living area complete with soaring ceilings, tall windows galore, exposed timber beams, extensive trim work, curated designer lighting, rich hardwood flooring throughout, and a striking stone gas-log fireplace. A charming keeping room off the kitchen offers an additional inviting gathering space. Newly added luxury features include a custom walk-in scullery/pantry adorned with shiplap detailing, an elegant dry wine bar, and beautifully designed mudroom addition with a key drop area and walk-in storage closet. The luxurious primary suite serves as a serene private retreat featuring an "Empire"-inspired spa bathroom with a large soaking tub and incredibly rare-for-Vickery custom HIS & HERS WALK-IN CLOSETS complete with built-in hanging systems, custom drawers, and a dedicated vanity. Additional enhancements include a remodeled upstairs laundry room conveniently located on the same level as the bedrooms, upgraded lighting and plumbing fixtures throughout, smart home technology with automated locks and climate control, Sonos sound system throughout, built-in surround sound for TV, all privacy blinds on windows, professionally refreshed landscaping, irrigation system, turfed courtyard area, and lush mature trees providing shade in both the front and back yards. Enjoy the unmatched Vickery lifestyle with golf cart access to Vickery Village shops, restaurants, community events, tennis and pickleball courts, scenic walking trails, parks, and top-rated schools. Conveniently located near Avalon, Halcyon, and The Collection, this extraordinary residence presents an opportunity to own a turn-key luxury home in one of Forsyth County's most coveted live-work-play communities!
Details
| MLS # | 10774677 |
|---|---|
| Listing Type | For Sale |
| Style | House |
| Sub-Type | Resale |
| Status | Active |
| Year | 2006 |
| Days On Site | 135 |
| Listing Provided By | BHHS Georgia Properties | Alexis Coffman |
Features
| Bed(s) | 4 |
|---|---|
| Bath(s) | 4 Total |
| SQ Feet | 3,228 |
| Story(s) | 2 |
| Acreage | 0.12 |
Interior
| Appliances | Dishwasher, Disposal, Microwave, Refrigerator, Tankless Water Heater, Gas Water Heater |
|---|---|
| Interior Features | Beamed Ceilings, Double Vanity, High Ceilings, Separate Shower, Soaking Tub, Tile Bath, Walk-In Closet(s) |
| Cooling | Central Air, Ceiling Fan(s), Zoned |
| Cooling Yes / No | Yes |
| Heating | Forced Air, Natural Gas, Central, Zoned |
| Heating Yes / No | Yes |
| Fireplace Yes / No | Yes |
| Fireplaces Total | 1 |
| Fireplace Features | Family Room, Gas Log, Gas Starter |
| Window Features | Double Pane Windows, Window Treatments |
| Room Kitchen Features | Kitchen Island, Breakfast Room, Breakfast Bar, Pantry |
| Room Dining Room Features | Seats 12+ |
| Laundry Features | Upper Level |
Exterior
| Lot Features | Other |
|---|---|
| Construction Materials | Stone |
| Roof | Wood |
| Fencing | Back Yard, Fenced, Wood |
| Foundation Details | Slab |
| Patio And Porch Features | Deck, Patio |
| Security Features | Security System, Smoke Detector(s) |
Parking
| Attached Garage Yes / No | No |
|---|---|
| Garage Yes / No | Yes |
| Parking Features | Garage, Detached, Garage Door Opener |
Utilities
| Utilities | Cable Available, High Speed Internet, Natural Gas Available, Phone Available, Sewer Connected, Underground Utilities, Water Available |
|---|---|
| Sewer | Public Sewer |
| Electric | 220 Volts |
Taxes
| Tax Annual Amount | 8107 |
|---|---|
| Tax Year | 2025 |
Location
| Community Features | Pool, Tennis Court(s), Tennis Team, Park, Street Lights, Lake, Playground, Walk To Schools, Sidewalks |
|---|
Area Information
| State | GA |
|---|---|
| County | Forsyth |
| City | Cumming |
| Zip Code | 30040 |
| Area | Forsyth |
| Community Name | VICKERY |
| School District | West Forsyth |
| Elementary School | Vickery Creek |
| High School | West Forsyth |
| Listing VS Median (in VICKERY) | |
Price: $1,150,000 low | high Med: $1,322,500 sqft: 3,228 low | high Med: 3,543 $ / sqft: $356 low | high Med: $381 On site: 135 low | high Med: 93 | |
Market Activity 30040
Request a showing
Request a showing
Contact
Learn More About This Property

| State | GA |
|---|---|
| County | Forsyth |
| City | Cumming |
| Zip Code | 30040 |
| Area | Forsyth |
| Community Name | VICKERY |
| School District | West Forsyth |
| Elementary School | Vickery Creek |
| High School | West Forsyth |
| Listing VS Median (in VICKERY) | |
Price: $1,150,000 low | high Med: $1,322,500 sqft: 3,228 low | high Med: 3,543 $ / sqft: $356 low | high Med: $381 On site: 135 low | high Med: 93 | |
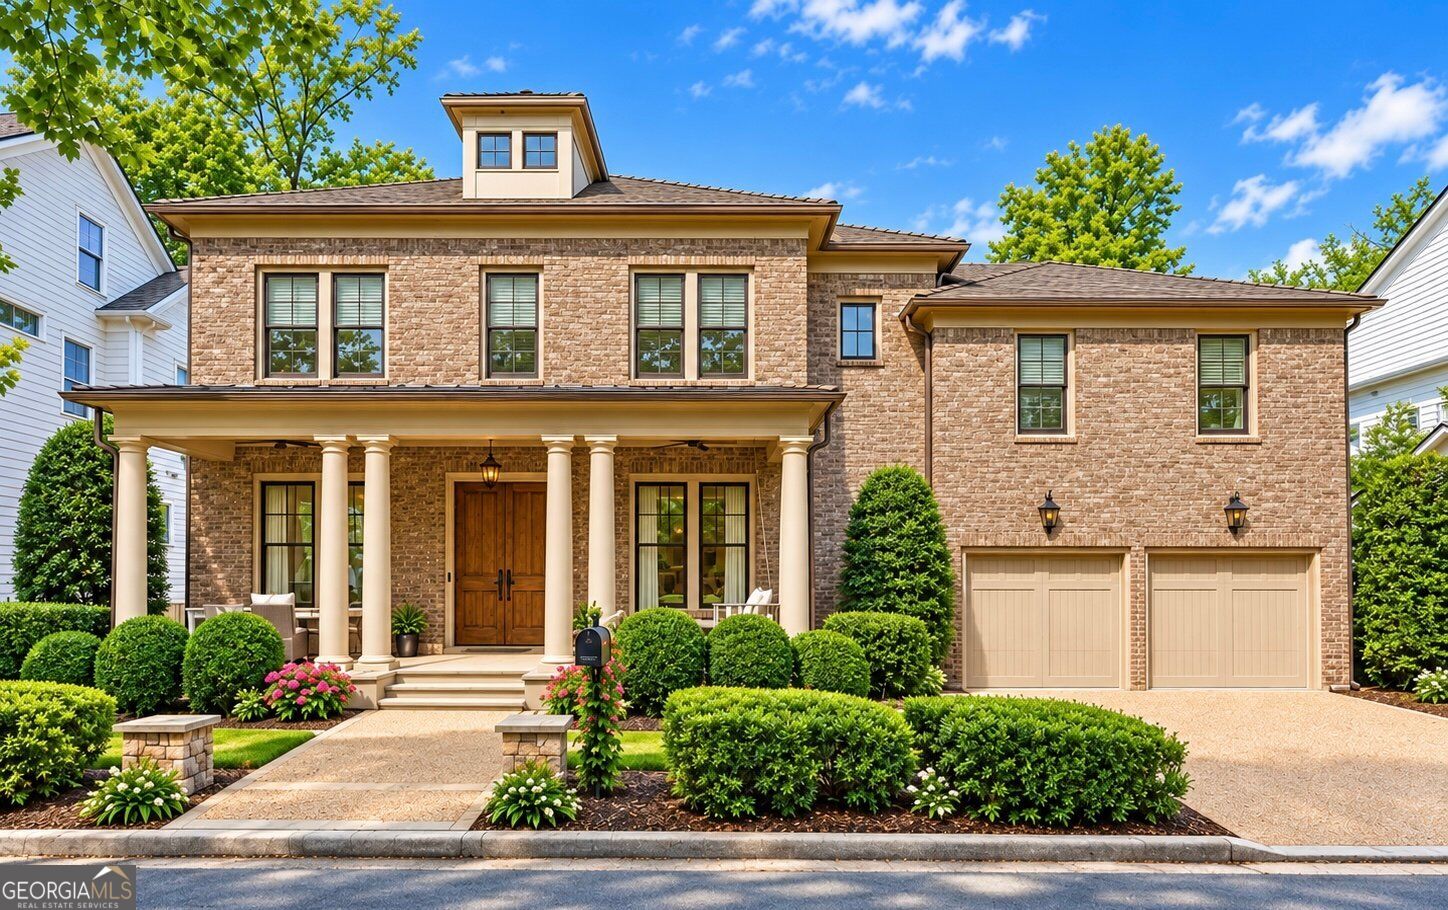 | $1,350,0007005 Vickery Creek RoadCumming, GA 30040 |
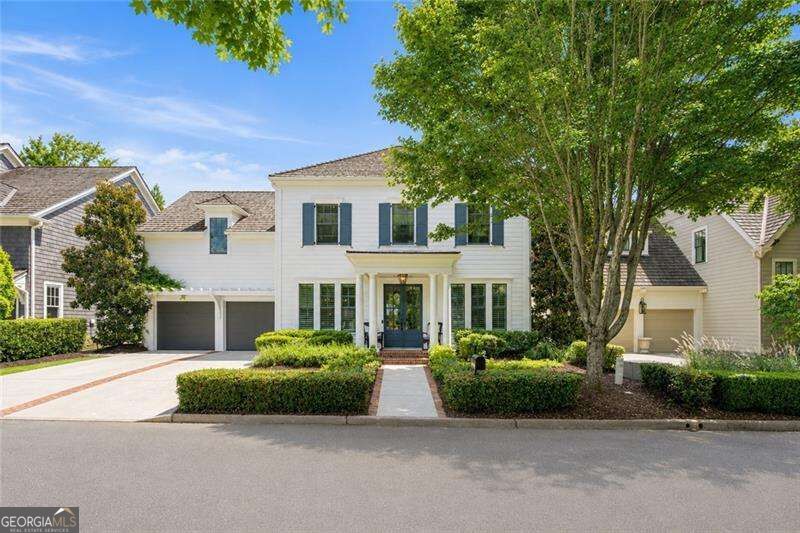 | $1,350,0007260 Samples Field RoadCumming, GA 30040 |
 | $1,295,0007170 Lullwater RoadCumming, GA 30040 |